Sign In or Create a Free Account to see full details of this property
Key Facts
Key facts for 1 Roxborough Street W #403
Property Type
Condo, Apartment
Parking
Private 1 garage, 1 parking
MLS #
C13024876
Size
2000-2249 sqft
Basement
None
Listed on
2026-04-21
Lot size
-
Tax
-
Days on Market
175
Approximate Age
New
Maintenance Fee
$3,555.36/mo
Central Air Conditio...
Description
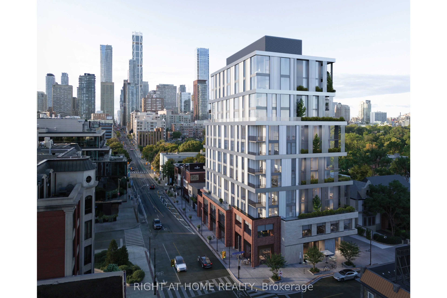
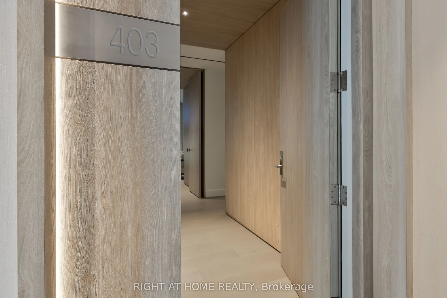
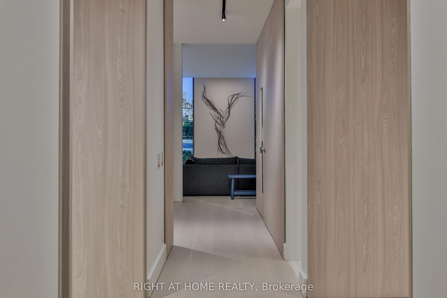
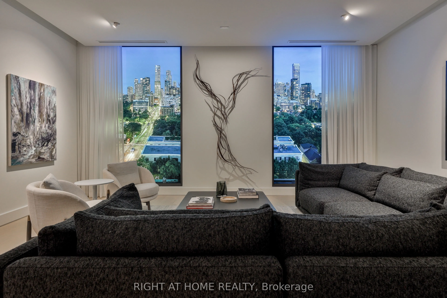
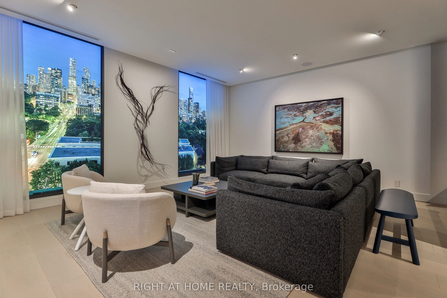
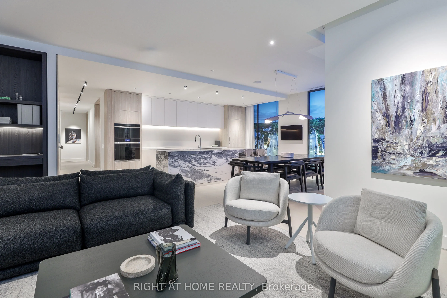
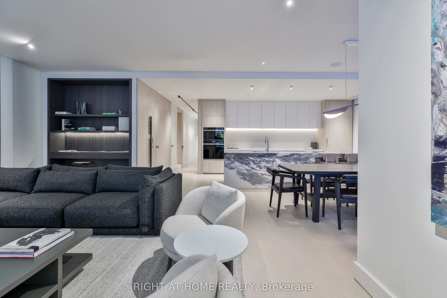
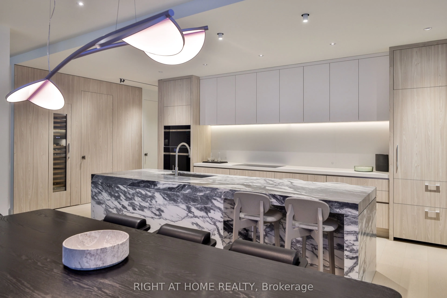
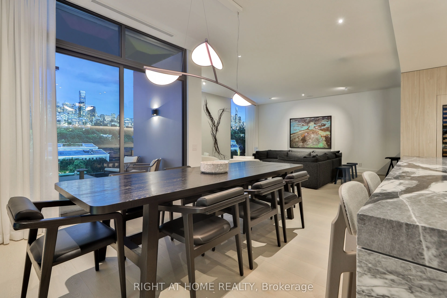
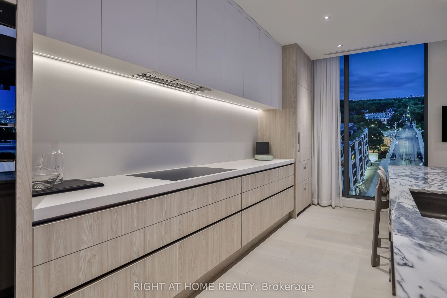
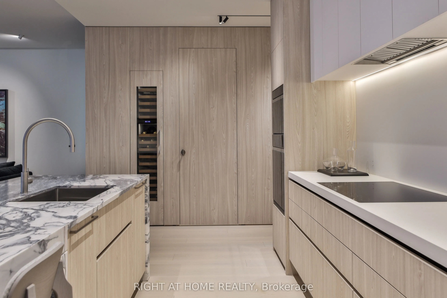
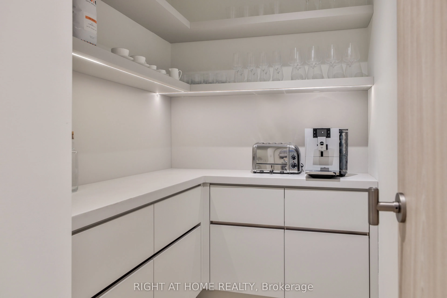
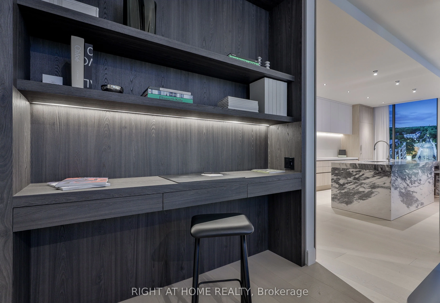
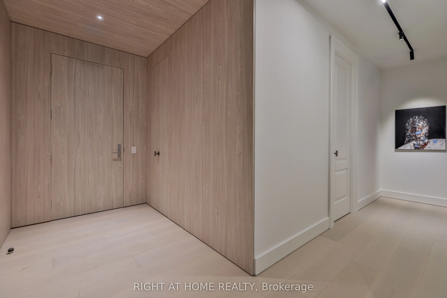
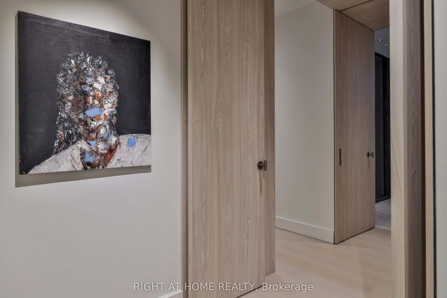
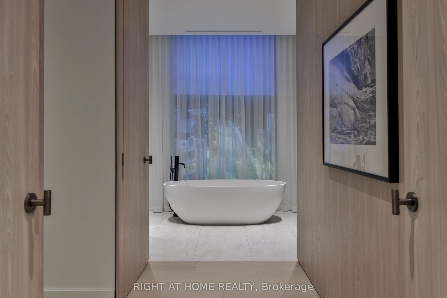
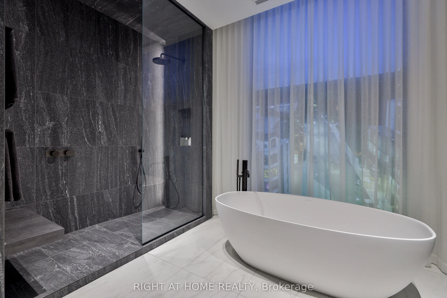
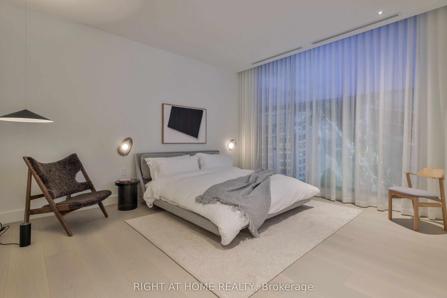
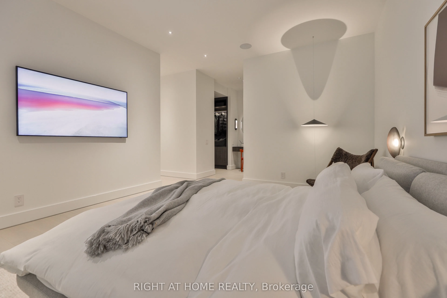
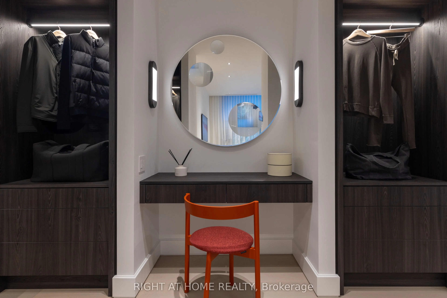
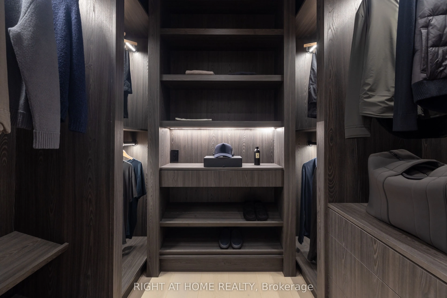
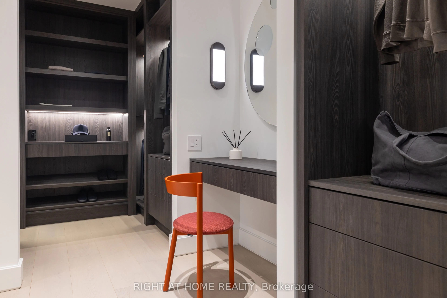
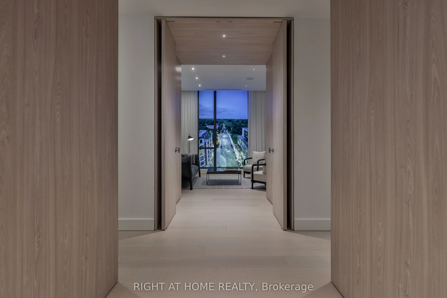
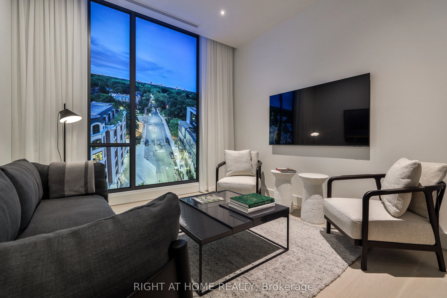
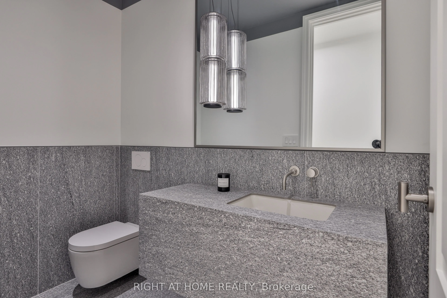
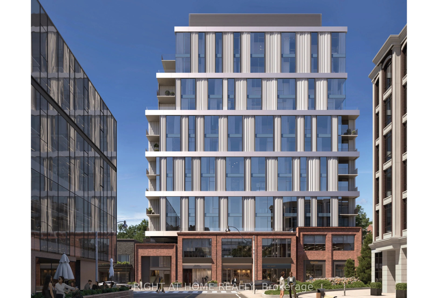
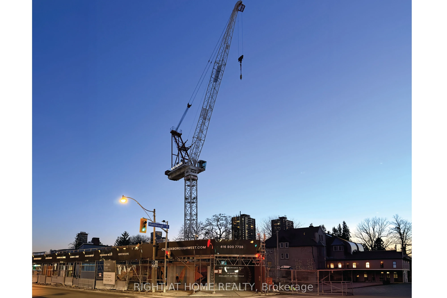
Now under construction at One Roxborough West, this corner residence offers a refined opportunity at the coveted corner of Yonge and Roxborough where Summerhill and Rosedale meet. Offering over 2,100 square feet of interior space, this two bedroom, two-and-a-half-bath suite is thoughtfully planned w...ith generous living spaces, 10 foot ceilings, floor to ceiling windows and exceptional finishes. A custom kitchen anchored by a natural stone island is completed with Wolf and Sub-Zero appliances and complemented by a large walk-in pantry. Open living and dining areas boast south city views and connect to a private logia with gas line - extending the living space outward. Primary suite includes a sprawling ensuite with soaker tub, oversized walk-in shower and separate water closet. A full second bedroom with ensuite bath and powder room complete the plan. One Roxborough West is a truly boutique building from North Drive, offering a very limited collection of just 23 residences. Amenities include 24-hour concierge, valet parking, fitness facility with golf similar and lounge. A handful of suites remain, with some time left for customization. Occupancy anticipated in fall of 2027.
Full Property Details
Interior
Bedrooms
2
Total Bedrooms
2
Washrooms
3
Square Footage
2000-2249 sqft
Basement
None
Heating Source
Gas
Heating Fuel
Fan Coil
Air Conditioning
Central Air
Family Room
No
Kitchens
1
Total Kitchens
1
Fireplace Features
No
Bedrooms
2
Total Bedrooms
2
Washrooms
3
Square Footage
2000-2249 sqft
Basement
None
Heating Source
Gas
Heating Fuel
Fan Coil
Air Conditioning
Central Air
Family Room
No
Kitchens
1
Total Kitchens
1
Fireplace Features
No
Exterior
Driveway
Private
Parking Spaces
1
Total Parking Spaces
1.00
Parking Description
Private
Garage Spaces
1
Balcony
Open
Driveway
Private
Parking Spaces
1
Total Parking Spaces
1.00
Parking Description
Private
Garage Spaces
1
Balcony
Open
Building Description
Style
Apartment
Home Type
Condo
Subtype
Condo Apt
Year Built
New
Property Orientation
South East
Exterior Finish
Brick,Metal/Steel Siding
Possession Date
No Data
Locker
Owned
Style
Apartment
Home Type
Condo
Subtype
Condo Apt
Year Built
New
Property Orientation
South East
Exterior Finish
Brick,Metal/Steel Siding
Possession Date
No Data
Locker
Owned
Community
Community
Annex
Community
Annex
Taxes & Fees
Tax Year
2026
Occupancy
Vacant
Maintenance Fee
$3,555.36/mo
Central Air Conditioning
Included
Common Elements
Included
Heating
Included
Parking
Included
Building Insurance
Included
Tax Year
2026
Occupancy
Vacant
Maintenance Fee
$3,555.36/mo
Central Air Conditioning
Included
Common Elements
Included
Heating
Included
Parking
Included
Building Insurance
Included
Other
Pets
Yes-with Restrictions
Pets
Yes-with Restrictions
Room Types
Bathroom
5 Pc Bath
Dimensions 12.4 x 15.62 feet
193.69 sqft
Bedroom 2
East View, Closet, 3 Pc Ensuite
Dimensions 12.3 x 10.79 feet
132.72 sqft
Dining Room
SE View, W/O To Balcony, Open Concept
Dimensions 15.09 x 11.61 feet
175.19 sqft
Foyer
Hardwood Floor, B/I Closet
Dimensions 9.09 x 6.27 feet
56.99 sqft
Kitchen
B/I Appliances, Stone Counters, Pantry
Dimensions 19 x 9.51 feet
180.69 sqft
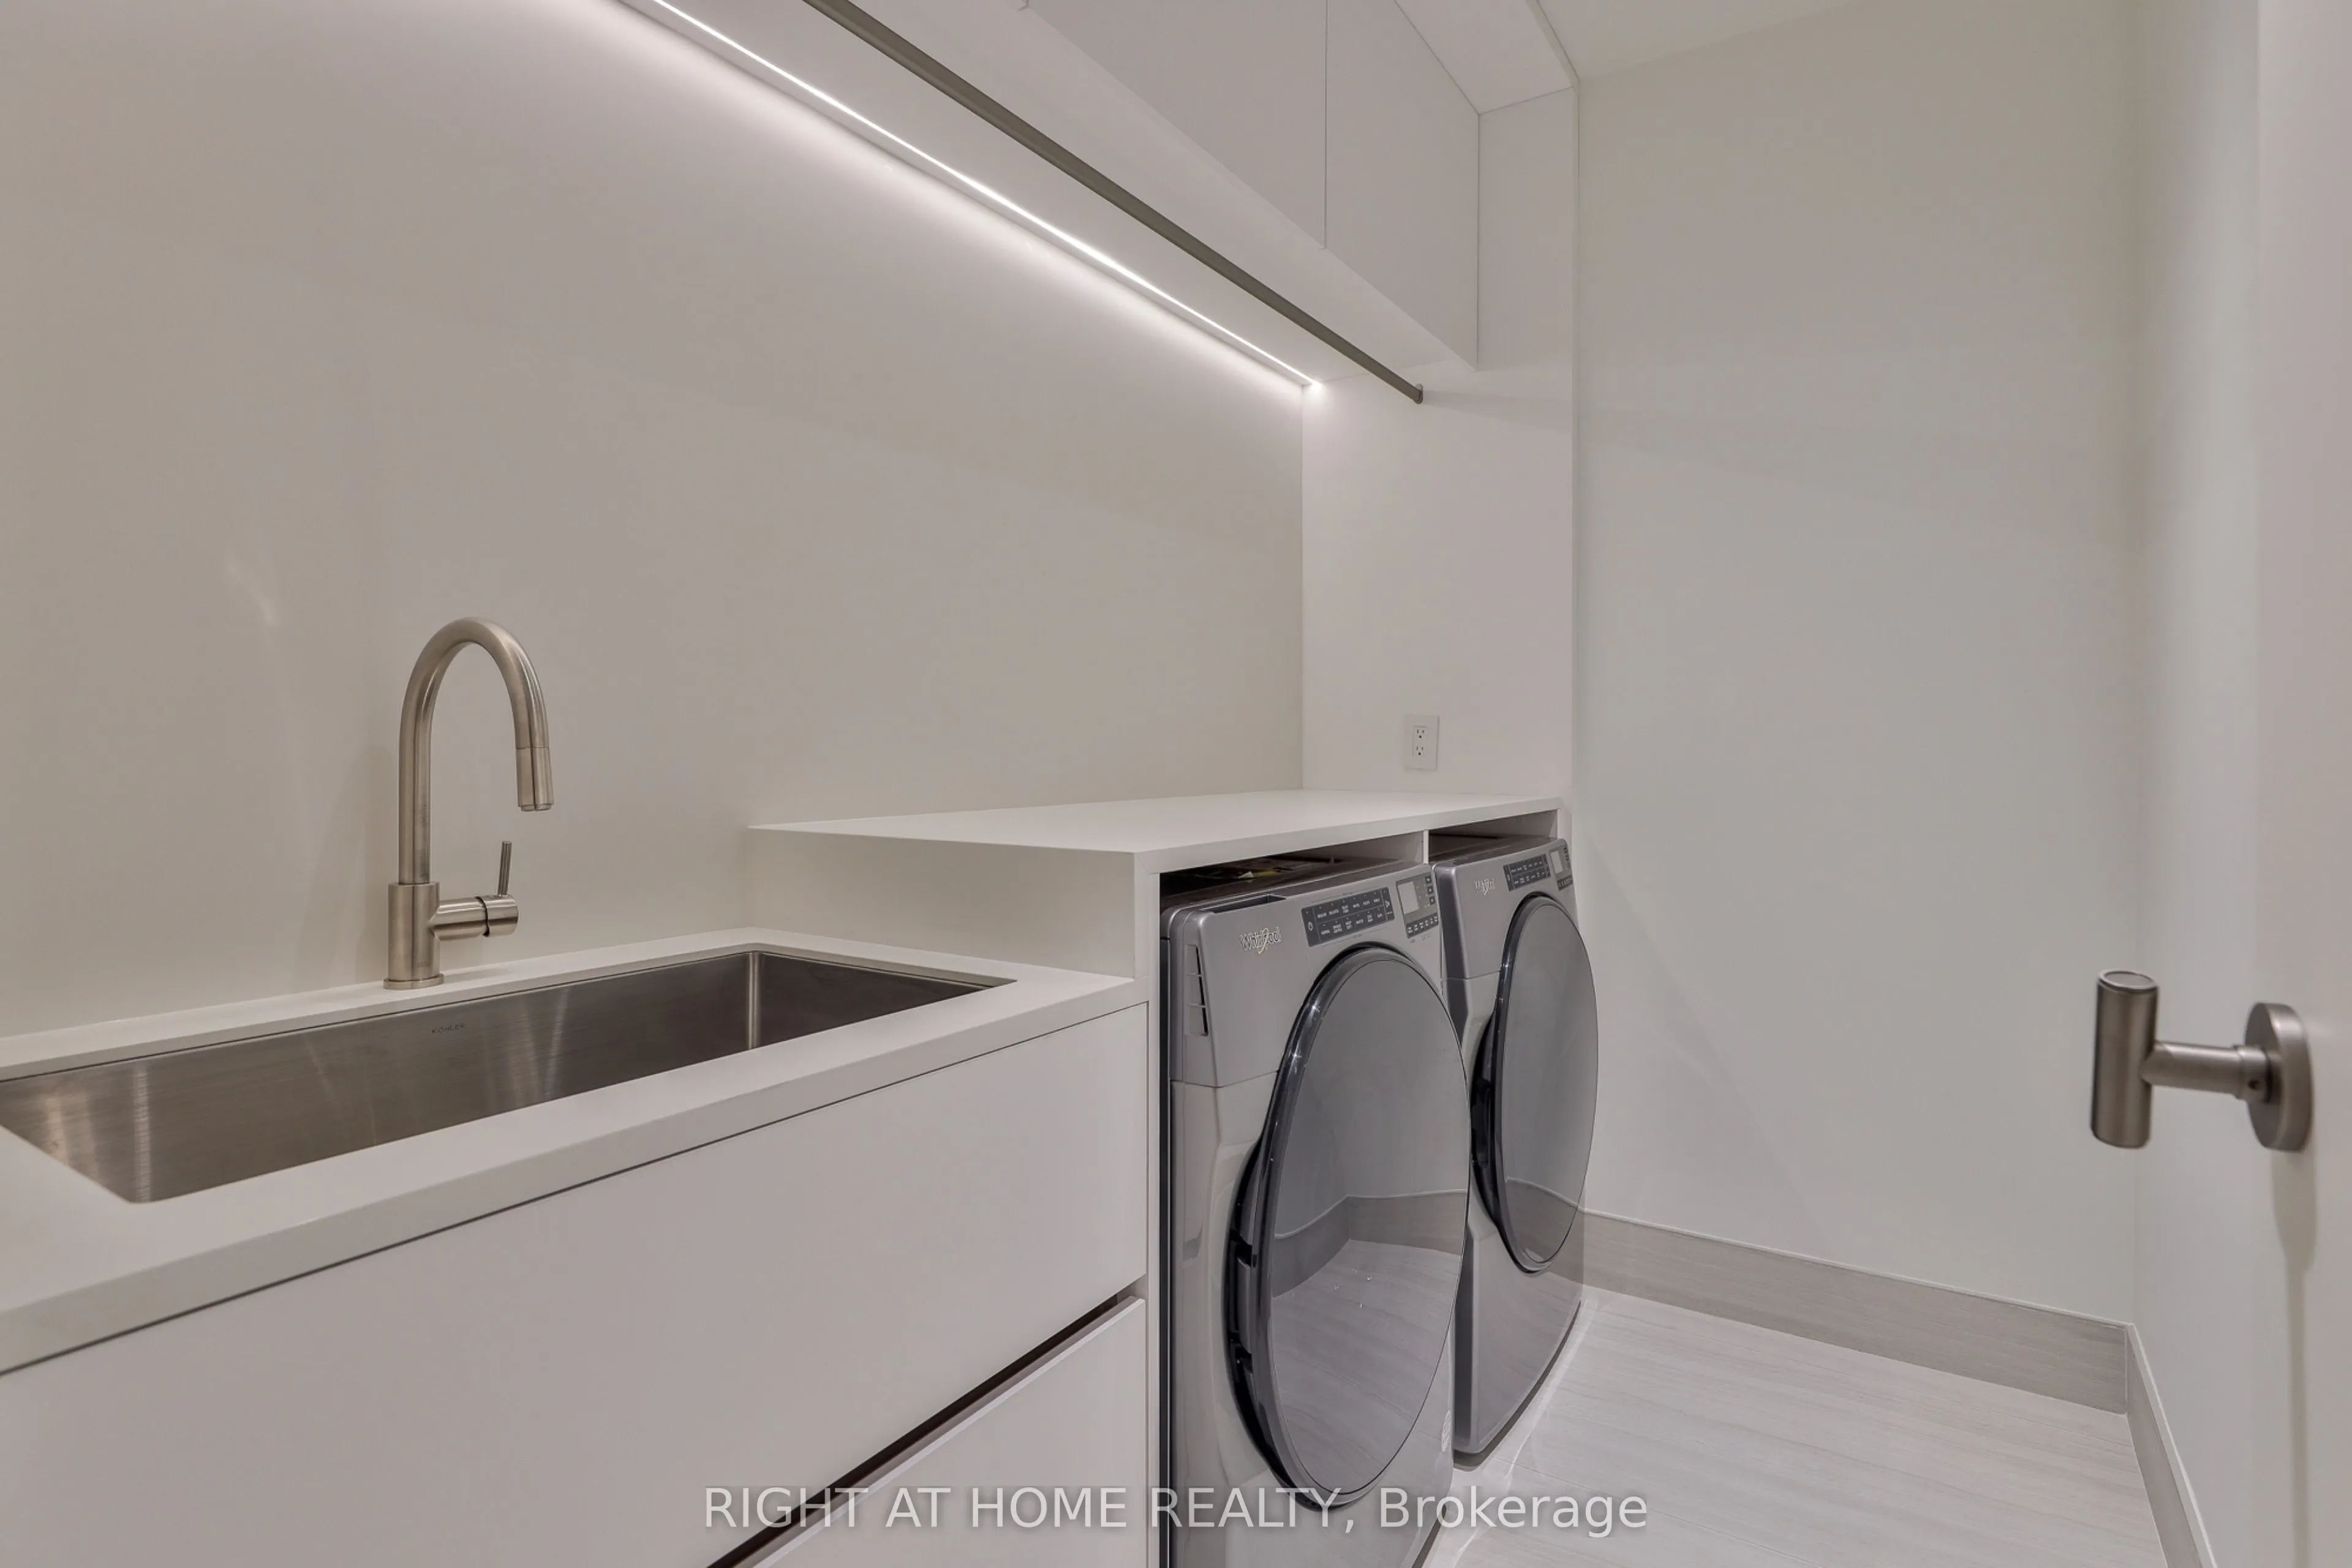
Laundry
Laundry Sink, B/I Shelves, Porcelain Floor
Dimensions 9.38 x 5.09 feet
47.74 sqft
Living Room
Hardwood Floor, Pot Lights, South View
Dimensions 19 x 20.01 feet
380.19 sqft
Pantry
B/I Shelves
Dimensions 9.38 x 5.09 feet
47.74 sqft
Powder Room
-
Dimensions 8.92 x 426.51 feet
3804.47 sqft
Primary Bedroom
East View, 5 Pc Ensuite, Walk-In Closet(s)
Dimensions 16.27 x 19.69 feet
320.36 sqft
Similar Properties(No results)
Mortgage Calculator
Calculate your estimated monthly mortgage payment
Price
$4,895,000
$
%
%
Total cost of mortgage
$0
Monthly payment
By clicking Save, we will calculate your estimated mortgage for all properties using the saved values (down payment percentage, interest rate, and amortization).
The accuracy and applicability of this calculator are not guaranteed.