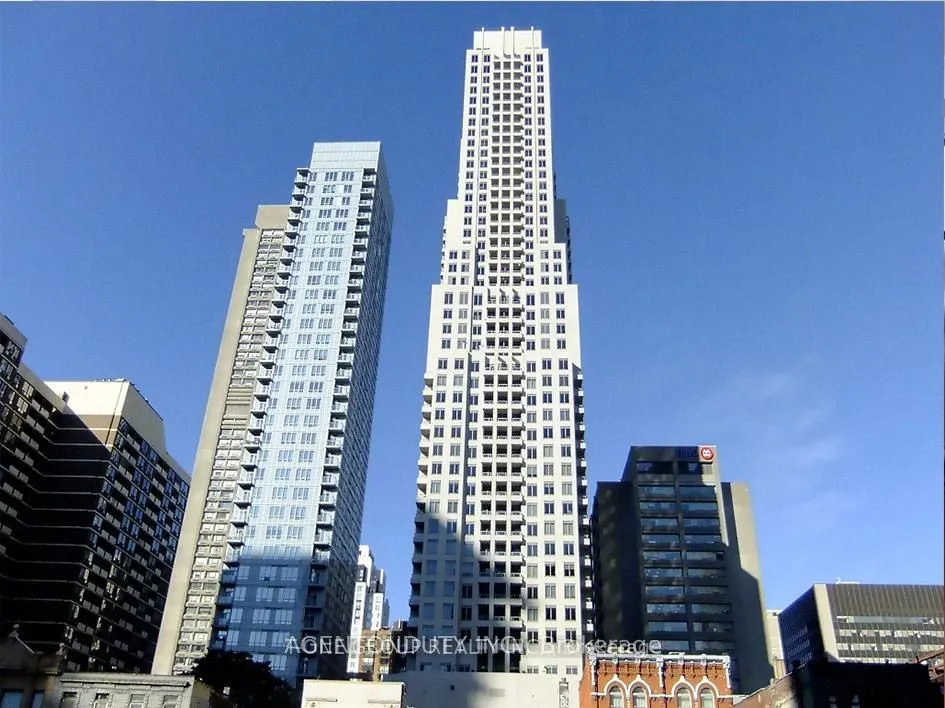
Sign In or Create a Free Account to see full details of this property
Key Facts
Key facts for 35 Balmuto Street #1009
Property Type
Condo, 3-Storey
Parking
Underground 1 garage, 1 parking
MLS #
C13138852
Size
800-899 sqft
Basement
None
Listed on
2026-05-16
Lot size
-
Tax
-
Days on Market
171
Approximate Age
11-15
Maintenance Fee
-
Common Elements, Par...
Description
Fully Furnished 2 Bed, 2 Bath + Parking in the Uptown Residences in Prime Yorkville. Split 2 Bedroom Design. Located on a Quiet Street with Low traffic. Bright South West Exposure with West Facing Balcony. Smart Layout with Open COncept Design. Modern Kitchen with Stainless Steel Appliances and Lots... of counter space. 9 Foot Ceilings Throughout. Steps to TTC, Yorkville, Manulife Centre, University of Toronto, Museums, Galleries, Shops, Restaurants & Cafes, Close to major Hospitals
Full Property Details
Interior
Bedrooms
2
Total Bedrooms
2
Washrooms
2
Square Footage
800-899 sqft
Basement
None
Heating Source
Gas
Heating Fuel
Heat Pump
Air Conditioning
Central Air
Family Room
No
Kitchens
1
Total Kitchens
1
Fireplace Features
No
Bedrooms
2
Total Bedrooms
2
Washrooms
2
Square Footage
800-899 sqft
Basement
None
Heating Source
Gas
Heating Fuel
Heat Pump
Air Conditioning
Central Air
Family Room
No
Kitchens
1
Total Kitchens
1
Fireplace Features
No
Exterior
Driveway
Underground
Parking Spaces
1
Total Parking Spaces
1.00
Parking Description
Underground
Garage Spaces
1
Balcony
Open
Driveway
Underground
Parking Spaces
1
Total Parking Spaces
1.00
Parking Description
Underground
Garage Spaces
1
Balcony
Open
Building Description
Style
3-Storey
Home Type
Condo
Subtype
Condo Apt
Year Built
11-15
Property Orientation
South West
Exterior Finish
Concrete
Possession Date
6/1/2026
Locker
None
Style
3-Storey
Home Type
Condo
Subtype
Condo Apt
Year Built
11-15
Property Orientation
South West
Exterior Finish
Concrete
Possession Date
6/1/2026
Locker
None
Community
Community
Bay Street Corridor
Community
Bay Street Corridor
Taxes & Fees
Common Elements
Included
Parking
Included
Water
Included
Common Elements
Included
Parking
Included
Water
Included
Other
Pets
Yes-with Restrictions
Pets
Yes-with Restrictions
Room Types
Bedroom
4 Pc Ensuite, Double Closet, Hardwood Floor
Dimensions 12.2 x 10.14 feet
123.71 sqft
Bedroom 2
Double Closet, Window, Hardwood Floor
Dimensions 10.47 x 8.46 feet
88.58 sqft
Dining Room
Open Concept, Combined w/Living, Hardwood Floor
Dimensions 12.2 x 5.68 feet
69.3 sqft
Kitchen
Stainless Steel Appl, Granite Counters, Modern Kitchen