Sign In or Create a Free Account to see full details of this property
Key Facts
Key facts for 57 St Joseph Street #913
Property Type
Condo, Apartment
Parking
0 garage, 0 parking
MLS #
C13236826
Size
500-599 sqft
Basement
None
Listed on
2026-06-02
Lot size
-
Tax
$3,314.78 /yr
Days on Market
133
Approximate Age
-
Maintenance Fee
$454.99/mo
Common Elements, Wat...
Description
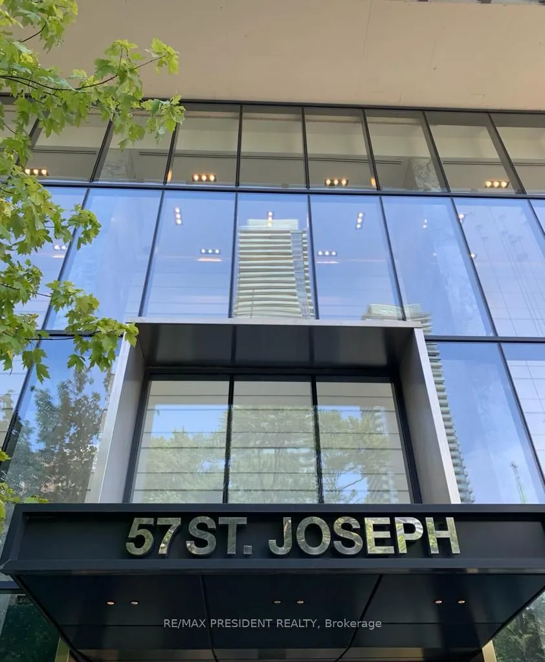
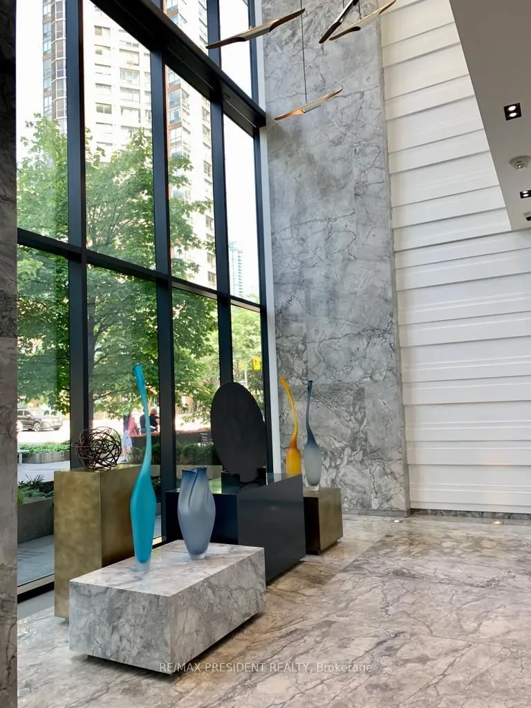
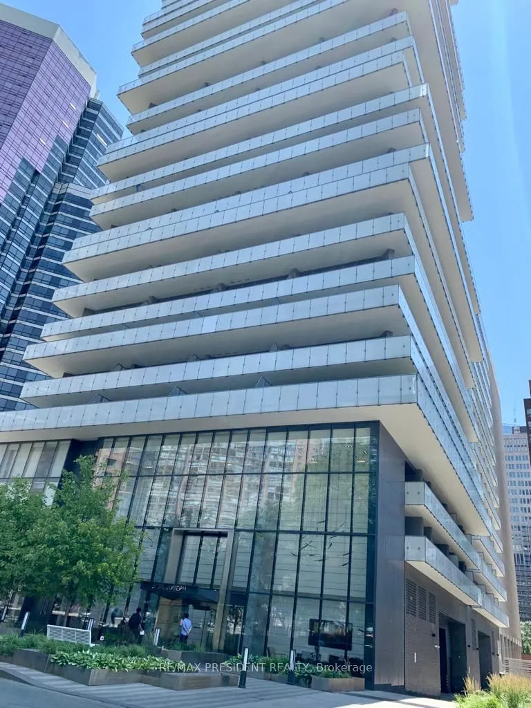
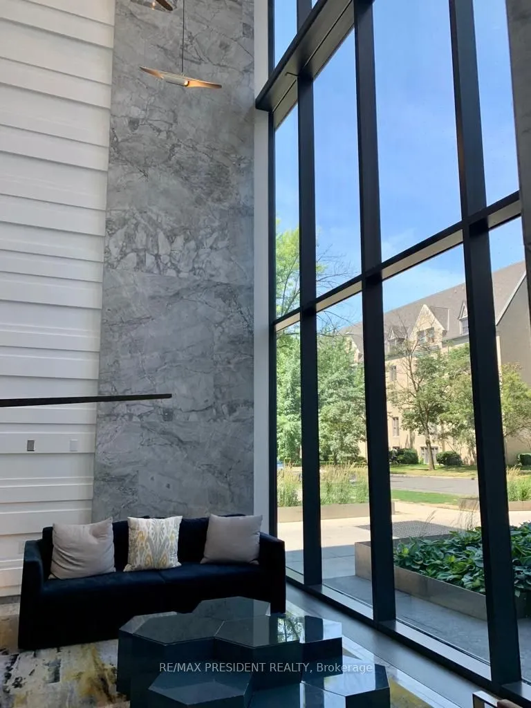
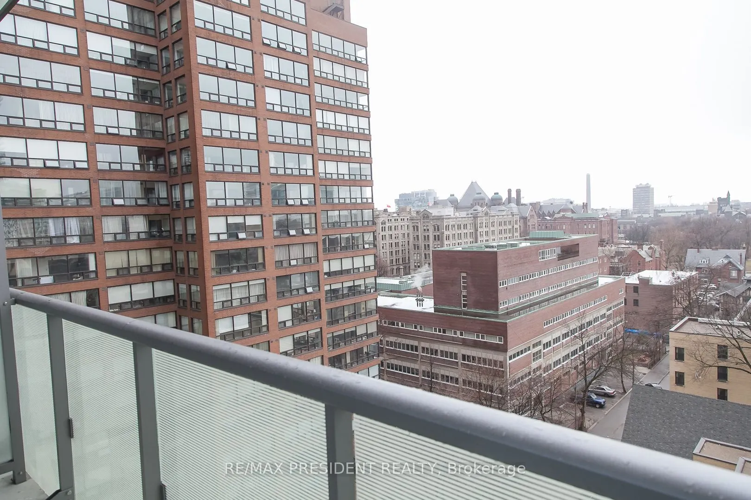
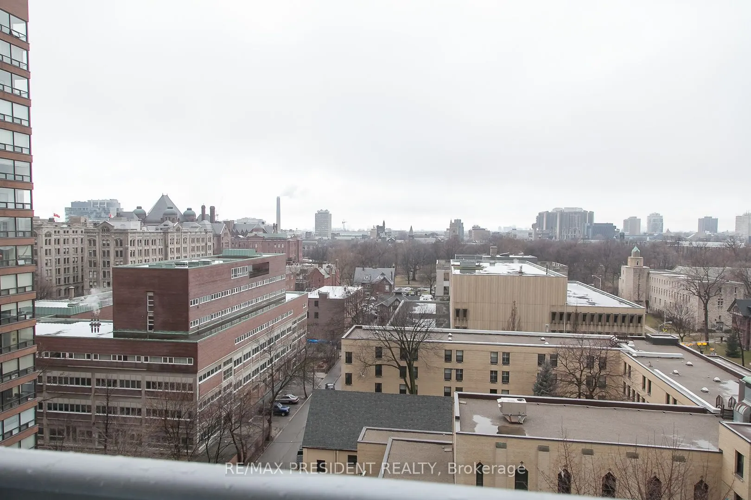
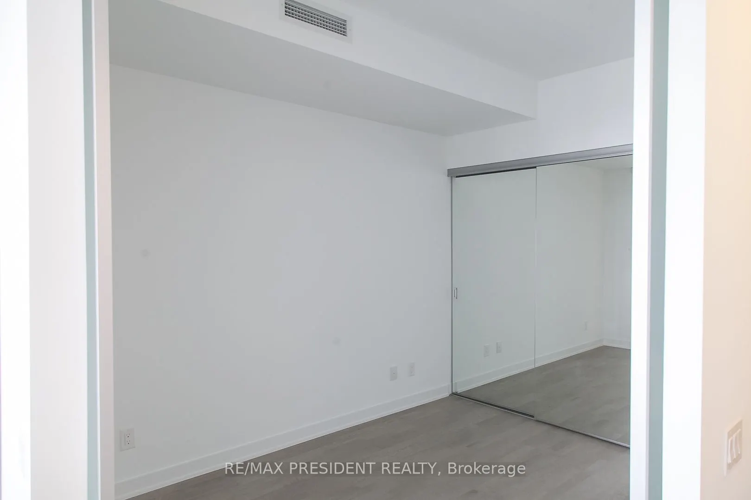
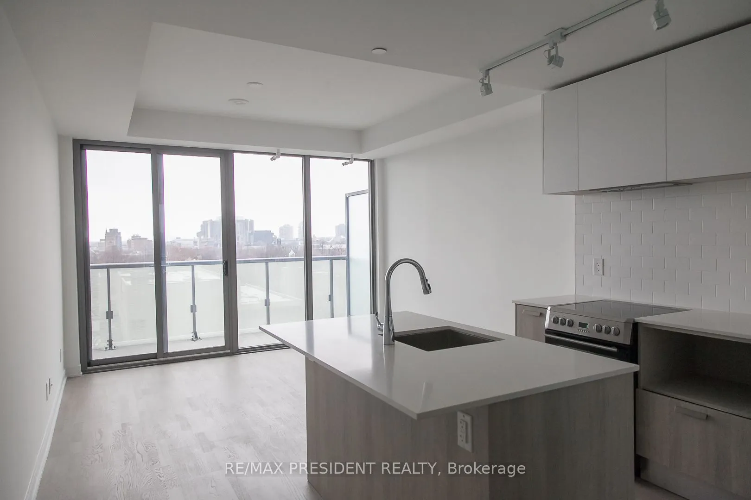
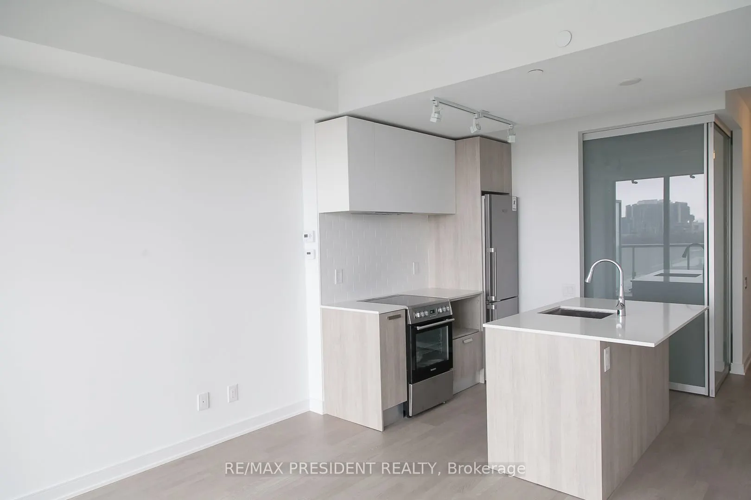
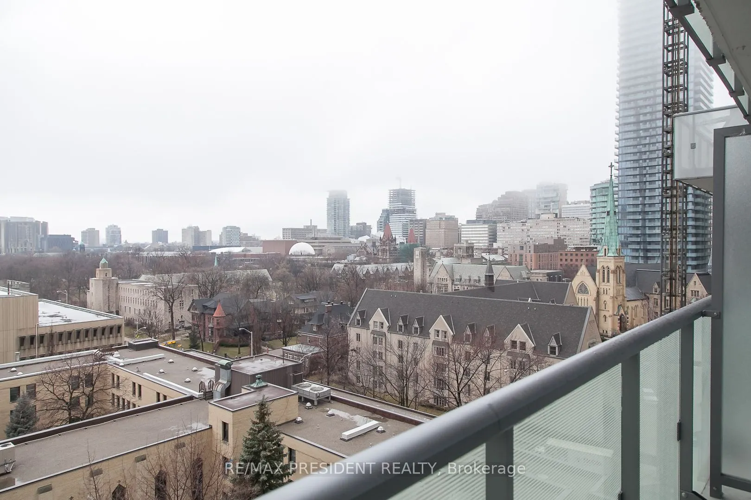
Rarely Offered West-Facing Suite In One Of Downtown Toronto's Most Desirable And Impeccably Maintained Buildings. One Of Only 12 Units With This Floor Plan In The Entire Building, And Very Few Ever Come To Market. Enjoy Stunning Sunset Views, A Functional Open-Concept Layout, Upgraded Kitchen, Desig...ner Ceiling Light Fixtures In Living Room And Bedroom, Mirrored Closet Doors And Pride Of Ownership Throughout. Exceptional Value With Low Maintenance Fees Of Just $455/Month. Residents Enjoy Outstanding Amenities Including Outdoor Pool, BBQ Area, Gym, Cinema Room, Billiards Room, Resident Lounge, Guest Suites, Visitor Parking, Impressive Hotel-Style Lobby And Dedicated Elevator Access To Parking. Steps To Museum And Wellesley Subway Stations, University Of Toronto, Yorkville, Bloor-Yonge Shopping, Eataly, Restaurants And Cafés. A Rare Opportunity To Own In A Well-Managed Building Renowned For Its Strong Reputation, Excellent Upkeep And Prime Location.
Full Property Details
Interior
Bedrooms
1
Total Bedrooms
1
Washrooms
1
Square Footage
500-599 sqft
Basement
None
Heating Source
Electric
Heating Fuel
Forced Air
Air Conditioning
Central Air
Family Room
No
Kitchens
1
Total Kitchens
1
Fireplace Features
No
Bedrooms
1
Total Bedrooms
1
Washrooms
1
Square Footage
500-599 sqft
Basement
None
Heating Source
Electric
Heating Fuel
Forced Air
Air Conditioning
Central Air
Family Room
No
Kitchens
1
Total Kitchens
1
Fireplace Features
No
Exterior
Pool
Outdoor Pool
Parking Spaces
0
Total Parking Spaces
0.00
Garage Spaces
0
Balcony
Open
Pool
Outdoor Pool
Parking Spaces
0
Total Parking Spaces
0.00
Garage Spaces
0
Balcony
Open
Building Description
Style
Apartment
Home Type
Condo
Subtype
Condo Apt
Property Orientation
West
Exterior Finish
Aluminum Siding,Concrete
Possession Date
7/1/2026
Locker
None
Style
Apartment
Home Type
Condo
Subtype
Condo Apt
Property Orientation
West
Exterior Finish
Aluminum Siding,Concrete
Possession Date
7/1/2026
Locker
None
Community
Community
Bay Street Corridor
Community
Bay Street Corridor
Taxes & Fees
Taxes
$3,314.78 /yr
Tax Year
2026
Occupancy
Vacant
Maintenance Fee
$454.99/mo
Common Elements
Included
Water
Included
Building Insurance
Included
Taxes
$3,314.78 /yr
Tax Year
2026
Occupancy
Vacant
Maintenance Fee
$454.99/mo
Common Elements
Included
Water
Included
Building Insurance
Included
Other
Pets
Yes-with Restrictions
Pets
Yes-with Restrictions
Room Types
Dining Room
Combined w/Living, West View, Breakfast Area
Dimensions 18.34 x 12.17 feet
223.2 sqft
Foyer
Laminate
Dimensions 18.34 x 4.04 feet
74.09 sqft
Living Room
Combined w/Dining, West View, W/O To Balcony
Dimensions 18.34 x 12.17 feet
223.2 sqft
Primary Bedroom
Mirrored Closet
Dimensions 11.15 x 8.5 feet
94.78 sqft
Similar Properties(No results)
Mortgage Calculator
Calculate your estimated monthly mortgage payment
Price
$649,950
$
%
%
Total cost of mortgage
$0
Monthly payment
By clicking Save, we will calculate your estimated mortgage for all properties using the saved values (down payment percentage, interest rate, and amortization).
The accuracy and applicability of this calculator are not guaranteed.