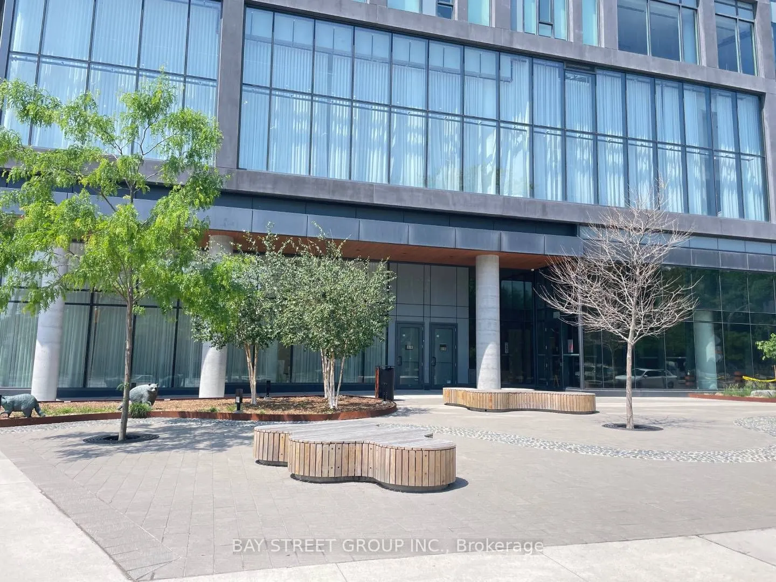
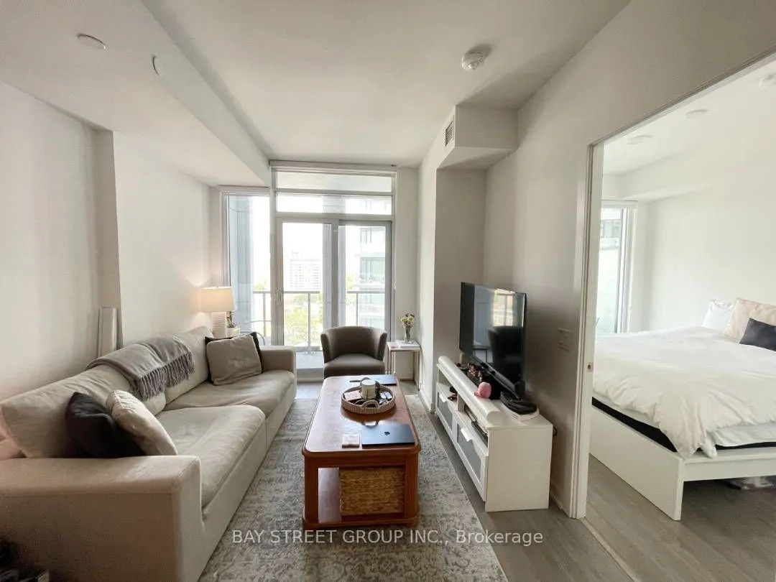
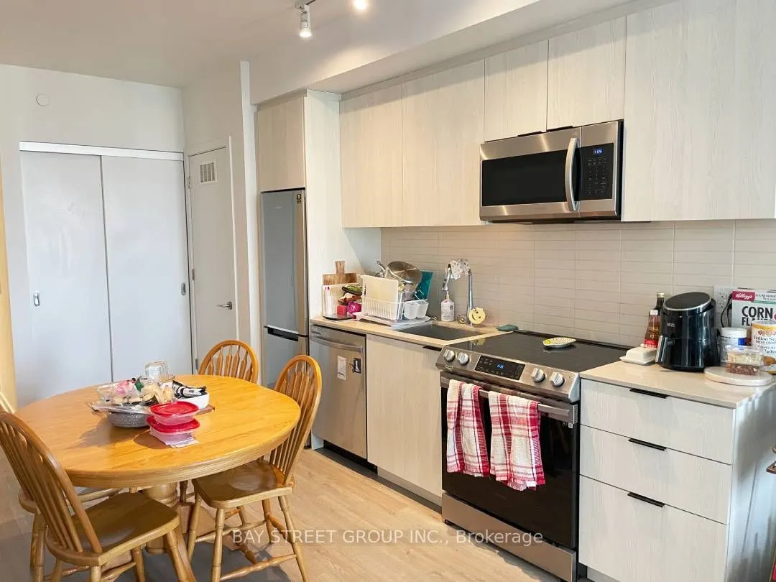
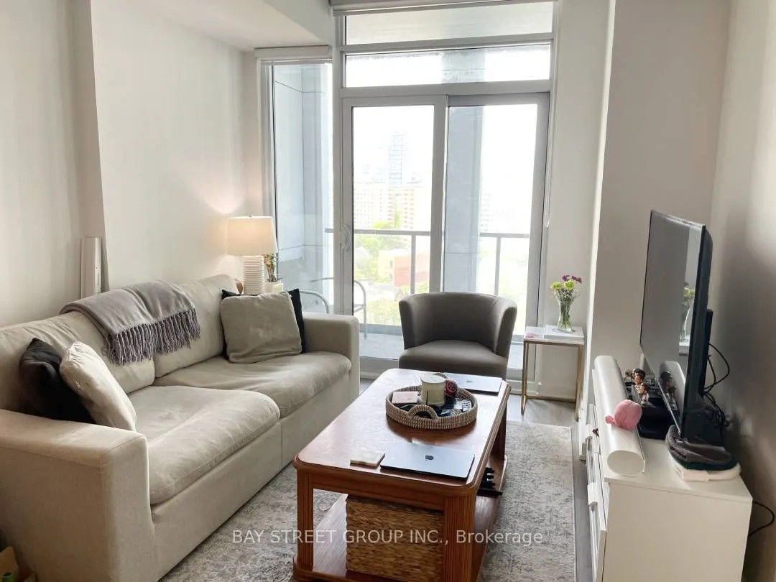
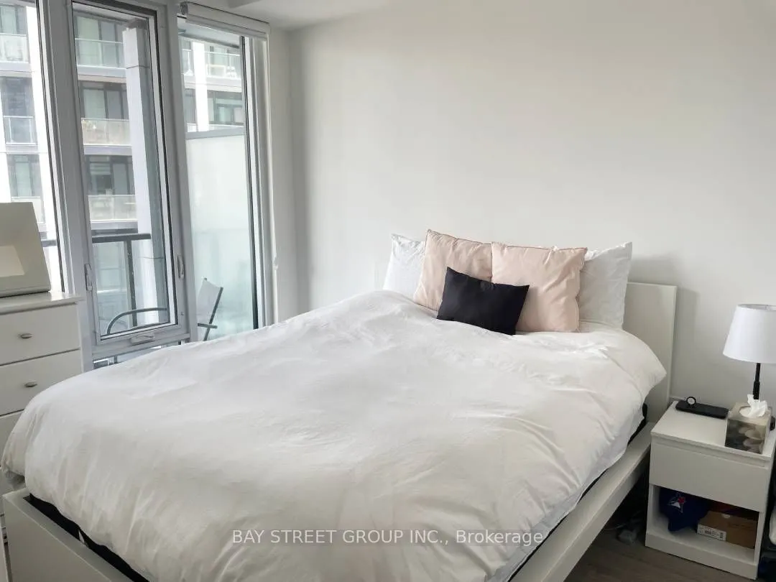
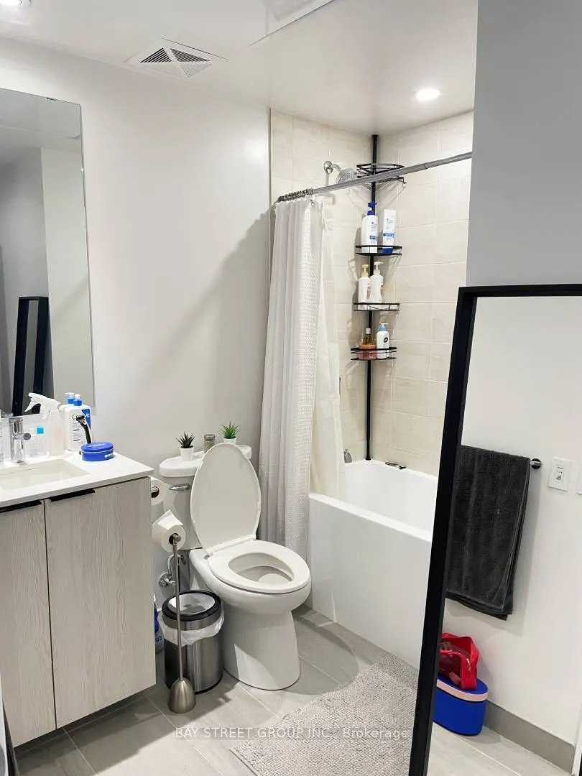
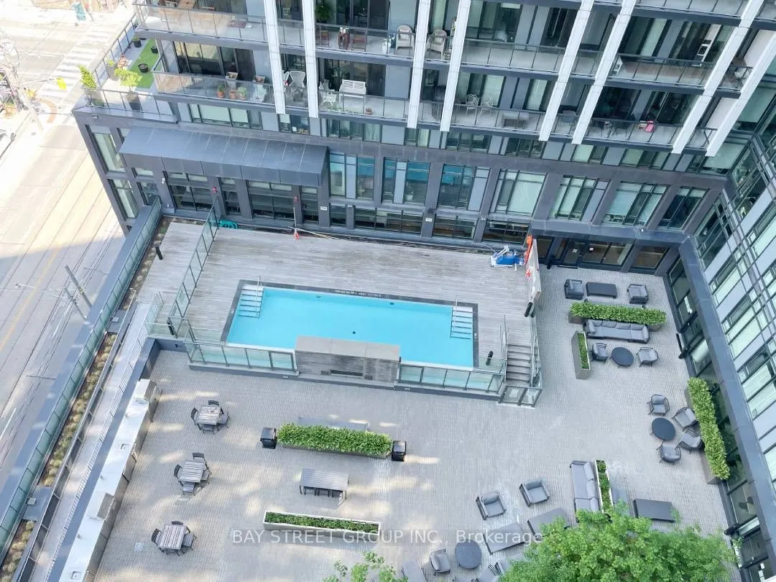
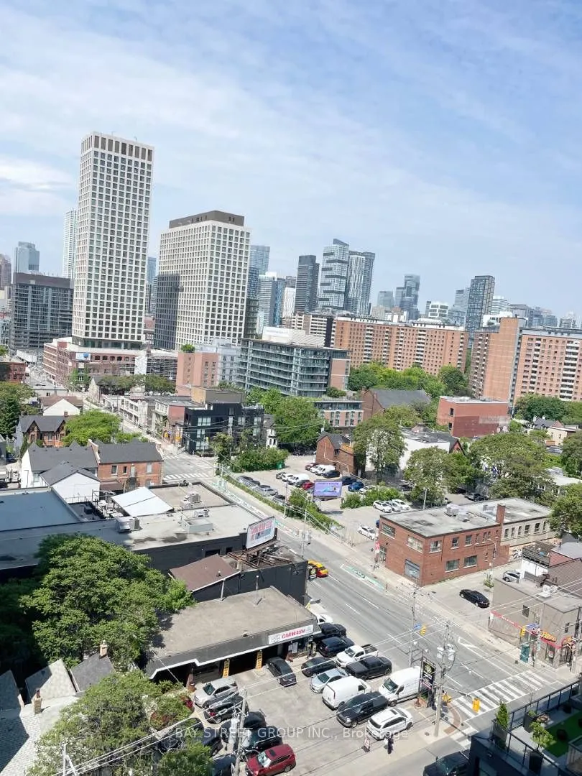
Stunning 1+Den condo located in one of Toronto's most stylish and modern buildings. The kitchen features contemporary cabinetry, stainless steel appliances. Located in a prime area, you'll be surrounded by an array of top-notch restaurants, public transit options (Queen and King Street cars), and sc...enic parks, all within walking distance. Easy access to George Brown College, both just moments away.The building itself boasts a range of state-of-the-art amenities, including a fully-equipped gym, outdoor pool, spacious lounge, and media room perfect for both relaxation and entertainment.
Full Property Details
Interior
Bedrooms
1
Bedrooms Plus
1
Total Bedrooms
2
Washrooms
1
Square Footage
600-699 sqft
Basement
None
Heating Source
Electric
Heating Fuel
Fan Coil
Air Conditioning
Central Air
Family Room
Yes
Kitchens
1
Total Kitchens
1
Fireplace Features
Yes
Bedrooms
1
Bedrooms Plus
1
Total Bedrooms
2
Washrooms
1
Square Footage
600-699 sqft
Basement
None
Heating Source
Electric
Heating Fuel
Fan Coil
Air Conditioning
Central Air
Family Room
Yes
Kitchens
1
Total Kitchens
1
Fireplace Features
Yes
Exterior
Driveway
Street Only
Pool
Outdoor Pool
Parking Spaces
0
Total Parking Spaces
0.00
Parking Description
Street Only
Garage Spaces
0
Zoning
Single Family Residential
Balcony
Open
Driveway
Street Only
Pool
Outdoor Pool
Parking Spaces
0
Total Parking Spaces
0.00
Parking Description
Street Only
Garage Spaces
0
Zoning
Single Family Residential
Balcony
Open
Building Description
Style
Apartment
Home Type
Condo
Subtype
Condo Apt
Year Built
0-5
Property Orientation
North West
Exterior Finish
Concrete
Possession Date
9/1/2026
Locker
None
Style
Apartment
Home Type
Condo
Subtype
Condo Apt
Year Built
0-5
Property Orientation
North West
Exterior Finish
Concrete
Possession Date
9/1/2026
Locker
None
Community
Community
Moss Park
Community
Moss Park
Taxes & Fees
Taxes
$1,401.39 /yr
Tax Year
2026
Occupancy
Tenant
Maintenance Fee
$451.37/mo
Common Elements
Included
Taxes
$1,401.39 /yr
Tax Year
2026
Occupancy
Tenant
Maintenance Fee
$451.37/mo
Common Elements
Included
Other
Pets
Yes-with Restrictions
Pets
Yes-with Restrictions
Room Types
Bedroom
Closet, Laminate, Large Window
Dimensions 10.99 x 8.66 feet
95.17 sqft
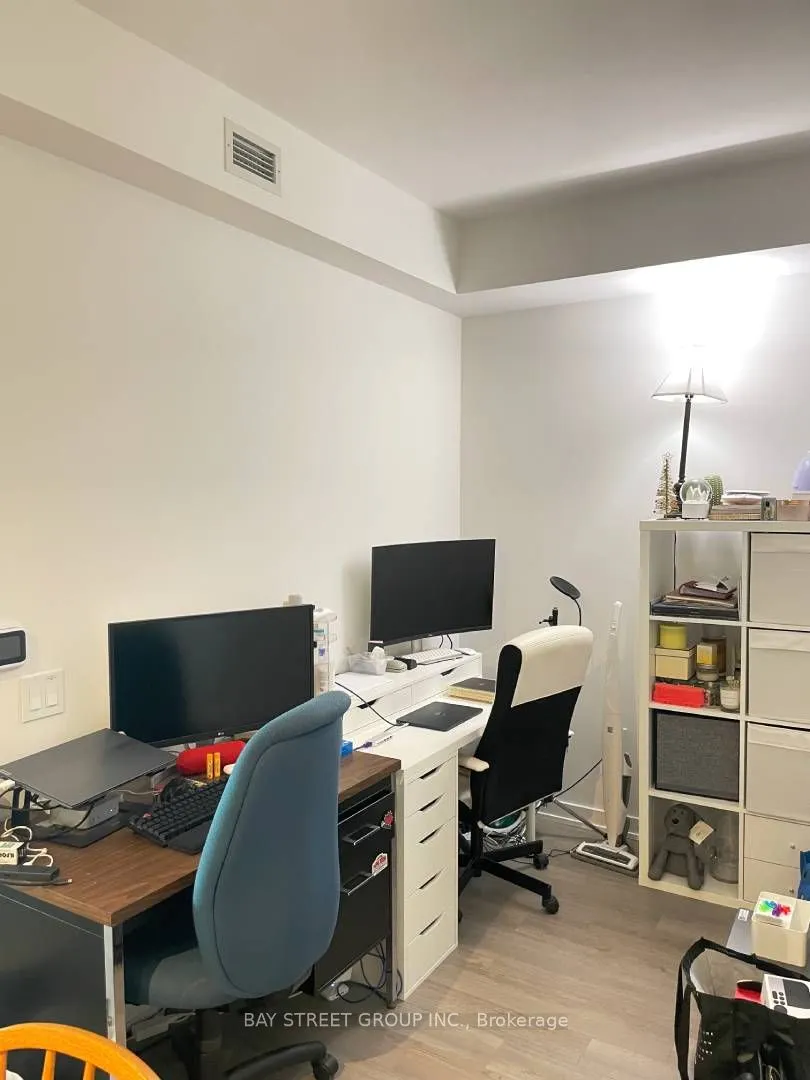
Den
Laminate
Dimensions 6.07 x 8.01 feet
48.62 sqft
Kitchen
Combined w/Living, Laminate, W/O To Balcony
Dimensions 26.9 x 10.33 feet
277.88 sqft
Living Room
Combined w/Kitchen, Laminate, W/O To Balcony
Dimensions 26.9 x 10.33 feet
277.88 sqft
Similar Properties(No results)
Mortgage Calculator
Calculate your estimated monthly mortgage payment
Price
$495,000
$
%
%
Total cost of mortgage
$0
Monthly payment
By clicking Save, we will calculate your estimated mortgage for all properties using the saved values (down payment percentage, interest rate, and amortization).
The accuracy and applicability of this calculator are not guaranteed.