Sign In or Create a Free Account to see full details of this property
Key Facts
Key facts for 99 Foxbar Road #311
Property Type
Condo, Apartment
Parking
0 garage, 0 parking
MLS #
C13501872
Size
500-599 sqft
Basement
None
Listed on
2026-06-29
Lot size
-
Tax
$2,700.94 /yr
Days on Market
106
Approximate Age
-
Maintenance Fee
$567.60/mo
Common Elements, Bui...
Description
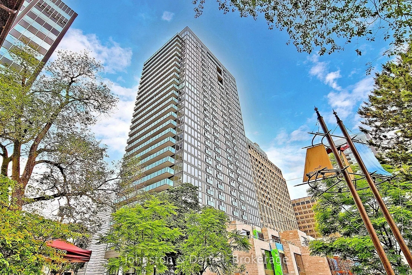
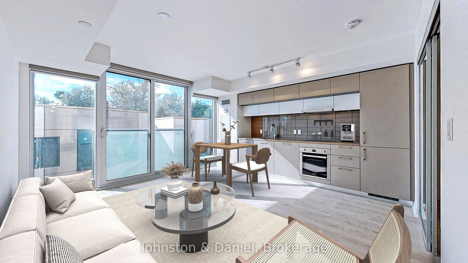
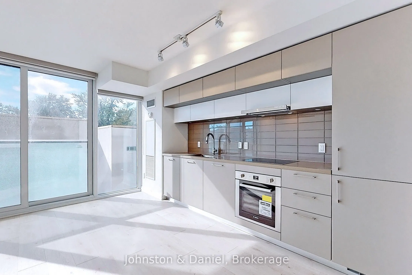
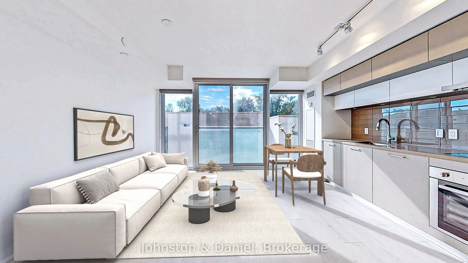
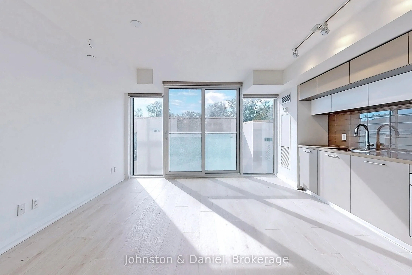
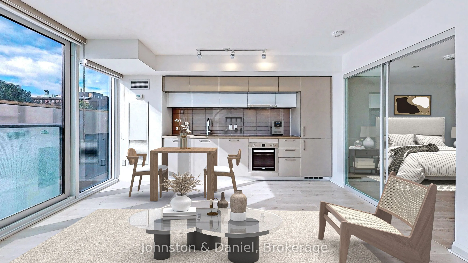
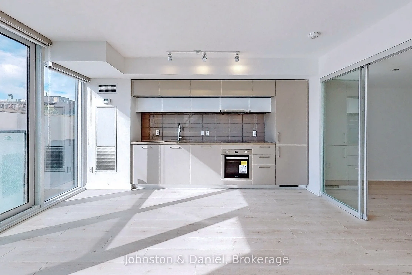
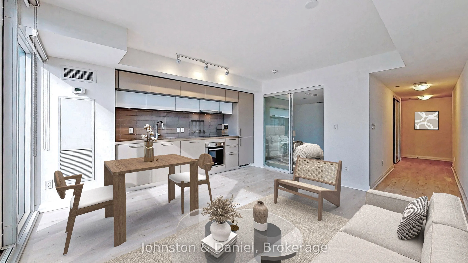
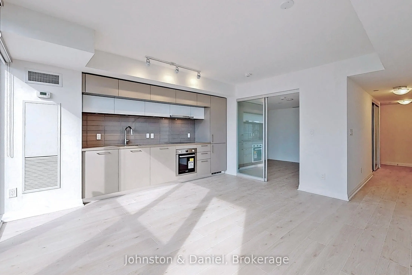
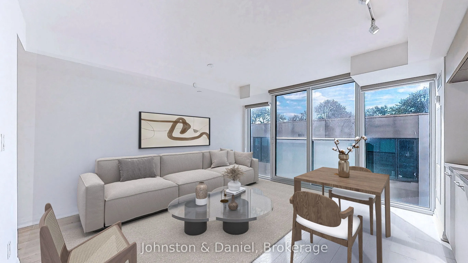
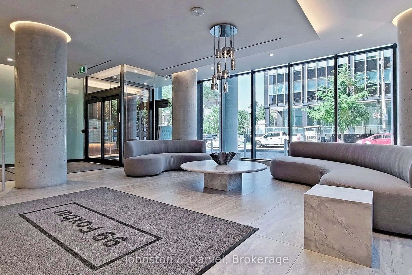
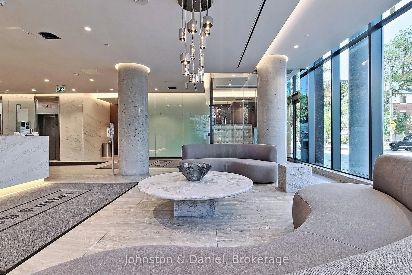
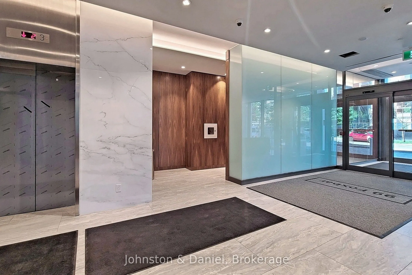
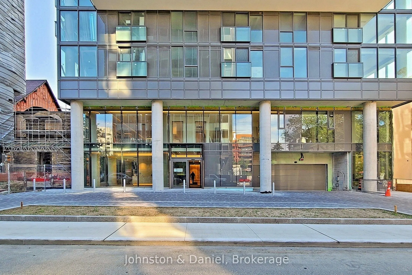
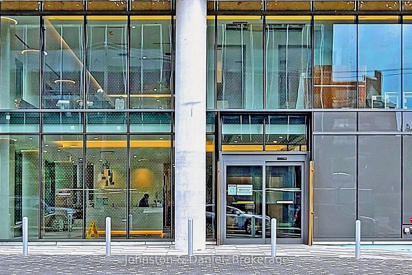
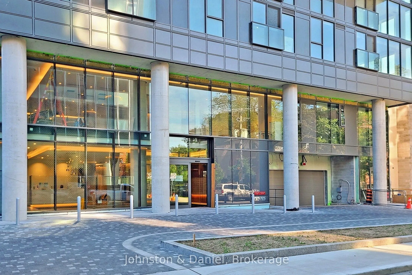
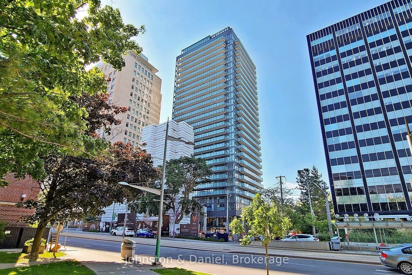
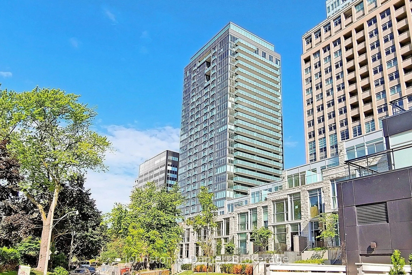
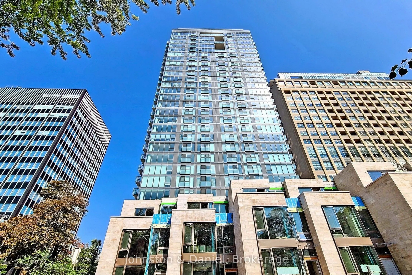
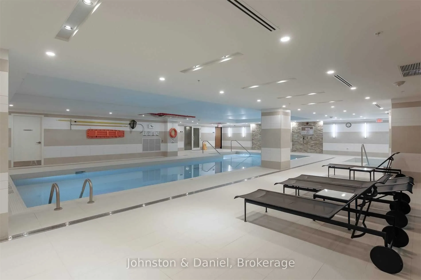
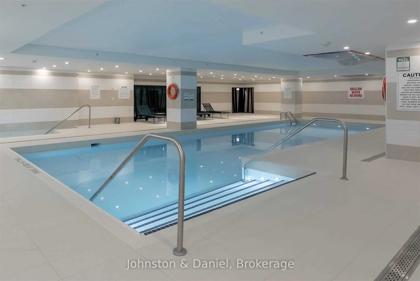
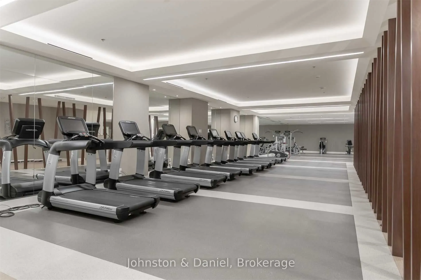
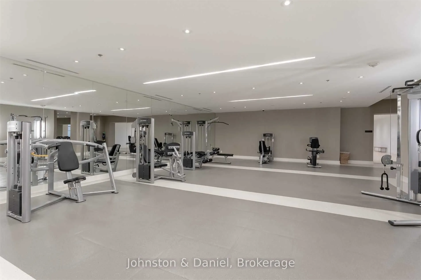
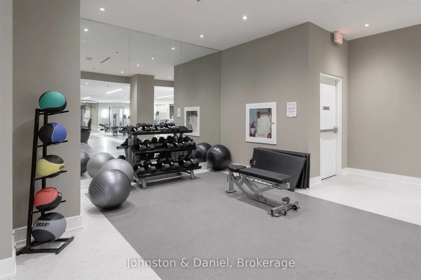
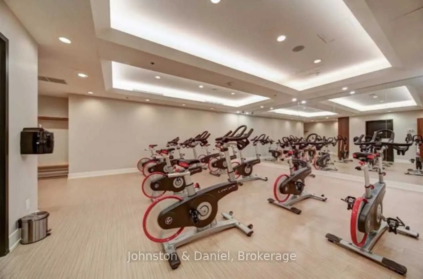
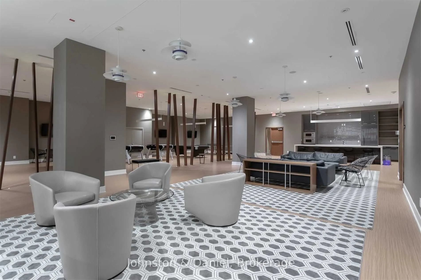
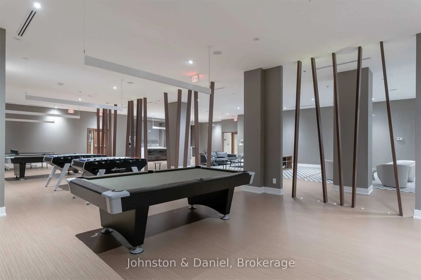
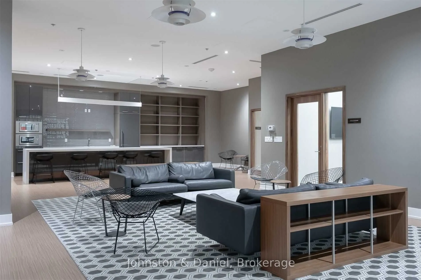
Welcome to Blue Diamond at Imperial Village, an iconic residence nestled at Avenue Rd & St. Clair, in one of Toronto's most prestigiousneighbourhoods, surrounded by Forest Hill, Deer Park, and Summerhill. This stylish 1-bedroom suite features a sleek European-inspired kitchen with quartz countertops..., modern cabinetry, and premium built-in appliances. Residents enjoy exclusive access to the 20,000 sq. ft. Imperial Club, which boasts world-class amenities, including an indoor pool, hot tub, steam room, yoga studio, squash courts, golf simulator, theatre, and more. With direct underground access to Longo's, LCBO, and Starbucks, and just steps to the St. Clair subway station and Yonge Street, this is upscale urban living at its finest, perfect for professionals, downsizers, or investors seeking luxury, lifestyle, and location in the heart of the city. *Some Images virtually staged*
Full Property Details
Interior
Bedrooms
1
Total Bedrooms
1
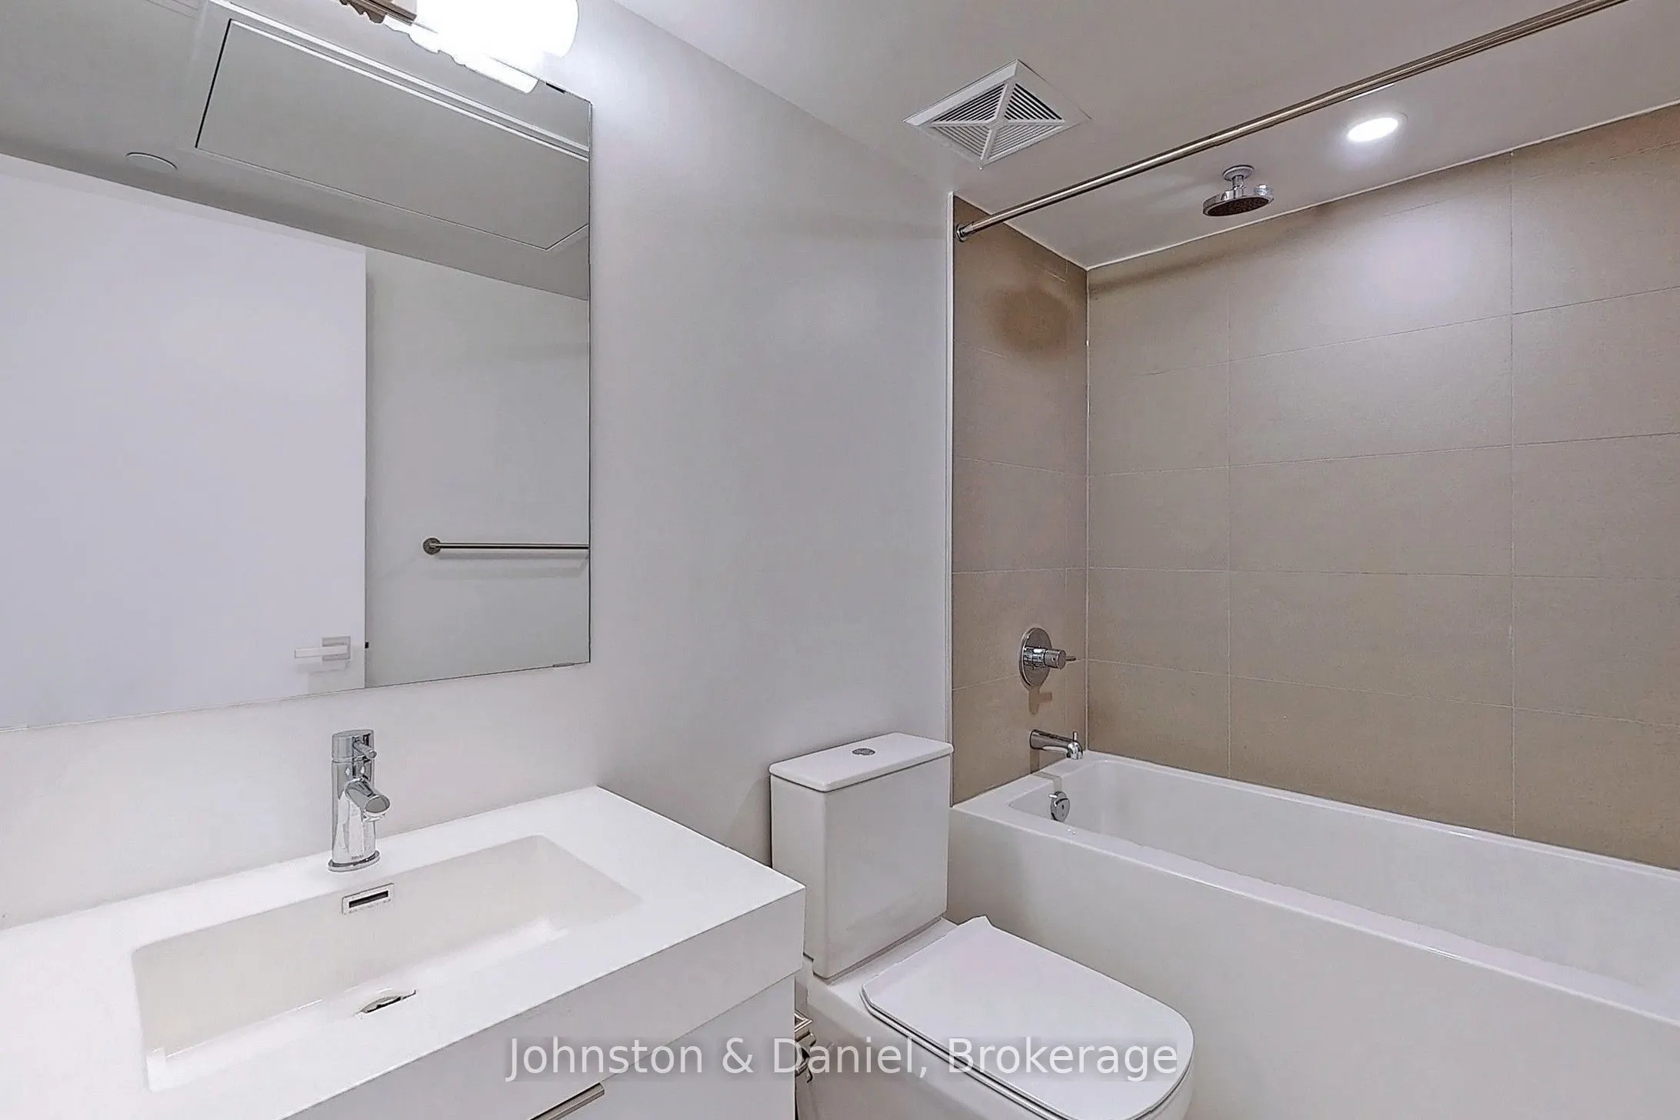
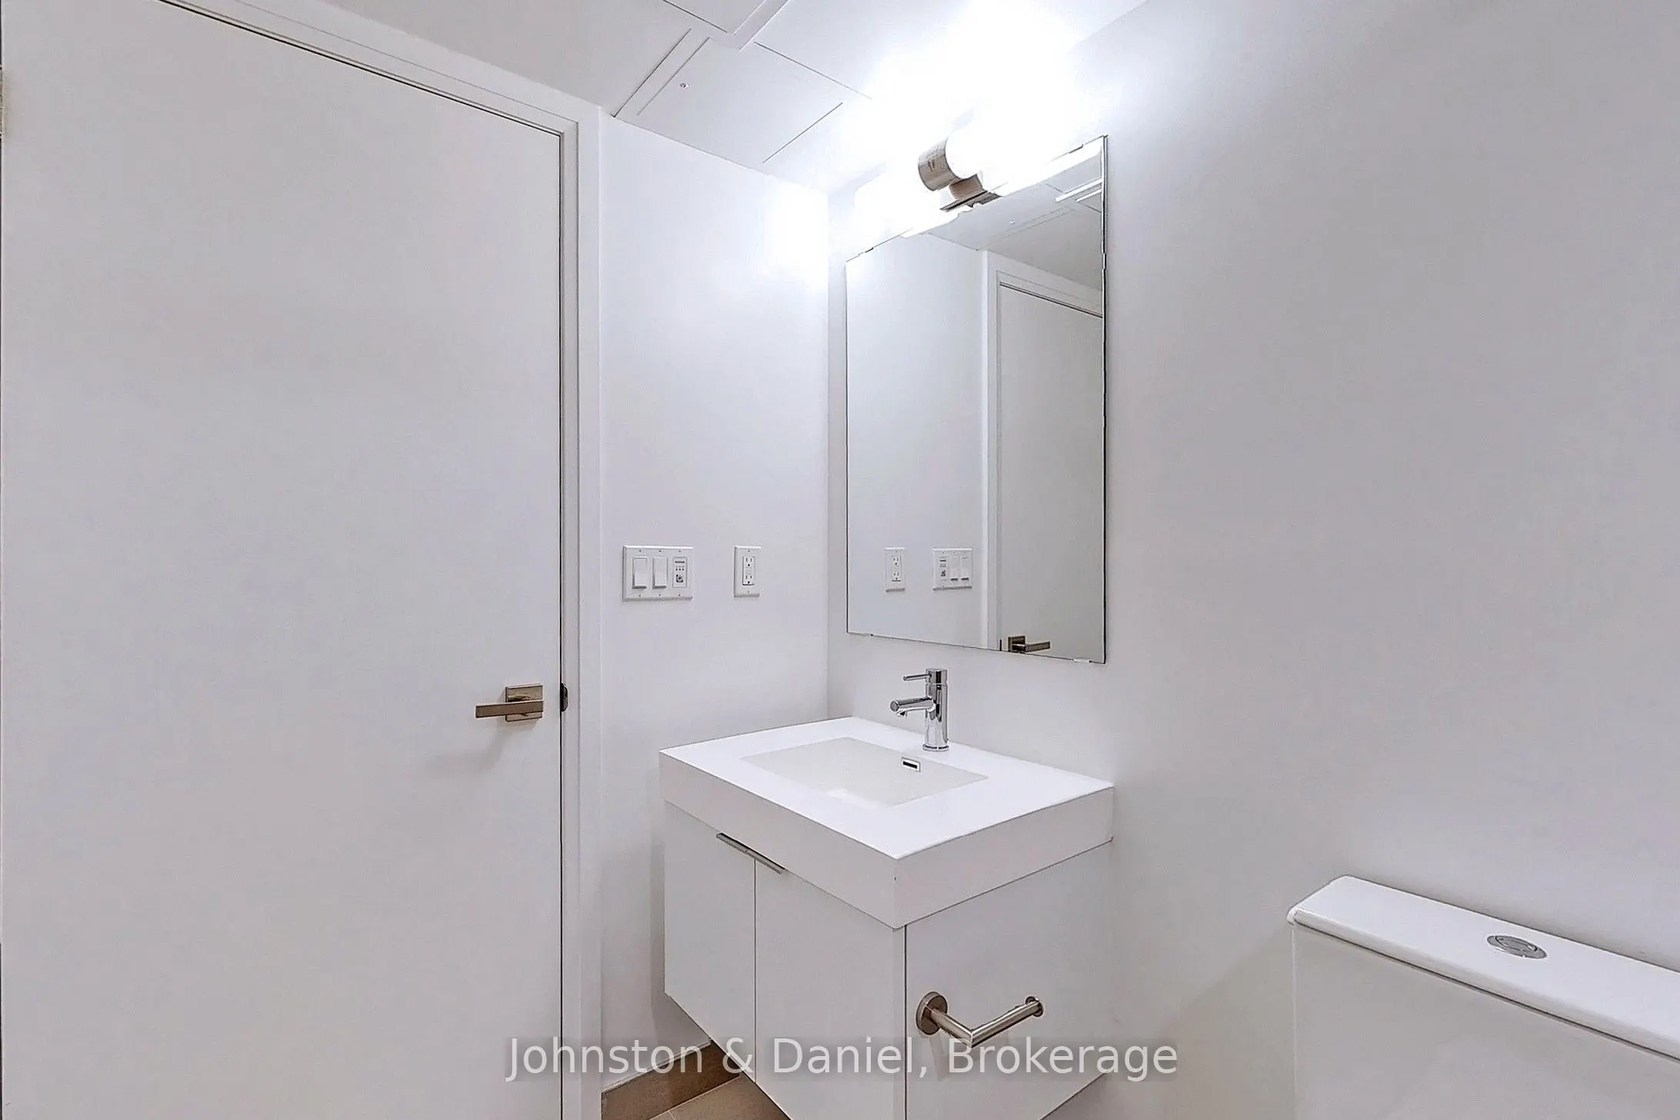
Washrooms
1
Square Footage
500-599 sqft
Basement
None
Heating Source
Electric
Heating Fuel
Fan Coil
Air Conditioning
Central Air
Family Room
No
Kitchens
1
Total Kitchens
1
Fireplace Features
No
Bedrooms
1
Total Bedrooms
1
Washrooms
1
Square Footage
500-599 sqft
Basement
None
Heating Source
Electric
Heating Fuel
Fan Coil
Air Conditioning
Central Air
Family Room
No
Kitchens
1
Total Kitchens
1
Fireplace Features
No
Exterior
Pool
Indoor
Parking Spaces
0
Total Parking Spaces
0.00
Garage Spaces
0
Balcony
Juliette
Pool
Indoor
Parking Spaces
0
Total Parking Spaces
0.00
Garage Spaces
0
Balcony
Juliette
Building Description
Style
Apartment
Home Type
Condo
Subtype
Condo Apt
Property Orientation
South
Exterior Finish
Concrete
Possession Date
6/29/2026
Locker
None
Style
Apartment
Home Type
Condo
Subtype
Condo Apt
Property Orientation
South
Exterior Finish
Concrete
Possession Date
6/29/2026
Locker
None
Community
Community
Yonge-St. Clair
Community
Yonge-St. Clair
Taxes & Fees
Taxes
$2,700.94 /yr
Tax Year
2026
Occupancy
Vacant
Maintenance Fee
$567.60/mo
Common Elements
Included
Building Insurance
Included
Taxes
$2,700.94 /yr
Tax Year
2026
Occupancy
Vacant
Maintenance Fee
$567.60/mo
Common Elements
Included
Building Insurance
Included
Other
Pets
Yes-with Restrictions
Pets
Yes-with Restrictions
Room Types
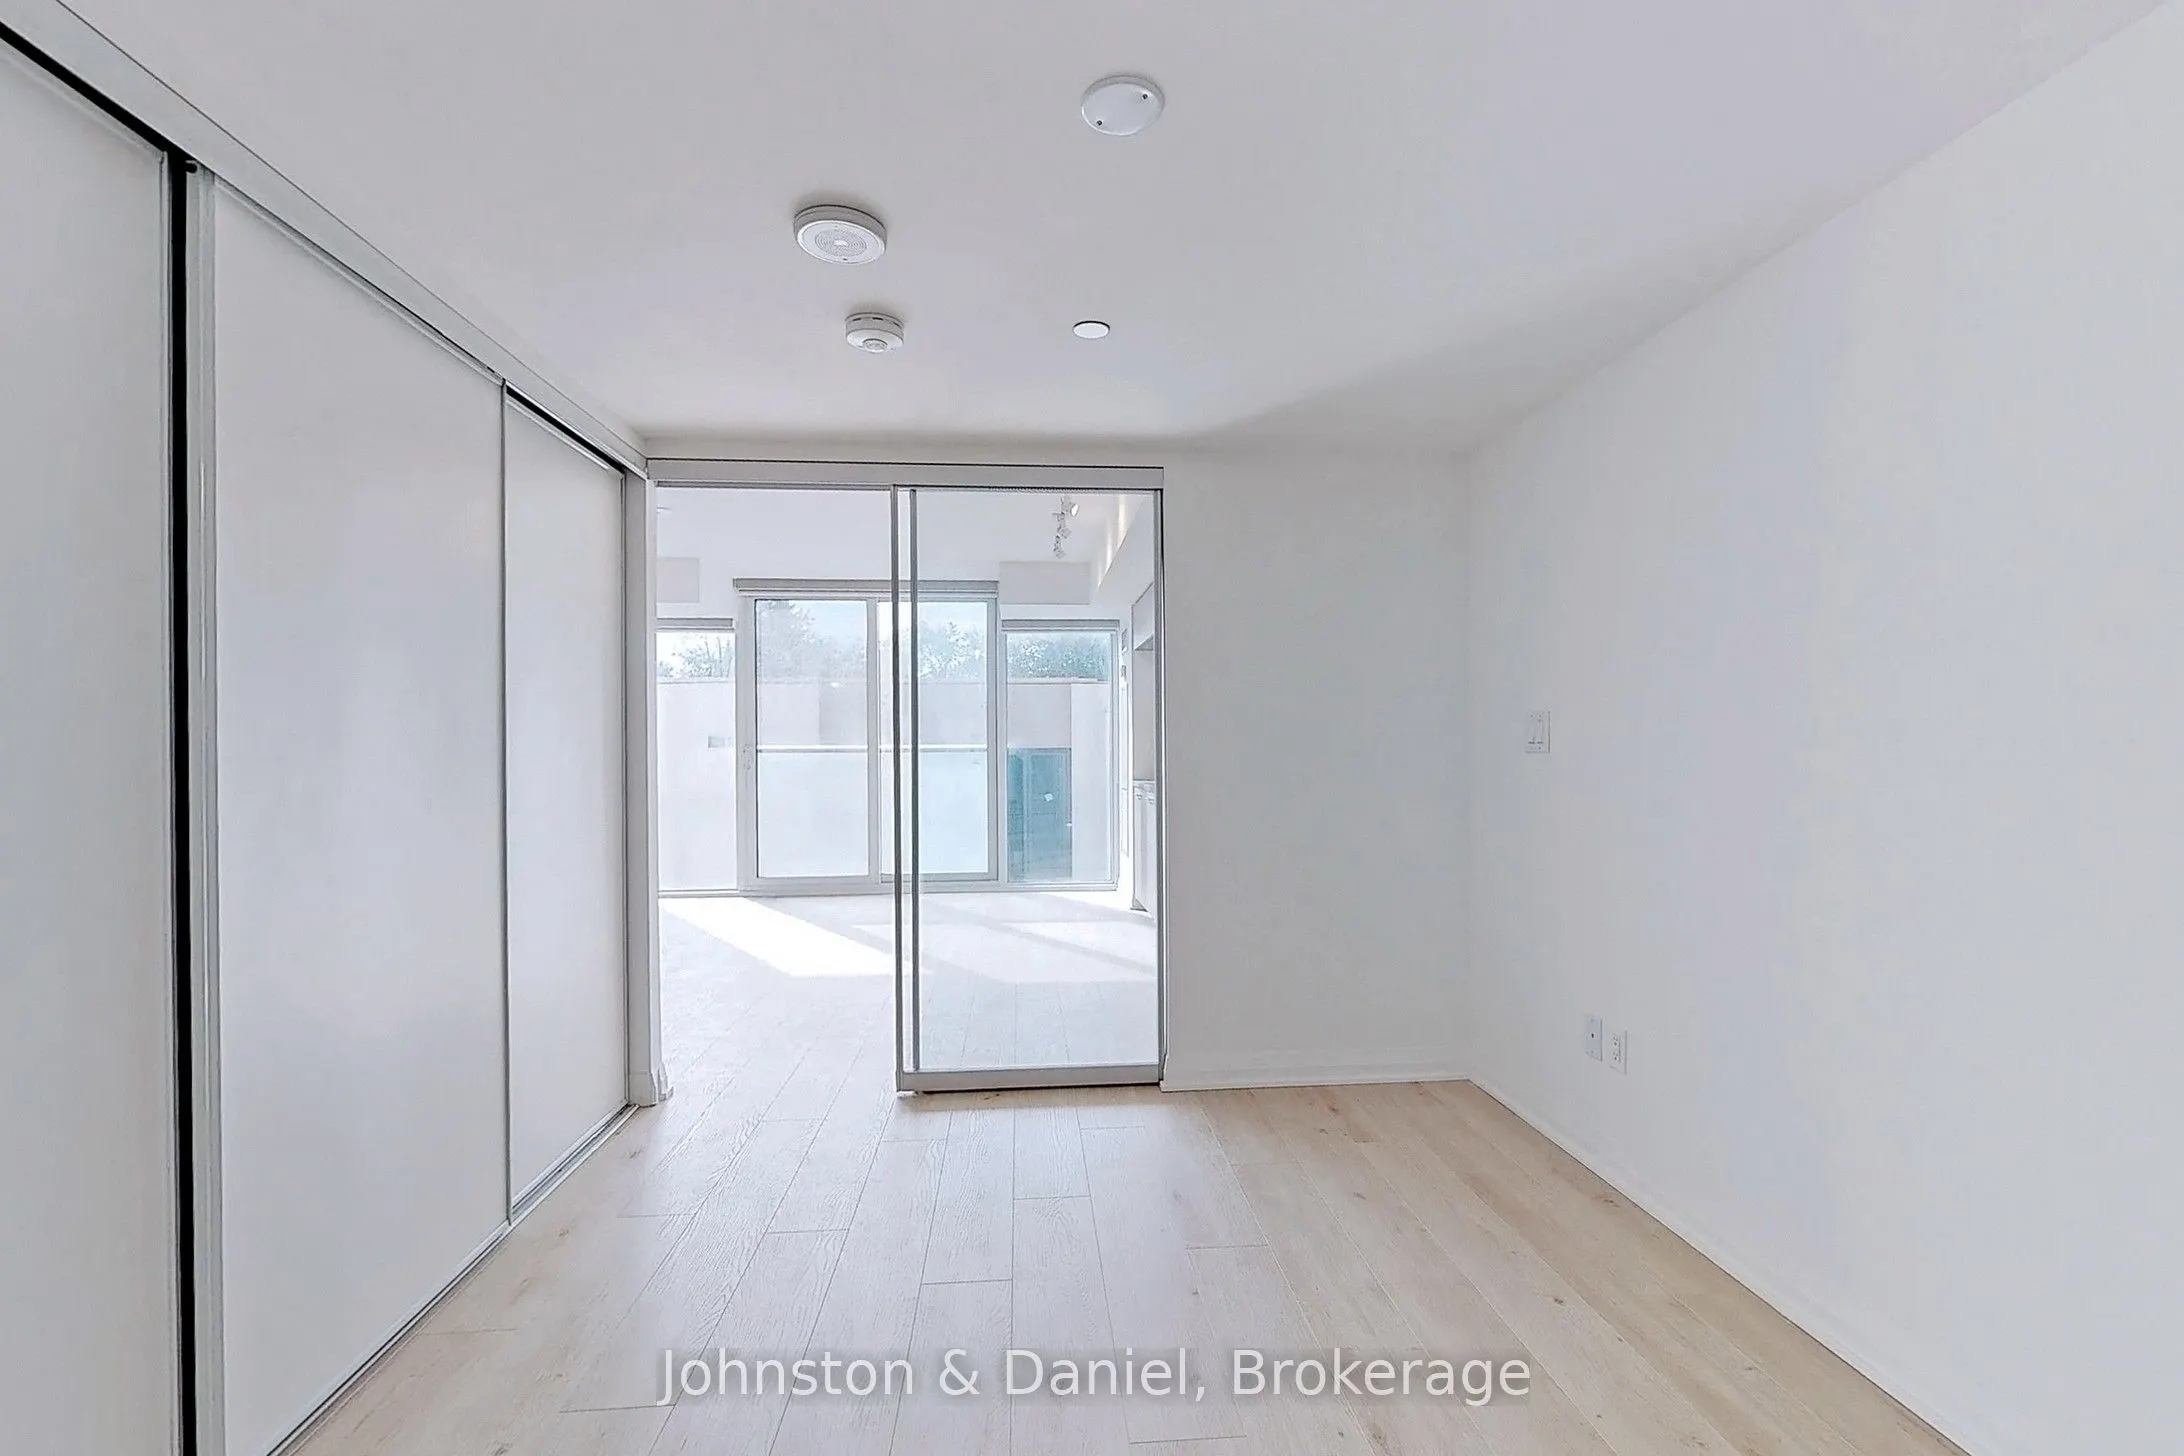
Bedroom
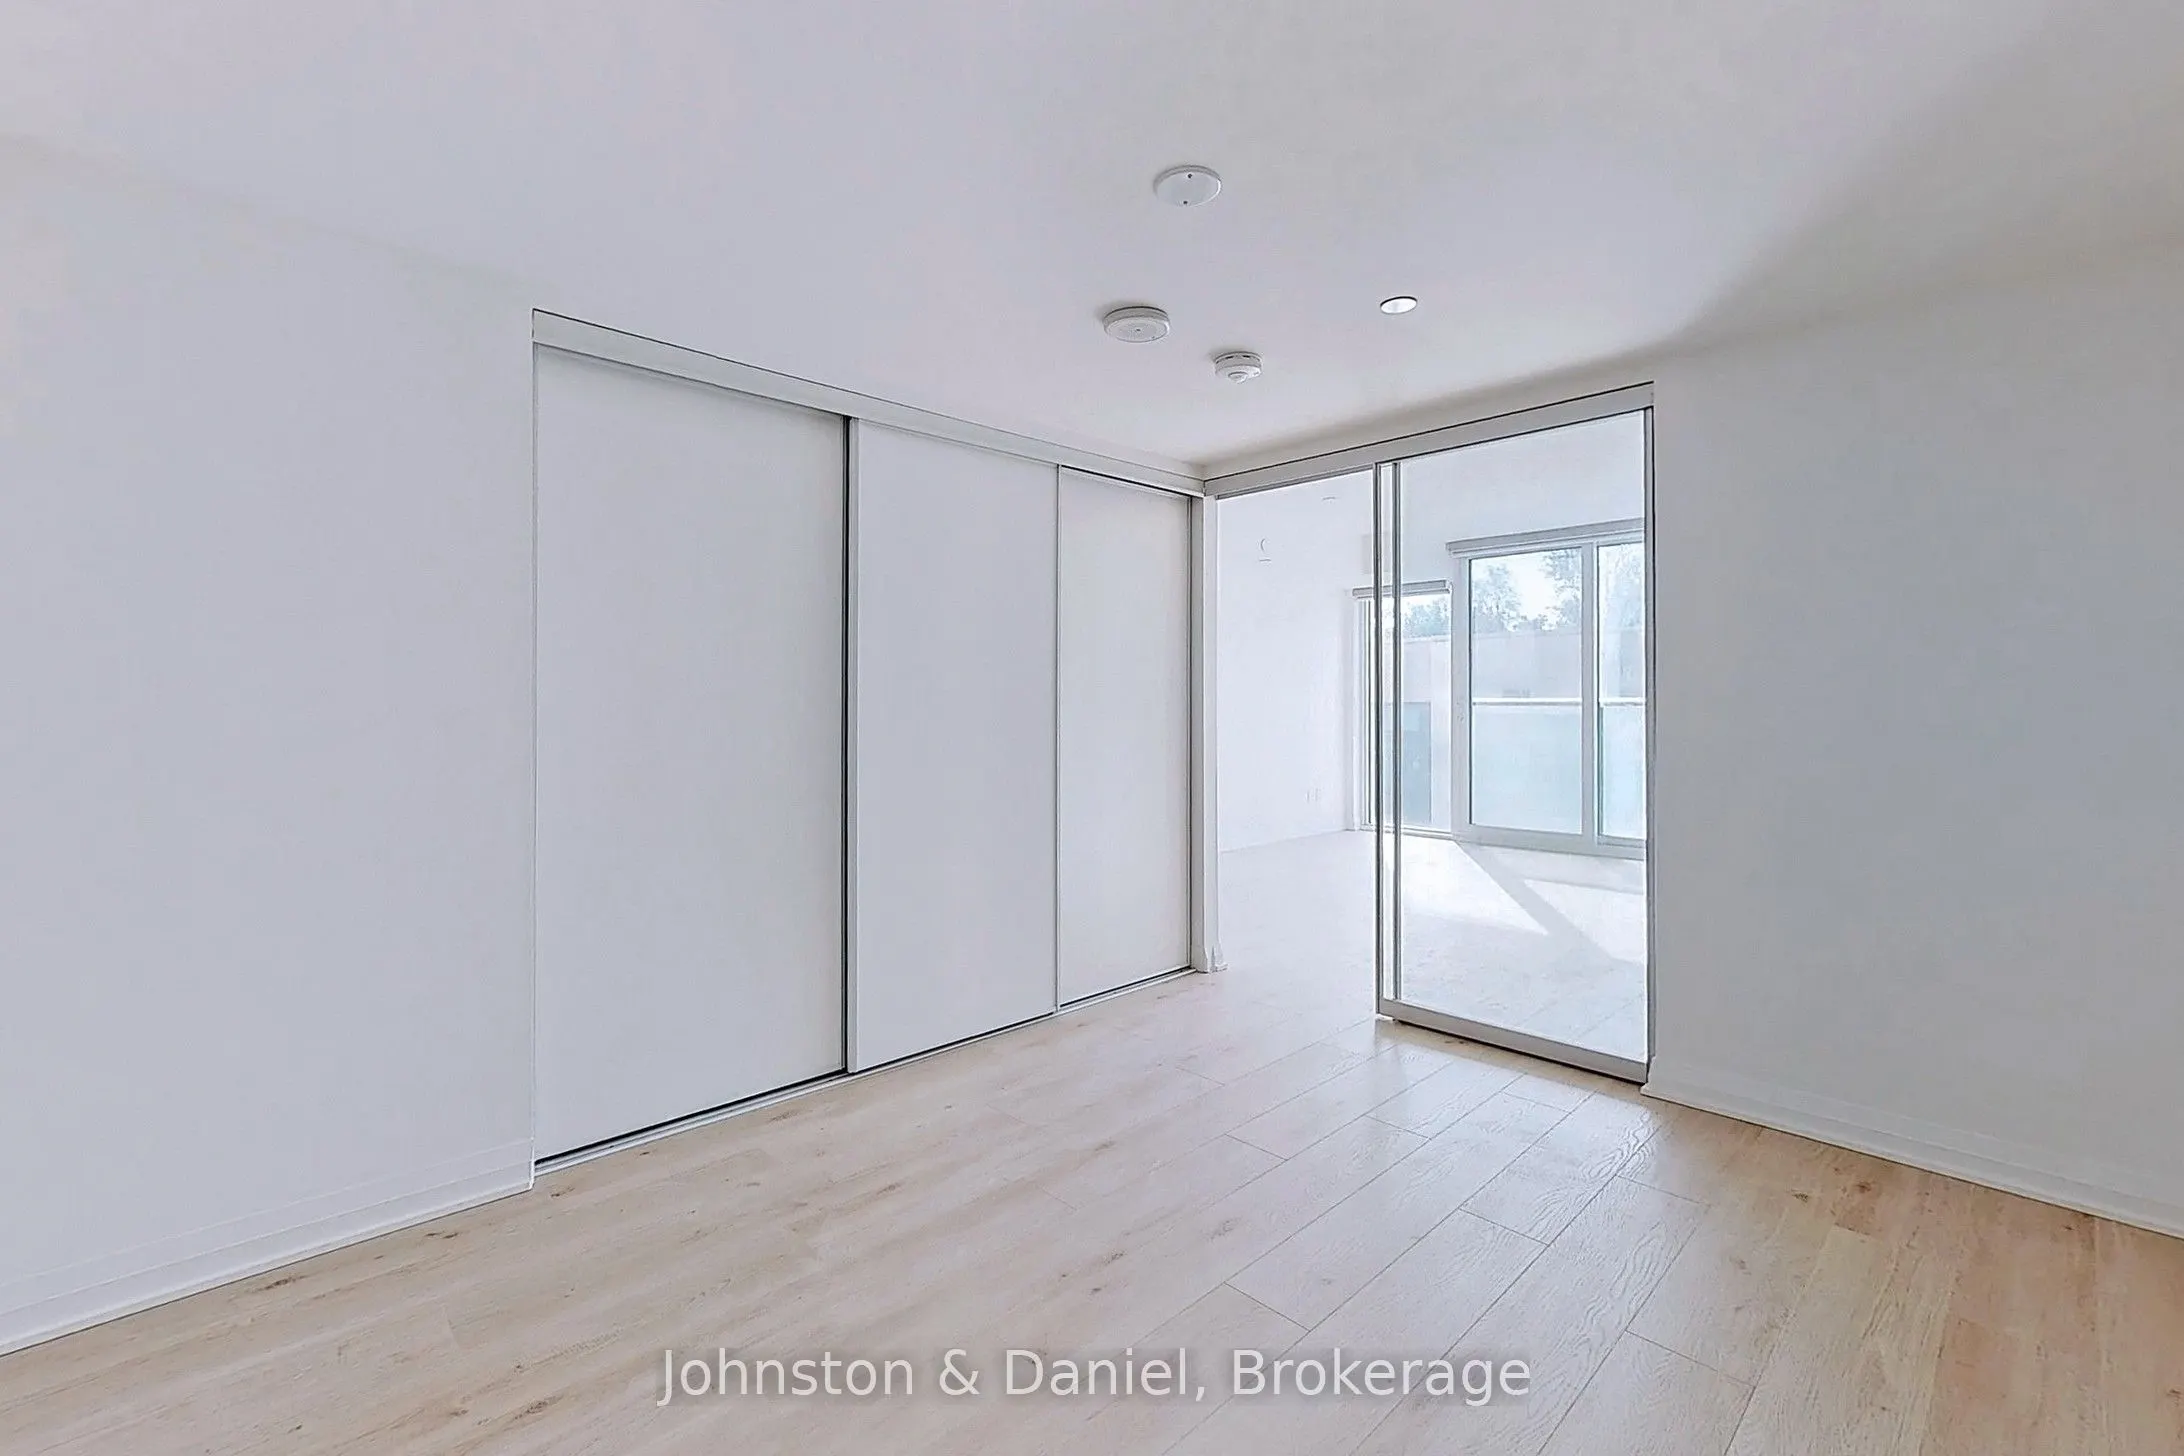
Large Closet, Laminate
Dimensions 10.01 x 9.58 feet
95.9 sqft
Kitchen
Combined w/Living, B/I Appliances, Stone Counters
Dimensions 15.49 x 14.99 feet
232.2 sqft
Living Room
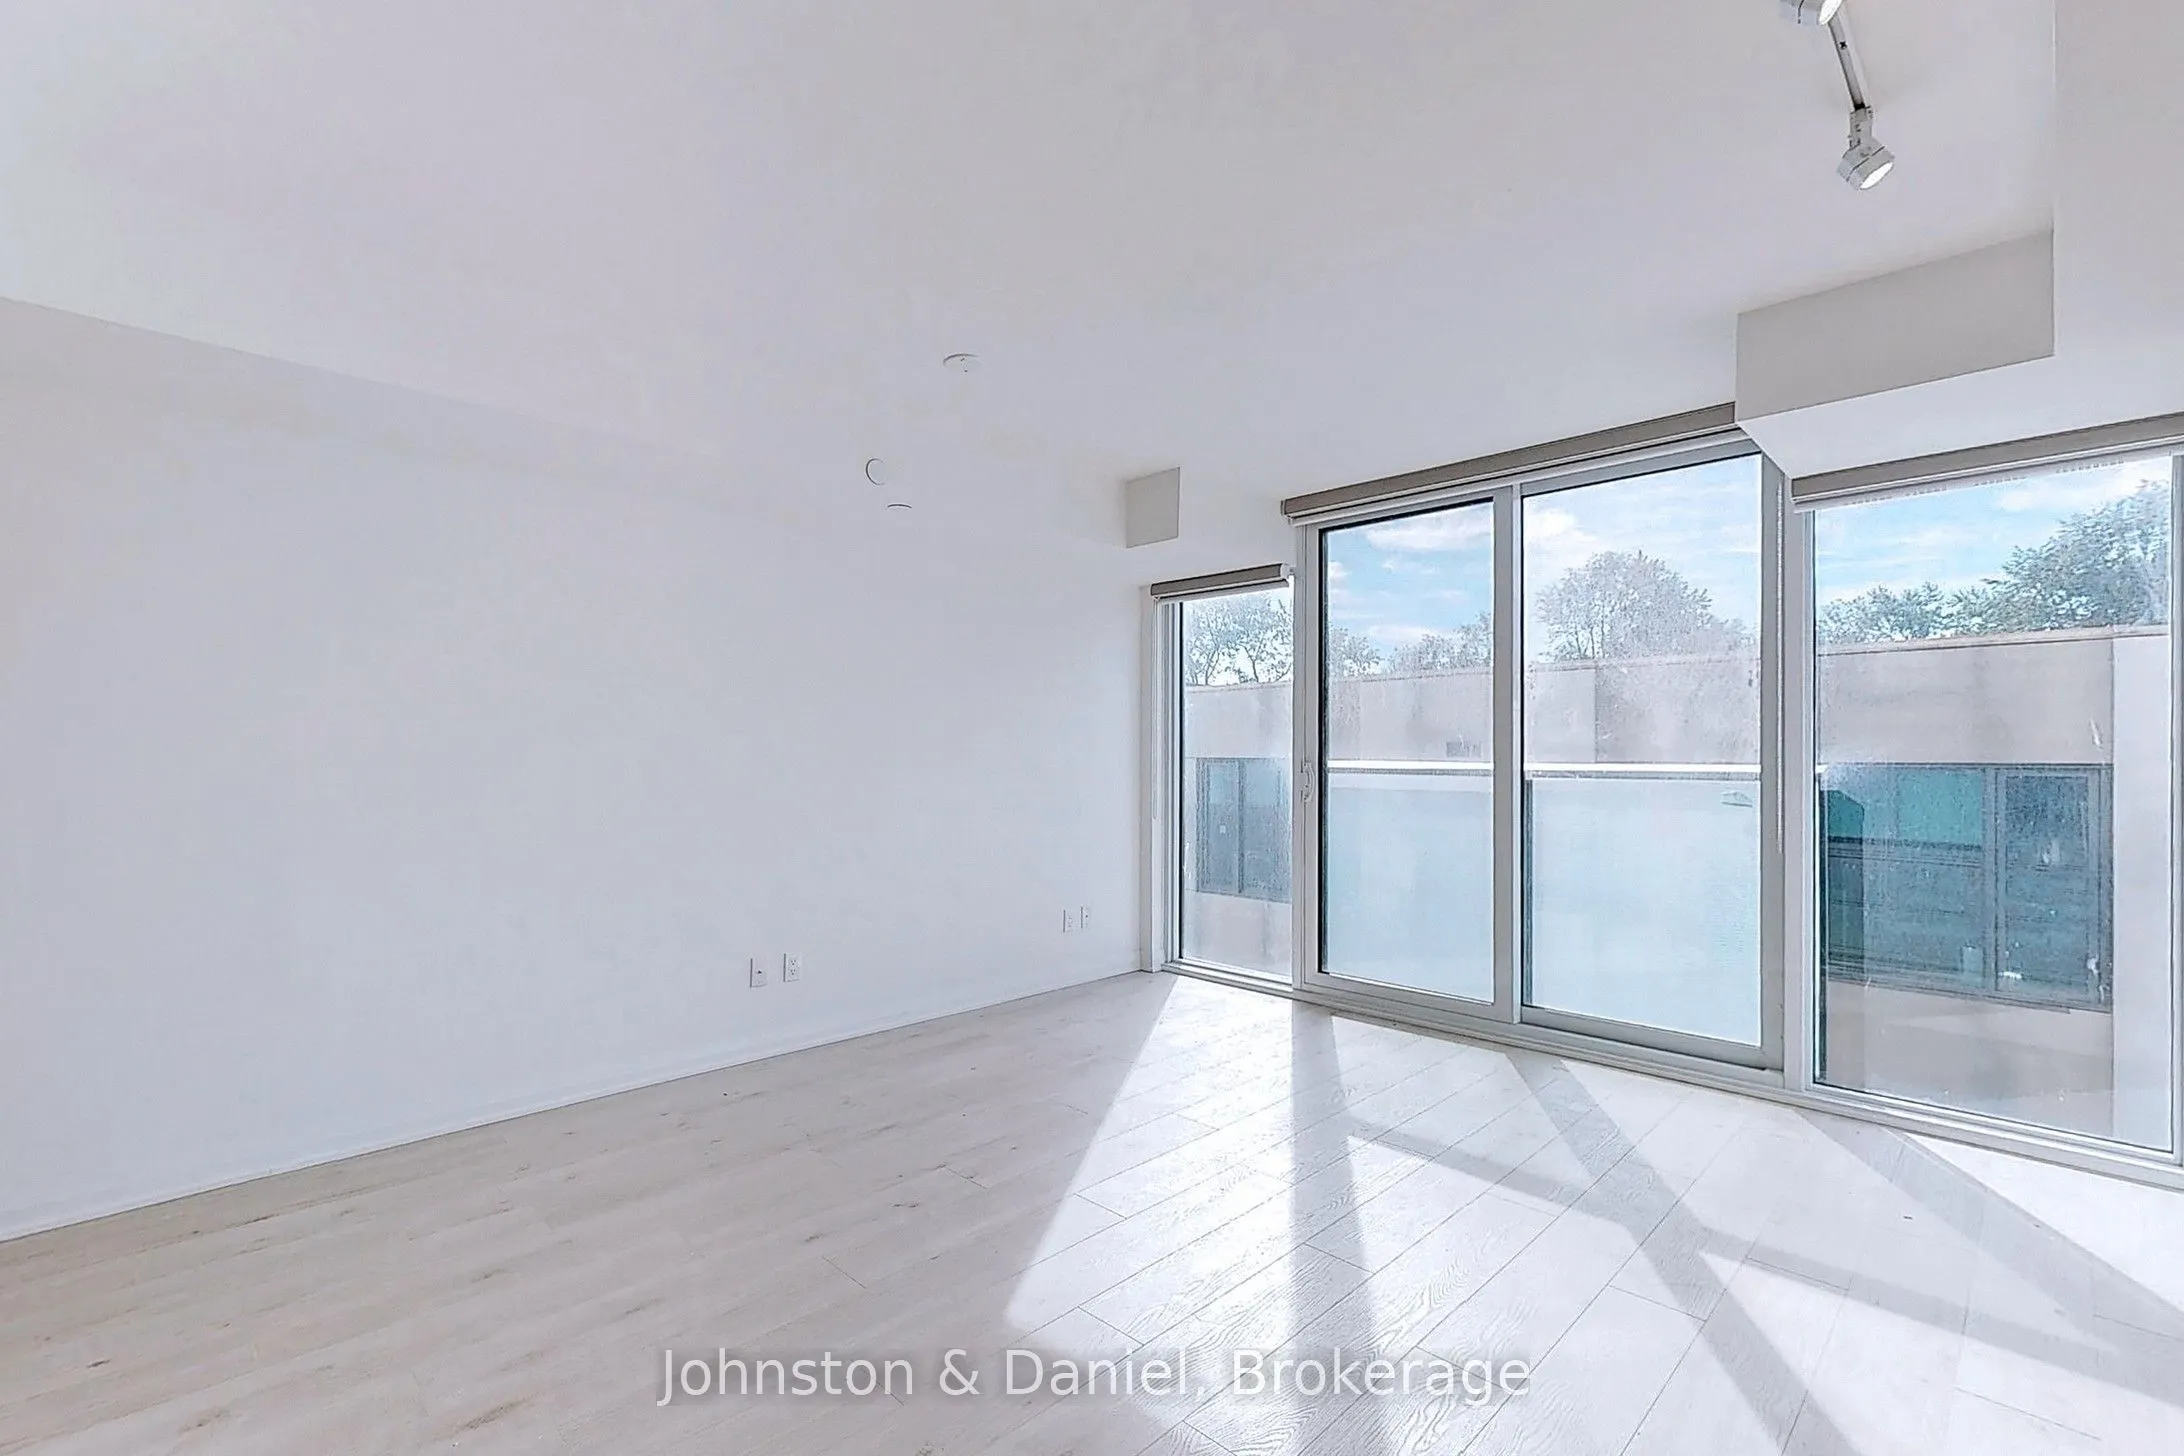
Combined w/Kitchen, Window Floor to Ceiling, Juliette Balcony
Dimensions 15.49 x 14.99 feet
232.2 sqft
Similar Properties(No results)
Mortgage Calculator
Calculate your estimated monthly mortgage payment
Price
$398,888
$
%
%
Total cost of mortgage
$0
Monthly payment
By clicking Save, we will calculate your estimated mortgage for all properties using the saved values (down payment percentage, interest rate, and amortization).
The accuracy and applicability of this calculator are not guaranteed.