Sign In or Create a Free Account to see full details of this property
Key Facts
Key facts for 1 Cardiff Road #408
Property Type
Condo, Apartment
Parking
1 garage, 1 parking
MLS #
C13543928
Size
500-599 sqft
Basement
None
Listed on
2026-07-09
Lot size
-
Tax
$2,931.13 /yr
Days on Market
117
Approximate Age
0-5
Maintenance Fee
$504.94/mo
Common Elements, Par...
Description
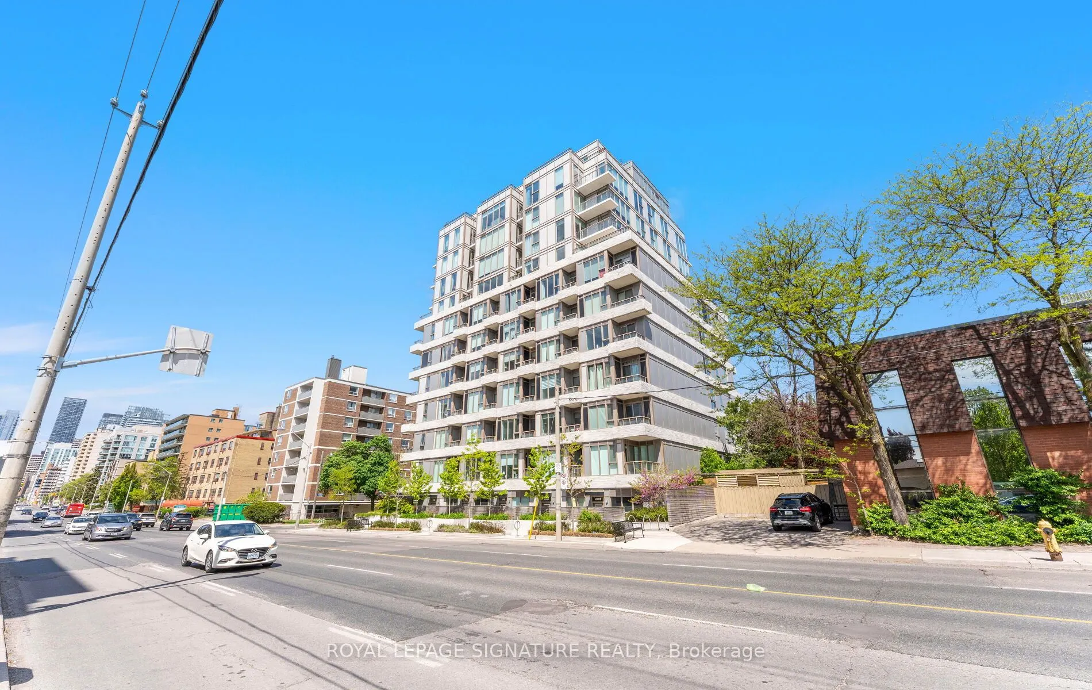
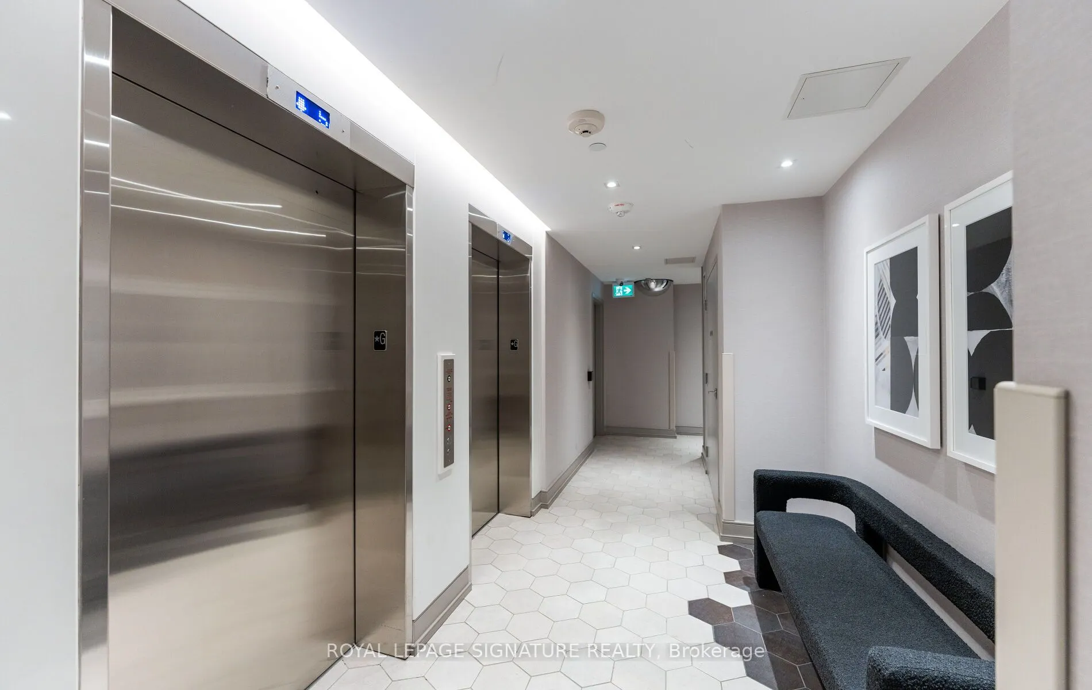
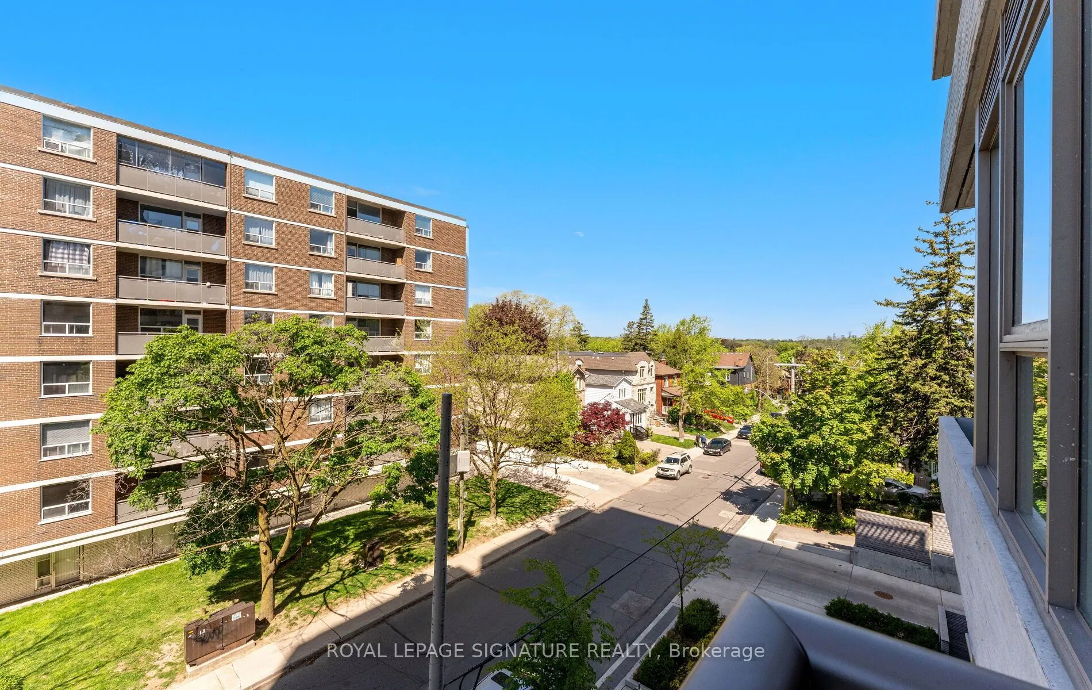
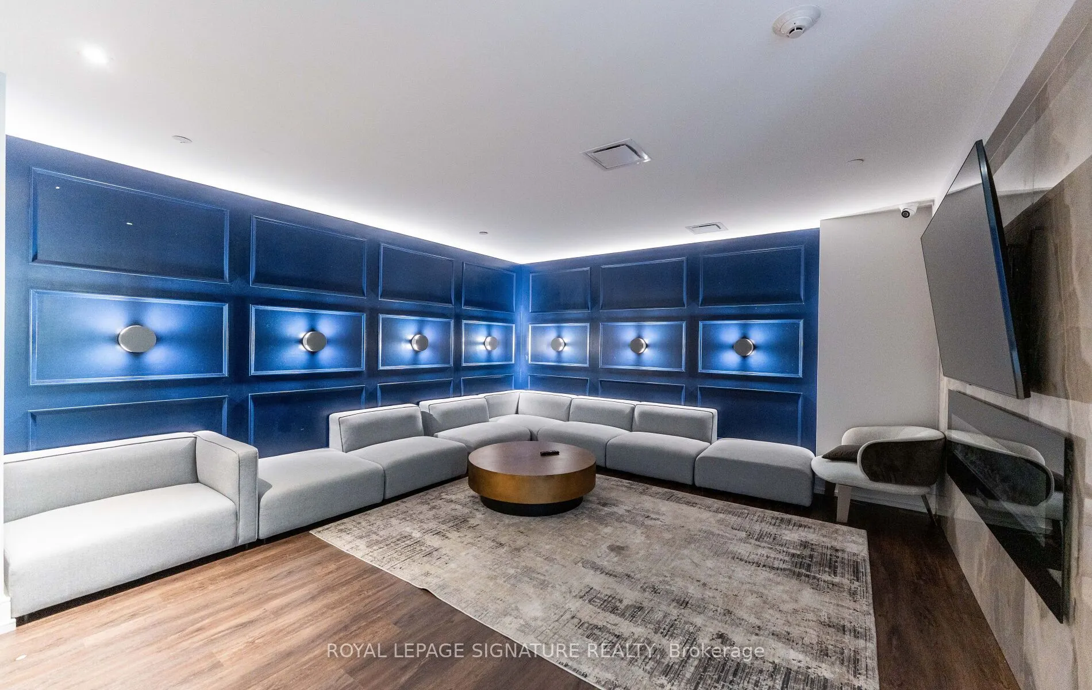
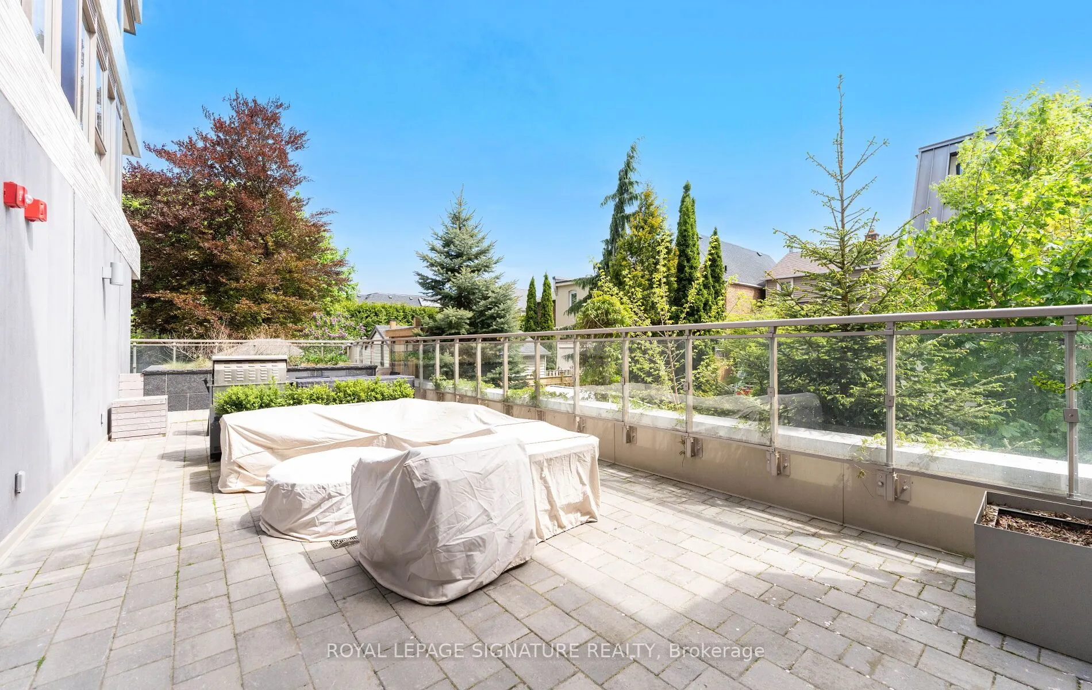
PARKING SPOT INCLUDED!! Gorgeous boutique building on Eglinton offering urban living at its finest. This stunning 1-bedroom condo features a bright and thoughtfully designed layout,soaring 9-foot ceilings, modern finishes, gleaming floors, and sleek quartz countertops.The open-concept living and din...ing area creates a stylish and functional space for everyday living and entertaining, while the spacious bedroom offers comfort and privacy. Step out onto the lovely balcony and enjoy an inviting outdoor extension of the suite, perfect for morning coffee, relaxing, or taking in the city atmosphere.Residents can enjoy a beautifully designed indoor and outdoor amenity area, complete with entertainment space, a bar, and an outdoor terrace.Centrally located in one of Toronto's most vibrant neighbourhoods, within walking distance to Yonge and Eglinton, shopping, restaurants, and transit. Enjoy incredible convenience with Line5 just steps away, approximately a 2-minute walk to Mount Pleasant Station and a 5-minute walk to Leaside Station, with a quick connection to Line 1 at Eglinton Station. A fantastic opportunity in a sought-after midtown location.
Full Property Details
Interior
Bedrooms
1
Total Bedrooms
1
Washrooms
1
Square Footage
500-599 sqft
Basement
None
Heating Source
Gas
Heating Fuel
Heat Pump
Air Conditioning
Central Air
Family Room
No
Kitchens
1
Total Kitchens
1
Fireplace Features
No
Bedrooms
1
Total Bedrooms
1
Washrooms
1
Square Footage
500-599 sqft
Basement
None
Heating Source
Gas
Heating Fuel
Heat Pump
Air Conditioning
Central Air
Family Room
No
Kitchens
1
Total Kitchens
1
Fireplace Features
No
Exterior
Parking Spaces
1
Total Parking Spaces
1.00
Garage Spaces
1
Balcony
Open
Parking Spaces
1
Total Parking Spaces
1.00
Garage Spaces
1
Balcony
Open
Building Description
Style
Apartment
Home Type
Condo
Subtype
Condo Apt
Year Built
0-5
Property Orientation
West
Exterior Finish
Brick
Possession Date
8/1/2026
Locker
None
Style
Apartment
Home Type
Condo
Subtype
Condo Apt
Year Built
0-5
Property Orientation
West
Exterior Finish
Brick
Possession Date
8/1/2026
Locker
None
Community
Community
Mount Pleasant East
Community
Mount Pleasant East
Taxes & Fees
Taxes
$2,931.13 /yr
Tax Year
2026
Occupancy
Tenant
Maintenance Fee
$504.94/mo
Common Elements
Included
Parking
Included
Building Insurance
Included
Taxes
$2,931.13 /yr
Tax Year
2026
Occupancy
Tenant
Maintenance Fee
$504.94/mo
Common Elements
Included
Parking
Included
Building Insurance
Included
Other
Pets
Yes-with Restrictions
Pets
Yes-with Restrictions
Room Types
Bathroom
-
Dimensions 6.89 x 7.87 feet
54.22 sqft
Dining Room
Combined w/Living
Dimensions 10.83 x 11.15 feet
120.75 sqft
Kitchen
Stainless Steel Appl, Eat-in Kitchen, Modern Kitchen
Dimensions 10.83 x 5.91 feet
64.01 sqft
Living Room
Combined w/Dining
Dimensions 10.83 x 11.15 feet
120.75 sqft
Primary Bedroom
Closet
Dimensions 9.84 x 10.83 feet
106.57 sqft
Similar Properties(No results)
Mortgage Calculator
Calculate your estimated monthly mortgage payment
Price
$549,000
$
%
%
Total cost of mortgage
$0
Monthly payment
By clicking Save, we will calculate your estimated mortgage for all properties using the saved values (down payment percentage, interest rate, and amortization).
The accuracy and applicability of this calculator are not guaranteed.