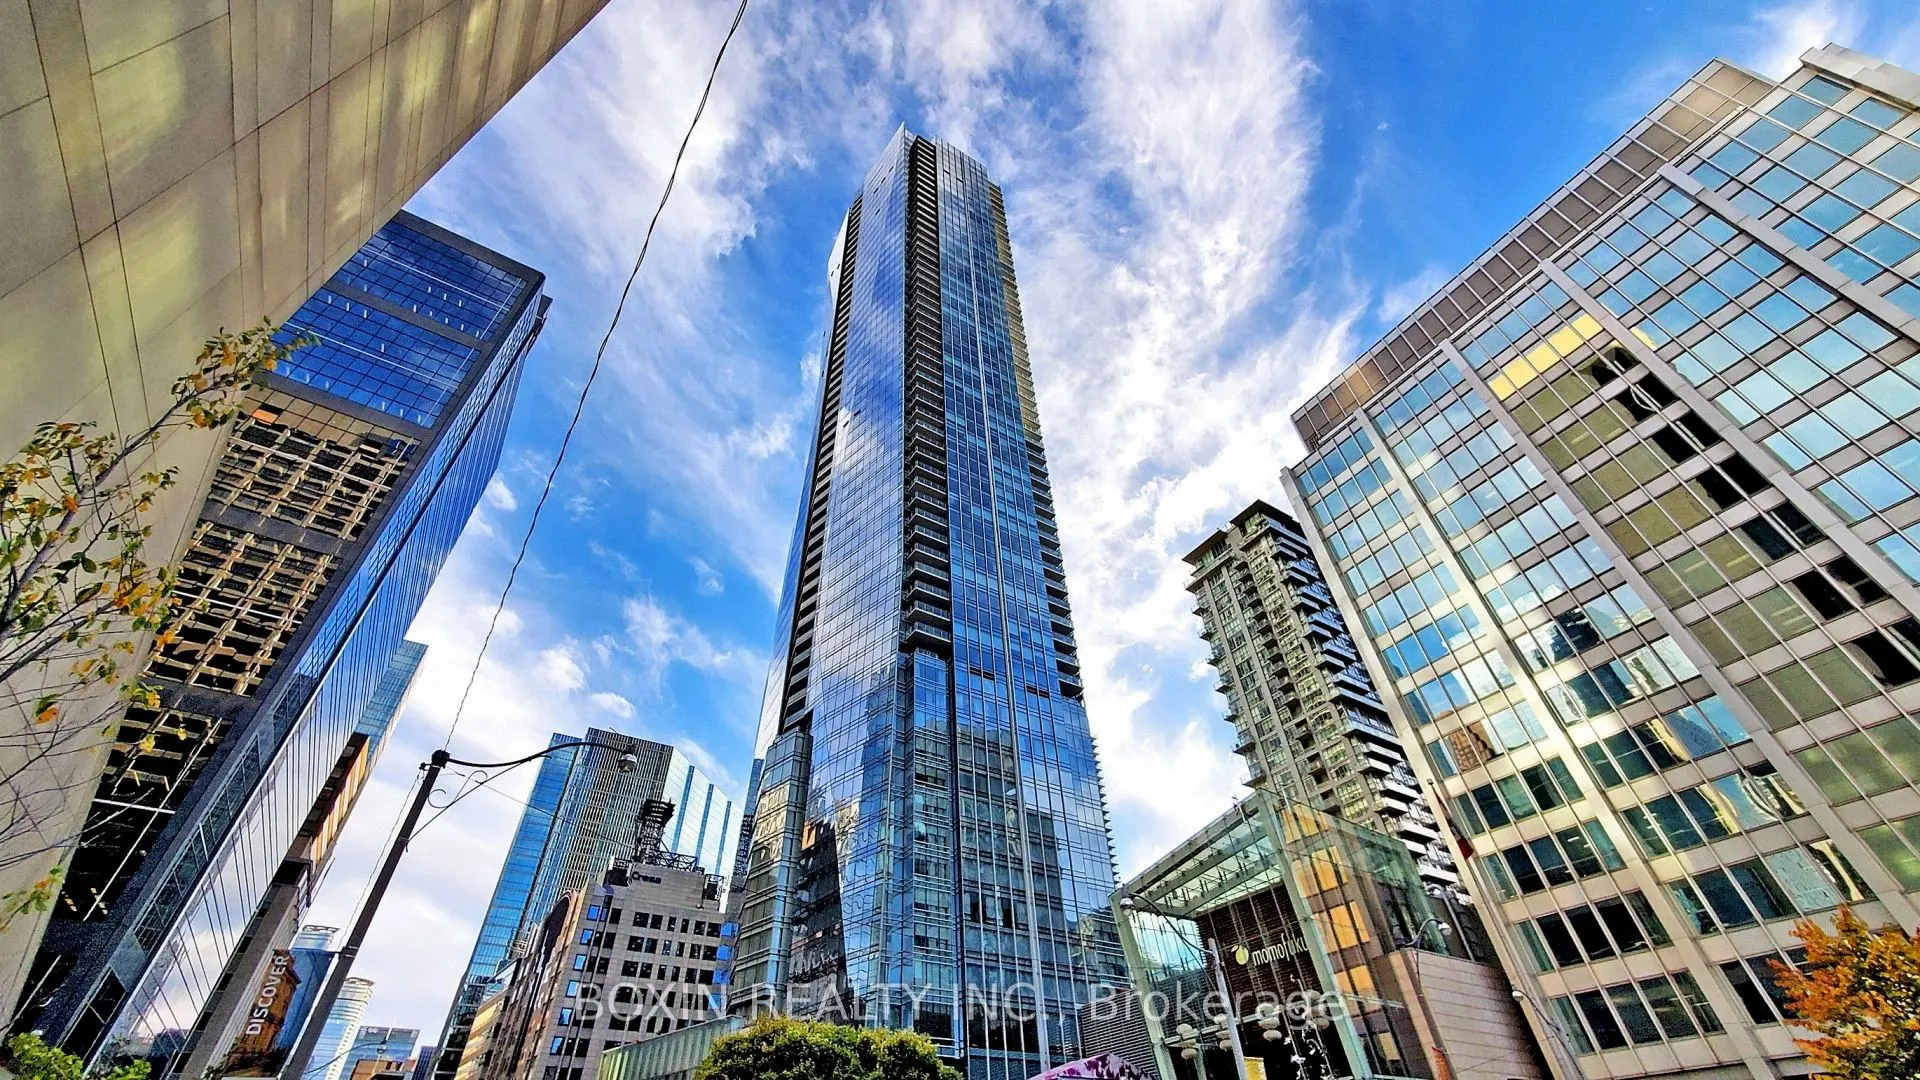
Sign In or Create a Free Account to see full details of this property
Key Facts
Key facts for 180 University Avenue #2909
Property Type
Condo, Apartment
Parking
Underground 1 garage, 1 parking
MLS #
C13556366
Size
1600-1799 sqft
Basement
None
Listed on
2026-07-13
Lot size
-
Tax
$10,451.66 /yr
Days on Market
92
Approximate Age
11-15
Maintenance Fee
$2,057.26/mo
Central Air Conditio...
Description
Welcome To 5 Star Luxury Living At Shangri-La Toronto!With Breathtaking Views Of The City Skyline, This Private Estate Features 10 Ft Ceilings In , High-End Finishes, Floor-To-Ceiling Windows, And State-Of-The-Art Amenities. The Seamless Open-Concept Layout Effortlessly Intertwines the Kitchen, Livi...ng & Dining with A Romantic Fireplace, Fostering an Environment Ideal for Both Everyday Living & Lavish Entertaining. The Gourmet Kitchen, A Masterpiece of CulinaryDesign, Features Top-Tier Appliances, Sleek Italian Cabinetry & A Sprawling Island That Beckons Gatherings. The Master Bedroom, Adorned with Spa-Like Ensuite Opulence and ample Closet Space . 2nd BR Offers Its Ensuite and A Vast Closet. Brand New Hardwood floor for both bedrooms and convenient Parking and 2 Lockers both at P3.
Full Property Details
Interior
Bedrooms
2
Total Bedrooms
2
Washrooms
3
Square Footage
1600-1799 sqft
Basement
None
Heating Source
Gas
Heating Fuel
Forced Air
Air Conditioning
Central Air
Family Room
No
Kitchens
1
Total Kitchens
1
Fireplace Features
No
Bedrooms
2
Total Bedrooms
2
Washrooms
3
Square Footage
1600-1799 sqft
Basement
None
Heating Source
Gas
Heating Fuel
Forced Air
Air Conditioning
Central Air
Family Room
No
Kitchens
1
Total Kitchens
1
Fireplace Features
No
Exterior
Driveway
Underground
Pool
Indoor
Parking Spaces
1
Total Parking Spaces
1.00
Parking Description
Underground
Garage Spaces
1
Balcony
Open
Driveway
Underground
Pool
Indoor
Parking Spaces
1
Total Parking Spaces
1.00
Parking Description
Underground
Garage Spaces
1
Balcony
Open
Building Description
Style
Apartment
Home Type
Condo
Subtype
Condo Apt
Year Built
11-15
Property Orientation
South East
Exterior Finish
Concrete
Possession Date
7/13/2026
Locker
Owned
Style
Apartment
Home Type
Condo
Subtype
Condo Apt
Year Built
11-15
Property Orientation
South East
Exterior Finish
Concrete
Possession Date
7/13/2026
Locker
Owned
Community
Community
Bay Street Corridor
Community
Bay Street Corridor
Taxes & Fees
Taxes
$10,451.66 /yr
Tax Year
2026
Occupancy
Vacant
Maintenance Fee
$2,057.26/mo
Central Air Conditioning
Included
Common Elements
Included
Heating
Included
Parking
Included
Water
Included
Building Insurance
Included
Taxes
$10,451.66 /yr
Tax Year
2026
Occupancy
Vacant
Maintenance Fee
$2,057.26/mo
Central Air Conditioning
Included
Common Elements
Included
Heating
Included
Parking
Included
Water
Included
Building Insurance
Included
Other
Pets
Yes-with Restrictions
Pets
Yes-with Restrictions
Room Types
Bathroom
Marble Floor, Combined w/Br, Walk-In Bath
Dimensions 4.99 x 8.14 feet
40.62 sqft
Bathroom
5 Pc Ensuite, Marble Sink
Dimensions 8.1 x 13.19 feet
106.84 sqft
Bedroom
5 Pc Ensuite, South View, B/I Vanity
Dimensions 11.81 x 14.5 feet
171.24 sqft
Bedroom 2
3 Pc Ensuite, South View, Marble Counter
Dimensions 11.29 x 10.7 feet
120.8 sqft
Breakfast
Hardwood Floor, B/I Appliances, Open Concept
Dimensions 10.63 x 10.2 feet
108.43 sqft
Dining Room
Hardwood Floor, W/O To Balcony, Overlook Water
Dimensions 21.33 x 14.7 feet
313.55 sqft
Foyer
Hardwood Floor, 2 Pc Bath, Marble Floor
Dimensions 4.92 x 7.32 feet
36.01 sqft
Kitchen
Hardwood Floor, Granite Counters, Large Window
Dimensions 16.11 x 9.22 feet
148.53 sqft
Living Room
Hardwood Floor, Fireplace, Overlook Water
Dimensions 21.33 x 14.7 feet
313.55 sqft
Other
Balcony, SE View, Overlook Water
Dimensions 15.42 x 7.41 feet
114.26 sqft
Other
B/I Closet, Walk-In Bath
Dimensions 8.2 x 5.22 feet
42.8 sqft
Powder Room
Marble Floor, Marble Counter
Dimensions 4.1 x 5.91 feet
24.23 sqft
Similar Properties(No results)
Mortgage Calculator
Calculate your estimated monthly mortgage payment
Price
$1,980,000
$
%
%
Total cost of mortgage
$0
Monthly payment
By clicking Save, we will calculate your estimated mortgage for all properties using the saved values (down payment percentage, interest rate, and amortization).
The accuracy and applicability of this calculator are not guaranteed.