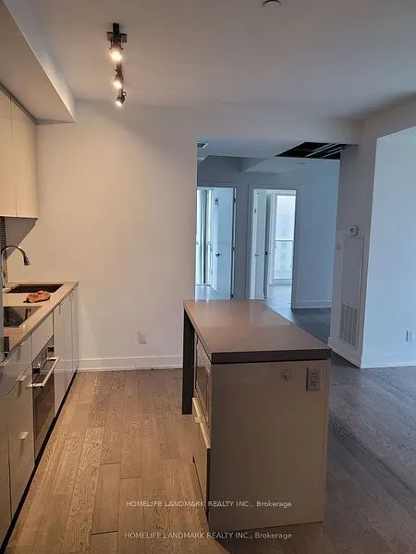
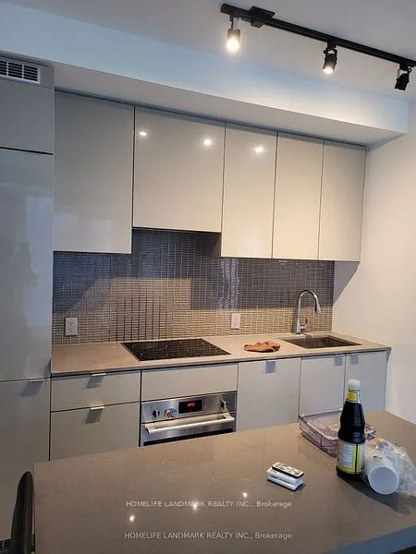
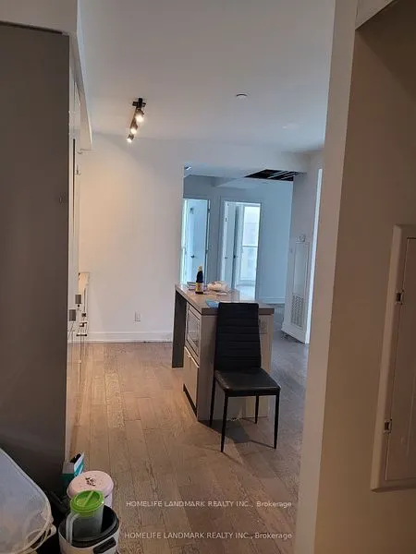
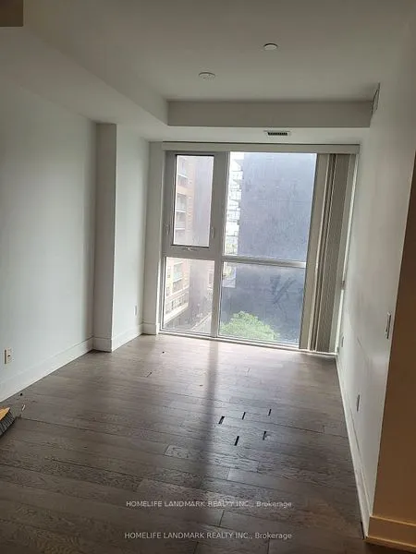
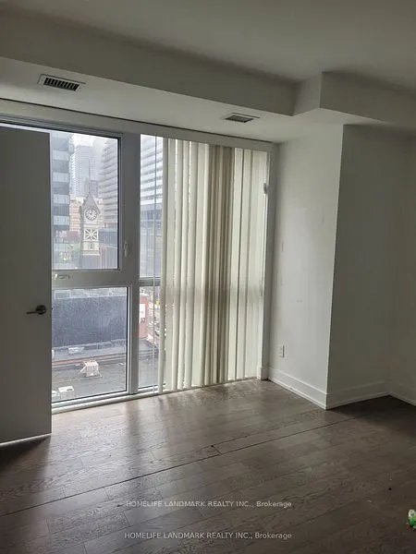
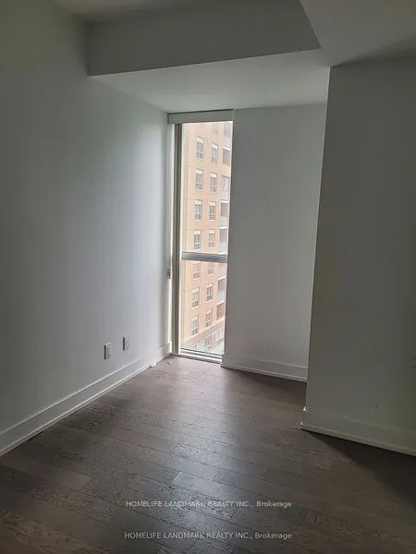
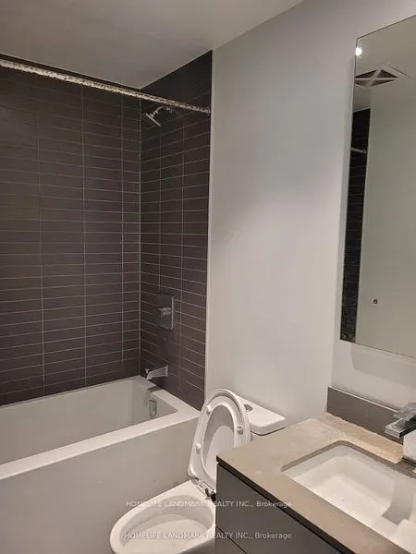
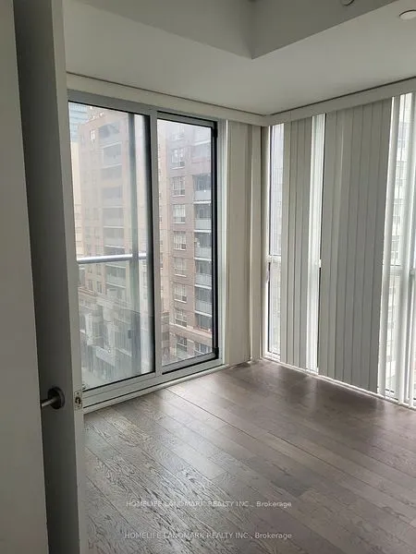
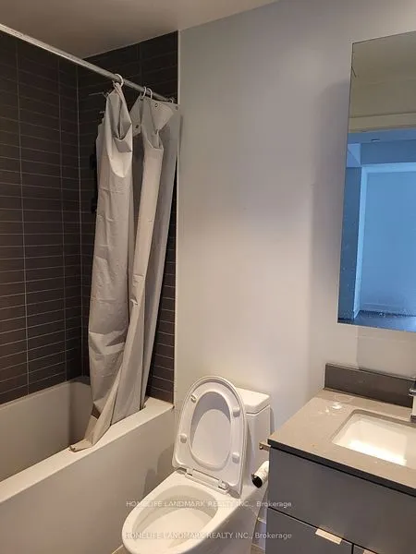
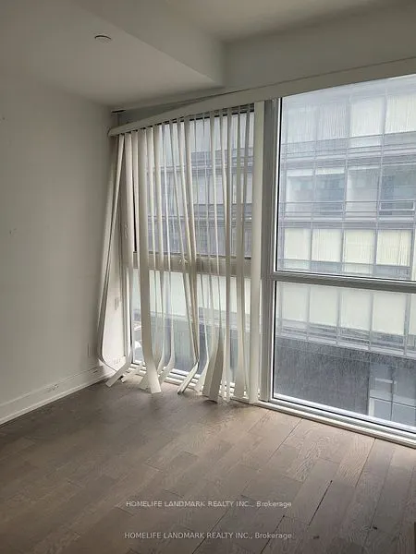
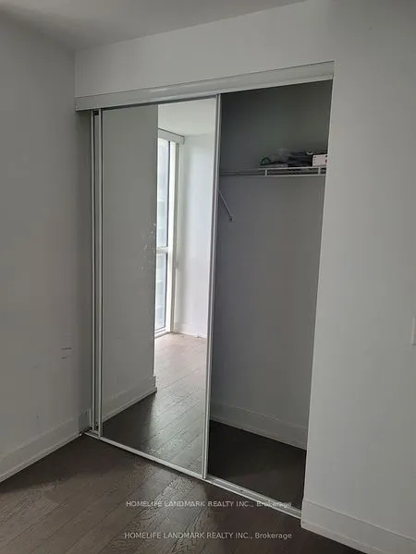
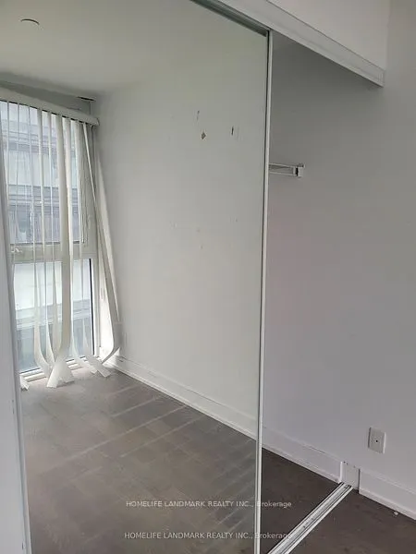
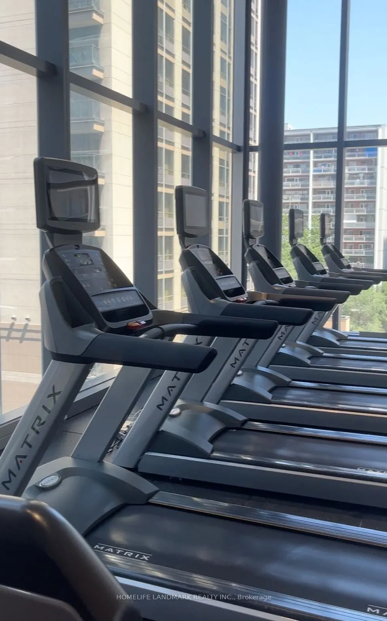
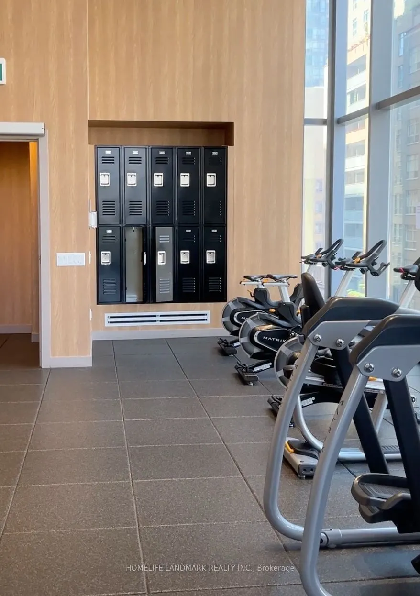
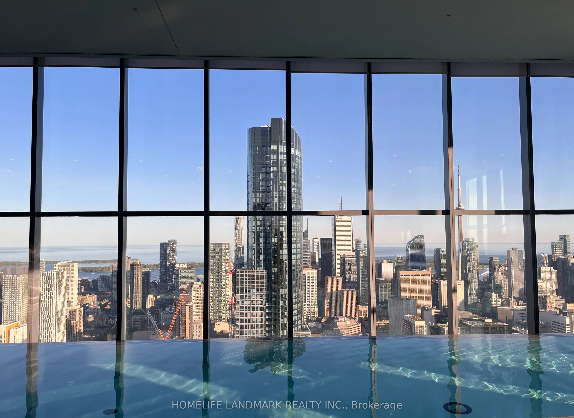
Luxury Condo,Beautiful And Specious 3 Bedroom +Den(4th bedroom) With Big Window. Face To NW Clear View.,9 Inch Ceiling, Open Concept Kitchen, Stainless Steel Appliances, Amenities: Pool, Gym, Yoga Room,Steam Room,Lounge/Bar W Dining Room, Private Dining Rooms W Outdoor Terraces & Bbqs,24/7 Concierge.... Laminate Floor, Walk To U Of T, TMU, Eaton Centre, Major Hospitals & Financial District. Steps to Shopping Center, 24Hrs Metro Supermarkets and Subway Lines, Parks,Restaurants.Tenants occupied, lease till July 31, 2027. One parking and one locker are included.
Full Property Details
Interior
Bedrooms
3
Bedrooms Plus
1
Total Bedrooms
4
Washrooms
2
Square Footage
900-999 sqft
Basement
None
Heating Source
Gas
Heating Fuel
Forced Air
Air Conditioning
Central Air
Family Room
No
Kitchens
1
Total Kitchens
1
Fireplace Features
No
Bedrooms
3
Bedrooms Plus
1
Total Bedrooms
4
Washrooms
2
Square Footage
900-999 sqft
Basement
None
Heating Source
Gas
Heating Fuel
Forced Air
Air Conditioning
Central Air
Family Room
No
Kitchens
1
Total Kitchens
1
Fireplace Features
No
Exterior
Parking Spaces
1
Total Parking Spaces
1.00
Garage Spaces
1
Balcony
Open
Parking Spaces
1
Total Parking Spaces
1.00
Garage Spaces
1
Balcony
Open
Building Description
Style
Multi-Level
Home Type
Condo
Subtype
Condo Apt
Year Built
6-10
Property Orientation
East
Exterior Finish
Concrete
Possession Date
8/1/2027
Locker
Owned
Style
Multi-Level
Home Type
Condo
Subtype
Condo Apt
Year Built
6-10
Property Orientation
East
Exterior Finish
Concrete
Possession Date
8/1/2027
Locker
Owned
Community
Community
Bay Street Corridor
Community
Bay Street Corridor
Taxes & Fees
Taxes
$5,226 /yr
Tax Year
2025
Occupancy
Tenant
Maintenance Fee
$973.12/mo
Common Elements
Included
Heating
Included
Taxes
$5,226 /yr
Tax Year
2025
Occupancy
Tenant
Maintenance Fee
$973.12/mo
Common Elements
Included
Heating
Included
Other
Pets
Yes-with Restrictions
Pets
Yes-with Restrictions
Room Types
Bedroom 2
Laminate, Window, Walk-In Closet(s)
Dimensions 9.78 x 9.22 feet
90.17 sqft
Bedroom 3
Laminate, Window, Walk-In Closet(s)
Dimensions 9.28 x 9.25 feet
85.84 sqft
Den
Laminate, Window, Walk-In Closet(s)
Dimensions 7.84 x 7.61 feet
59.66 sqft
Dining Room
Laminate, Window
Dimensions 23.29 x 11.68 feet
272.03 sqft
Kitchen
Laminate, Centre Island, B/I Appliances
Dimensions 13.71 x 11.68 feet
160.13 sqft
Living Room
Laminate, Window
Dimensions 23.29 x 11.68 feet
272.03 sqft
Other
Laminate, Window, Walk-In Closet(s)
Dimensions 9.71 x 8.56 feet
83.12 sqft
Primary Bedroom
Laminate, Window, Walk-In Closet(s)
Dimensions 14.14 x 11.65 feet
164.73 sqft
Similar Properties(No results)
Mortgage Calculator
Calculate your estimated monthly mortgage payment
Price
$1,199,900
$
%
%
Total cost of mortgage
$0
Monthly payment
By clicking Save, we will calculate your estimated mortgage for all properties using the saved values (down payment percentage, interest rate, and amortization).
The accuracy and applicability of this calculator are not guaranteed.