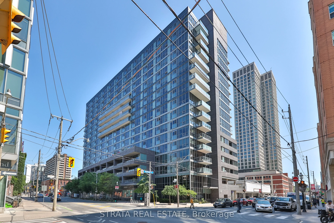
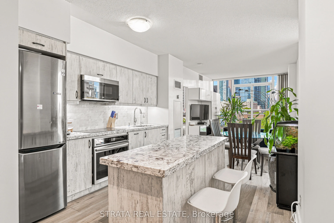
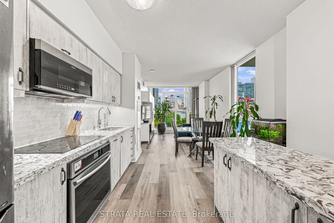
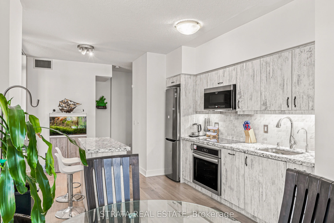
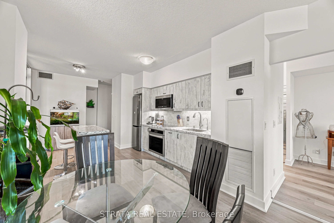
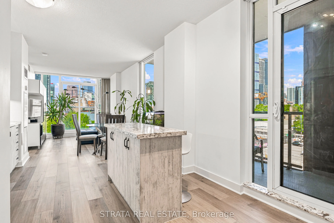
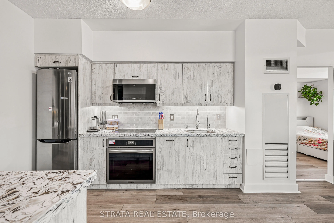
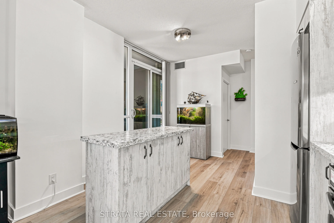
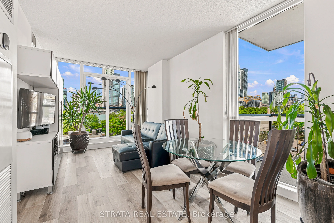
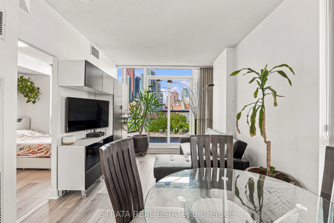
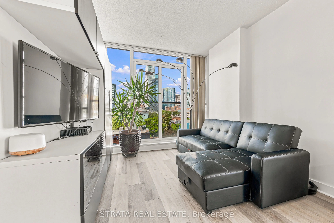
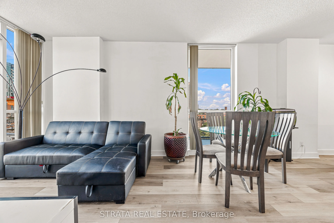
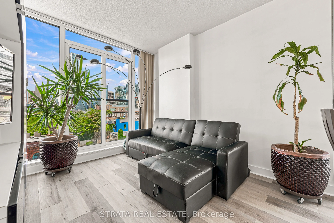
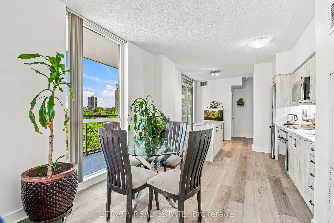
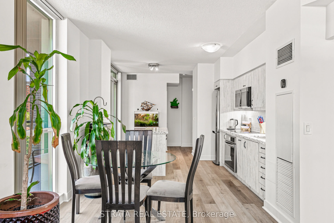
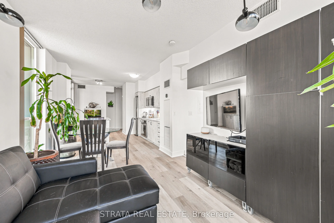
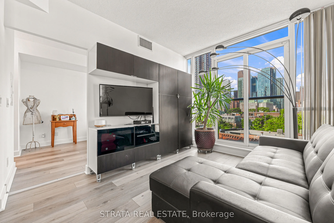
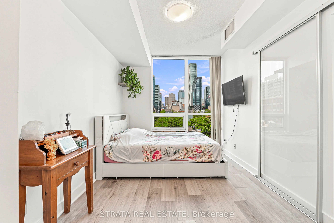
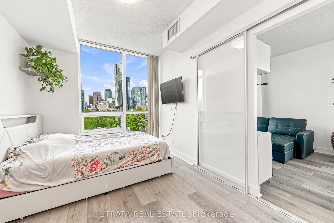
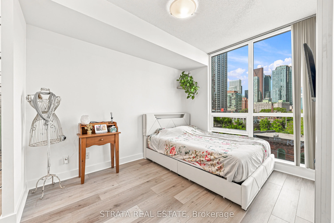
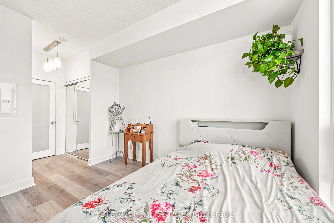
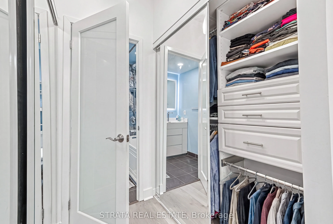
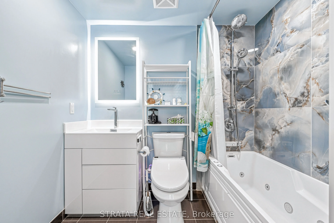
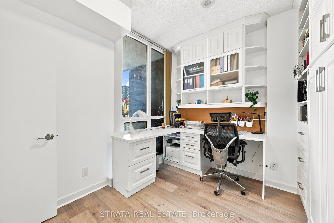
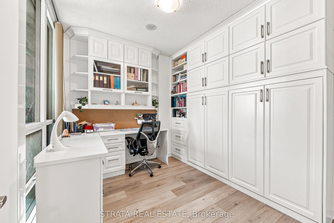
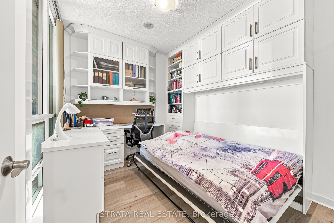
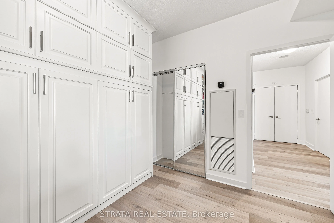
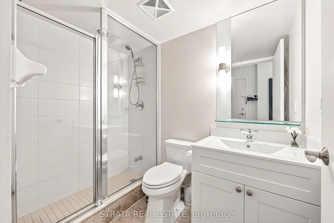
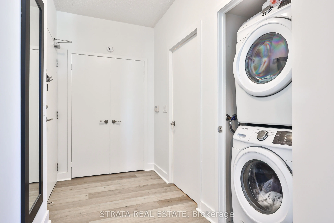
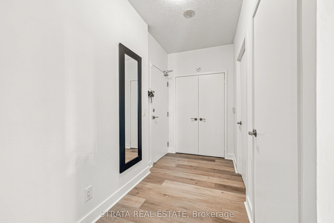
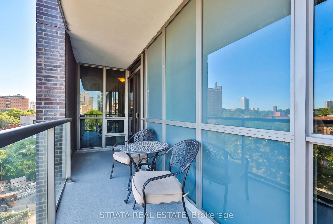
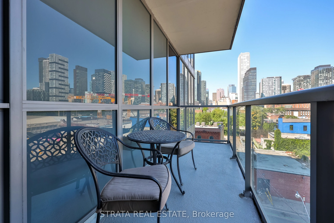
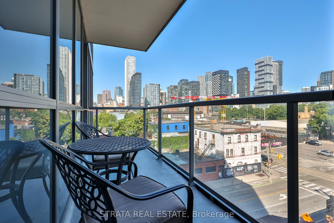
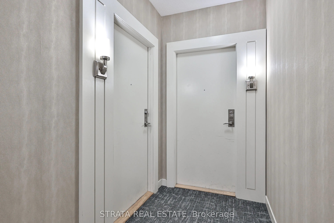
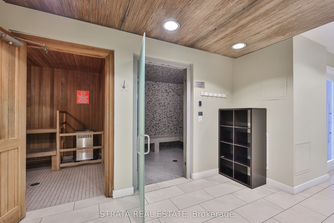
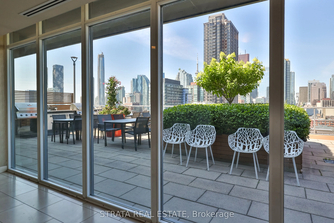
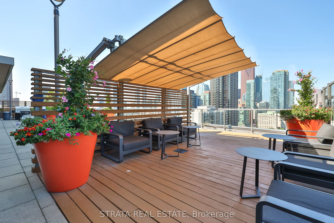
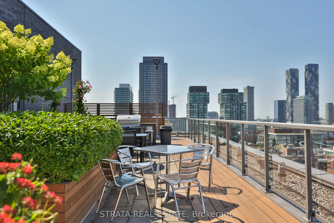
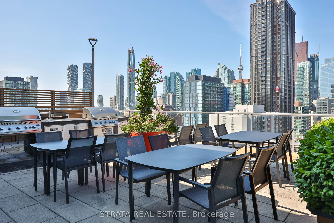
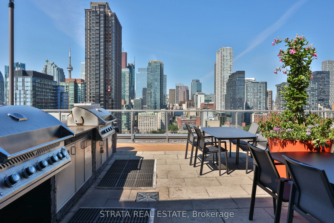
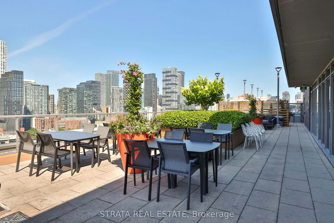
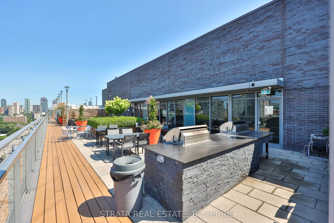
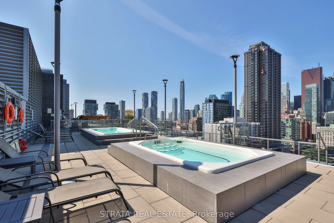
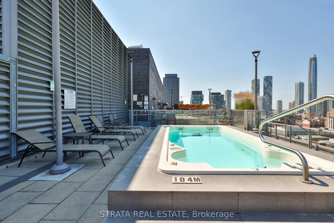
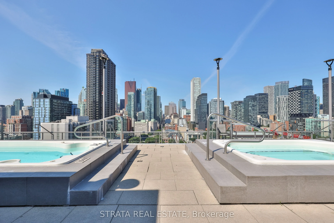
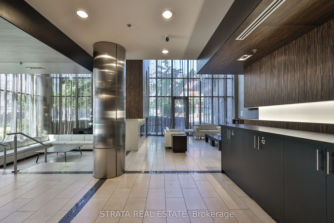
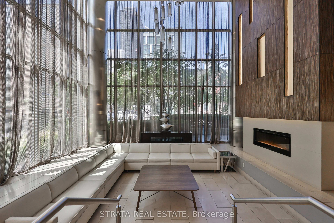
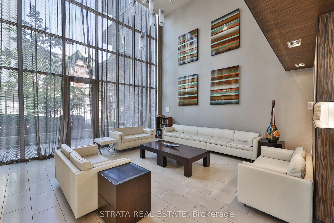
Welcome to this beautifully renovated downtown Toronto condo, offering exceptional convenience, custom upgrades, and outstanding access to the city's best amenities. The suite includes underground parking, a locker on the same floor, a full balcony, and a French balcony.Completely renovated, the hom...e features new flooring, a custom kitchen with brand-new appliances and a built-in water filtration system. The luxurious ensuite includes a heated Jacuzzi tub with LED lighting, heated bidet toilet with remote control, premium shower system, Italian tile, and a smart LED mirror with adjustable lighting, Bluetooth speakers, anti-fog technology, calendar, clock, and temperature display. The guest bathroom has been updated with a new vanity and faucet. Designed for comfort and functionality, the condo offers a built-in office with a Murphy bed, custom closets throughout. Added peace of mind comes from a large fire- and water-resistant safe, and a comprehensive security system with 2 cameras, app control, central monitoring, entry sensors, voice door notifications, glass-break detection, and a carbon monoxide detector. Residents enjoy exceptional amenities, including a rooftop terrace with BBQs, plunge pool, Jacuzzi, indoor and outdoor showers, sauna, steam room, gym, yoga room, party room with kitchen, billiards room, card room, and media room. The location is exceptionally connected, with nearby subway stations and the future Ontario Line station right beside the building. The DVP and Gardiner Expressway/Lakeshore are just moments away. Walk to the waterfront, Sugar Beach, public tennis and baseball courts, hockey facilities, yoga studios, spas, Dundas Square, Nathan Phillips Square, Wellesley and Regent Park Community Centres, George Brown College, and Toronto Metropolitan University. A rare opportunity to own a fully renovated, highly secure, and exceptionally well-connected downtown home with thoughtfully designed custom features designed for modern city living.
Full Property Details
Interior
Bedrooms
2
Total Bedrooms
2
Washrooms
2
Square Footage
800-899 sqft
Basement
None
Heating Source
Electric
Heating Fuel
Heat Pump
Air Conditioning
Central Air
Family Room
No
Kitchens
1
Total Kitchens
1
Fireplace Features
No
Bedrooms
2
Total Bedrooms
2
Washrooms
2
Square Footage
800-899 sqft
Basement
None
Heating Source
Electric
Heating Fuel
Heat Pump
Air Conditioning
Central Air
Family Room
No
Kitchens
1
Total Kitchens
1
Fireplace Features
No
Exterior
Driveway
Underground
Pool
Outdoor Pool
Parking Spaces
1
Total Parking Spaces
1.00
Parking Description
Underground
Garage Spaces
1
Balcony
Open
Driveway
Underground
Pool
Outdoor Pool
Parking Spaces
1
Total Parking Spaces
1.00
Parking Description
Underground
Garage Spaces
1
Balcony
Open
Building Description
Style
Apartment
Home Type
Condo
Subtype
Condo Apt
Property Orientation
North West
Exterior Finish
Other
Possession Date
9/1/2026
Locker
Owned
Style
Apartment
Home Type
Condo
Subtype
Condo Apt
Property Orientation
North West
Exterior Finish
Other
Possession Date
9/1/2026
Locker
Owned
Community
Community
Moss Park
Community
Moss Park
Taxes & Fees
Taxes
$3,606.37 /yr
Tax Year
2025
Occupancy
Owner
Maintenance Fee
$789.45/mo
Common Elements
Included
Parking
Included
Water
Included
Building Insurance
Included
Taxes
$3,606.37 /yr
Tax Year
2025
Occupancy
Owner
Maintenance Fee
$789.45/mo
Common Elements
Included
Parking
Included
Water
Included
Building Insurance
Included
Other
Pets
Yes-with Restrictions
Pets
Yes-with Restrictions
Similar Properties(No results)
Mortgage Calculator
Calculate your estimated monthly mortgage payment
Price
$675,000
$
%
%
Total cost of mortgage
$0
Monthly payment
By clicking Save, we will calculate your estimated mortgage for all properties using the saved values (down payment percentage, interest rate, and amortization).
The accuracy and applicability of this calculator are not guaranteed.