Sign In or Create a Free Account to see full details of this property
Key Facts
Key facts for 135 Lower Sherbourne Street #1243
Property Type
Condo, Apartment
Parking
0 garage, 0 parking
MLS #
C13619666
Size
500-599 sqft
Basement
None
Listed on
2026-07-30
Lot size
-
Tax
$2,750.50 /yr
Days on Market
75
Approximate Age
0-5
Maintenance Fee
$523.50/mo
Common Elements, Hea...
Description
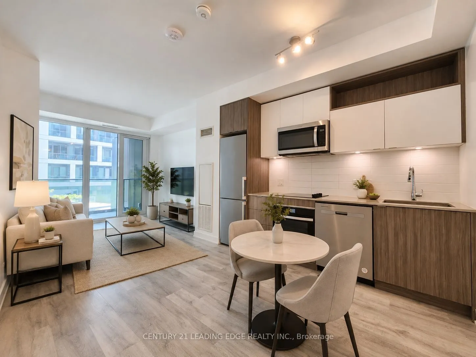
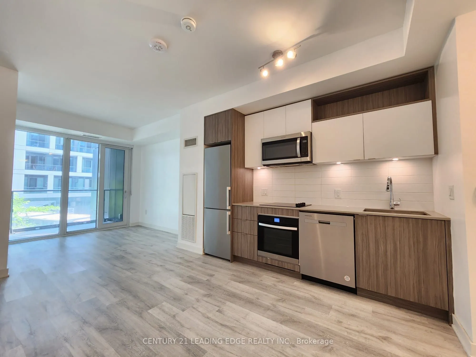
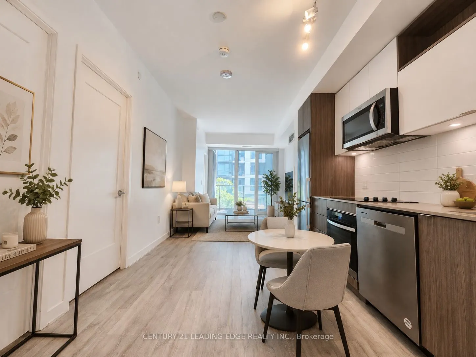
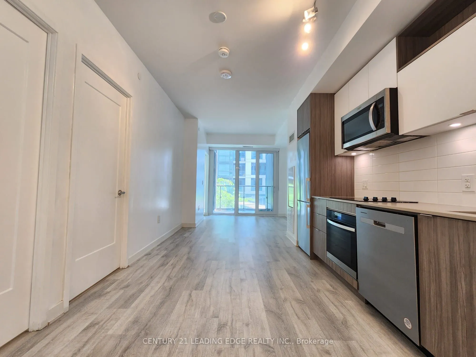
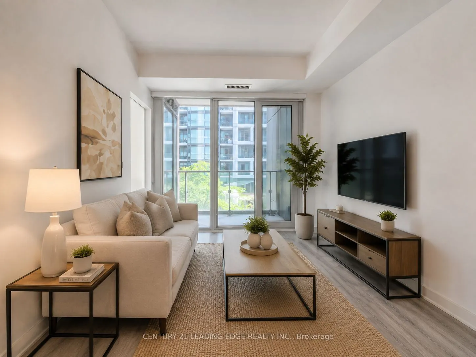
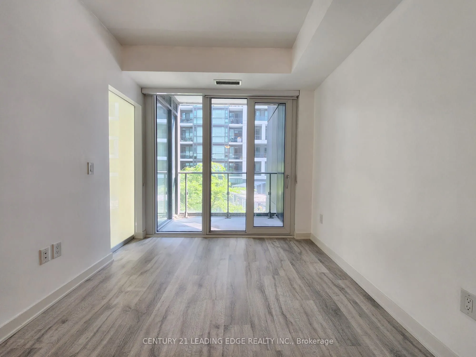
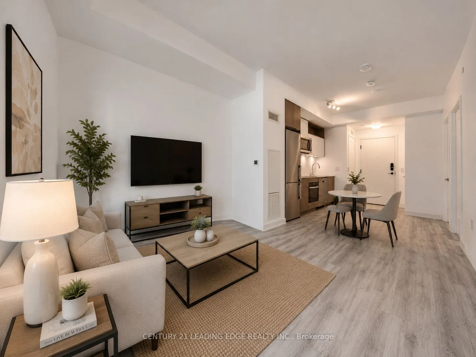
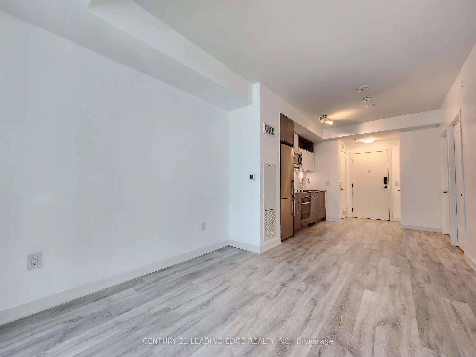
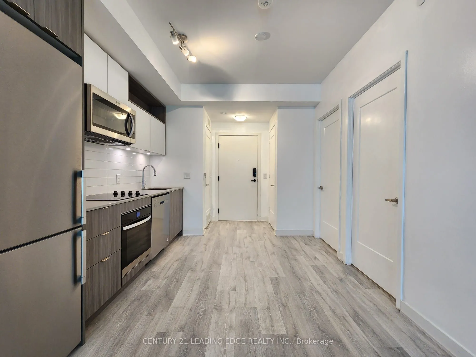
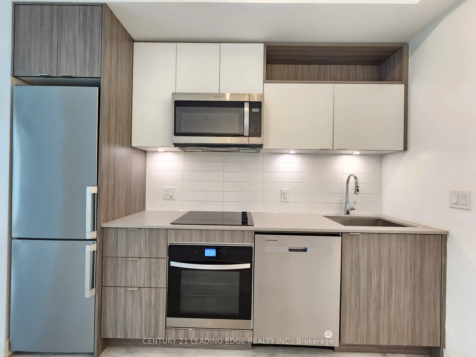
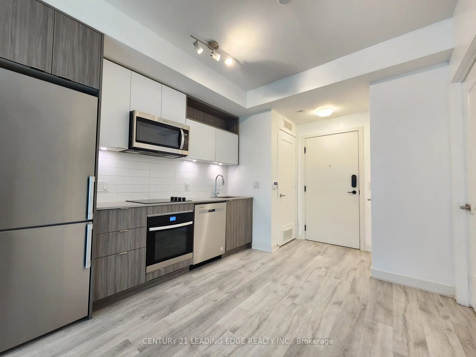
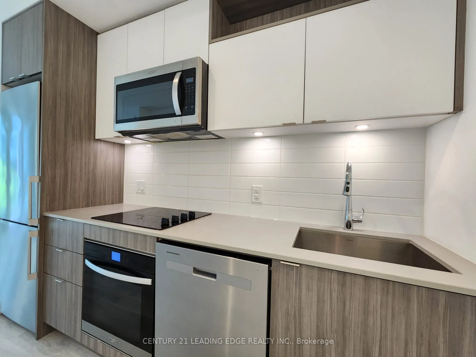
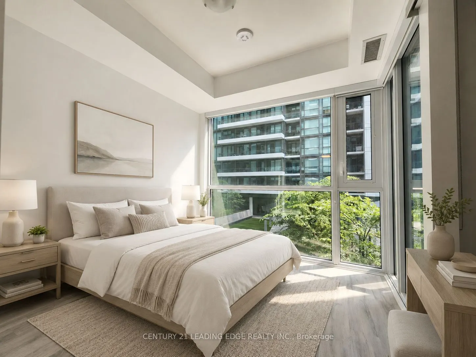
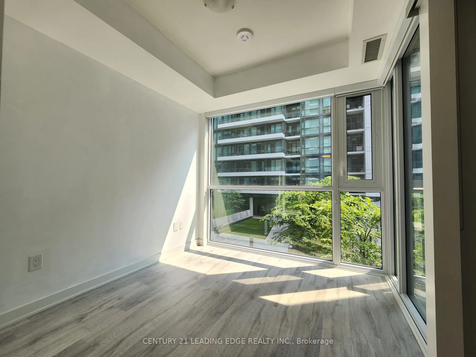
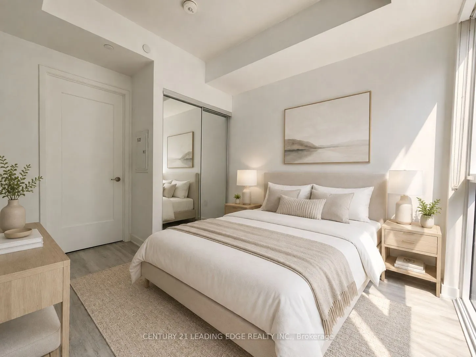
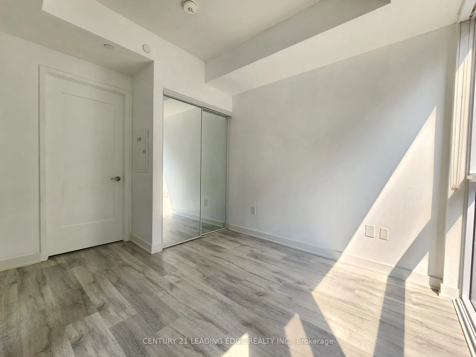
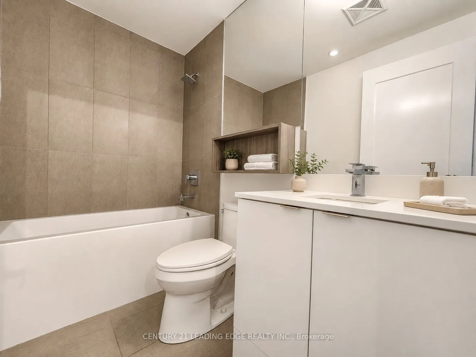
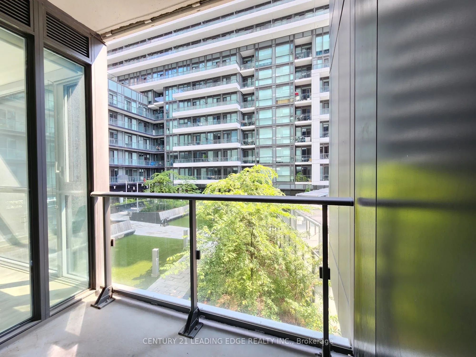
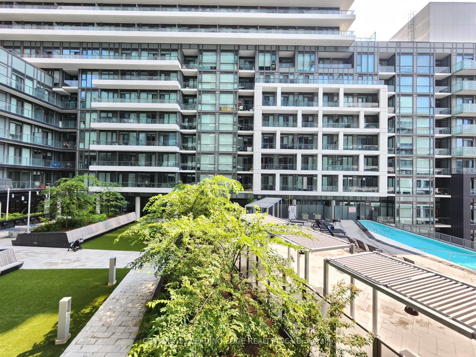
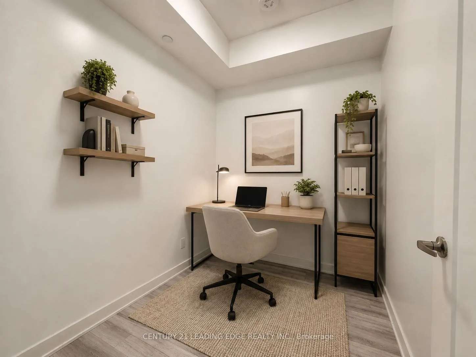
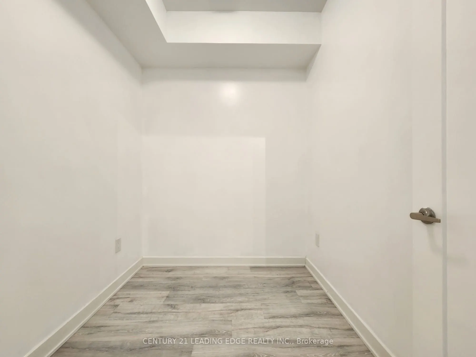
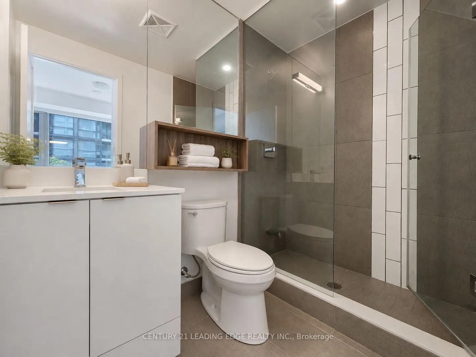
Time & Space by Pemberton - a modern urban residence in one of downtown Toronto's most vibrant and sought-after communities. This bright and spacious one bedroom plus den (potential 2nd bedroom) with 2 full baths over 572 sqft features 9-foot smooth ceilings, laminate flooring throughout, and a thou...ghtfully designed open-concept layout that maximizes every square foot with no wasted space. The well-appointed kitchen is equipped with sleek built-in appliances, granite countertops, and ample cabinetry, seamlessly flowing into the dedicated living area. The living room extends to a private balcony, offering the perfect spot to relax and enjoy the city atmosphere. The generously sized primary bedroom includes a large window for abundant natural light and ample closet space. A versatile enclosed den with a full door provides the flexibility to function as a second bedroom, nursery, or home office. Perfectly situated in the heart of the city, you're just steps to St. Lawrence Market (including the highly anticipated Phase 2 redevelopment), No Frills, boutique shops, cafes, restaurants, and the historic Distillery District. Convenient access to the downtown core, TTC, and the DVP makes commuting effortless. Property is virtually staged.
Full Property Details
Interior
Bedrooms
1
Bedrooms Plus
1
Total Bedrooms
2
Washrooms
2
Square Footage
500-599 sqft
Basement
None
Heating Source
Gas
Heating Fuel
Forced Air
Air Conditioning
Central Air
Family Room
No
Kitchens
1
Total Kitchens
1
Fireplace Features
No
Bedrooms
1
Bedrooms Plus
1
Total Bedrooms
2
Washrooms
2
Square Footage
500-599 sqft
Basement
None
Heating Source
Gas
Heating Fuel
Forced Air
Air Conditioning
Central Air
Family Room
No
Kitchens
1
Total Kitchens
1
Fireplace Features
No
Exterior
Pool
Outdoor Pool
Parking Spaces
0
Total Parking Spaces
0.00
Garage Spaces
0
Balcony
Open
Pool
Outdoor Pool
Parking Spaces
0
Total Parking Spaces
0.00
Garage Spaces
0
Balcony
Open
Building Description
Style
Apartment
Home Type
Condo
Subtype
Condo Apt
Year Built
0-5
Property Orientation
South
Exterior Finish
Concrete,Brick
Possession Date
No Data
Locker
None
Style
Apartment
Home Type
Condo
Subtype
Condo Apt
Year Built
0-5
Property Orientation
South
Exterior Finish
Concrete,Brick
Possession Date
No Data
Locker
None
Community
Community
Moss Park
Community
Moss Park
Taxes & Fees
Taxes
$2,750.50 /yr
Tax Year
2025
Occupancy
Vacant
Maintenance Fee
$523.50/mo
Common Elements
Included
Heating
Included
Water
Included
Building Insurance
Included
Taxes
$2,750.50 /yr
Tax Year
2025
Occupancy
Vacant
Maintenance Fee
$523.50/mo
Common Elements
Included
Heating
Included
Water
Included
Building Insurance
Included
Other
Pets
Yes-with Restrictions
Pets
Yes-with Restrictions
Room Types
Den
Laminate, Separate Room
Dimensions - feet
0 sqft
Similar Properties(No results)
Mortgage Calculator
Calculate your estimated monthly mortgage payment
Price
$518,000
$
%
%
Total cost of mortgage
$0
Monthly payment
By clicking Save, we will calculate your estimated mortgage for all properties using the saved values (down payment percentage, interest rate, and amortization).
The accuracy and applicability of this calculator are not guaranteed.