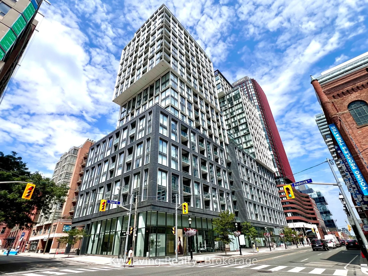
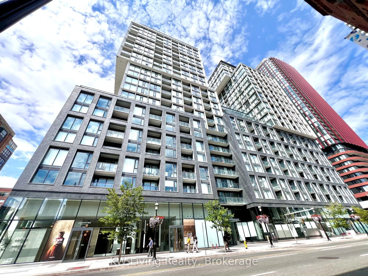
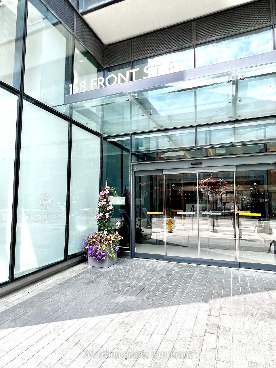
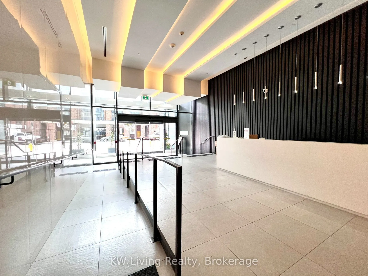
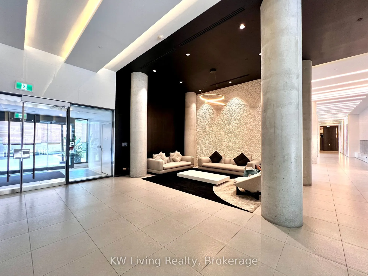
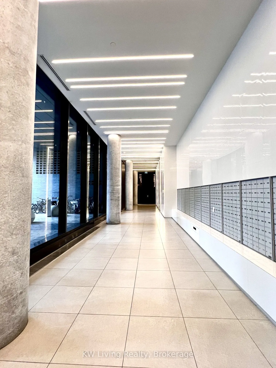
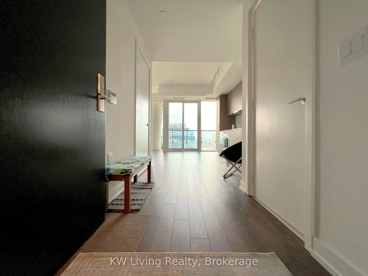
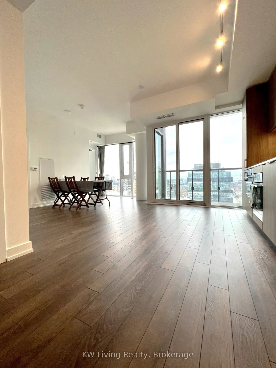
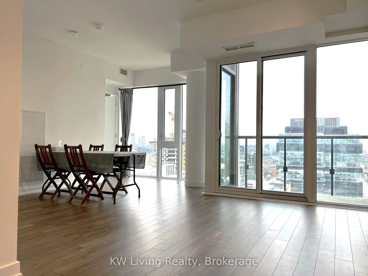
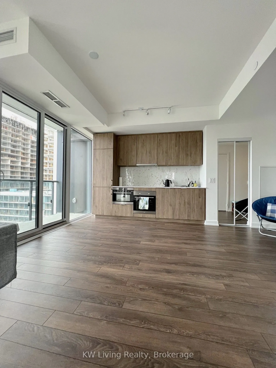
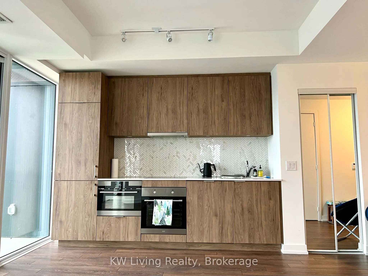
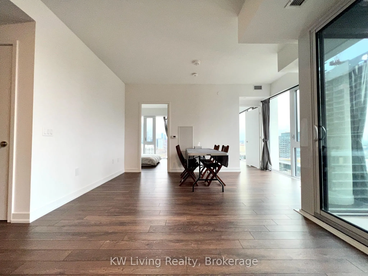
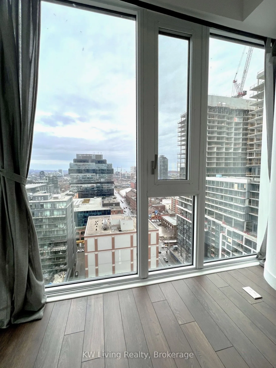
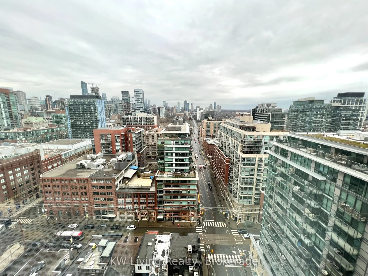
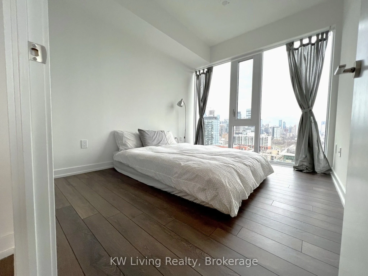
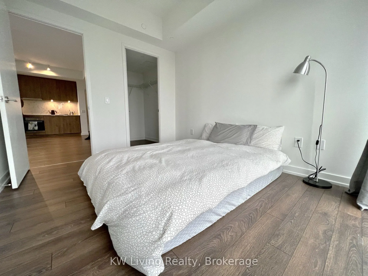
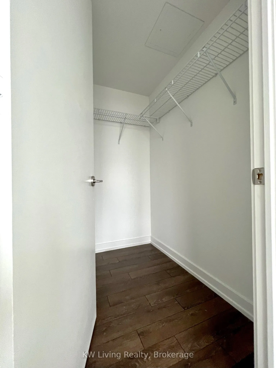
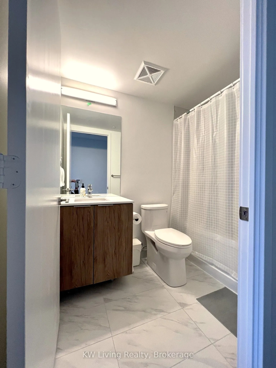
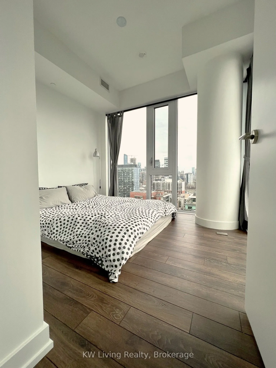
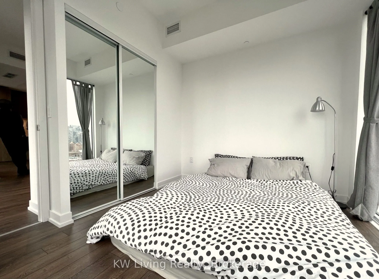
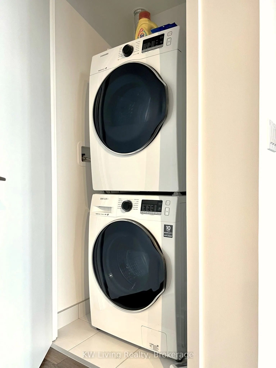
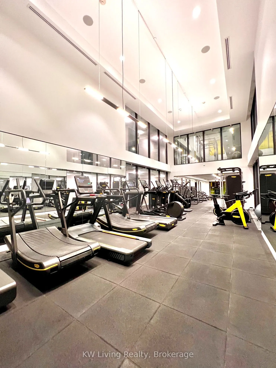
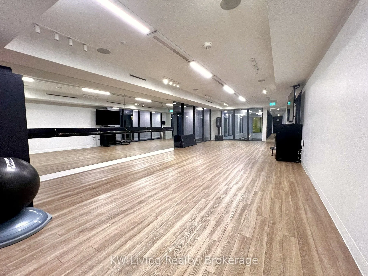
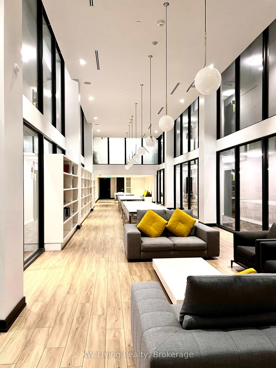
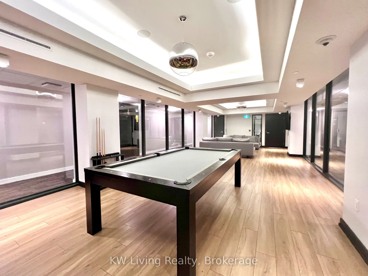
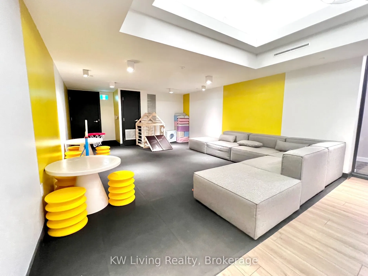
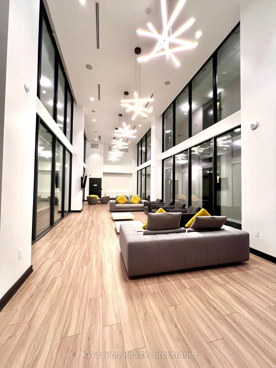
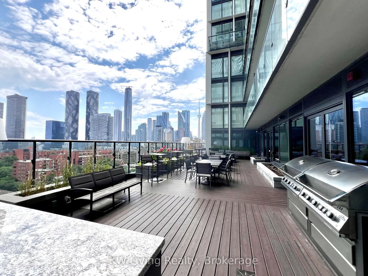
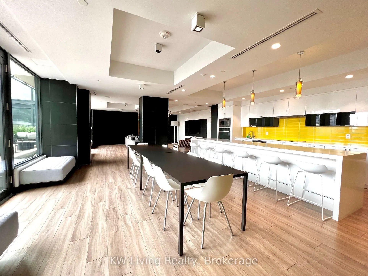
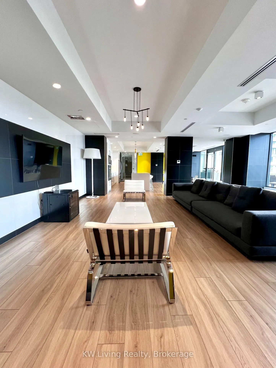
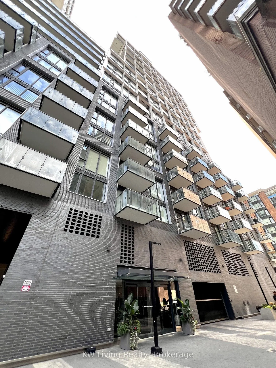
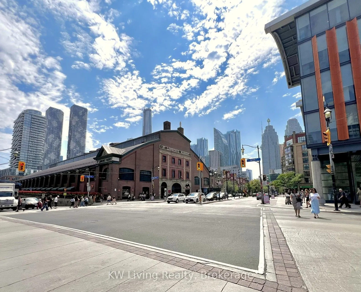
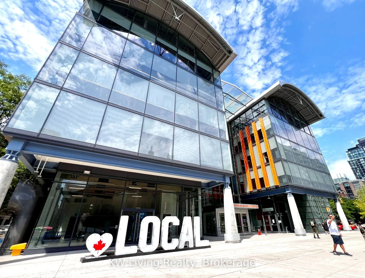
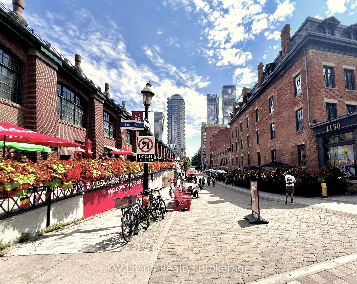
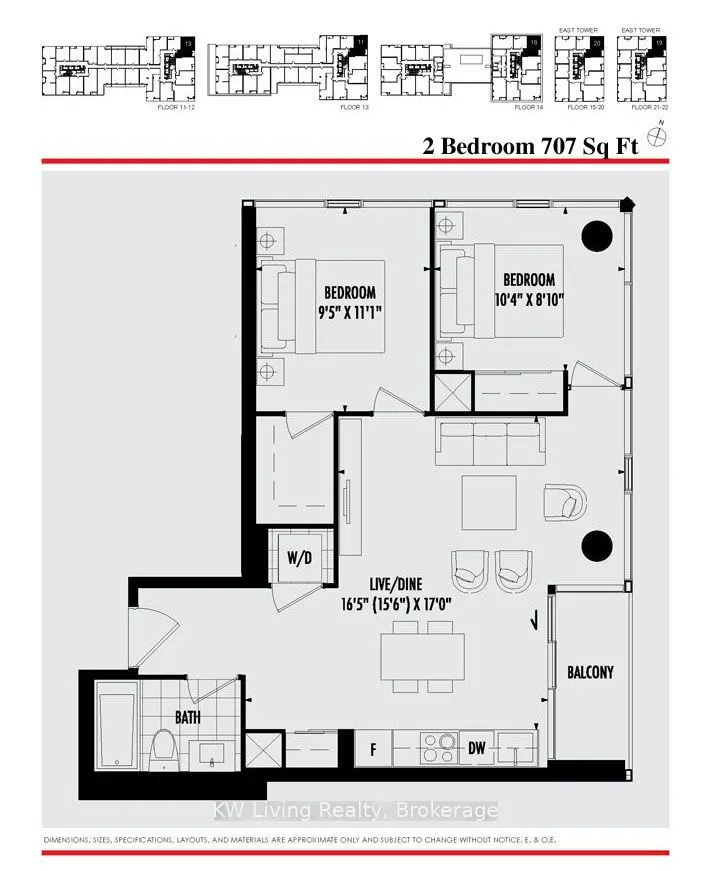
Welcome to The St. Lawrence Condo! This bright and spacious 2-bedroom corner suite offers 707sq. ft. of contemporary living, featuring 9-ft ceilings, floor-to-ceiling windows, and a private balcony. The open-concept living and dining area is complemented by a sleek Euro-style kitchen with integrated... appliances. Designed by renowned Architects Alliance, the residence seamlessly blends sleek modern design with the historic charm of Toronto's iconic St. Lawrence Market neighbourhood. Enjoy an impressive array of amenities, including a rooftop outdoor pool and terrace with city and waterfront views, multi-level fitness centre with cardio, weights and yoga studio, theatre, party and games lounge, BBQ patio, study/library, guest suites, pet spa, visitor parking, and 24-hour concierge. With an exceptional 100 Walk Score, you're steps from St. Lawrence Market, the waterfront, restaurants, cafés, shops and transit, and close to Union Station, the Distillery District, Financial District, George Brown College, TMU and U of T. Easy access to the Gardiner Expressway and DVP. A perfect blend of style, comfort and convenience in one of Toronto's most beloved neighbourhoods.
Full Property Details
Interior
Bedrooms
2
Total Bedrooms
2
Washrooms
1
Square Footage
700-799 sqft
Basement
None
Heating Source
Gas
Heating Fuel
Forced Air
Air Conditioning
Central Air
Family Room
No
Kitchens
1
Total Kitchens
1
Fireplace Features
No
Bedrooms
2
Total Bedrooms
2
Washrooms
1
Square Footage
700-799 sqft
Basement
None
Heating Source
Gas
Heating Fuel
Forced Air
Air Conditioning
Central Air
Family Room
No
Kitchens
1
Total Kitchens
1
Fireplace Features
No
Exterior
Driveway
None
Pool
Outdoor Pool
Parking Spaces
0
Total Parking Spaces
0.00
Parking Description
None
Garage Spaces
0
Balcony
Open
Driveway
None
Pool
Outdoor Pool
Parking Spaces
0
Total Parking Spaces
0.00
Parking Description
None
Garage Spaces
0
Balcony
Open
Building Description
Style
Apartment
Home Type
Condo
Subtype
Condo Apt
Year Built
0-5
Property Orientation
North East
Exterior Finish
Brick,Concrete
Possession Date
No Data
Locker
None
Style
Apartment
Home Type
Condo
Subtype
Condo Apt
Year Built
0-5
Property Orientation
North East
Exterior Finish
Brick,Concrete
Possession Date
No Data
Locker
None
Community
Community
Moss Park
Community
Moss Park
Taxes & Fees
Taxes
$3,422.21 /yr
Tax Year
2026
Occupancy
Tenant
Maintenance Fee
$608.56/mo
Common Elements
Included
Heating
Included
Building Insurance
Included
Taxes
$3,422.21 /yr
Tax Year
2026
Occupancy
Tenant
Maintenance Fee
$608.56/mo
Common Elements
Included
Heating
Included
Building Insurance
Included
Other
Pets
Yes-with Restrictions
Pets
Yes-with Restrictions
Room Types
Bedroom 2
Closet, Laminate, Window Floor to Ceiling
Dimensions 10.33 x 8.83 feet
91.21 sqft
Dining Room
Combined w/Living, Laminate, W/O To Balcony
Dimensions 16.99 x 16.4 feet
278.64 sqft
Kitchen
B/I Appliances, Laminate, Track Lighting
Dimensions 16.99 x 16.4 feet
278.64 sqft
Living Room
Combined w/Dining, Laminate, Window Floor to Ceiling
Dimensions 16.99 x 16.4 feet
278.64 sqft
Primary Bedroom
Walk-In Closet(s), Laminate, Window Floor to Ceiling
Dimensions 11.06 x 9.42 feet
104.19 sqft
Similar Properties(No results)
Mortgage Calculator
Calculate your estimated monthly mortgage payment
Price
$658,000
$
%
%
Total cost of mortgage
$0
Monthly payment
By clicking Save, we will calculate your estimated mortgage for all properties using the saved values (down payment percentage, interest rate, and amortization).
The accuracy and applicability of this calculator are not guaranteed.