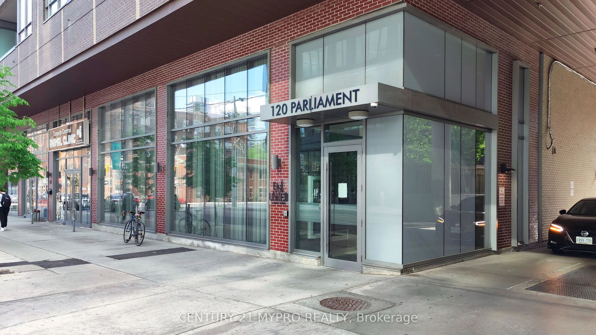
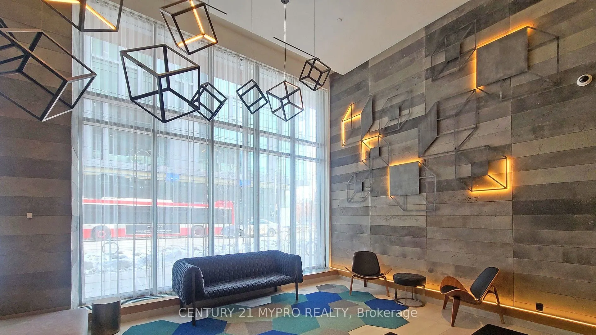
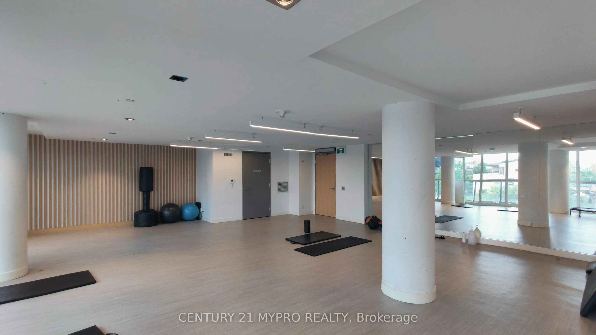
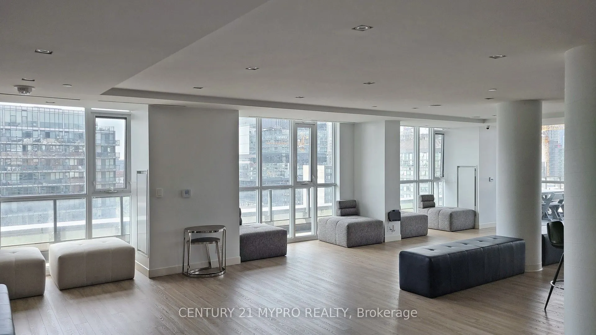
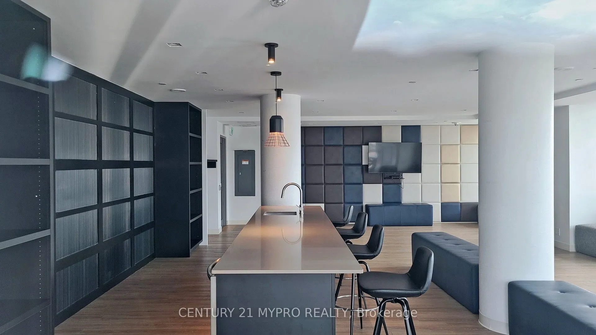
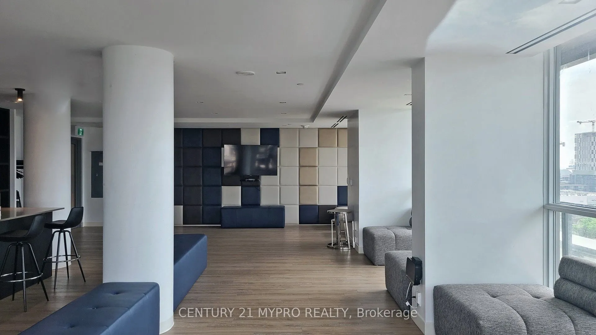
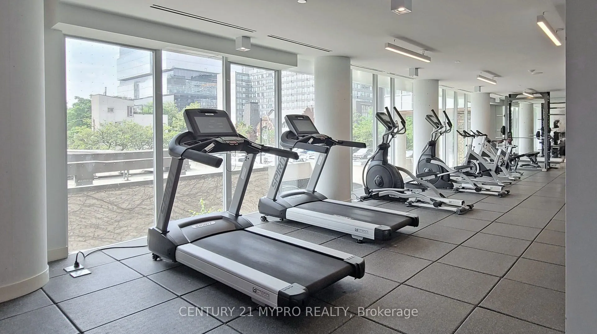
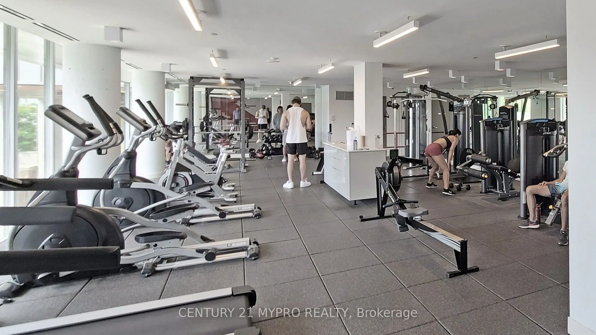
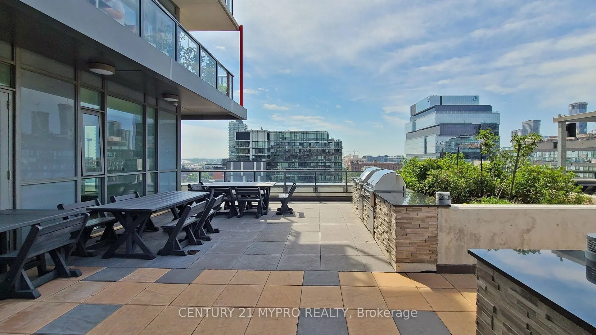
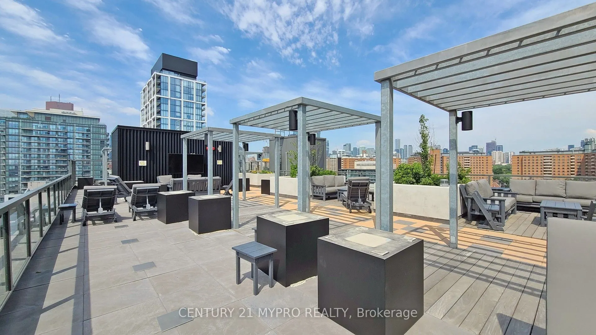
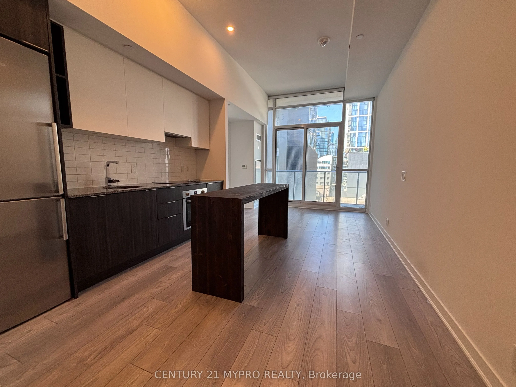
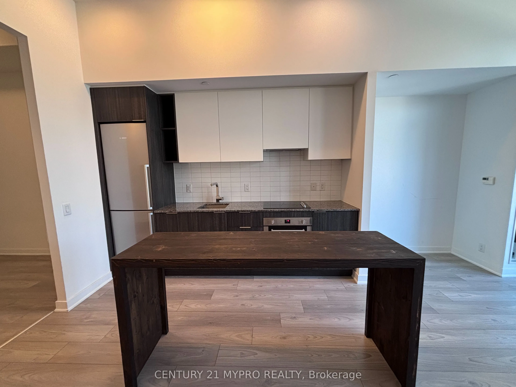
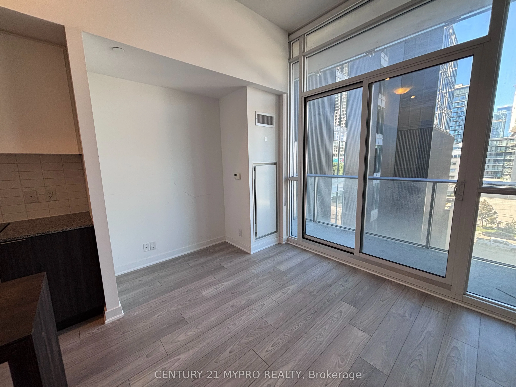
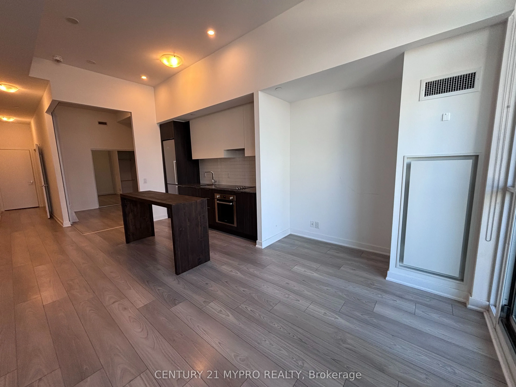
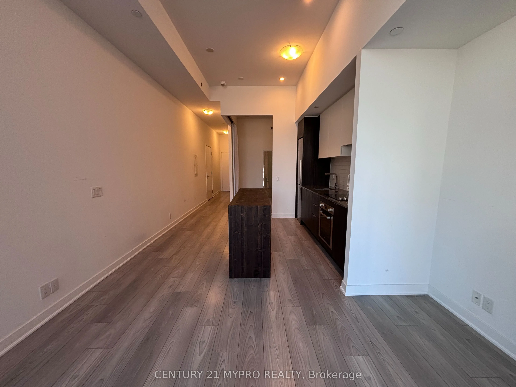
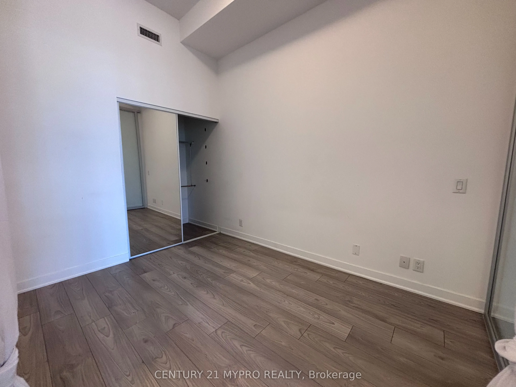
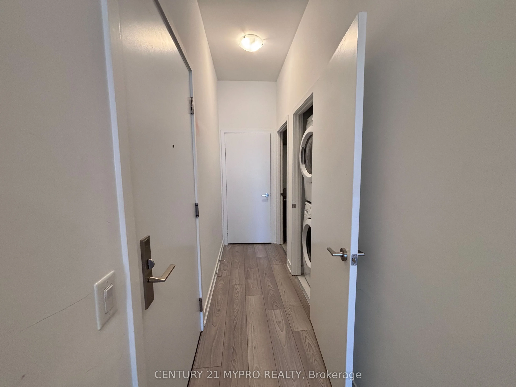
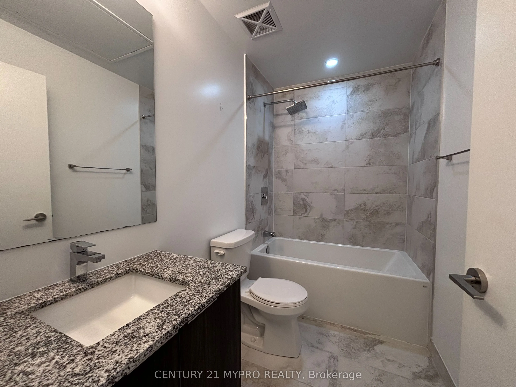
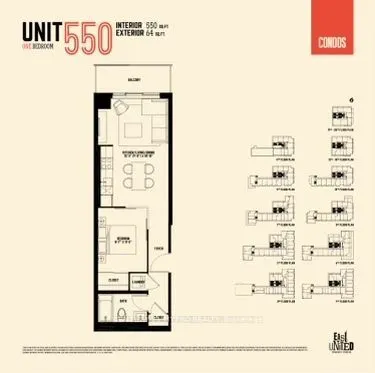
Experience the best of Toronto's east side just steps from the Distillery District, St. Lawrence Market, St. James Park, and an endless mix of trendy restaurants and neighborhood favorites. This spacious condo features a bright open-concept layout with sleek integrated appliances, floor-to-ceiling w...indows, and a generous balcony that extends your living space out doors perfect for morning coffee, eevening wine, or entertaining with friends. Thoughtfully separated rooms provide both comfort and privacy, while building amenities like the rooftop terrace with BBQs, lounge areas, and outdoor movie nights make every day feel special. With culture, convenience, and lifestyle at your doorstep, this condo is more than just a home its your urban retreat.
Full Property Details
Interior
Bedrooms
1
Total Bedrooms
1
Washrooms
1
Square Footage
500-599 sqft
Basement
None
Heating Source
Gas
Heating Fuel
Forced Air
Air Conditioning
Central Air
Family Room
No
Kitchens
1
Total Kitchens
1
Fireplace Features
No
Bedrooms
1
Total Bedrooms
1
Washrooms
1
Square Footage
500-599 sqft
Basement
None
Heating Source
Gas
Heating Fuel
Forced Air
Air Conditioning
Central Air
Family Room
No
Kitchens
1
Total Kitchens
1
Fireplace Features
No
Exterior
Driveway
None
Parking Spaces
0
Total Parking Spaces
0.00
Parking Description
None
Garage Spaces
0
Balcony
Open
Driveway
None
Parking Spaces
0
Total Parking Spaces
0.00
Parking Description
None
Garage Spaces
0
Balcony
Open
Building Description
Style
Apartment
Home Type
Condo
Subtype
Condo Apt
Property Orientation
West
Exterior Finish
Brick Front,Concrete
Possession Date
No Data
Locker
None
Style
Apartment
Home Type
Condo
Subtype
Condo Apt
Property Orientation
West
Exterior Finish
Brick Front,Concrete
Possession Date
No Data
Locker
None
Community
Community
Moss Park
Community
Moss Park
Taxes & Fees
Taxes
$2,378.66 /yr
Tax Year
2026
Occupancy
Owner
Maintenance Fee
$447.97/mo
Common Elements
Included
Heating
Included
Water
Included
Building Insurance
Included
Taxes
$2,378.66 /yr
Tax Year
2026
Occupancy
Owner
Maintenance Fee
$447.97/mo
Common Elements
Included
Heating
Included
Water
Included
Building Insurance
Included
Other
Pets
Yes-with Restrictions
Pets
Yes-with Restrictions
Room Types
Dining Room
Laminate, Combined w/Kitchen, Combined w/Living
Dimensions 12.24 x 18.83 feet
230.48 sqft
Kitchen
Laminate, Open Concept, Combined w/Dining
Dimensions 12.24 x 18.83 feet
230.48 sqft
Living Room
Laminate, Window Floor to Ceiling, W/O To Balcony
Dimensions 12.24 x 18.83 feet
230.48 sqft
Primary Bedroom
Laminate, Large Closet, Sliding Doors
Dimensions 8.6 x 11.15 feet
95.89 sqft
Similar Properties(No results)
Mortgage Calculator
Calculate your estimated monthly mortgage payment
Price
$459,000
$
%
%
Total cost of mortgage
$0
Monthly payment
By clicking Save, we will calculate your estimated mortgage for all properties using the saved values (down payment percentage, interest rate, and amortization).
The accuracy and applicability of this calculator are not guaranteed.