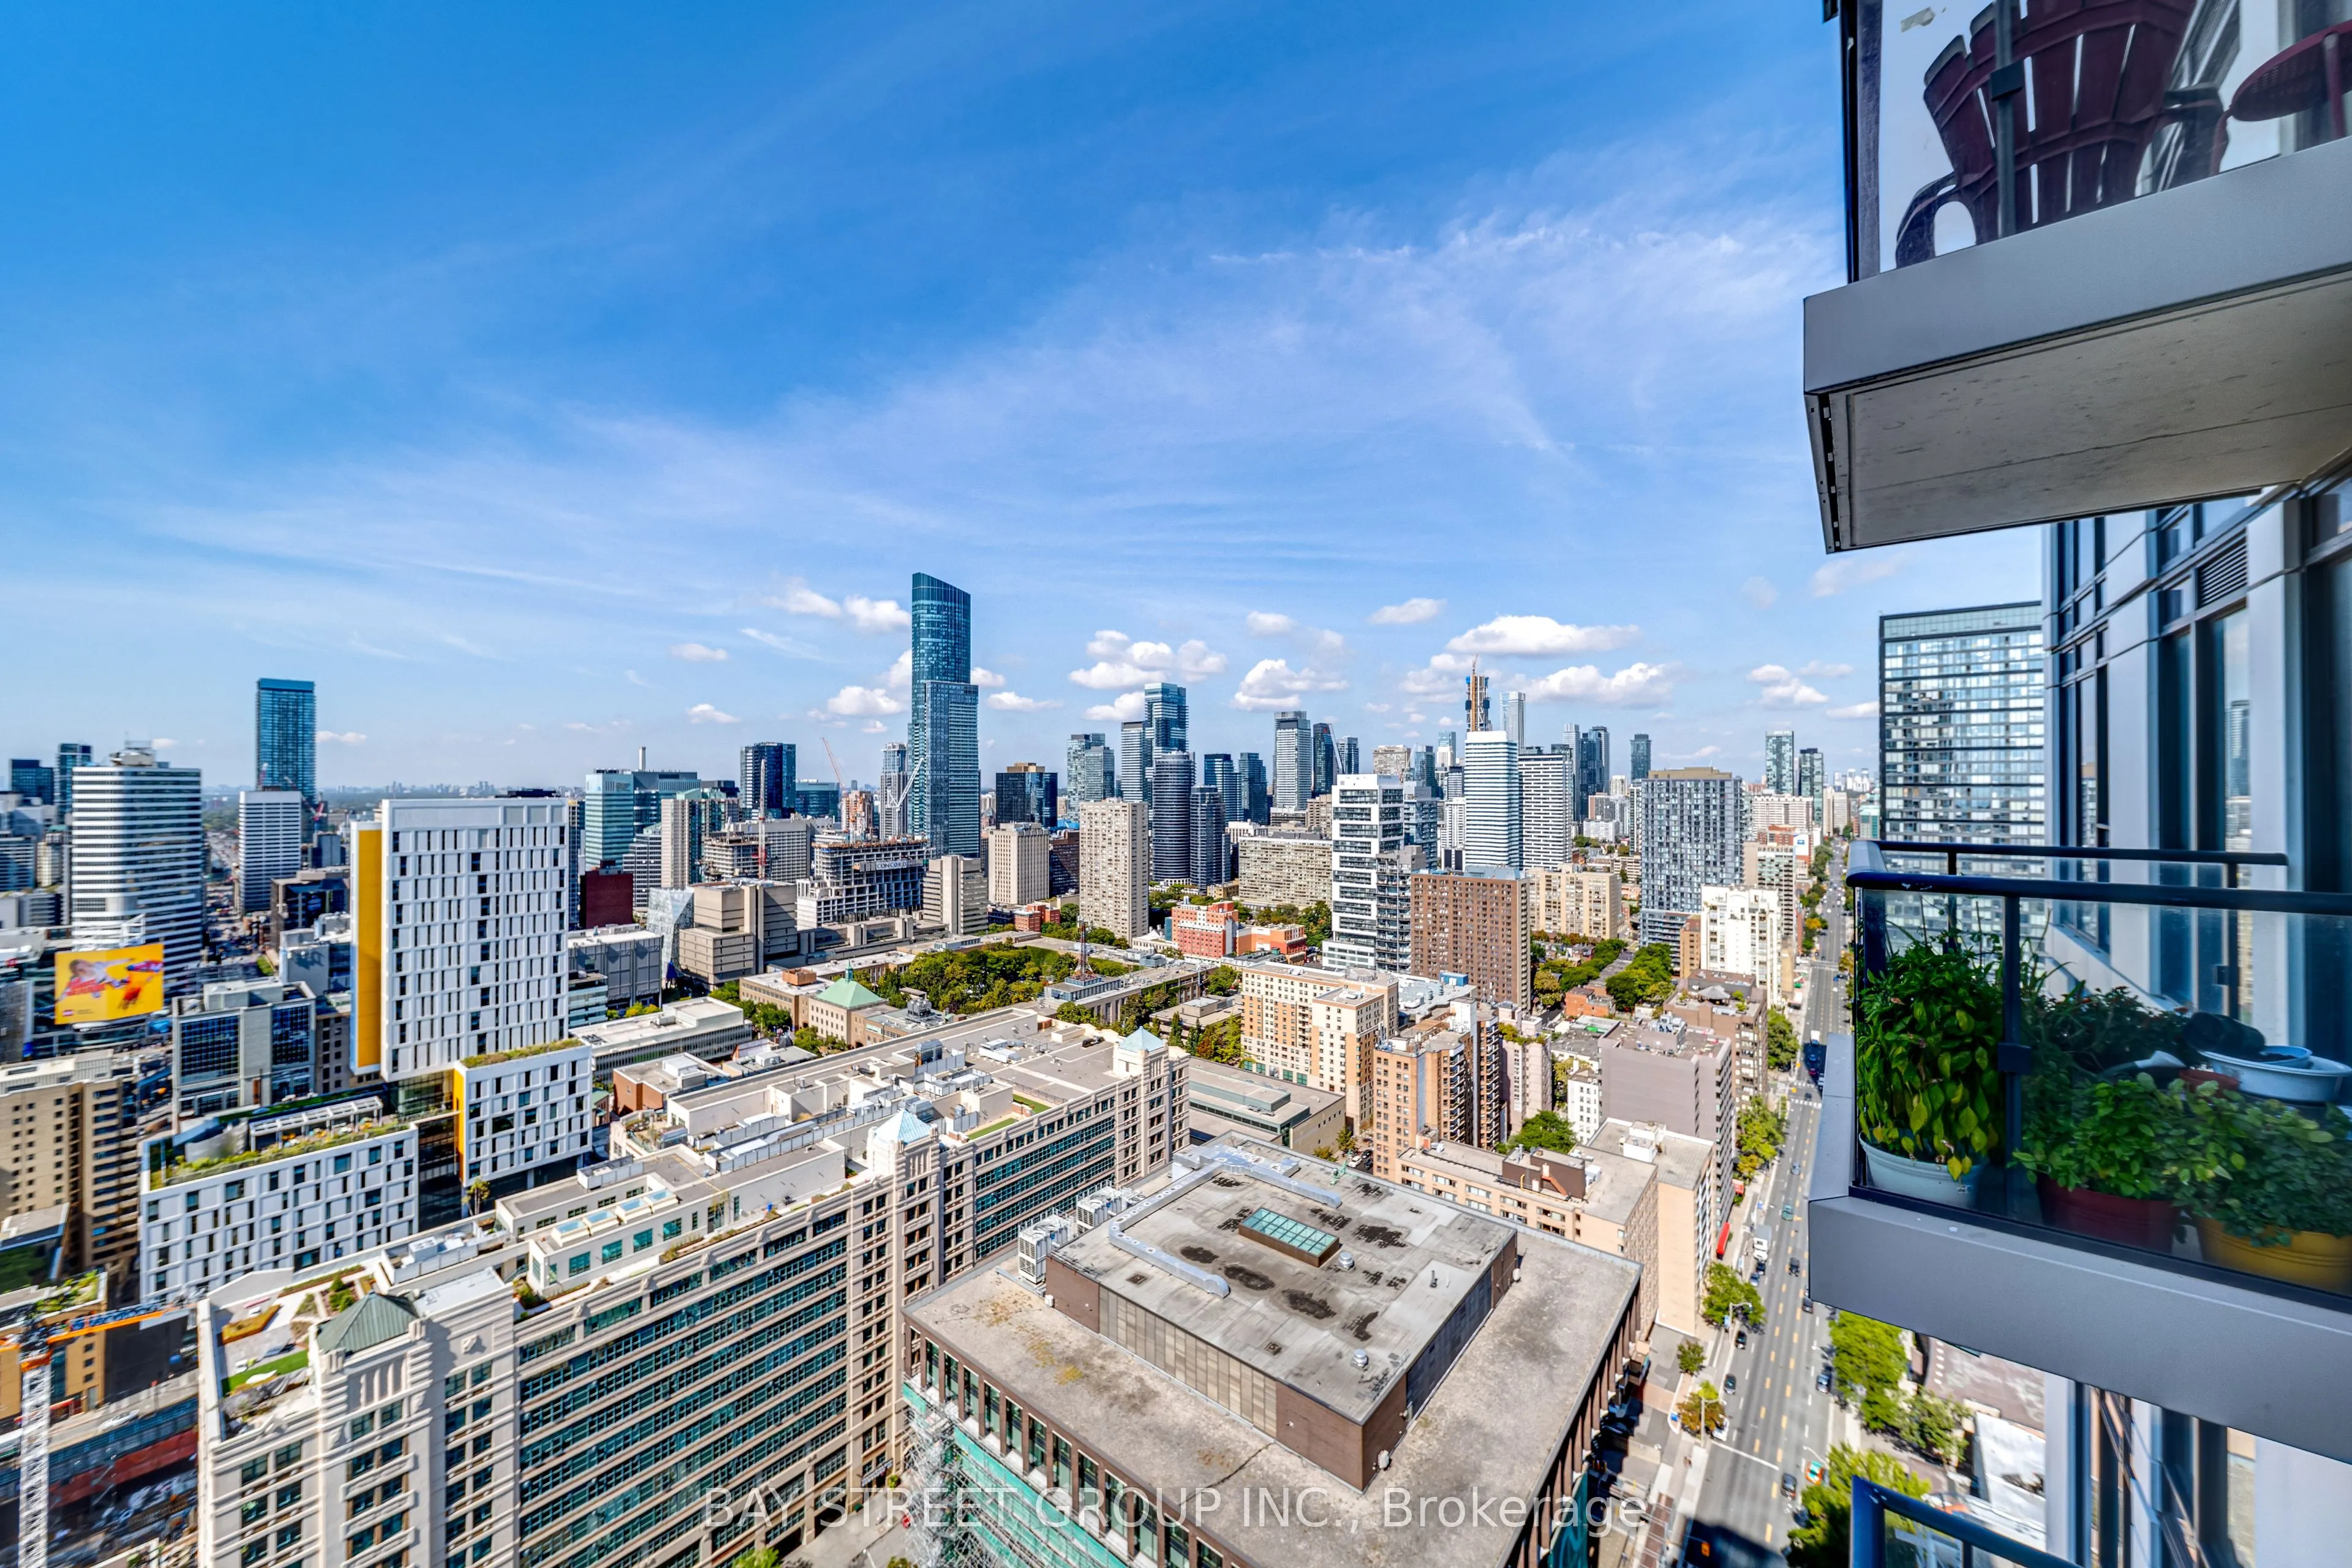
Sign In or Create a Free Account to see full details of this property
Key Facts
Key facts for 251 Jarvis Street #3809
Property Type
Condo, Apartment
Parking
0 garage, 0 parking
MLS #
C13702930
Size
500-599 sqft
Basement
None
Listed on
2026-08-21
Lot size
-
Tax
$2,516.78 /yr
Days on Market
53
Approximate Age
-
Maintenance Fee
$620/mo
Central Air Conditio...
Description
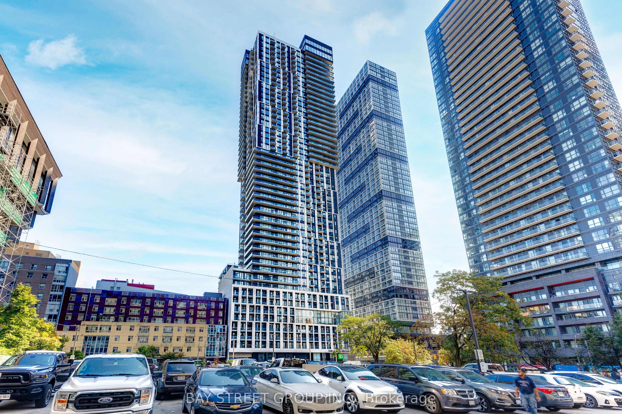
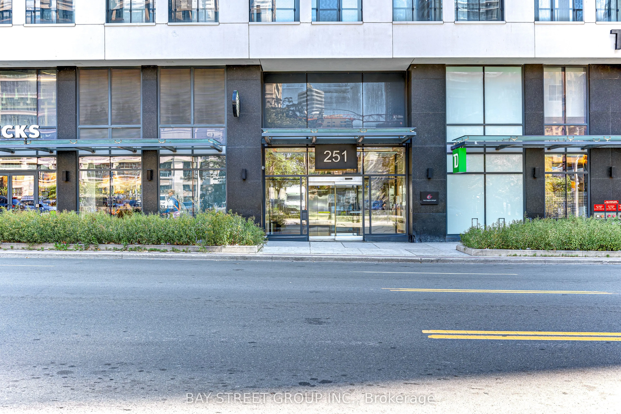
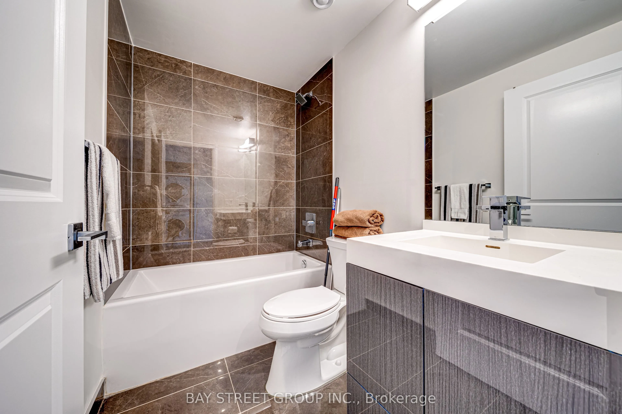
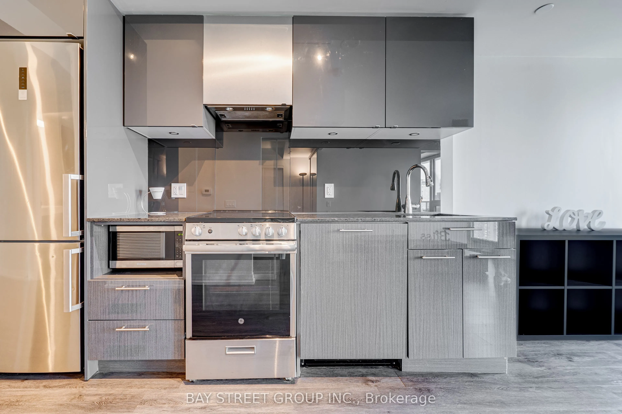
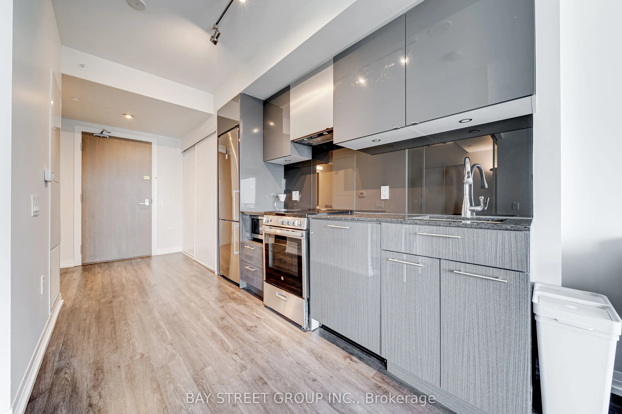
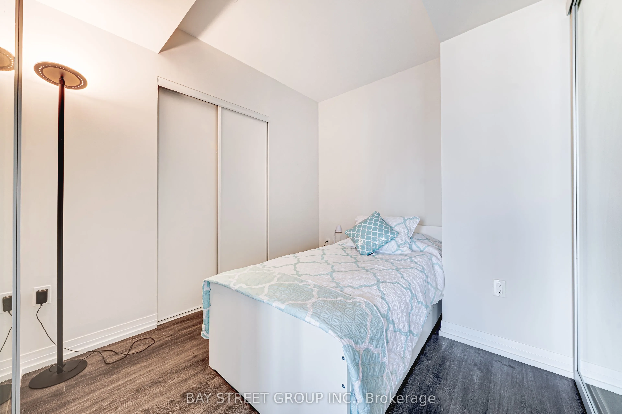
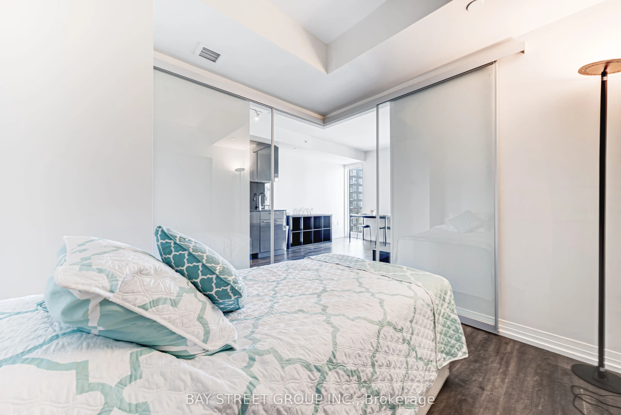
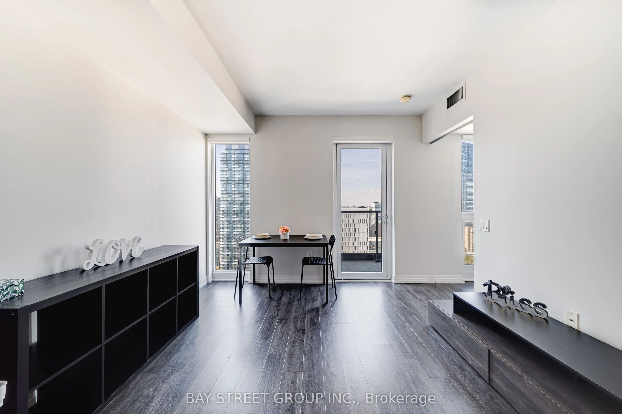
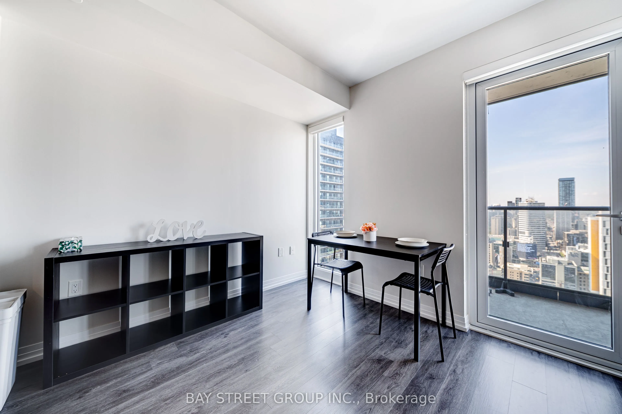
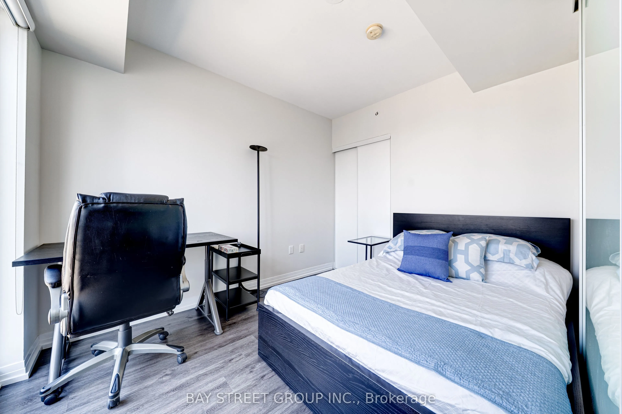
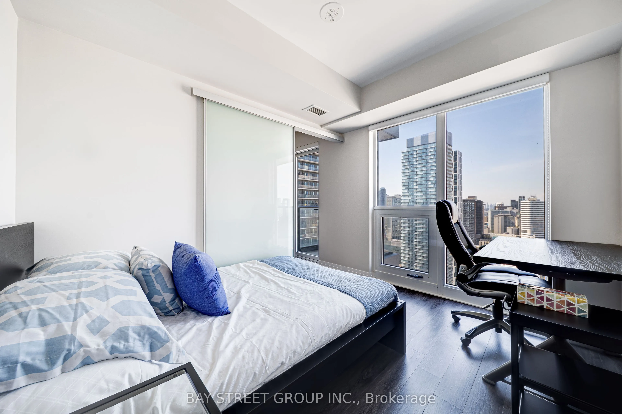
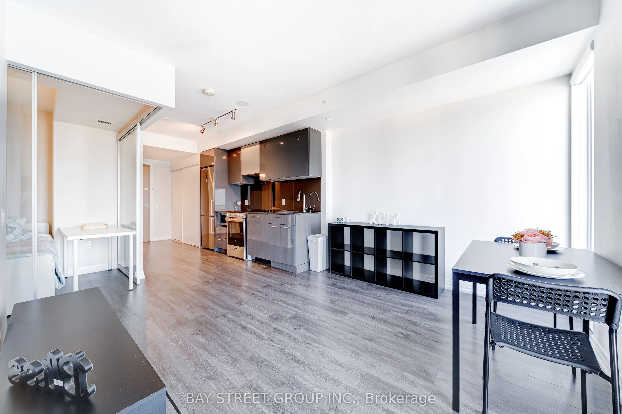
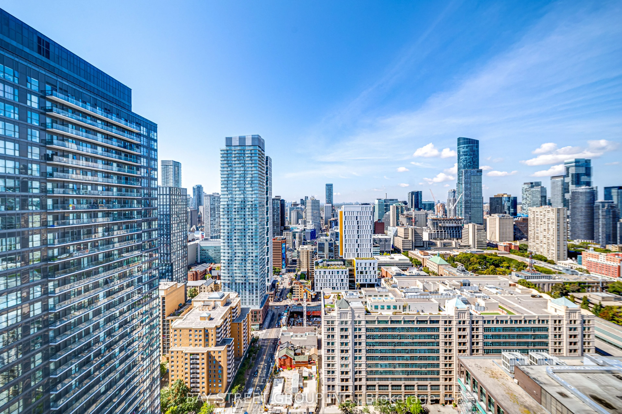
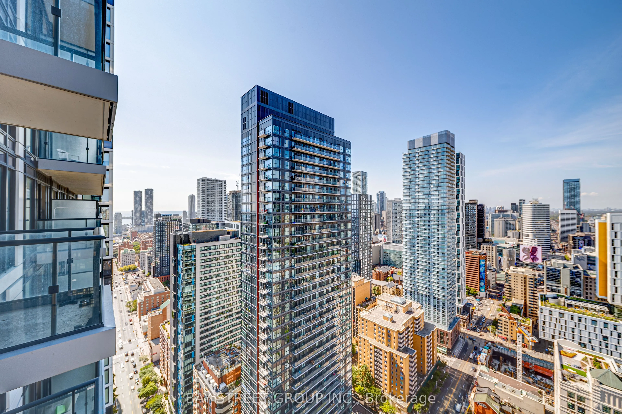
Unobstructed View Of City Of Toronto. 2 Bedrooms Condo w/ 1 Bathroom and 1 Locker Located In The Heart Of Downtown Toronto! You Won't BeDisappointed. Modern Open Concept design Boasts Tons Of Natural Light And Has an Unobstructed View Of The City. KitchenWith Stainless Steel Appliances, Quartz Count...ers.Excellent Amenities Including Sky Lounge, Rooftop Swimming Pool, And 24/7 Concierge Etc. Great Walking Score Steps To UOf T, TMU, Eaton Centre, Sankofa Square, Subway Station, Downtown Financial District etc! Ground-Level Retail SpaceAnchored By Td Bank And Starbucks.
Full Property Details
Interior
Bedrooms
2
Total Bedrooms
2
Washrooms
1
Square Footage
500-599 sqft
Basement
None
Heating Source
Gas
Heating Fuel
Forced Air
Air Conditioning
Central Air
Family Room
No
Kitchens
1
Total Kitchens
1
Fireplace Features
No
Bedrooms
2
Total Bedrooms
2
Washrooms
1
Square Footage
500-599 sqft
Basement
None
Heating Source
Gas
Heating Fuel
Forced Air
Air Conditioning
Central Air
Family Room
No
Kitchens
1
Total Kitchens
1
Fireplace Features
No
Exterior
Pool
Outdoor Pool
Waterfront
None
Parking Spaces
0
Total Parking Spaces
0.00
Garage Spaces
0
Balcony
Open
Pool
Outdoor Pool
Waterfront
None
Parking Spaces
0
Total Parking Spaces
0.00
Garage Spaces
0
Balcony
Open
Building Description
Style
Apartment
Home Type
Condo
Subtype
Condo Apt
Property Orientation
North
Exterior Finish
Concrete
Possession Date
No Data
Locker
Owned
Style
Apartment
Home Type
Condo
Subtype
Condo Apt
Property Orientation
North
Exterior Finish
Concrete
Possession Date
No Data
Locker
Owned
Community
Community
Moss Park
Community
Moss Park
Taxes & Fees
Taxes
$2,516.78 /yr
Tax Year
2026
Occupancy
Vacant
Maintenance Fee
$620/mo
Central Air Conditioning
Included
Heating
Included
Parking
Included
Building Insurance
Included
Taxes
$2,516.78 /yr
Tax Year
2026
Occupancy
Vacant
Maintenance Fee
$620/mo
Central Air Conditioning
Included
Heating
Included
Parking
Included
Building Insurance
Included
Other
Pets
Yes-with Restrictions
Pets
Yes-with Restrictions
Room Types
Bedroom
Large Closet, Sliding Doors, Laminate
Dimensions 3.28 x 3.28 feet
10.76 sqft
Bedroom 2
Closet, Large Window, Laminate
Dimensions 3.28 x 3.28 feet
10.76 sqft
Dining Room
Combined w/Kitchen, North View, Laminate
Dimensions 3.28 x 3.28 feet
10.76 sqft
Kitchen
Open Concept, Above Grade Window, Stainless Steel Appl
Dimensions 3.28 x 3.28 feet
10.76 sqft
Living Room
Combined w/Dining, W/O To Balcony, Laminate
Dimensions 3.28 x 3.28 feet
10.76 sqft
Similar Properties(No results)
Mortgage Calculator
Calculate your estimated monthly mortgage payment
Price
$450,000
$
%
%
Total cost of mortgage
$0
Monthly payment
By clicking Save, we will calculate your estimated mortgage for all properties using the saved values (down payment percentage, interest rate, and amortization).
The accuracy and applicability of this calculator are not guaranteed.