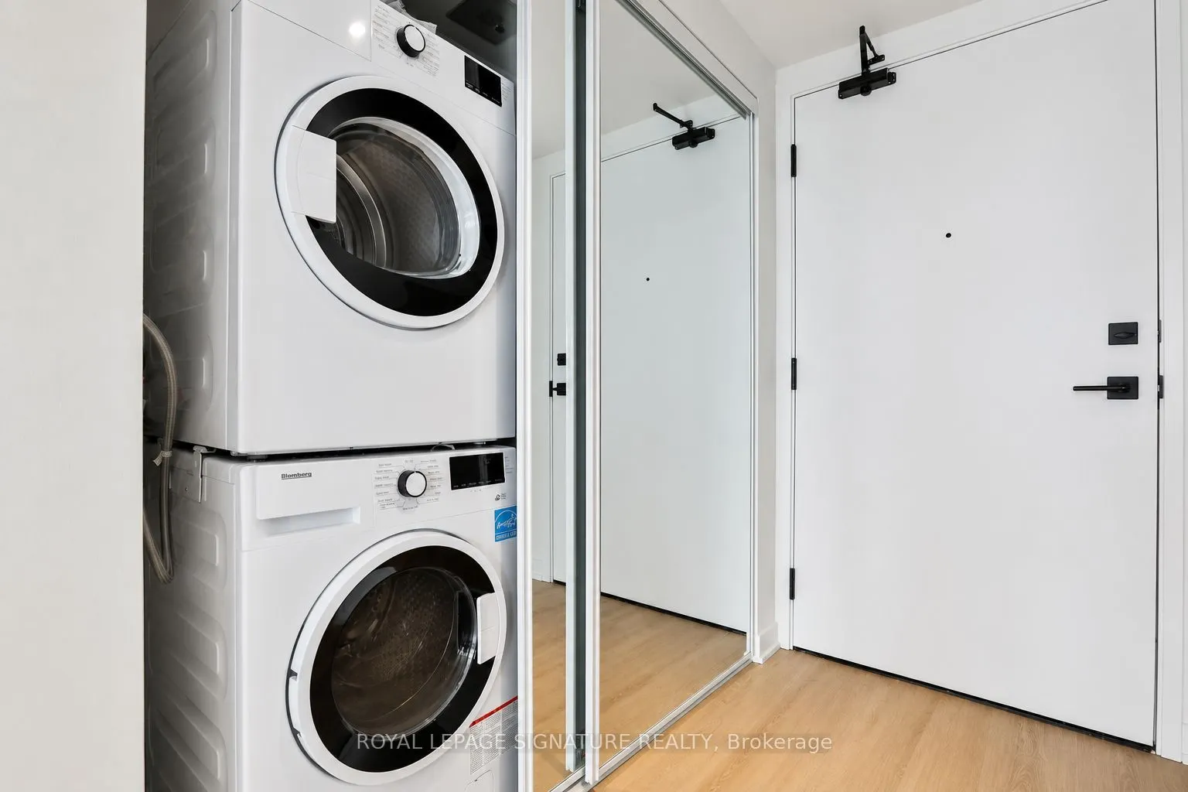
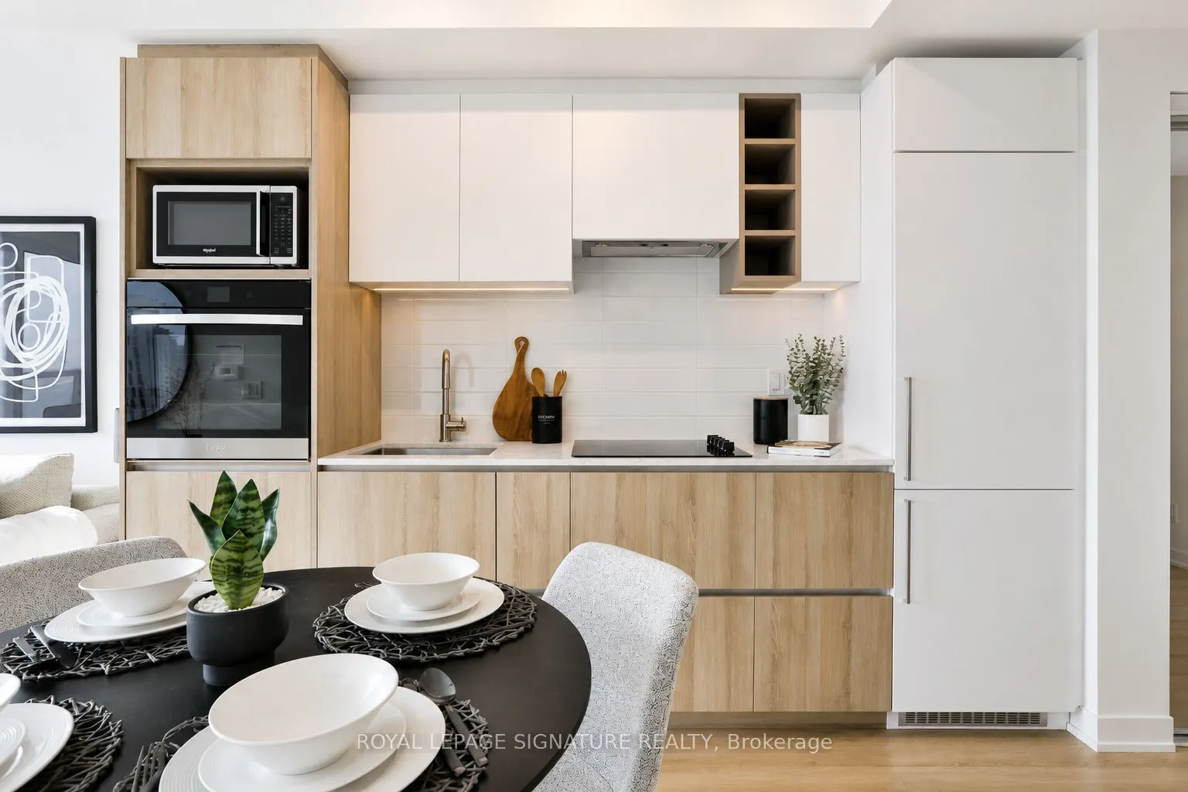
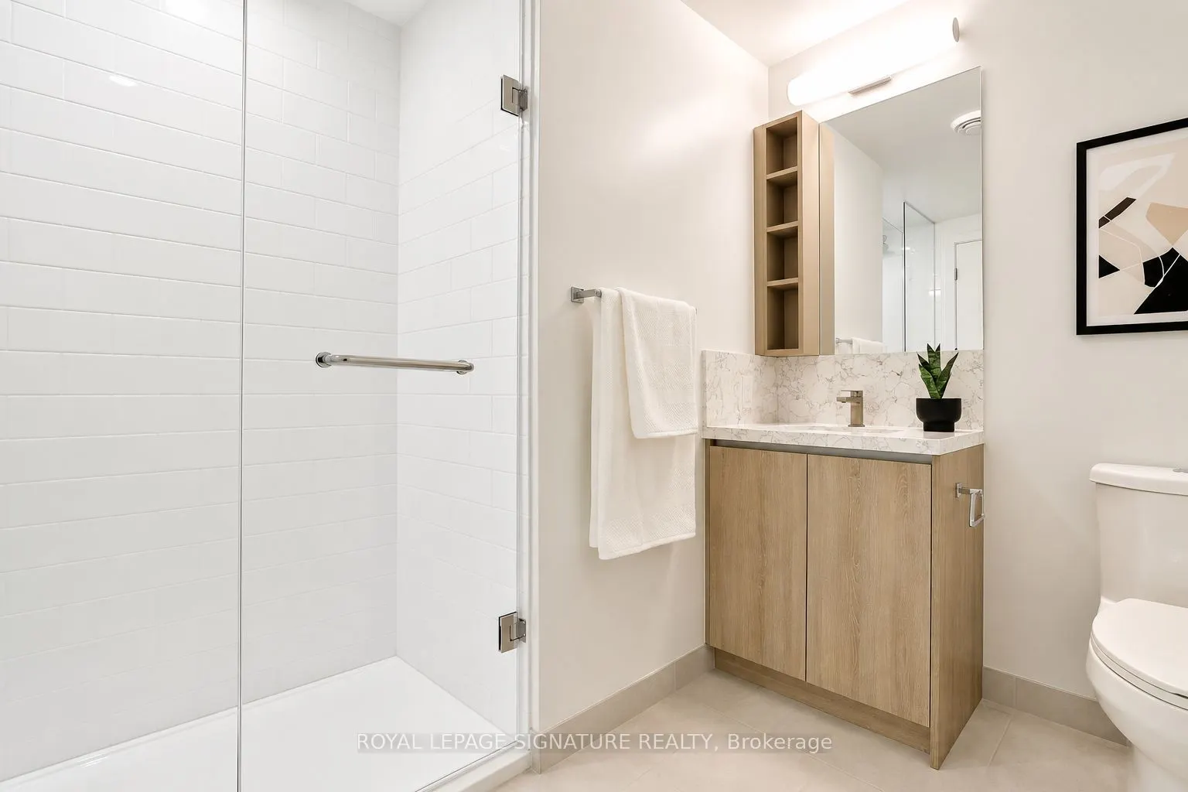
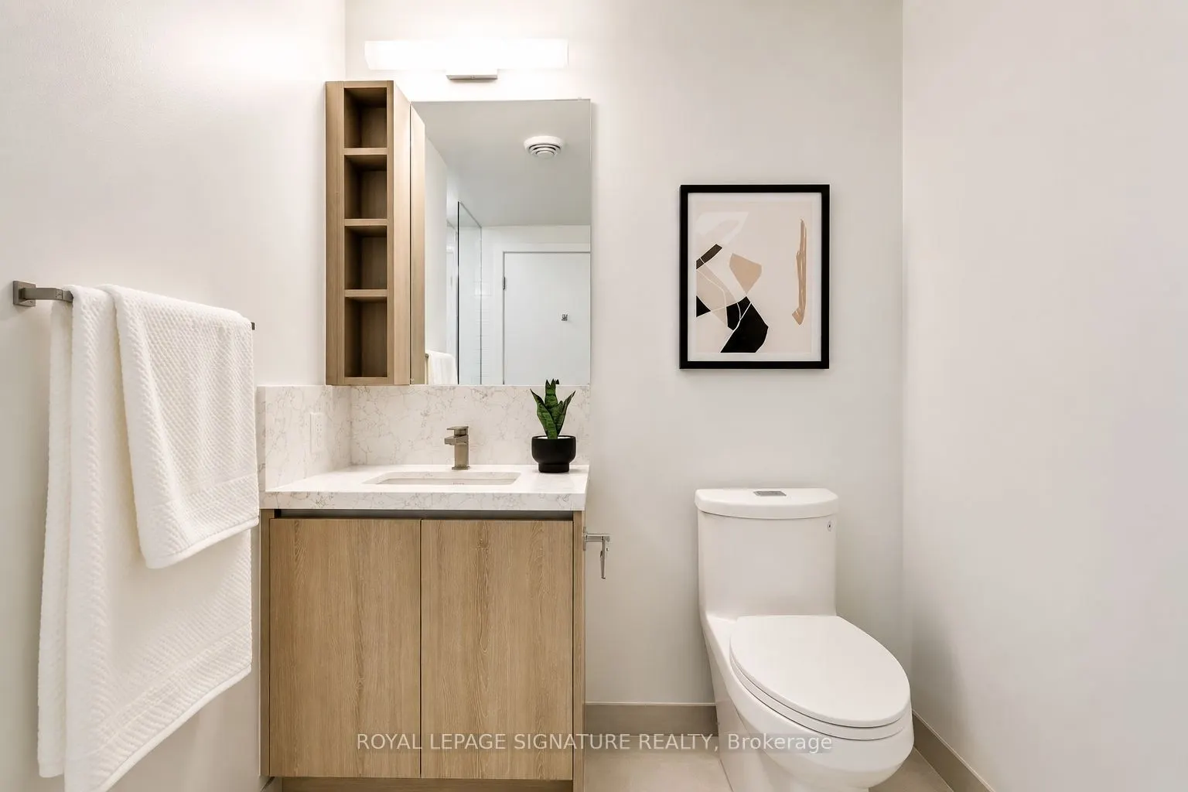
Sign In or Create a Free Account to see full details of this property
Key Facts
Key facts for 319 Jarvis Street #2916
Property Type
Condo, Apartment
Parking
None 0 garage, 0 parking
MLS #
C13719428
Size
500-599 sqft
Basement
None
Listed on
2026-08-27
Lot size
-
Tax
$3,483 /yr
Days on Market
47
Approximate Age
0-5
Maintenance Fee
$452.22/mo
Common Elements, Bui...
Description
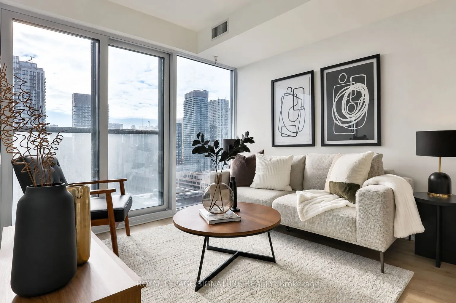
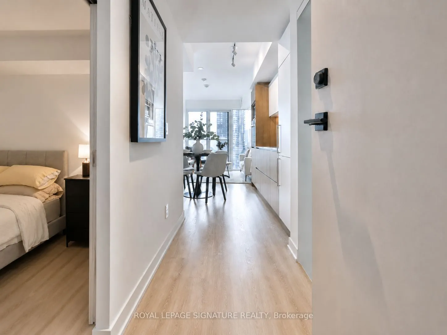
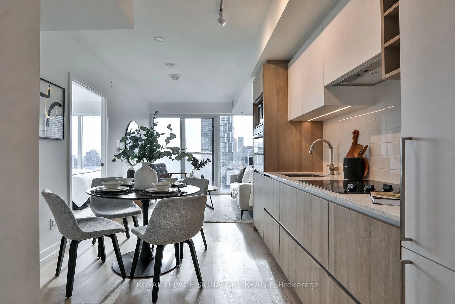
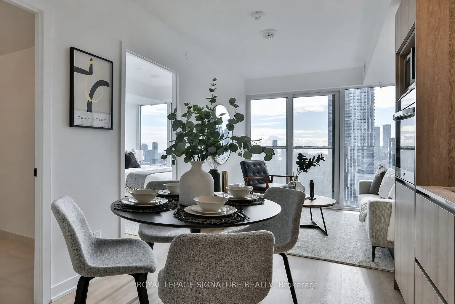
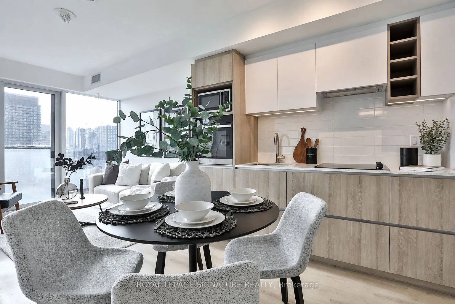
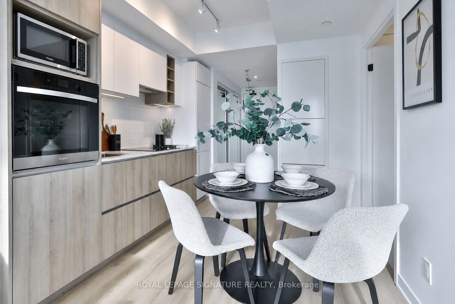
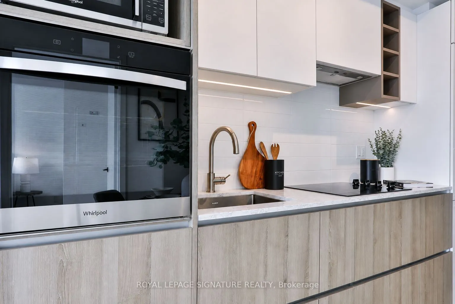
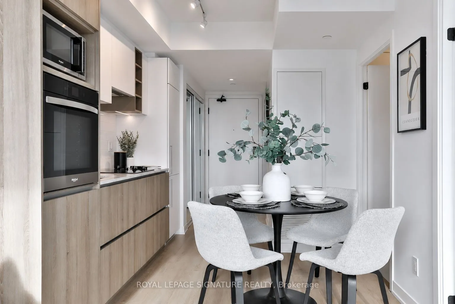
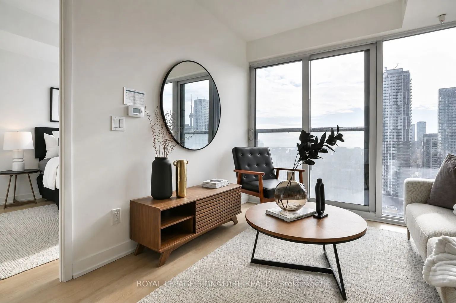
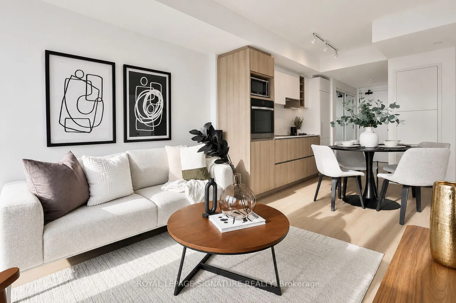
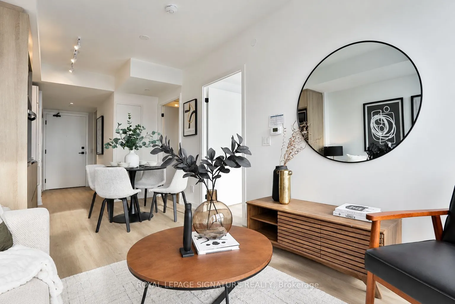
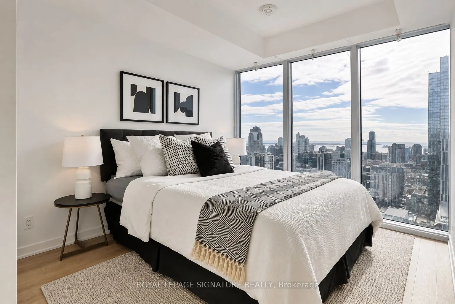
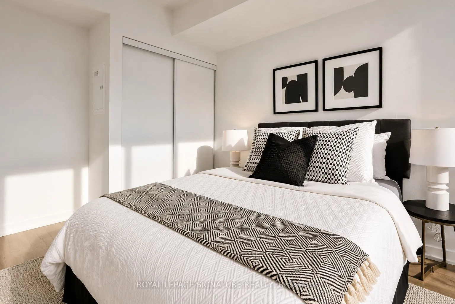
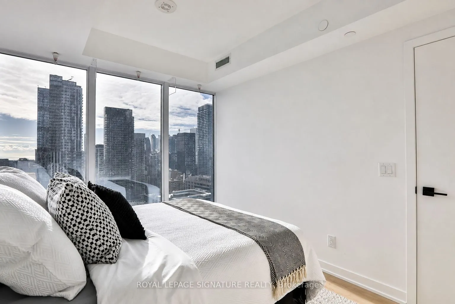
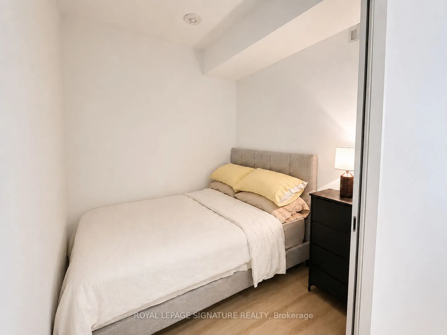
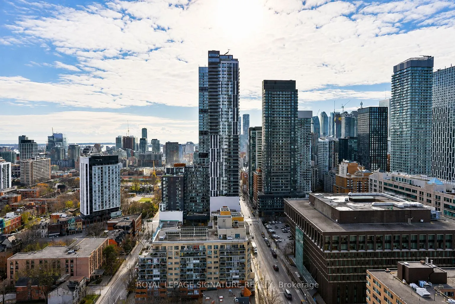
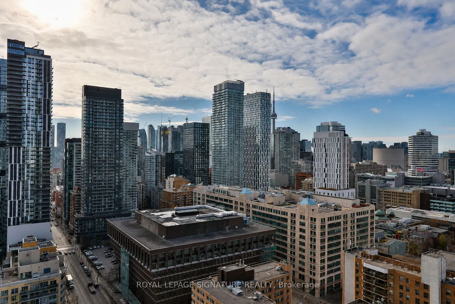
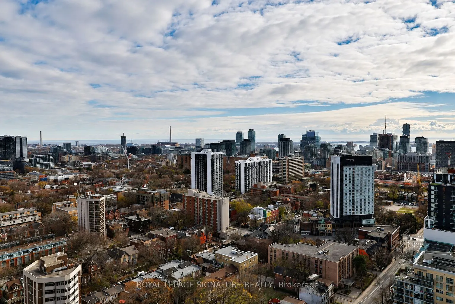
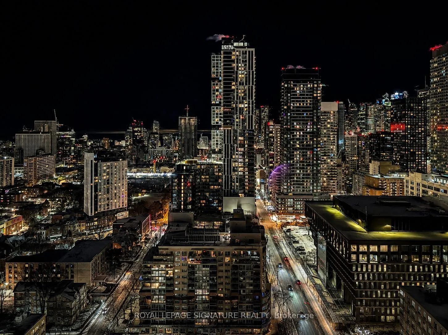
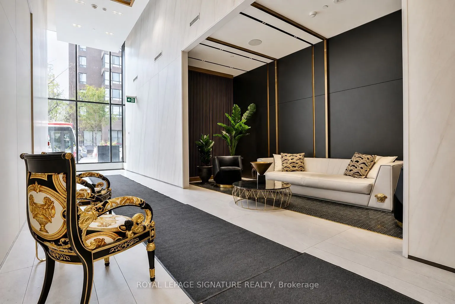
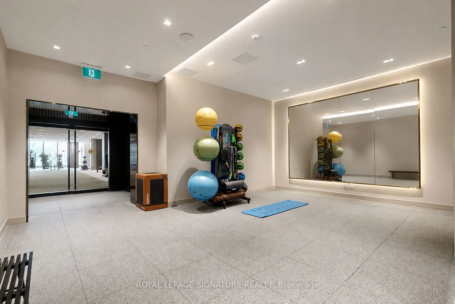
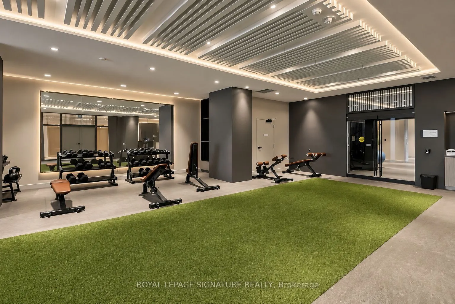
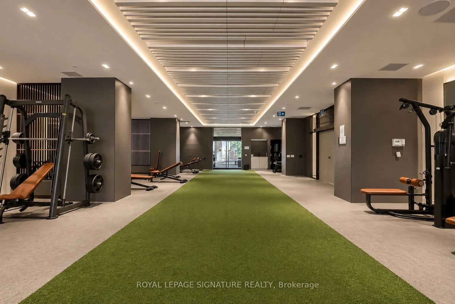
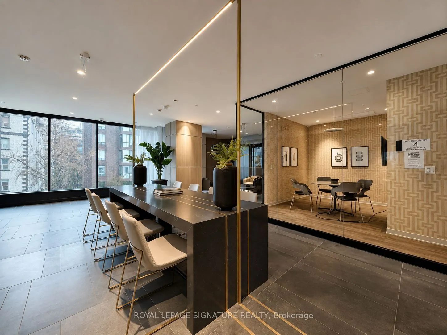
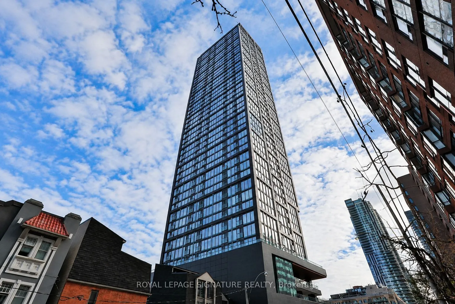
Welcome to Prime Condos at 319 Jarvis, where downtown living comes with a view! Perched high above the city on the 29th floor, this nearly new 520 sq. ft. suite offers a smart, functional layout with spectacular south-facing views of the lake, city skyline and CN Tower, equally impressive by day or ...night. The spacious primary bedroom is complemented by a separate den that has been thoughtfully enclosed with a sliding door, creating a versatile second sleeping area, private work-from-home office or flex space. Floor-to-ceiling windows fill the suite with natural light and are complemented by convenient electronic window shades. The modern kitchen with built-in appliances flows seamlessly into the open-concept living and dining area. Built in 2024 and occupied for only approximately one year, the suite still feels fresh and move-in ready. Located in the heart of downtown Toronto, just steps to Toronto Metropolitan University, College and Dundas subway stations, Eaton Centre, Loblaws, restaurants, shopping and everyday conveniences. Residents also enjoy an impressive collection of amenities, including a 24-hour 6,500 sq. ft. fitness facility and approximately 4,000 sq. ft. of co-working space. An ideal opportunity for an end user, student, young professional or investor looking for a modern downtown home with a flexible layout and incredible views. Furniture can also be included in the sale and is negotiable. ** Photos have been virtually staged **
Full Property Details
Interior
Bedrooms
1
Bedrooms Plus
1
Total Bedrooms
2
Washrooms
1
Square Footage
500-599 sqft
Basement
None
Heating Source
Gas
Heating Fuel
Forced Air
Air Conditioning
Central Air
Family Room
No
Kitchens
1
Total Kitchens
1
Fireplace Features
No
Bedrooms
1
Bedrooms Plus
1
Total Bedrooms
2
Washrooms
1
Square Footage
500-599 sqft
Basement
None
Heating Source
Gas
Heating Fuel
Forced Air
Air Conditioning
Central Air
Family Room
No
Kitchens
1
Total Kitchens
1
Fireplace Features
No
Exterior
Driveway
None
Parking Spaces
0
Total Parking Spaces
0.00
Parking Description
None
Garage Spaces
0
Balcony
Juliette
Driveway
None
Parking Spaces
0
Total Parking Spaces
0.00
Parking Description
None
Garage Spaces
0
Balcony
Juliette
Building Description
Style
Apartment
Home Type
Condo
Subtype
Condo Apt
Year Built
0-5
Property Orientation
South
Exterior Finish
Concrete
Possession Date
No Data
Locker
None
Style
Apartment
Home Type
Condo
Subtype
Condo Apt
Year Built
0-5
Property Orientation
South
Exterior Finish
Concrete
Possession Date
No Data
Locker
None
Community
Community
Moss Park
Community
Moss Park
Taxes & Fees
Taxes
$3,483 /yr
Tax Year
2026
Occupancy
Owner
Maintenance Fee
$452.22/mo
Common Elements
Included
Building Insurance
Included
Taxes
$3,483 /yr
Tax Year
2026
Occupancy
Owner
Maintenance Fee
$452.22/mo
Common Elements
Included
Building Insurance
Included
Other
Pets
Yes-with Restrictions
Pets
Yes-with Restrictions
Room Types
Den
Separate Room, Sliding Doors
Dimensions 6.99 x 7.32 feet
51.17 sqft
Dining Room
Open Concept, Combined w/Kitchen
Dimensions 9.65 x 17.49 feet
168.78 sqft
Kitchen
Galley Kitchen, B/I Appliances, Combined w/Dining
Dimensions 9.65 x 17.49 feet
168.78 sqft
Living Room
South View, Combined w/Dining
Dimensions 9.65 x 17.49 feet
168.78 sqft
Primary Bedroom
South View, Closet
Dimensions 8.99 x 11.91 feet
107.07 sqft
Similar Properties(No results)
Mortgage Calculator
Calculate your estimated monthly mortgage payment
Price
$489,000
$
%
%
Total cost of mortgage
$0
Monthly payment
By clicking Save, we will calculate your estimated mortgage for all properties using the saved values (down payment percentage, interest rate, and amortization).
The accuracy and applicability of this calculator are not guaranteed.