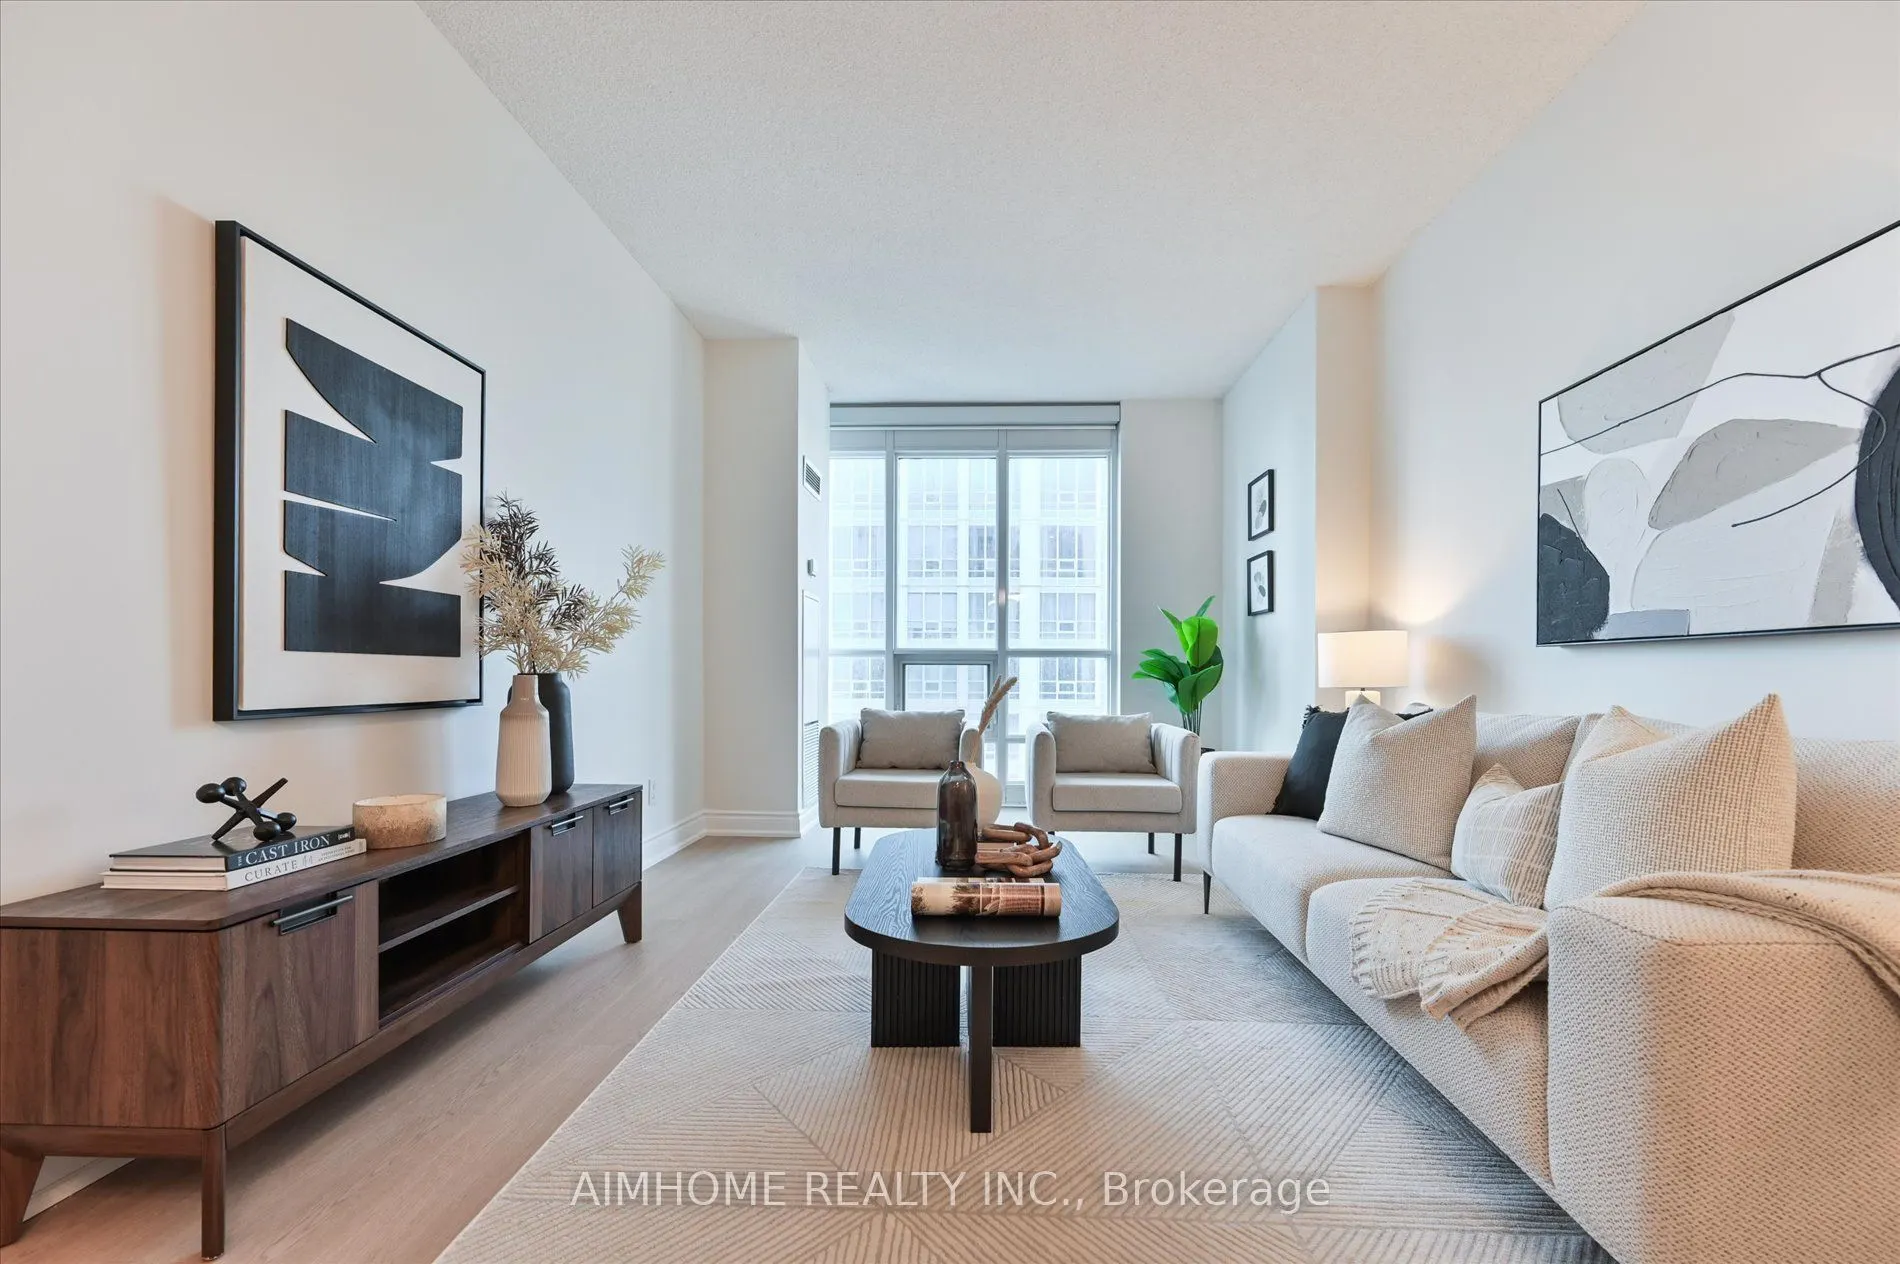
Experience exceptional downtown convenience from this spacious 870 sq. ft. south-facing suite on the 45th floor, offering impressive city views with a clear sightline to the CN Tower. One of the building's standout features is its direct underground connection to the TTC and surrounding amenities, a...llowing you to access two grocery stores, a pharmacy, bank, food court, shops, and everyday essentials without having to step outside. Just outside the building is a newly rebuilt park featuring seasonal programming, including skating in the winter. The location puts you close to some of Toronto's most important destinations, including major hospitals, the University of Toronto, Toronto Metropolitan University, Yonge-Dundas Square, and the Eaton Centre. Inside, the suite features 9-foot ceilings, new luxury vinyl plank flooring, fresh paint throughout, and a large enclosed den with real doors-ideal for a home office, guest room, or flexible second living space. The kitchen also includes a convenient touch-free gesture-activated hood fan. A premium P1 parking space located close to the parking entrance adds everyday convenience, while the private locker is exceptionally well positioned directly outside the unit. Residents enjoy an extensive selection of building amenities, including concierge service, fitness and exercise facilities, an indoor pool, sauna, media room, party room, meeting room, theatre, virtual golf, and ping pong. A rare combination of size, elevation, views, parking, storage, amenities, and true indoor-connected downtown living.
Full Property Details
Interior
Bedrooms
1
Bedrooms Plus
1
Total Bedrooms
2
Washrooms
1
Square Footage
800-899 sqft
Basement
None
Heating Source
Other
Heating Fuel
Forced Air
Air Conditioning
Central Air
Family Room
No
Kitchens
1
Total Kitchens
1
Fireplace Features
No
Bedrooms
1
Bedrooms Plus
1
Total Bedrooms
2
Washrooms
1
Square Footage
800-899 sqft
Basement
None
Heating Source
Other
Heating Fuel
Forced Air
Air Conditioning
Central Air
Family Room
No
Kitchens
1
Total Kitchens
1
Fireplace Features
No
Exterior
Parking Spaces
1
Total Parking Spaces
1.00
Garage Spaces
1
Balcony
None
Parking Spaces
1
Total Parking Spaces
1.00
Garage Spaces
1
Balcony
None
Building Description
Style
Apartment
Home Type
Condo
Subtype
Condo Apt
Property Orientation
South
Exterior Finish
Concrete,Other
Possession Date
9/30/2026
Locker
Owned
Style
Apartment
Home Type
Condo
Subtype
Condo Apt
Property Orientation
South
Exterior Finish
Concrete,Other
Possession Date
9/30/2026
Locker
Owned
Community
Community
Bay Street Corridor
Community
Bay Street Corridor
Taxes & Fees
Taxes
$4,872.42 /yr
Tax Year
2026
Occupancy
Vacant
Maintenance Fee
$936/mo
Common Elements
Included
Heating
Included
Hydro
Included
Water
Included
Building Insurance
Included
Taxes
$4,872.42 /yr
Tax Year
2026
Occupancy
Vacant
Maintenance Fee
$936/mo
Common Elements
Included
Heating
Included
Hydro
Included
Water
Included
Building Insurance
Included
Other
Pets
Yes-with Restrictions
Pets
Yes-with Restrictions
Similar Properties(No results)
Mortgage Calculator
Calculate your estimated monthly mortgage payment
Price
$759,000
$
%
%
Total cost of mortgage
$0
Monthly payment
By clicking Save, we will calculate your estimated mortgage for all properties using the saved values (down payment percentage, interest rate, and amortization).
The accuracy and applicability of this calculator are not guaranteed.