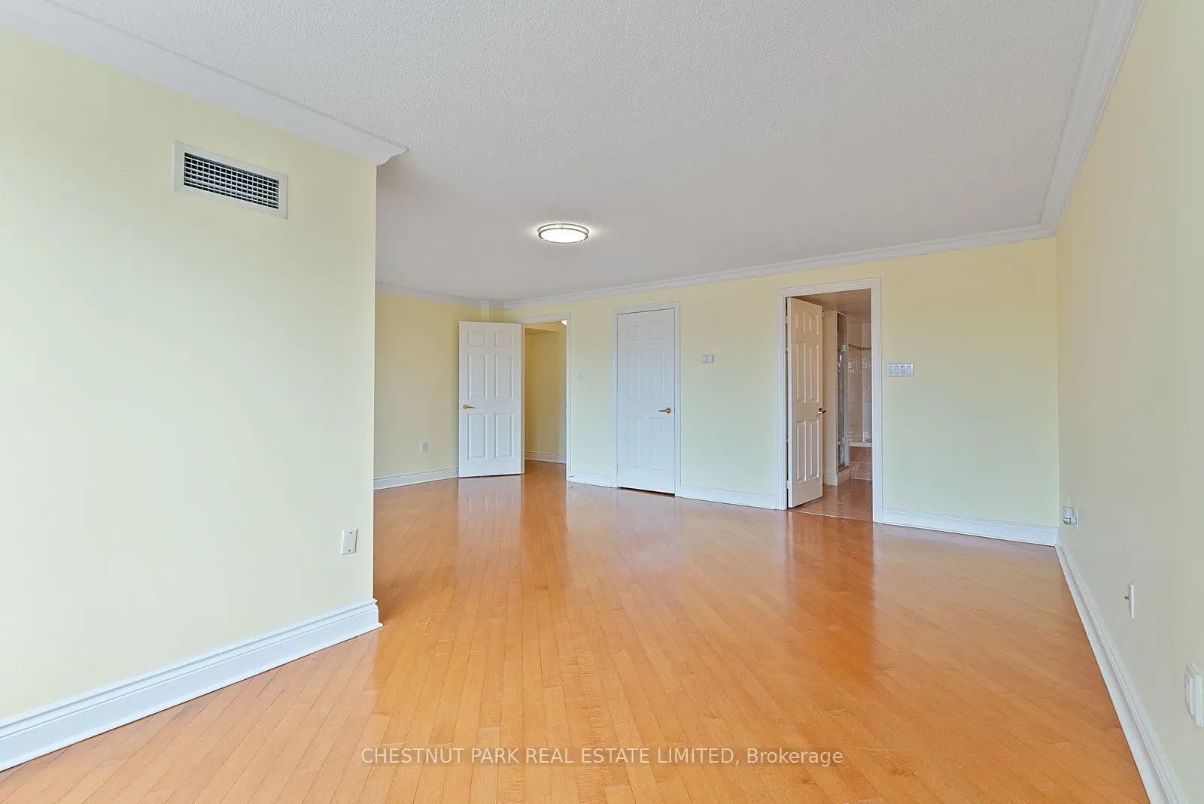
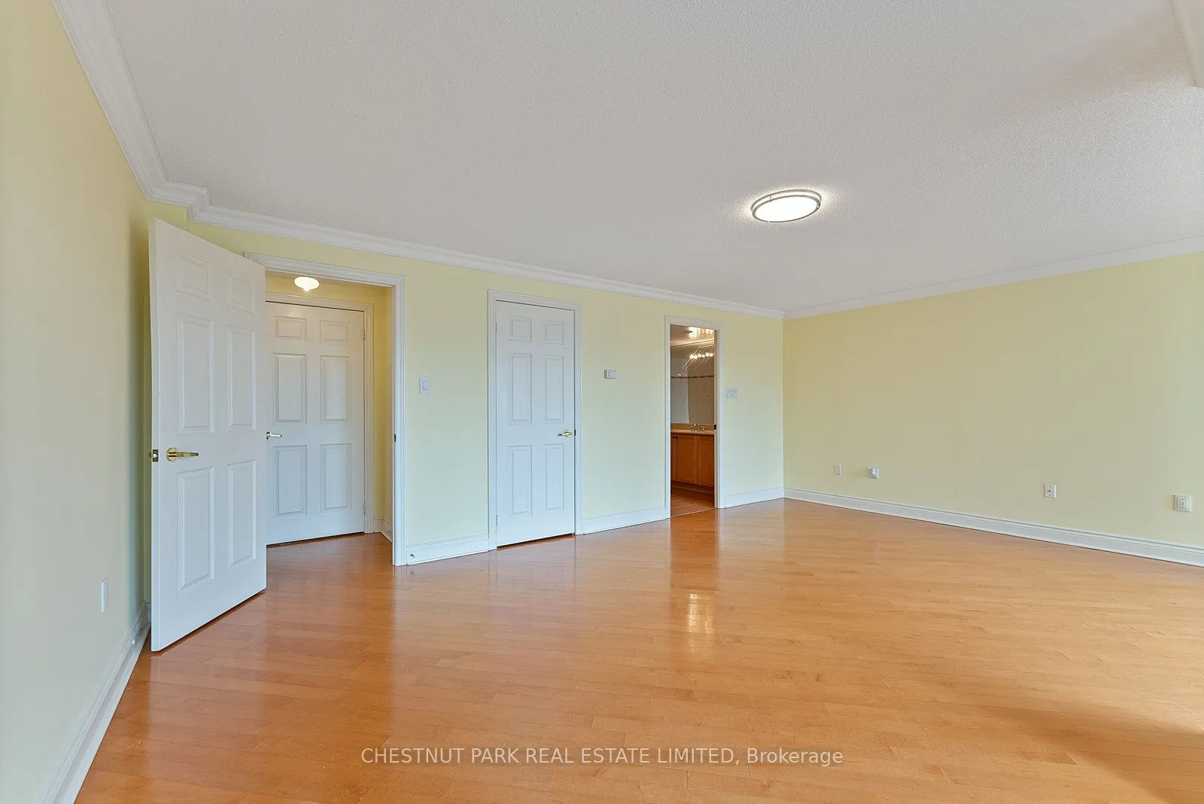
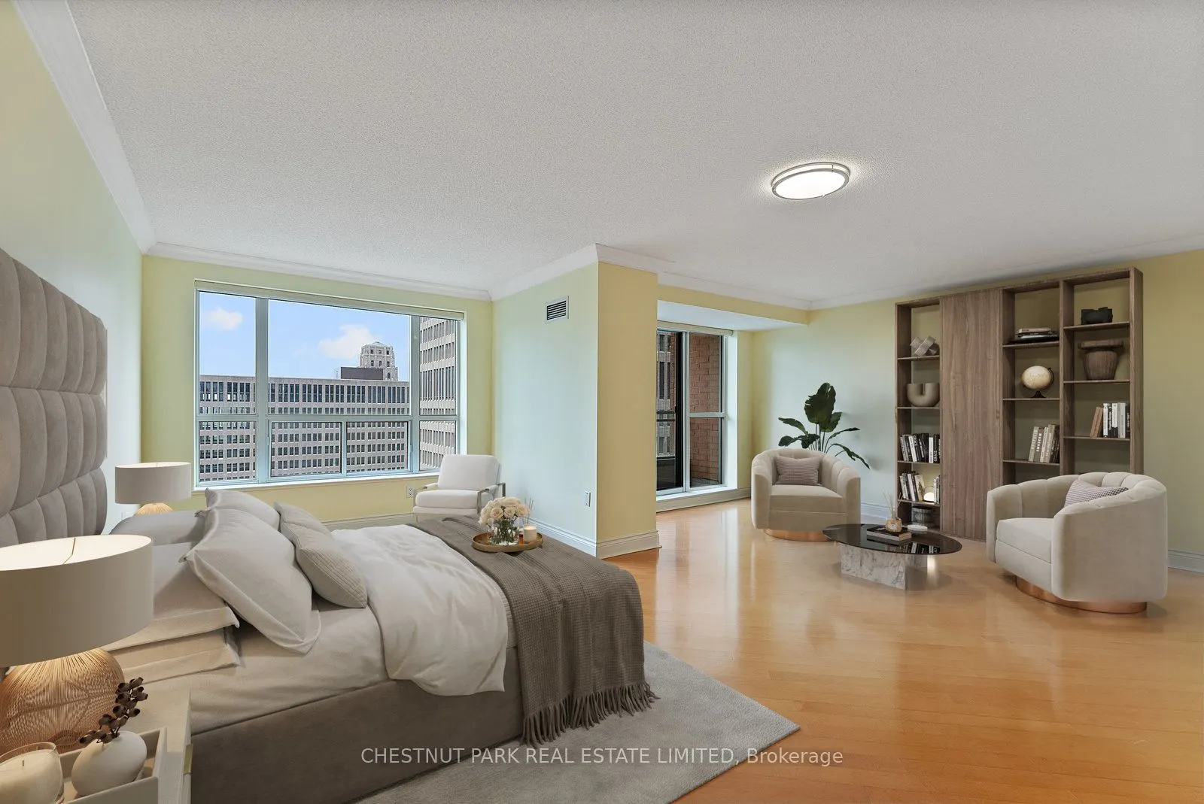
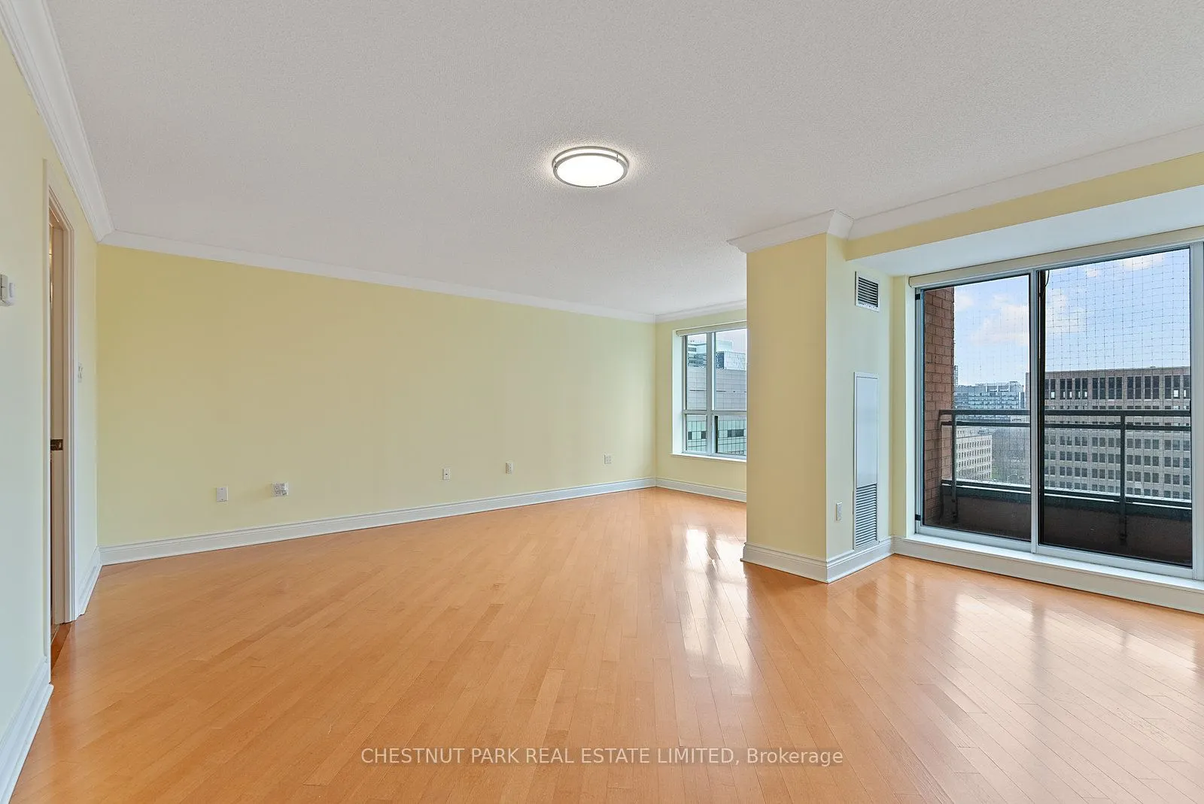
Sign In or Create a Free Account to see full details of this property
Key Facts
Key facts for 889 Bay Street #1610
Property Type
Condo, Apartment
Parking
3 garage, 3 parking
MLS #
C13731416
Size
2750-2999 sqft
Basement
None
Listed on
2026-09-01
Lot size
-
Tax
$12,353 /yr
Days on Market
63
Approximate Age
-
Maintenance Fee
$3,300.90/mo
Central Air Conditio...
Description
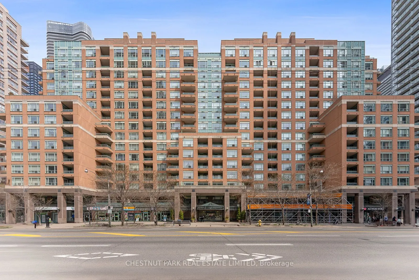
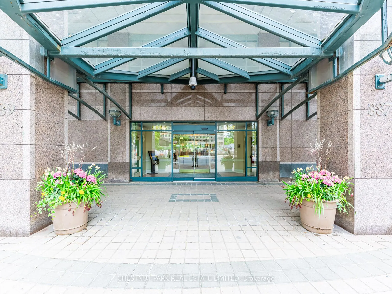
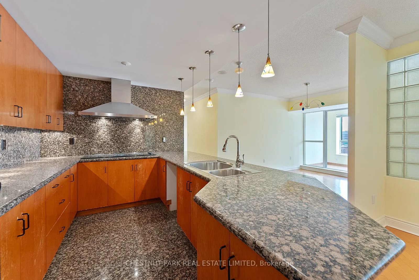
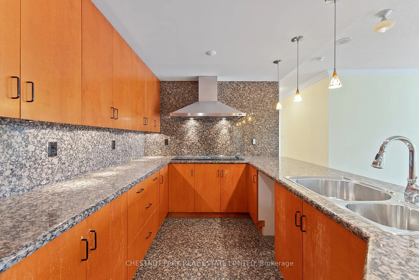
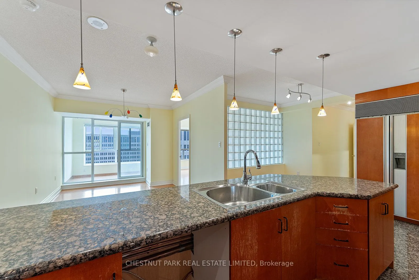
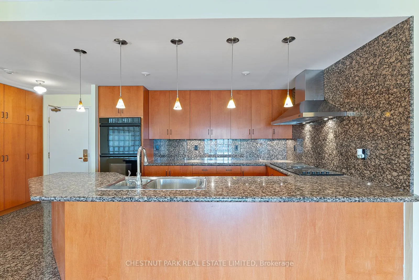
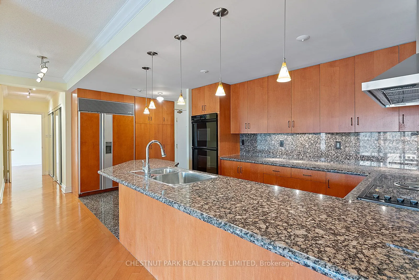
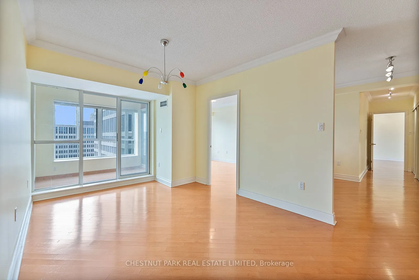
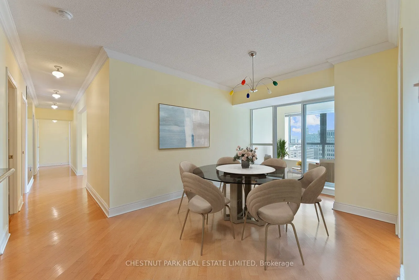
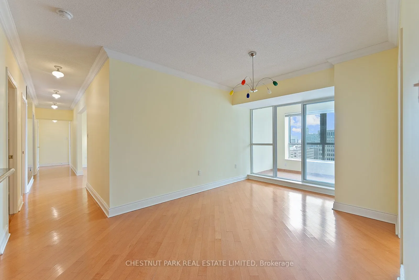
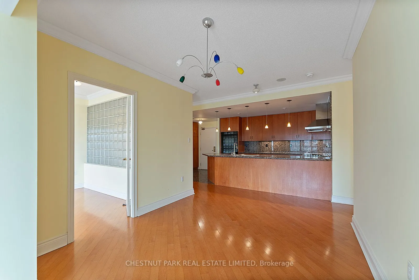
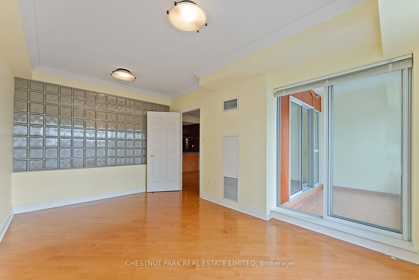
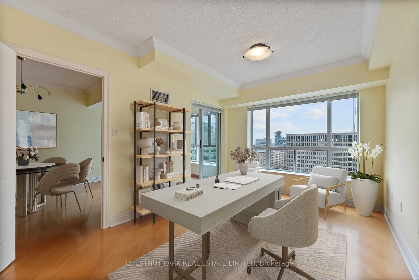
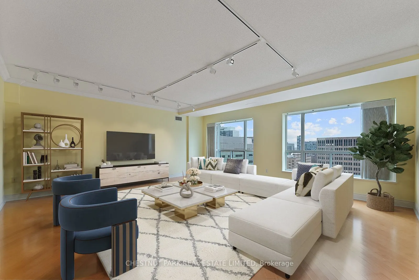
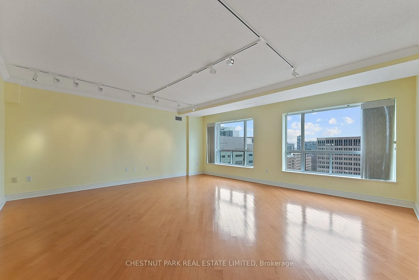
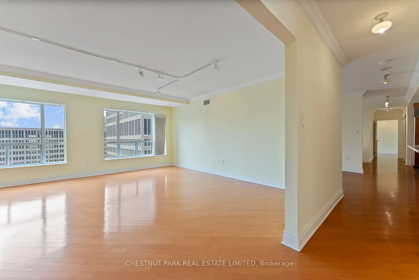
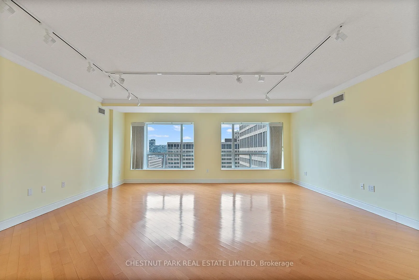
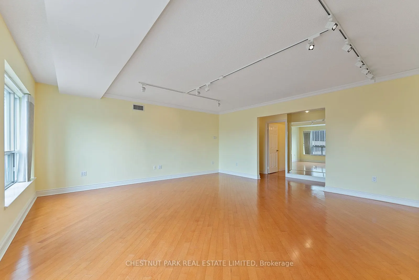
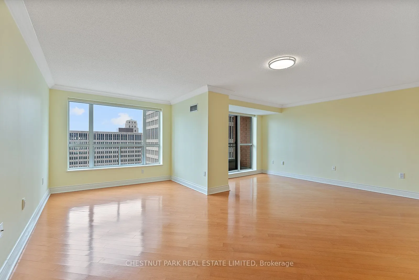
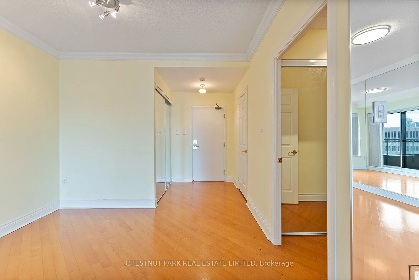
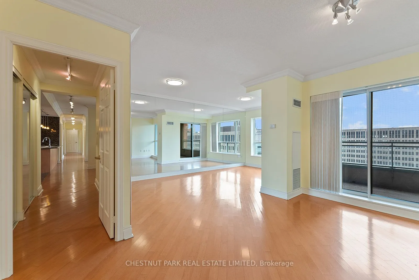
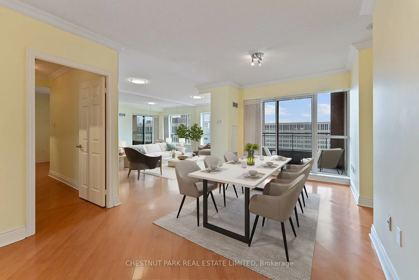
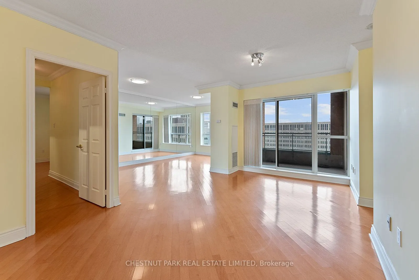
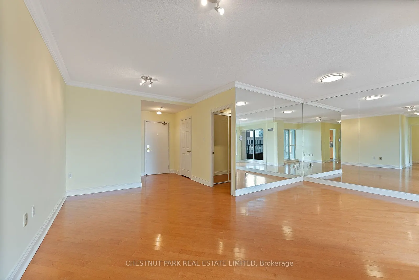
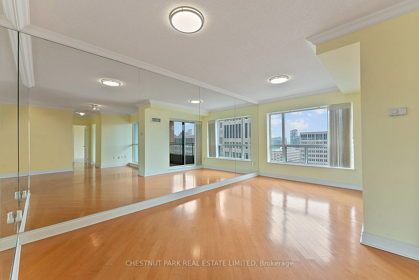
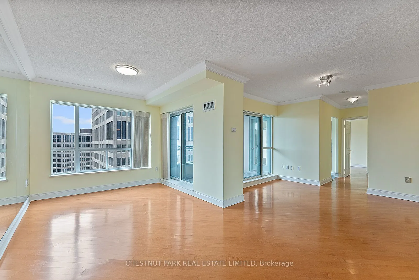
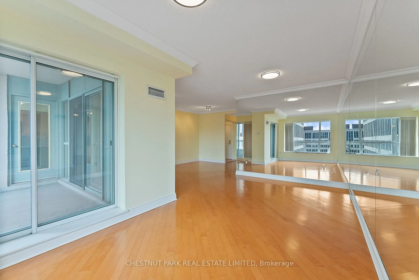
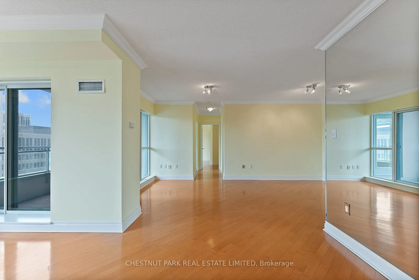
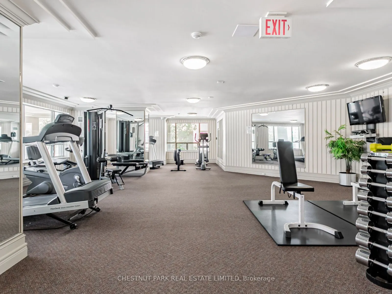
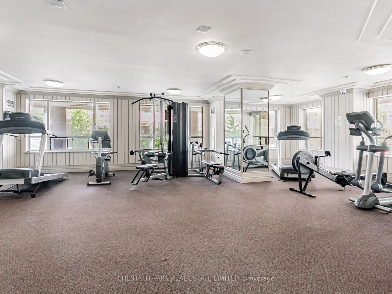
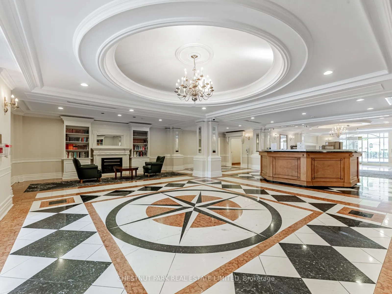
Step into a truly extraordinary residence in the heart of downtown Toronto. Located in the prestigious Bay St. corridor and approaching 3000 sq. ft., this luxury suite is the inspired combination of Units 1608, 1610, and 1611. Offering a scale rarely seen in condo living, this expansive home deliver...s unparalleled flexibility, volume, and presence. Expansive windows flood the home with natural light, creating a bright and airy ambiance throughout; with two full kitchens, a self-contained one-bedroom suite, and a thoughtfully designed layout, the possibilities are endless. Enjoy it as one grand residence or customize the layout for multi-generational living, private guest quarters, or live-in staff. With three separate entrances, the suite provides exceptional versatility. This exceptional offering also includes 3 parking spaces and 3 storage lockers - a rare and valuable asset in Toronto's downtown core. Building Amenities: 24/7 concierge & security, fully equipped fitness centre, party & meeting rooms, visitor parking, and on-site retail including a café and pharmacy. Steps to transit and within walking distance to University of Toronto, Toronto Metropolitan University, CF Toronto Eaton Centre, Queen's Park, The Financial District & top hospitals. Stroll to Yorkville for luxury shopping and dining; Massey Hall, the Elgin and Winter Garden Theatre Centre for live music and theatre. This is more than a home - it's a truly exceptional residence in one of Toronto's most connected and sought-after neighbourhoods.
Full Property Details
Interior
Bedrooms
2
Bedrooms Plus
1
Total Bedrooms
3
Washrooms
3
Square Footage
2750-2999 sqft
Basement
None
Heating Source
Gas
Heating Fuel
Forced Air
Air Conditioning
Central Air
Family Room
No
Kitchens
2
Total Kitchens
2
Fireplace Features
No
Bedrooms
2
Bedrooms Plus
1
Total Bedrooms
3
Washrooms
3
Square Footage
2750-2999 sqft
Basement
None
Heating Source
Gas
Heating Fuel
Forced Air
Air Conditioning
Central Air
Family Room
No
Kitchens
2
Total Kitchens
2
Fireplace Features
No
Exterior
Parking Spaces
3
Total Parking Spaces
3.00
Garage Spaces
3
Balcony
Open
Parking Spaces
3
Total Parking Spaces
3.00
Garage Spaces
3
Balcony
Open
Building Description
Style
Apartment
Home Type
Condo
Subtype
Condo Apt
Property Orientation
West
Exterior Finish
Brick
Possession Date
No Data
Locker
Owned
Style
Apartment
Home Type
Condo
Subtype
Condo Apt
Property Orientation
West
Exterior Finish
Brick
Possession Date
No Data
Locker
Owned
Community
Community
Bay Street Corridor
Community
Bay Street Corridor
Taxes & Fees
Taxes
$12,353 /yr
Tax Year
2025
Occupancy
Vacant
Maintenance Fee
$3,300.90/mo
Central Air Conditioning
Included
Common Elements
Included
Heating
Included
Hydro
Included
Parking
Included
Water
Included
Building Insurance
Included
Taxes
$12,353 /yr
Tax Year
2025
Occupancy
Vacant
Maintenance Fee
$3,300.90/mo
Central Air Conditioning
Included
Common Elements
Included
Heating
Included
Hydro
Included
Parking
Included
Water
Included
Building Insurance
Included
Other
Pets
Yes-with Restrictions
Pets
Yes-with Restrictions
Room Types
Bedroom 2
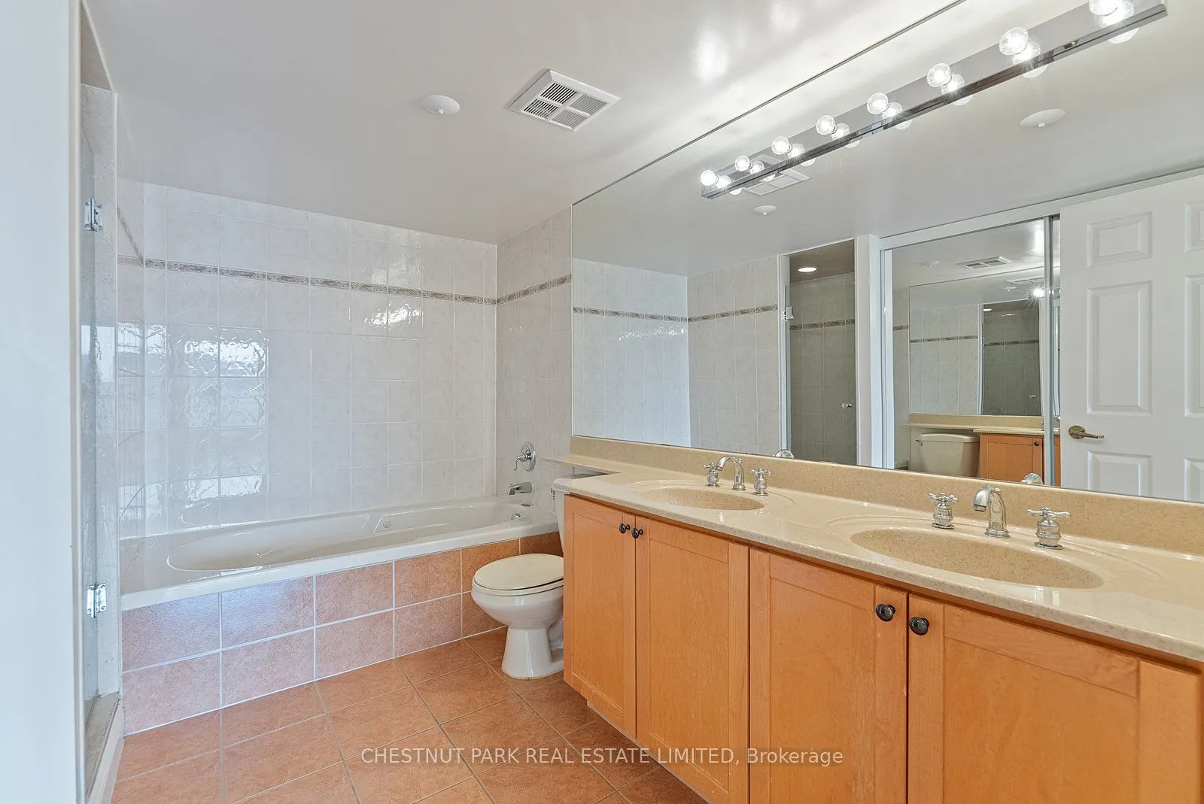
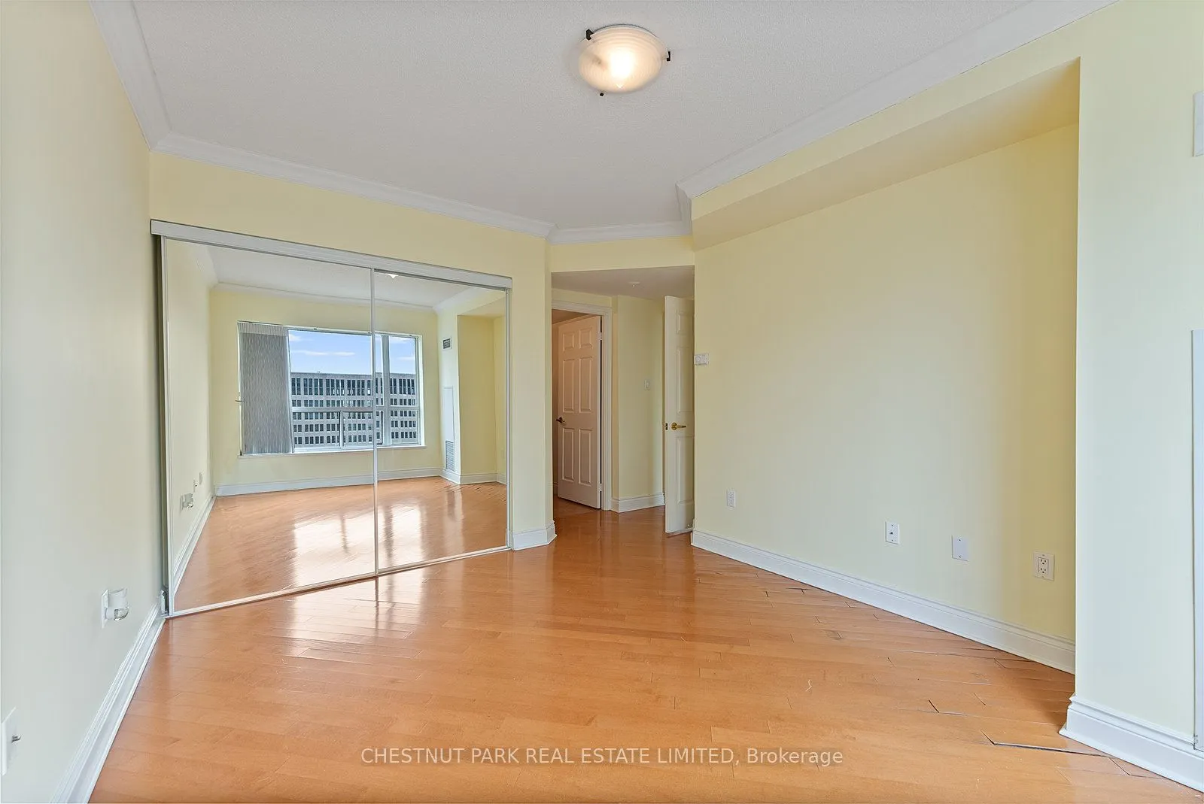
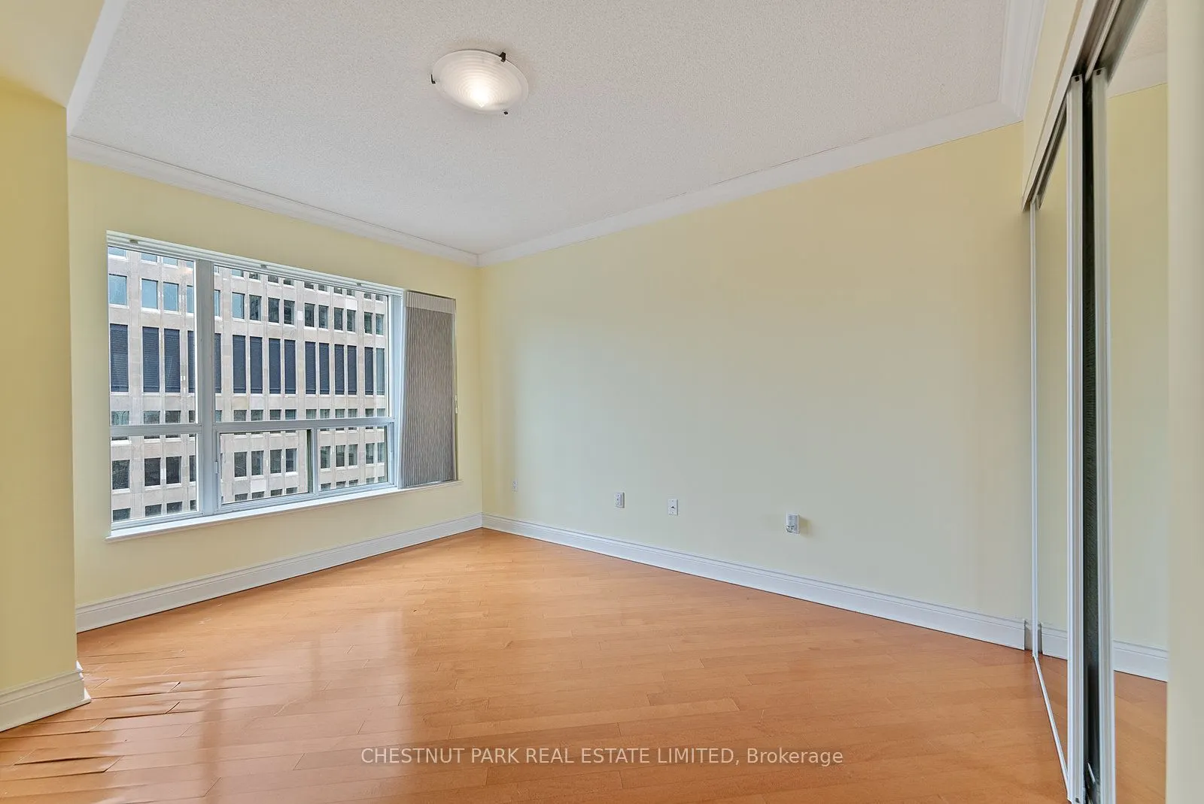
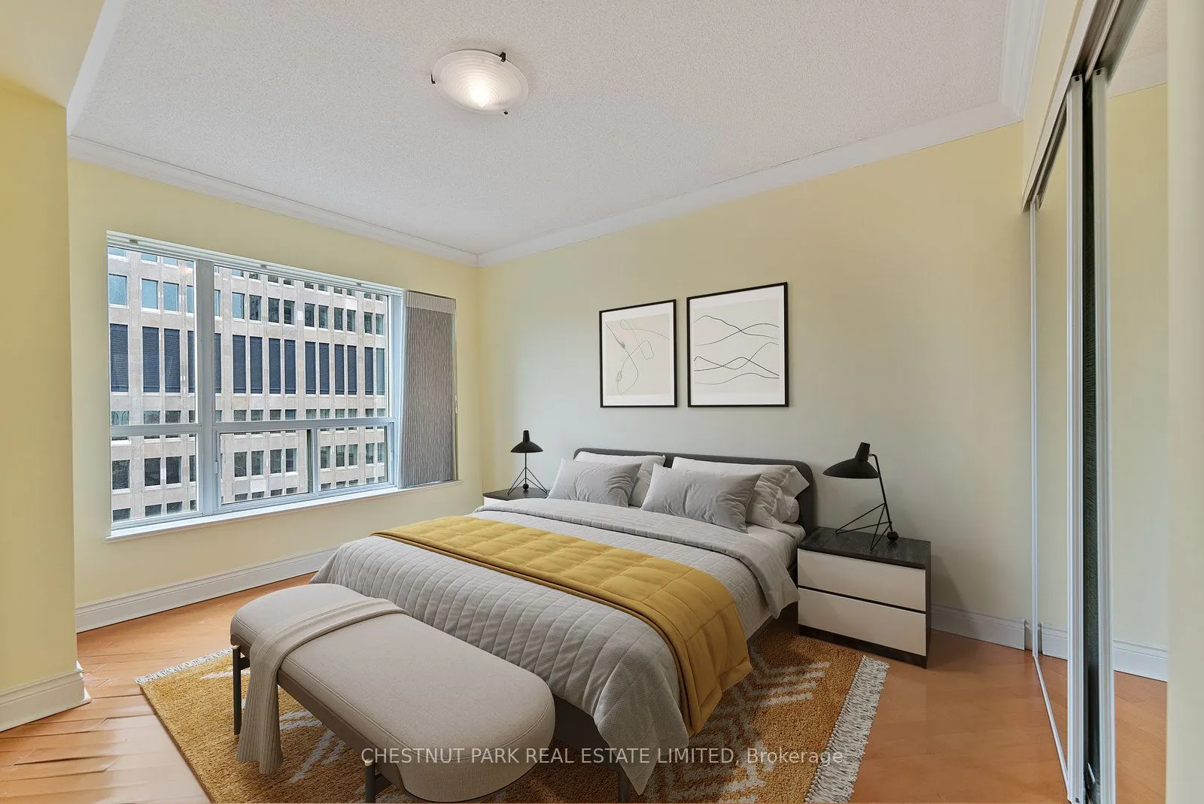
Hardwood Floor, 4 Pc Ensuite, Mirrored Closet
Dimensions 14.99 x 13.35 feet
200.12 sqft
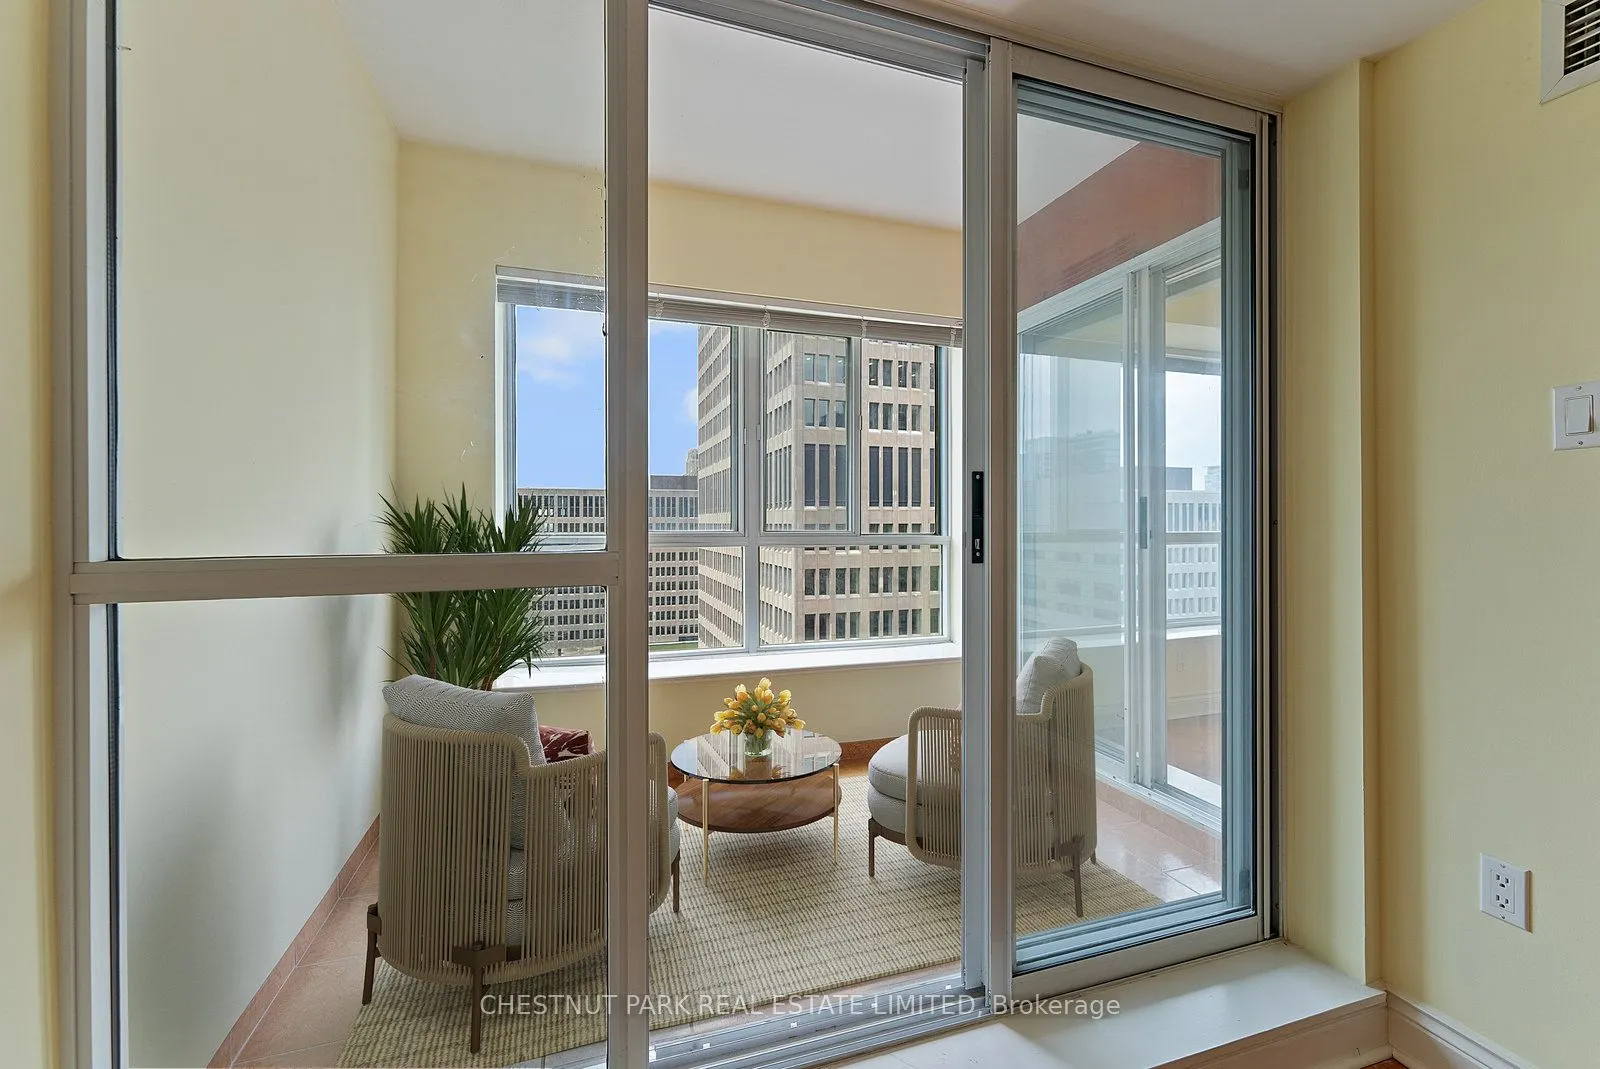
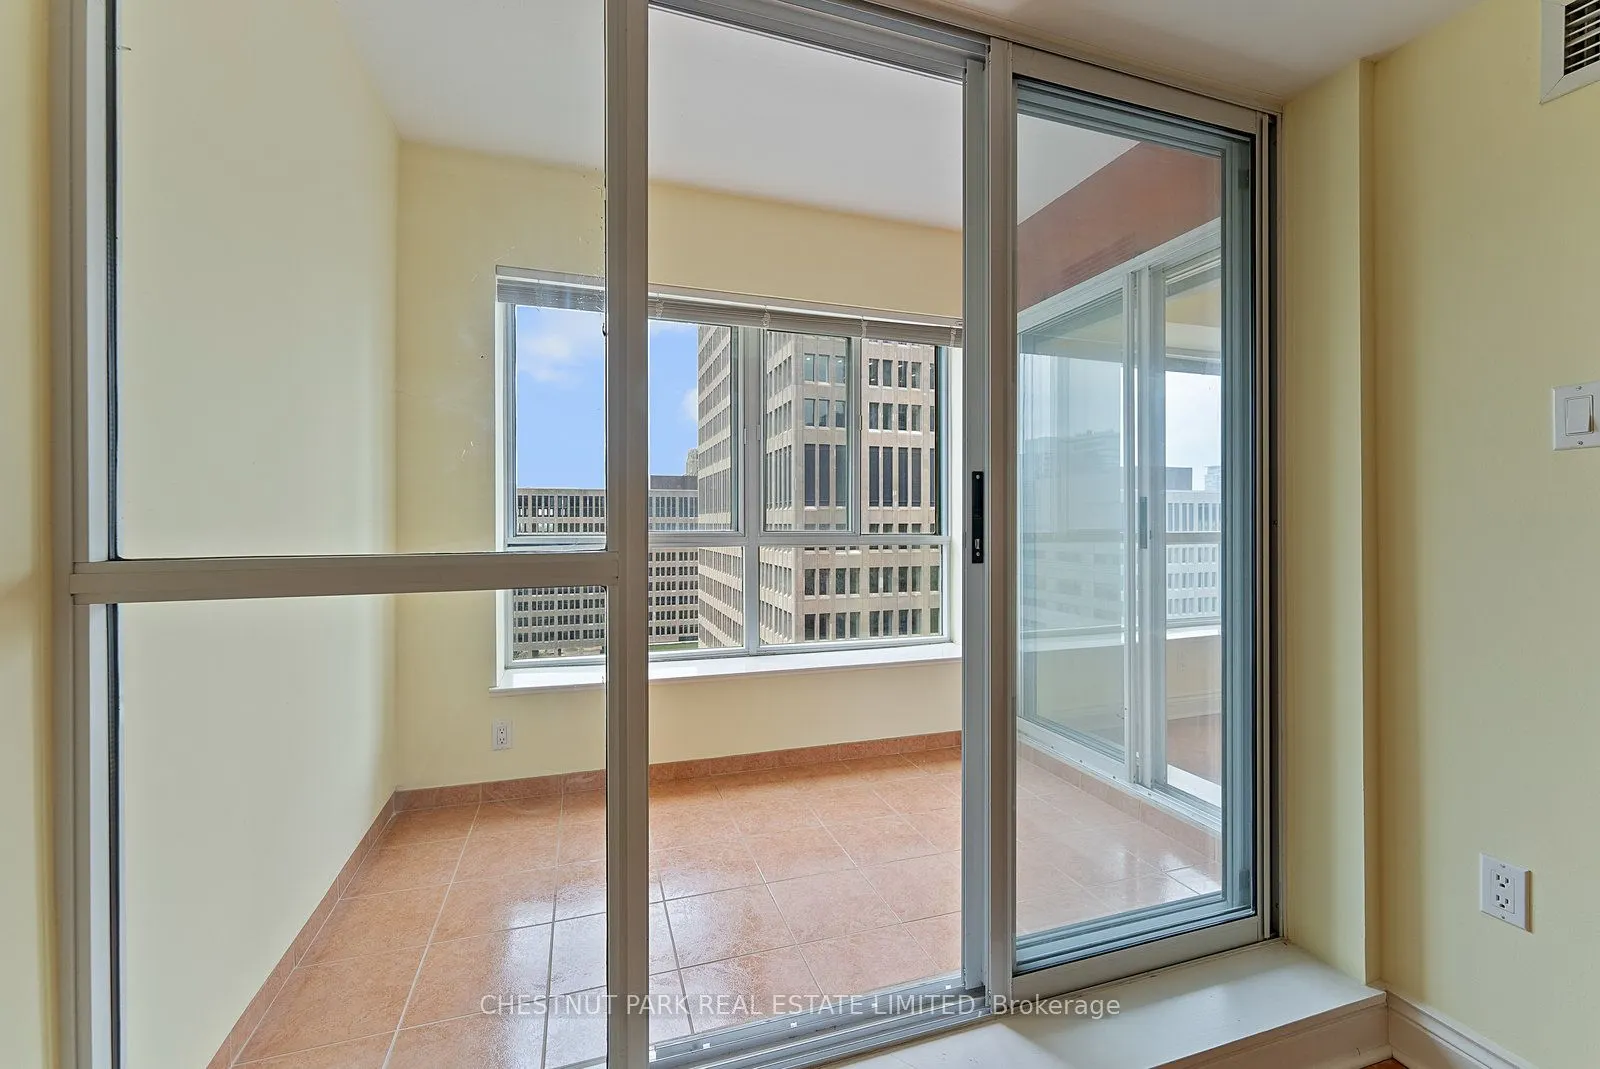
Dining Room
Hardwood Floor, Crown Moulding, W/O To Sunroom
Dimensions 12.99 x 10.2 feet
132.5 sqft
Dining Room
Hardwood Floor, Crown Moulding, W/O To Balcony
Dimensions 19.98 x 10.6 feet
211.79 sqft
Kitchen
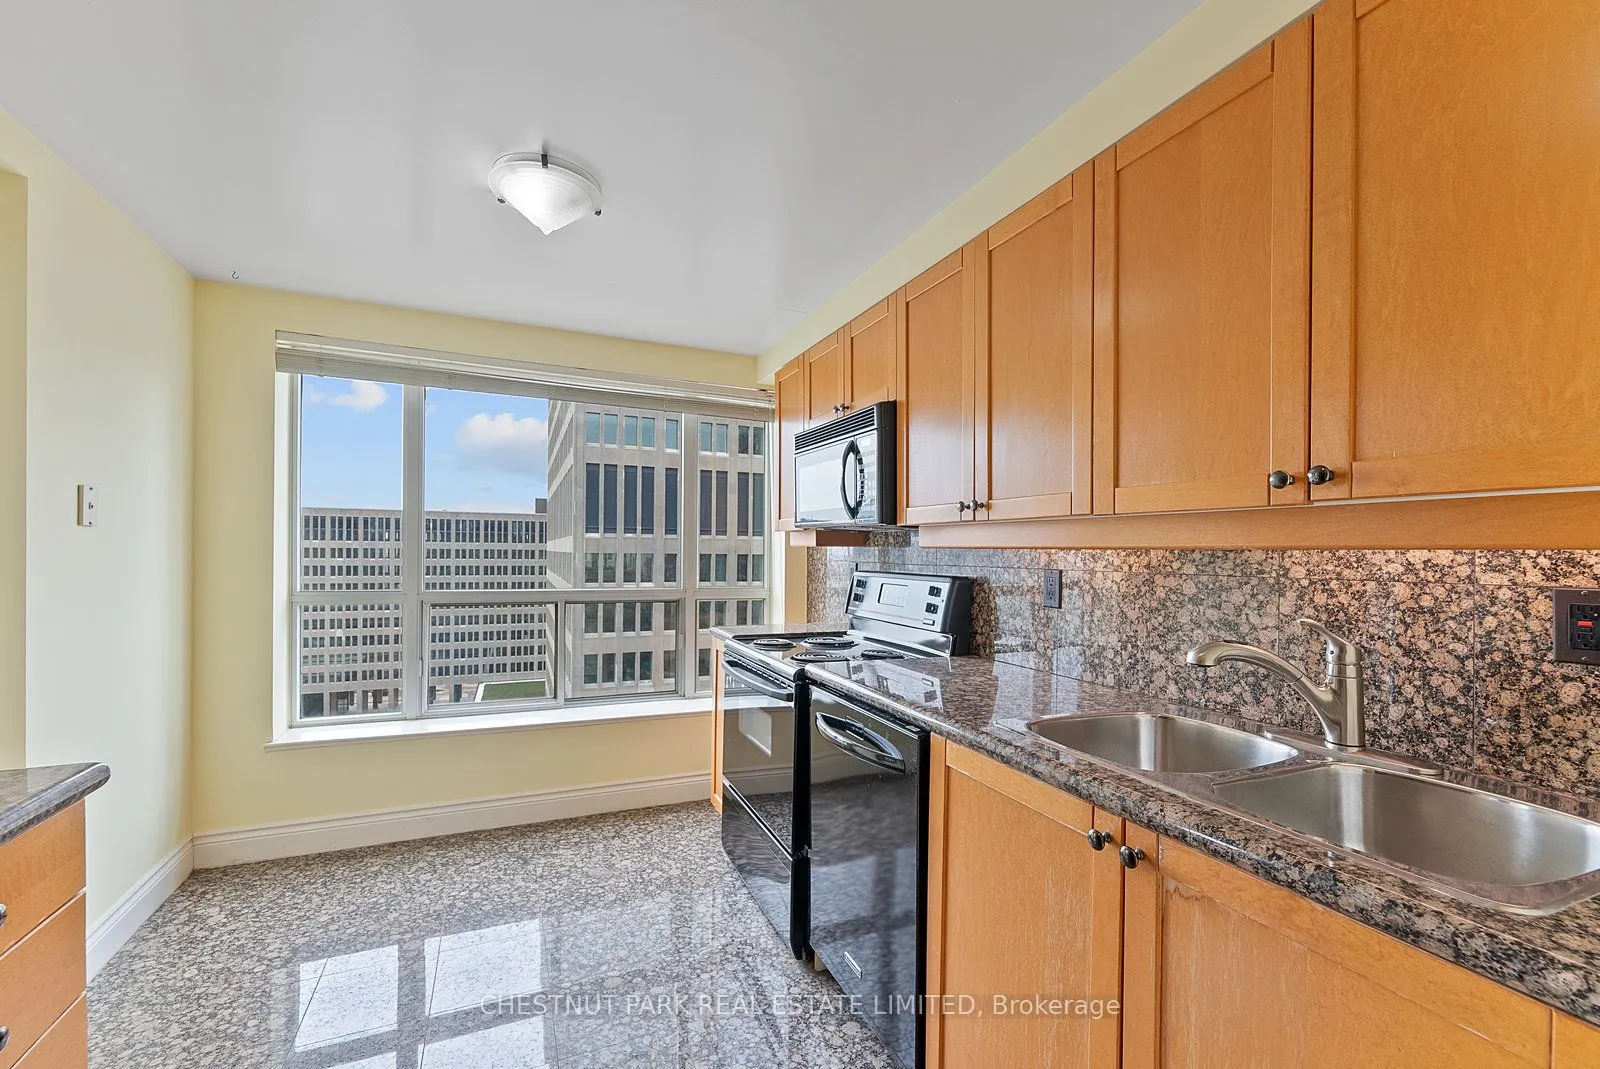
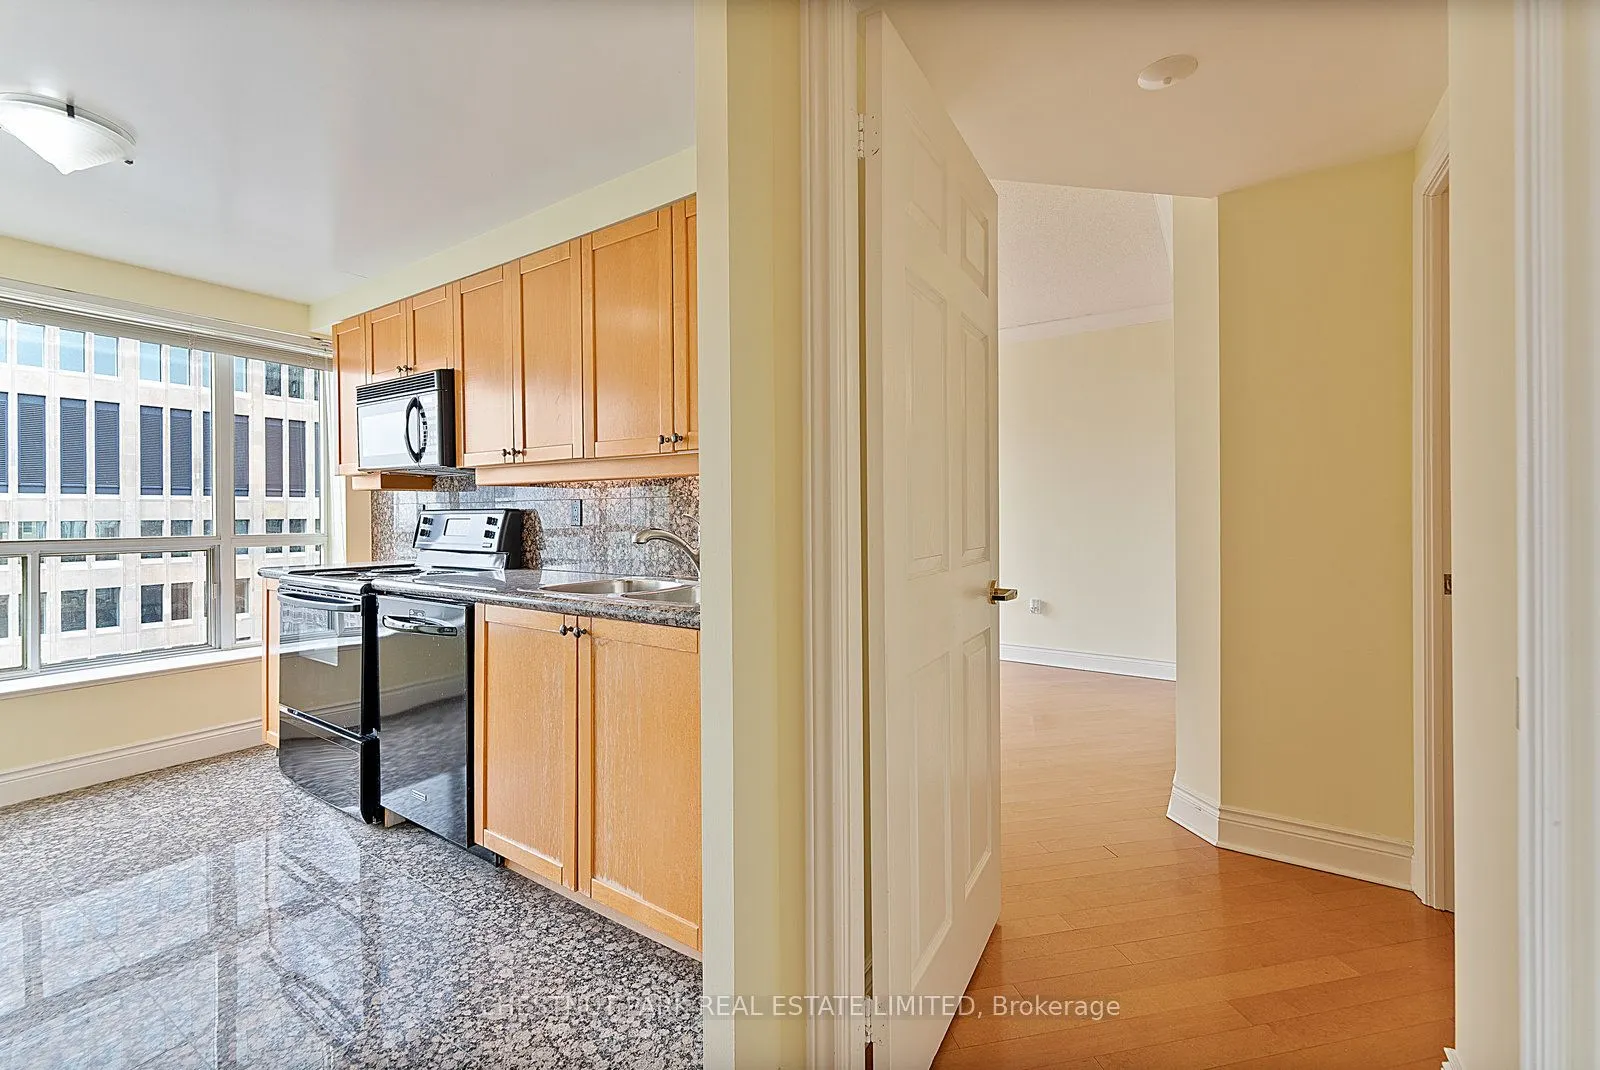
Granite Counters, Eat-in Kitchen, Family Size Kitchen
Dimensions 11.29 x 8.37 feet
94.5 sqft
Kitchen
Granite Counters, Family Size Kitchen, Breakfast Bar
Dimensions 20.21 x 14.9 feet
301.13 sqft
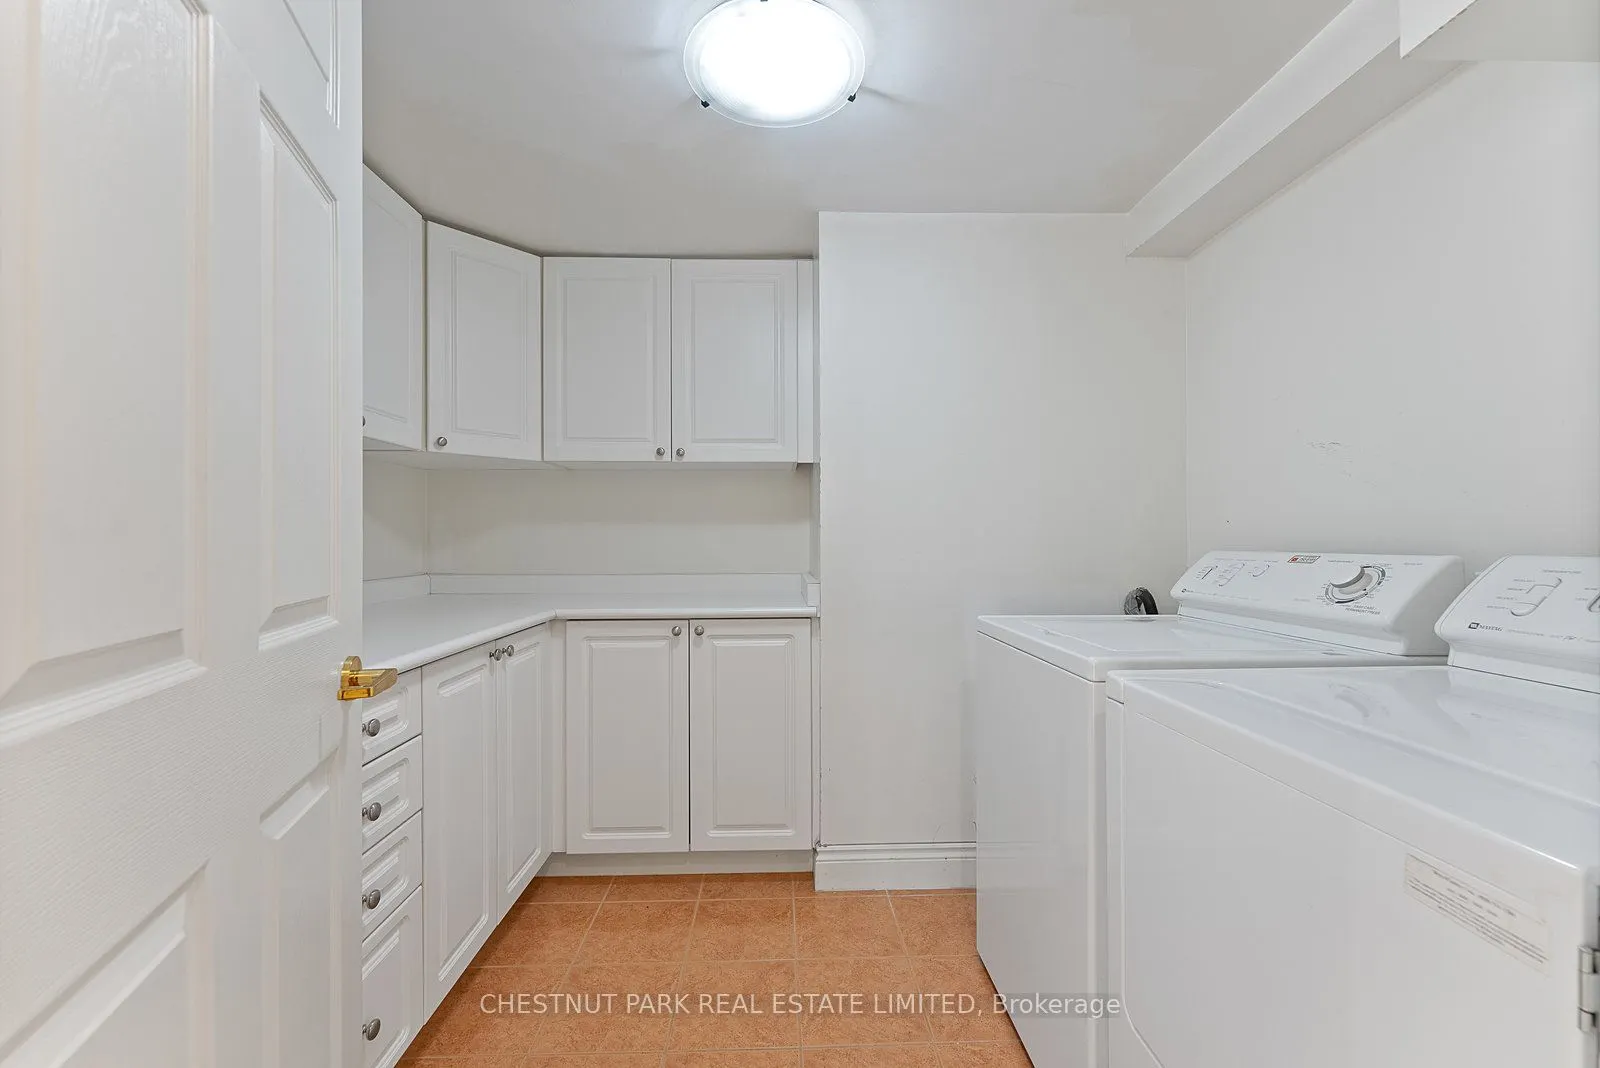
Laundry
-
Dimensions 9.71 x 7.45 feet
72.34 sqft
Living Room
Hardwood Floor, W/O To Balcony, Mirrored Walls
Dimensions 13.98 x 9.58 feet
133.93 sqft
Living Room
Hardwood Floor, Crown Moulding, Large Window
Dimensions 20.8 x 19.06 feet
396.45 sqft
Office
Hardwood Floor, Crown Moulding, W/O To Sunroom
Dimensions 15.39 x 10.56 feet
162.52 sqft
Pantry
-
Dimensions 7.48 x 5.12 feet
38.3 sqft
Primary Bedroom
Combined w/Sitting, 5 Pc Ensuite, Walk-In Closet(s)
Dimensions 20.18 x 19.03 feet
384.03 sqft
Similar Properties(No results)
Mortgage Calculator
Calculate your estimated monthly mortgage payment
Price
$1,550,000
$
%
%
Total cost of mortgage
$0
Monthly payment
By clicking Save, we will calculate your estimated mortgage for all properties using the saved values (down payment percentage, interest rate, and amortization).
The accuracy and applicability of this calculator are not guaranteed.