Sign In or Create a Free Account to see full details of this property
Key Facts
Key facts for 460 Adelaide Street E #609
Property Type
Condo, Apartment
Parking
0 garage, 0 parking
MLS #
C13737558
Size
600-699 sqft
Basement
None
Listed on
2026-09-02
Lot size
-
Tax
$2,984 /yr
Days on Market
62
Approximate Age
-
Maintenance Fee
$573/mo
Central Air Conditio...
Description
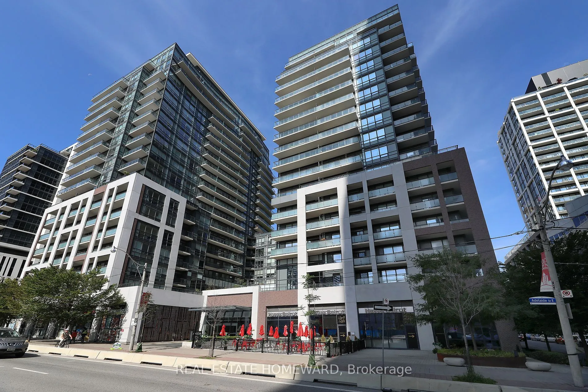
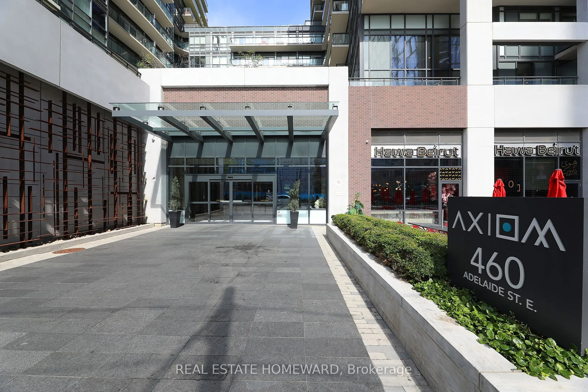
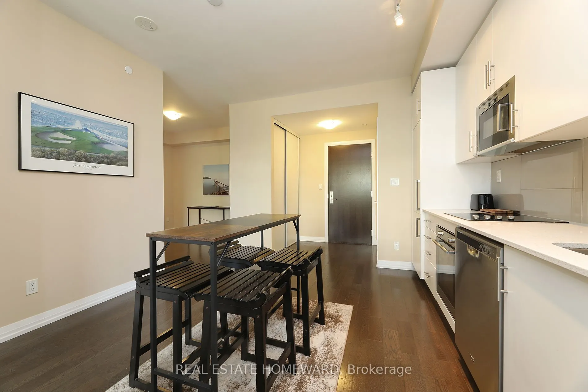
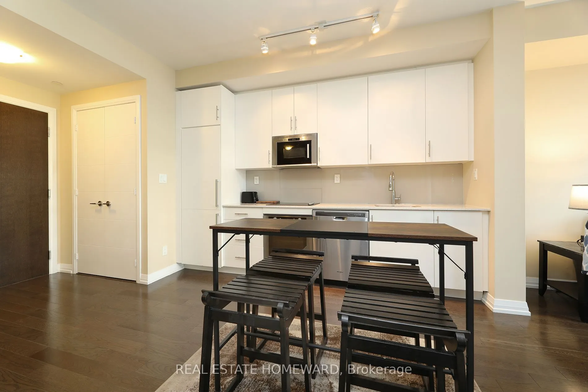
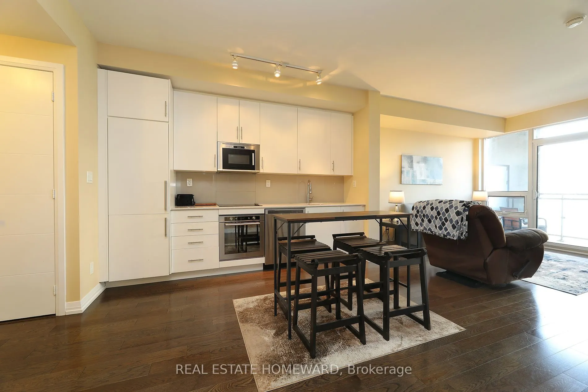
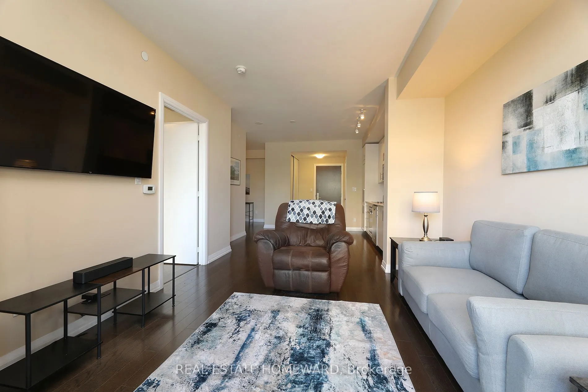
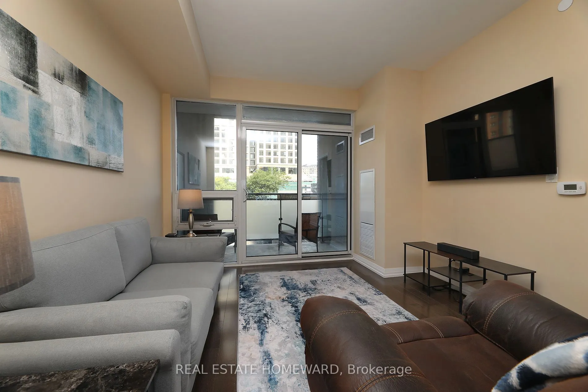
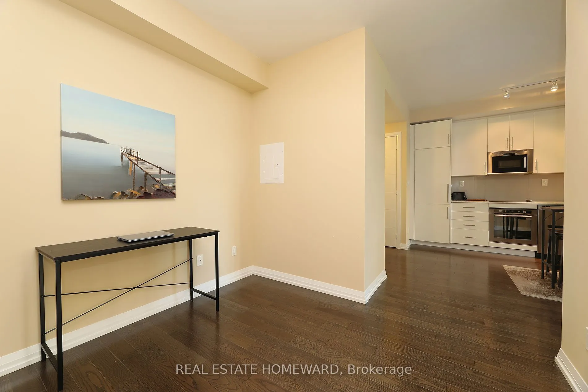
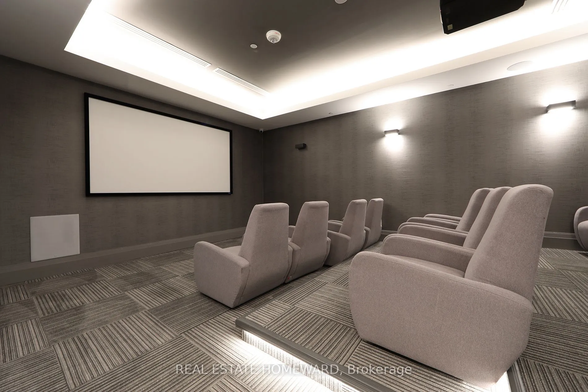
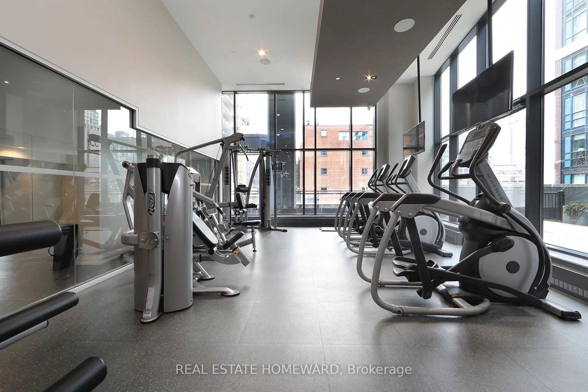
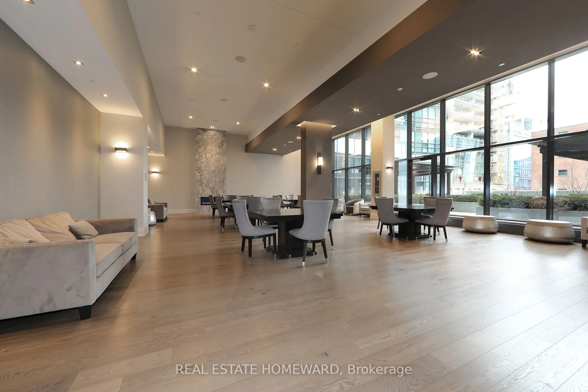
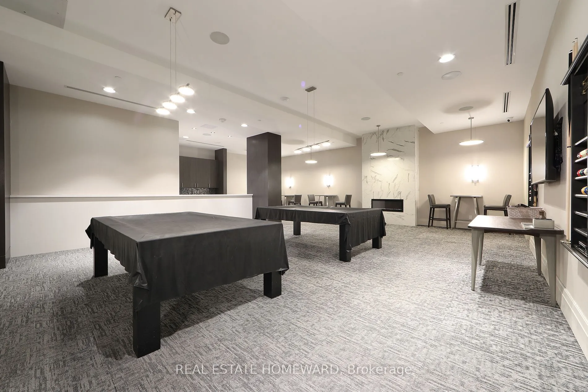
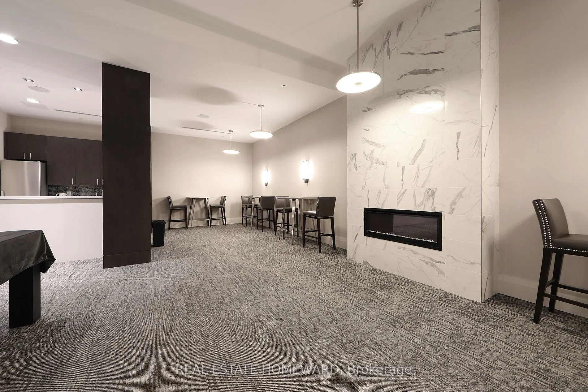
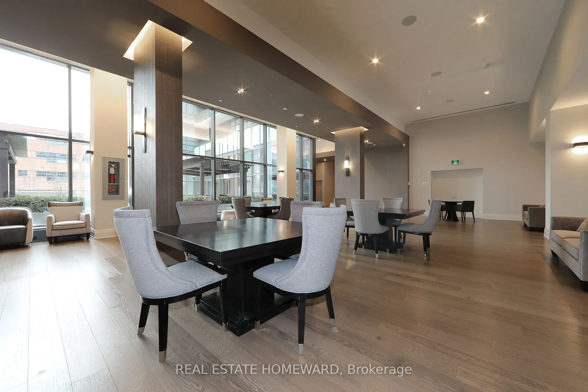
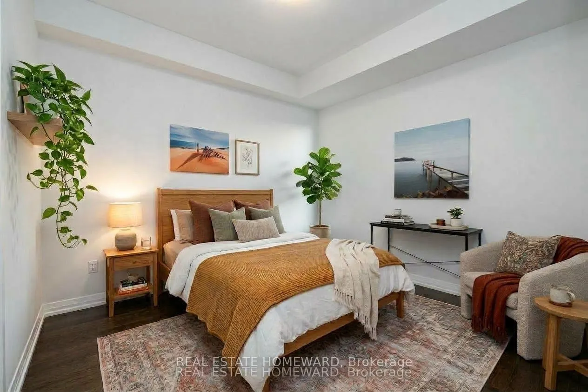
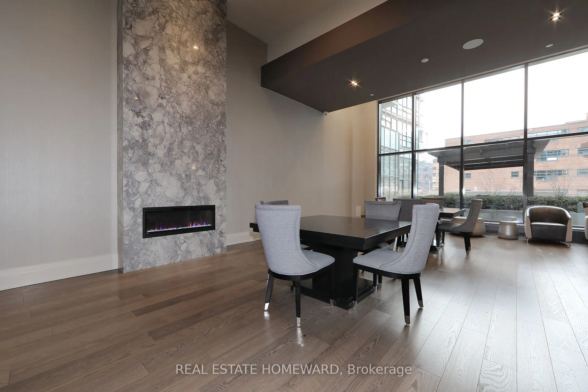
Conveniently located in downtown this condo is a short walk to the new Corktown Subway station, so getting across the city is soon to be a breeze. Being centrally located there is plenty to see and do. Minutes to the St. Lawrence Market, Distillery District, Berczy Park, shops and everything else th...at comes with Old Toronto, you'll love it here. The building, built by Greenpark, offers many amenities including, fitness studio, with yoga Space, relaxing sauna, outdoor terrace, stunning skydeck, party room with catering kitchen and much more. The unit offers ample living space and flows perfectly and the Den easily doubles as a second bedroom.
Full Property Details
Interior
Bedrooms
1
Bedrooms Plus
1
Total Bedrooms
2
Washrooms
1
Square Footage
600-699 sqft
Basement
None
Heating Source
Gas
Heating Fuel
Forced Air
Air Conditioning
Central Air
Family Room
No
Kitchens
1
Total Kitchens
1
Fireplace Features
No
Bedrooms
1
Bedrooms Plus
1
Total Bedrooms
2
Washrooms
1
Square Footage
600-699 sqft
Basement
None
Heating Source
Gas
Heating Fuel
Forced Air
Air Conditioning
Central Air
Family Room
No
Kitchens
1
Total Kitchens
1
Fireplace Features
No
Exterior
Parking Spaces
0
Total Parking Spaces
0.00
Garage Spaces
0
Balcony
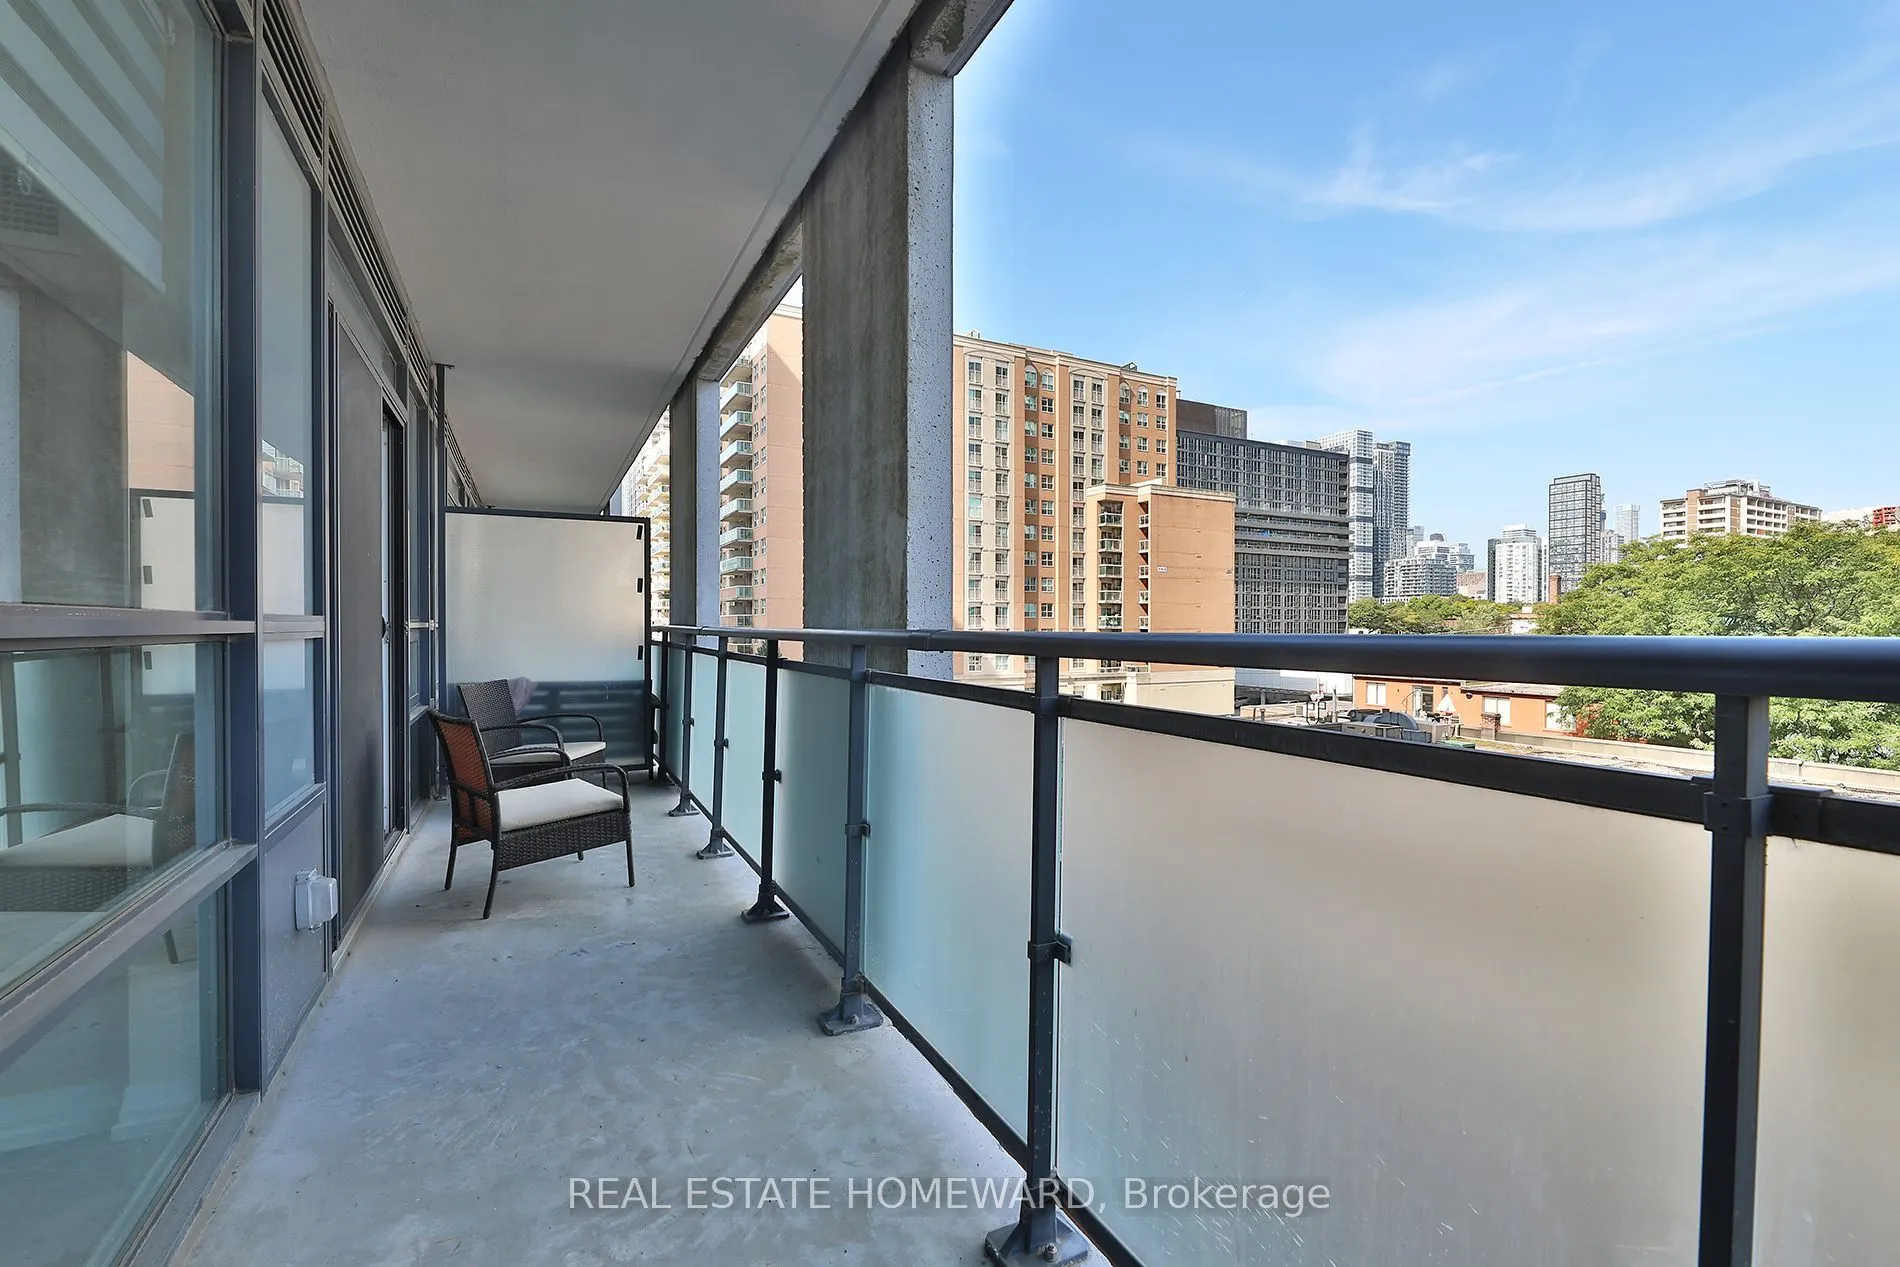
Enclosed
Parking Spaces
0
Total Parking Spaces
0.00
Garage Spaces
0
Balcony
Enclosed
Building Description
Style
Apartment
Home Type
Condo
Subtype
Condo Apt
Property Orientation
North
Exterior Finish
Concrete
Possession Date
11/1/2026
Locker
Owned
Style
Apartment
Home Type
Condo
Subtype
Condo Apt
Property Orientation
North
Exterior Finish
Concrete
Possession Date
11/1/2026
Locker
Owned
Community
Community
Moss Park
Community
Moss Park
Taxes & Fees
Taxes
$2,984 /yr
Tax Year
2026
Occupancy
Tenant
Maintenance Fee
$573/mo
Central Air Conditioning
Included
Common Elements
Included
Heating
Included
Water
Included
Building Insurance
Included
Taxes
$2,984 /yr
Tax Year
2026
Occupancy
Tenant
Maintenance Fee
$573/mo
Central Air Conditioning
Included
Common Elements
Included
Heating
Included
Water
Included
Building Insurance
Included
Other
Pets
Yes-with Restrictions
Pets
Yes-with Restrictions
Room Types
Bathroom
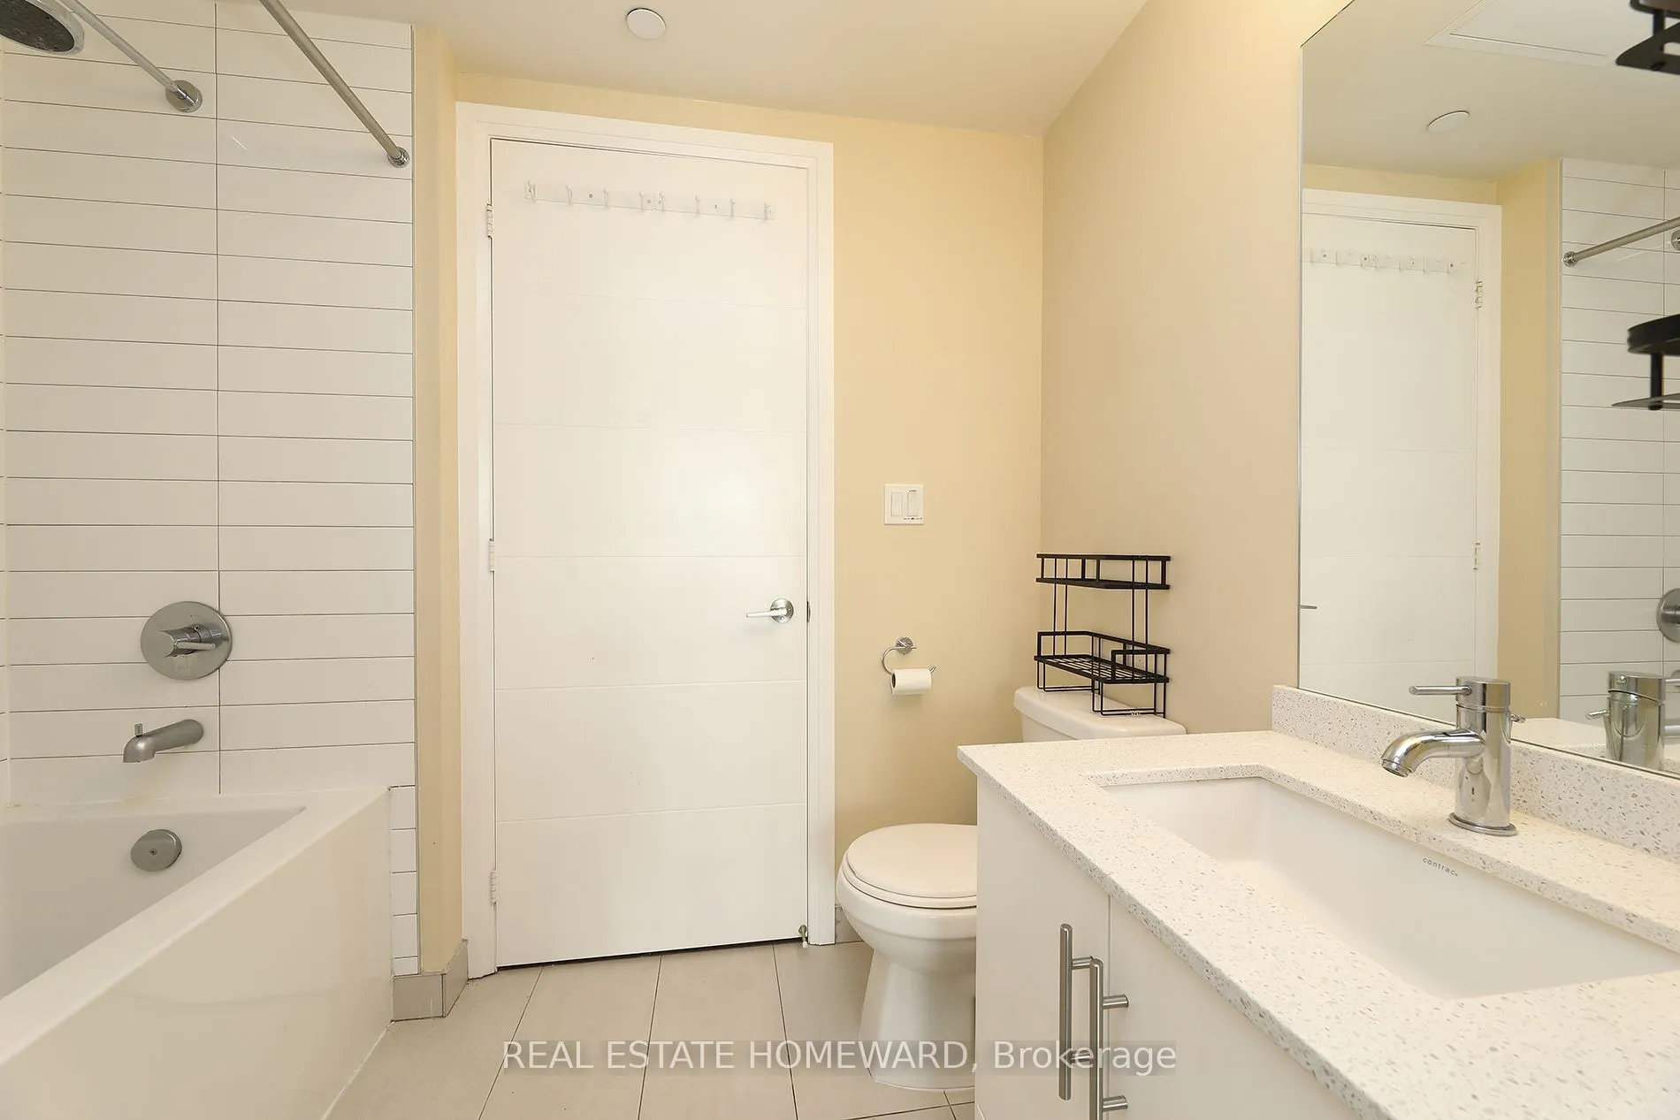
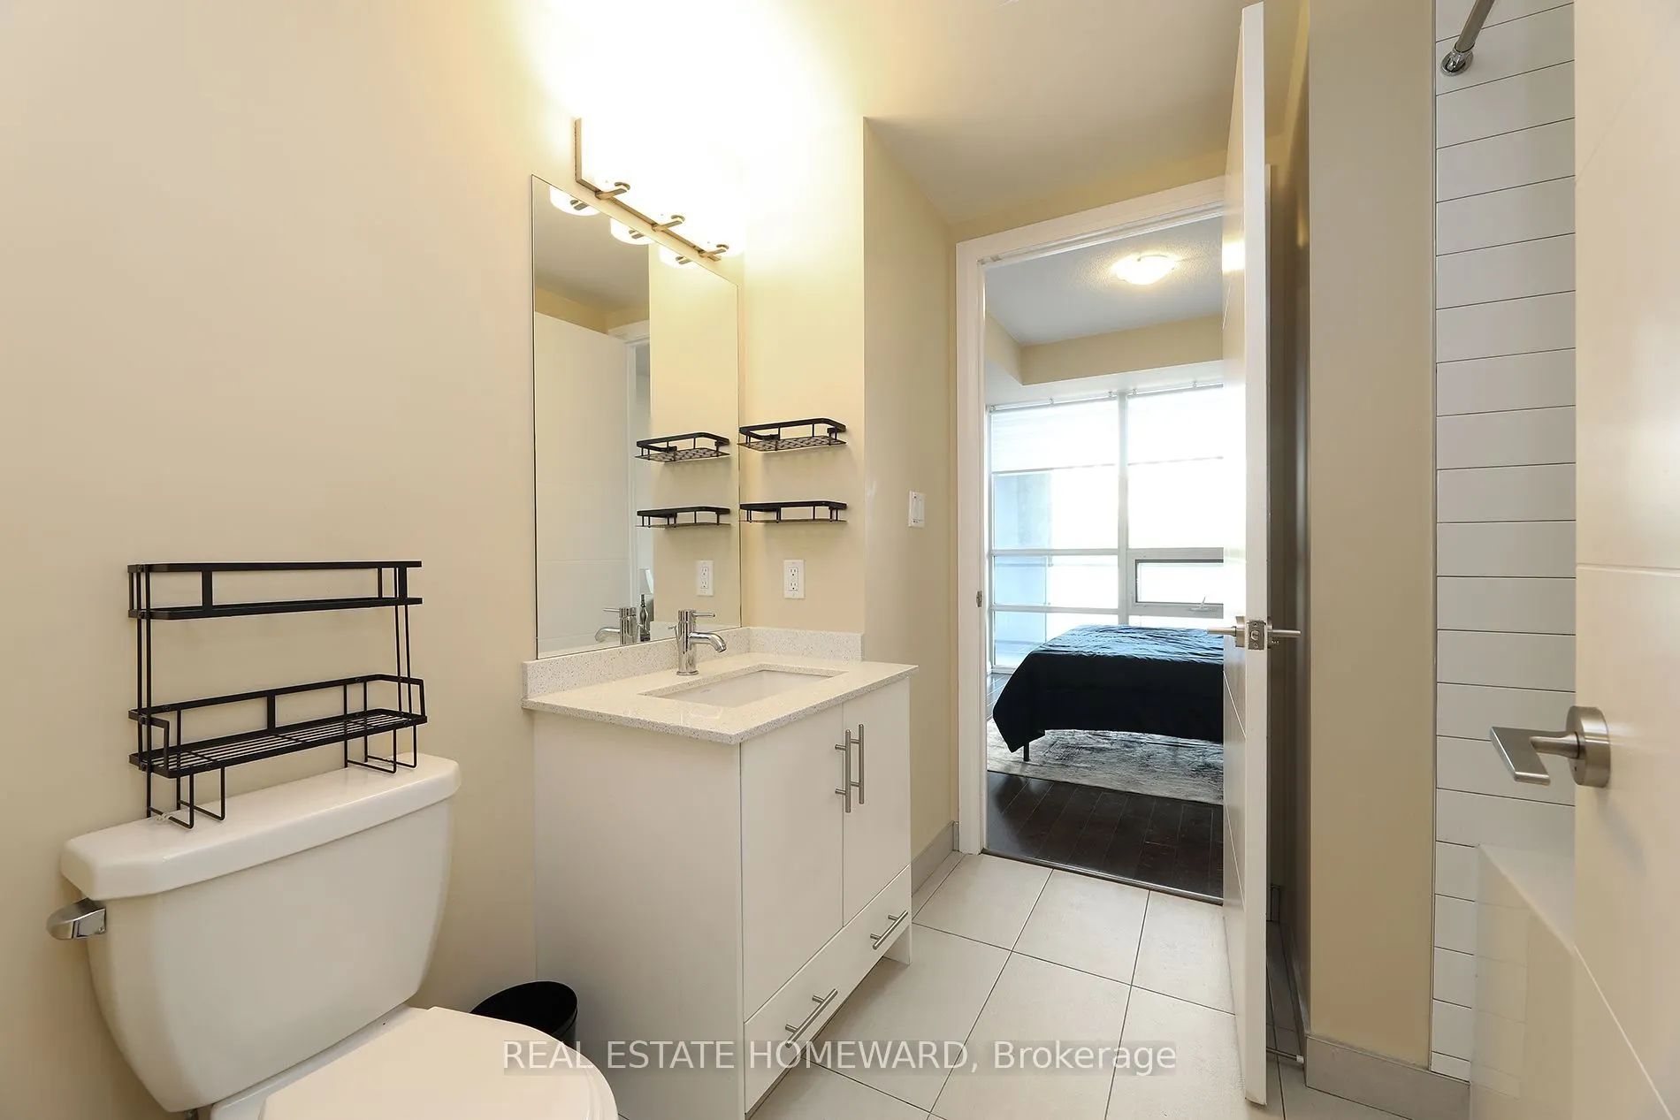
Ceramic Floor, 4 Pc Bath, B/I Vanity
Dimensions 4.99 x 24.61 feet
122.8 sqft
Bedroom
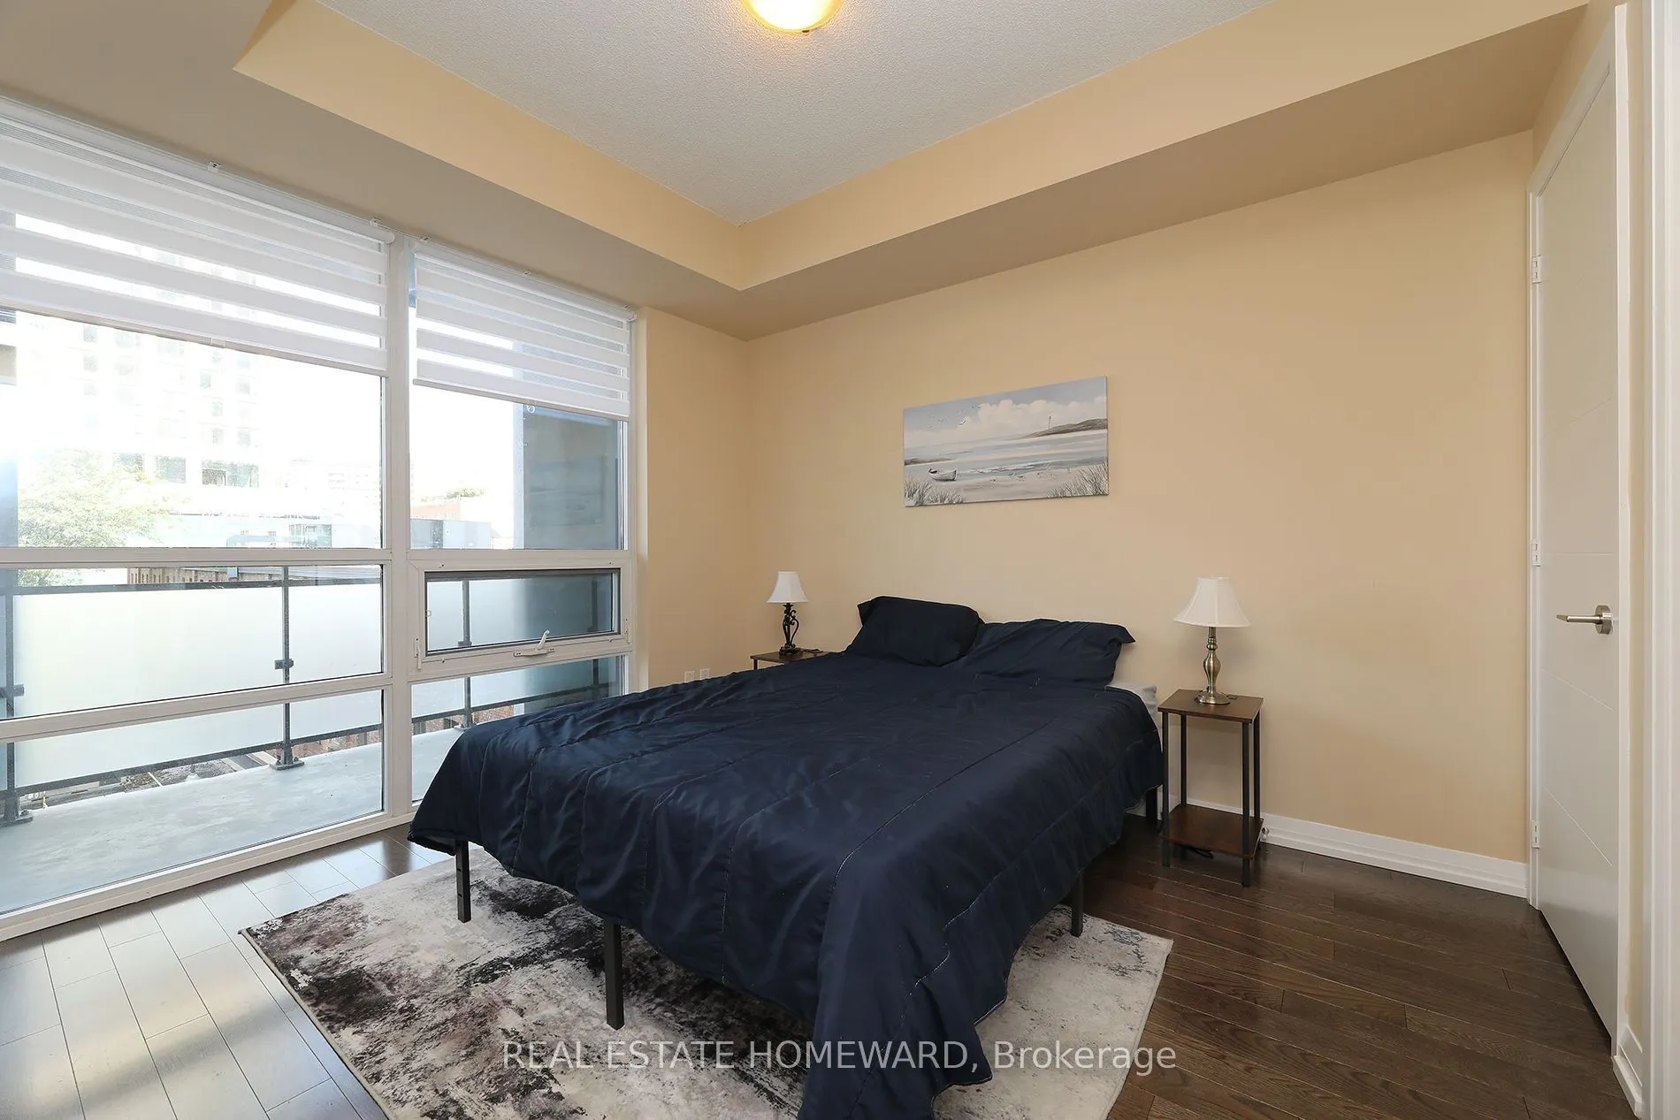
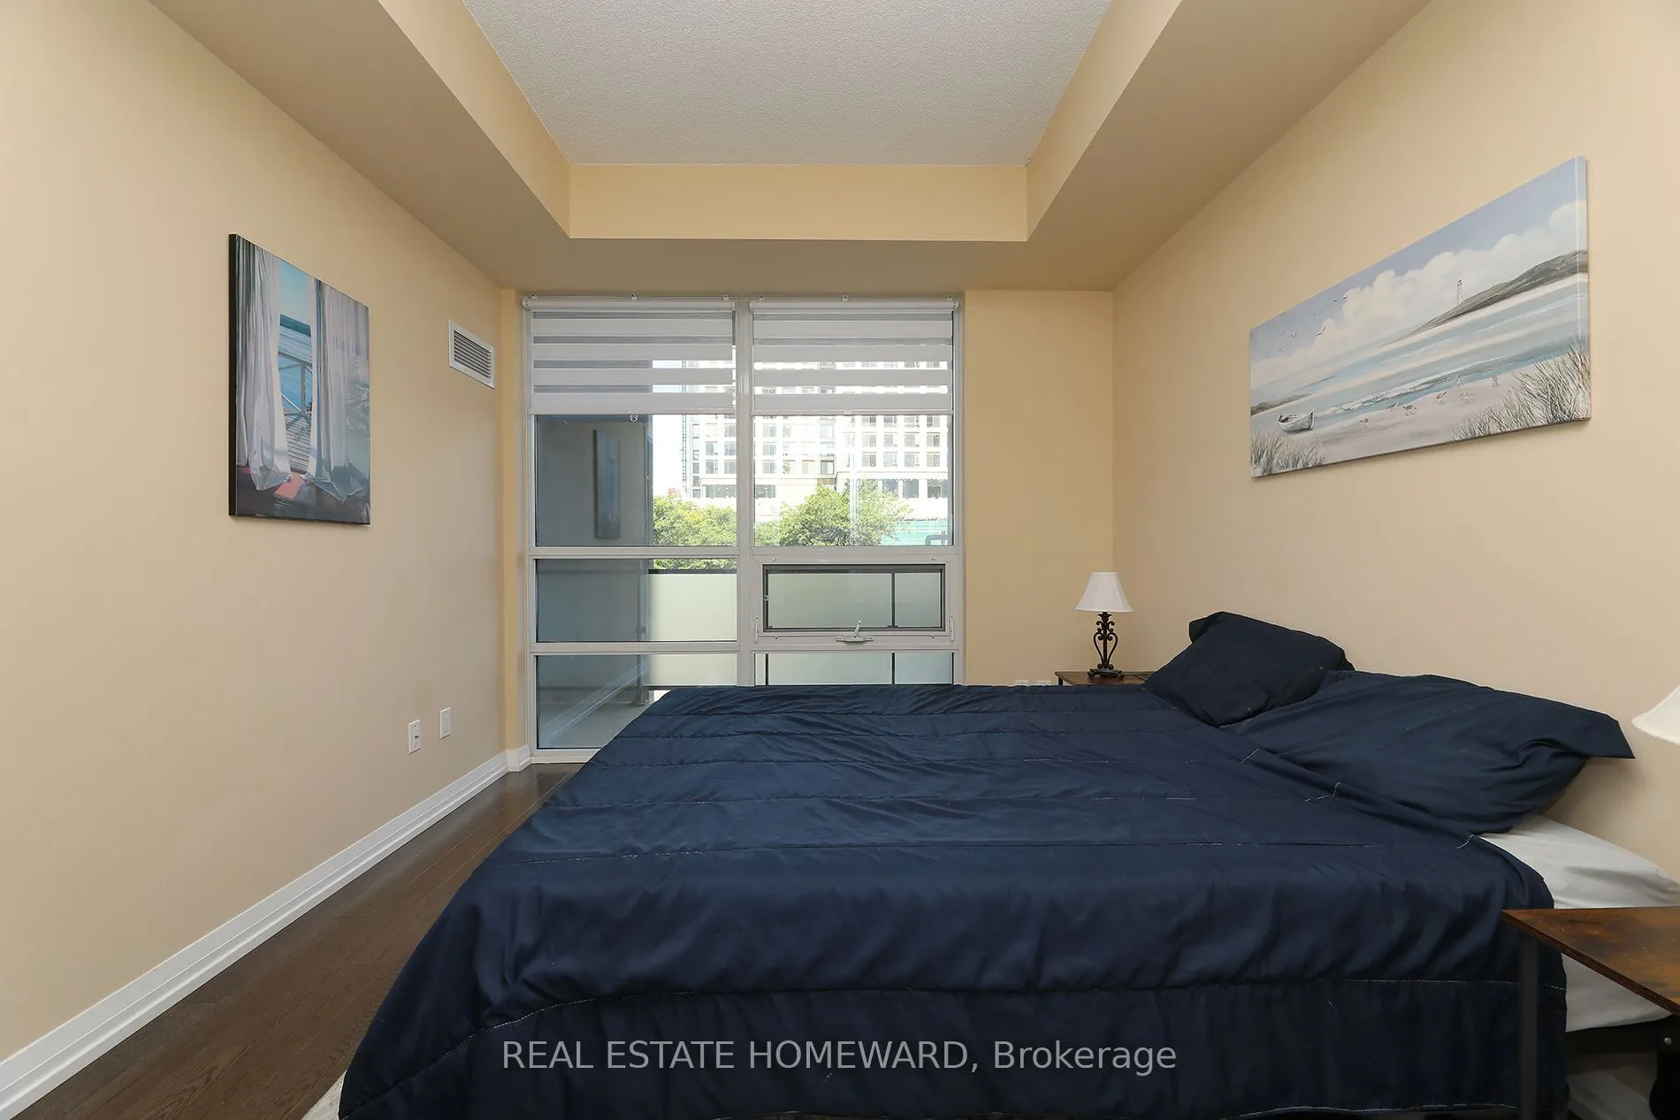
Large Window, Laminate, Large Closet
Dimensions 11.29 x 10.01 feet
113.01 sqft
Bedroom
Laminate, Open Concept
Dimensions 9.51 x 10.01 feet
95.2 sqft
Dining Room
Combined w/Kitchen, Laminate, Track Lighting
Dimensions 24.02 x 11.52 feet
276.71 sqft
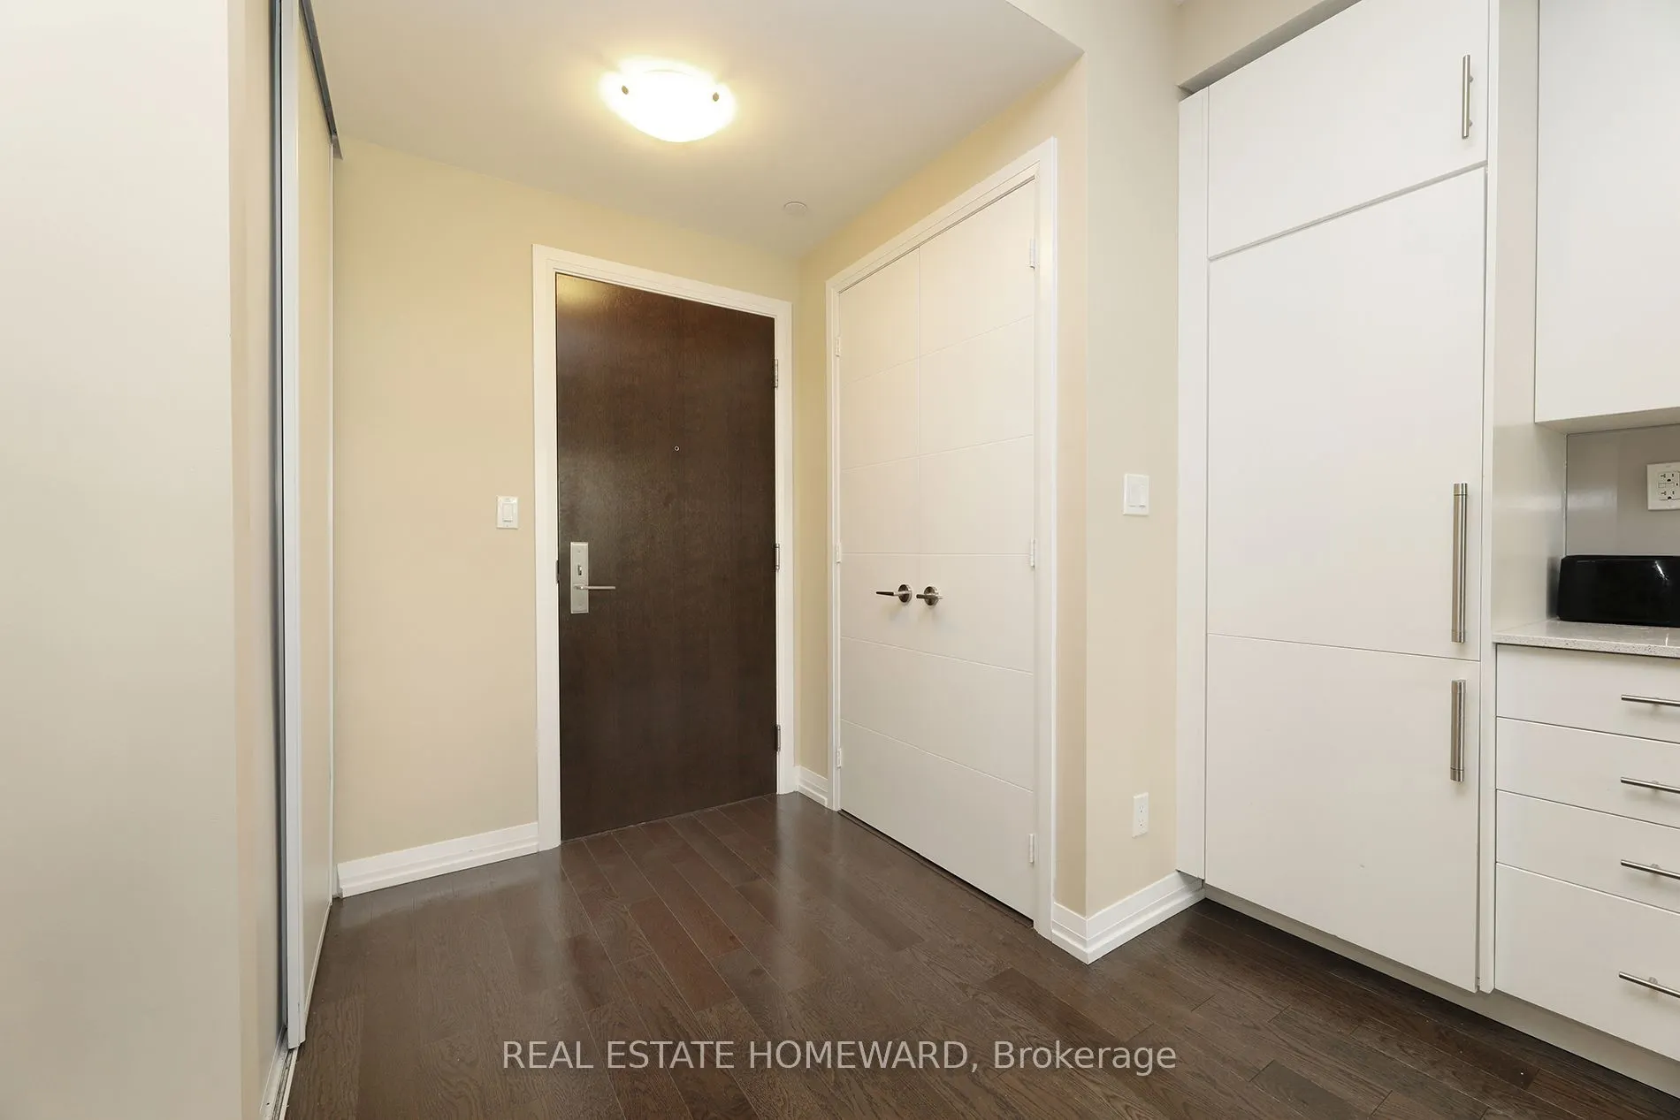
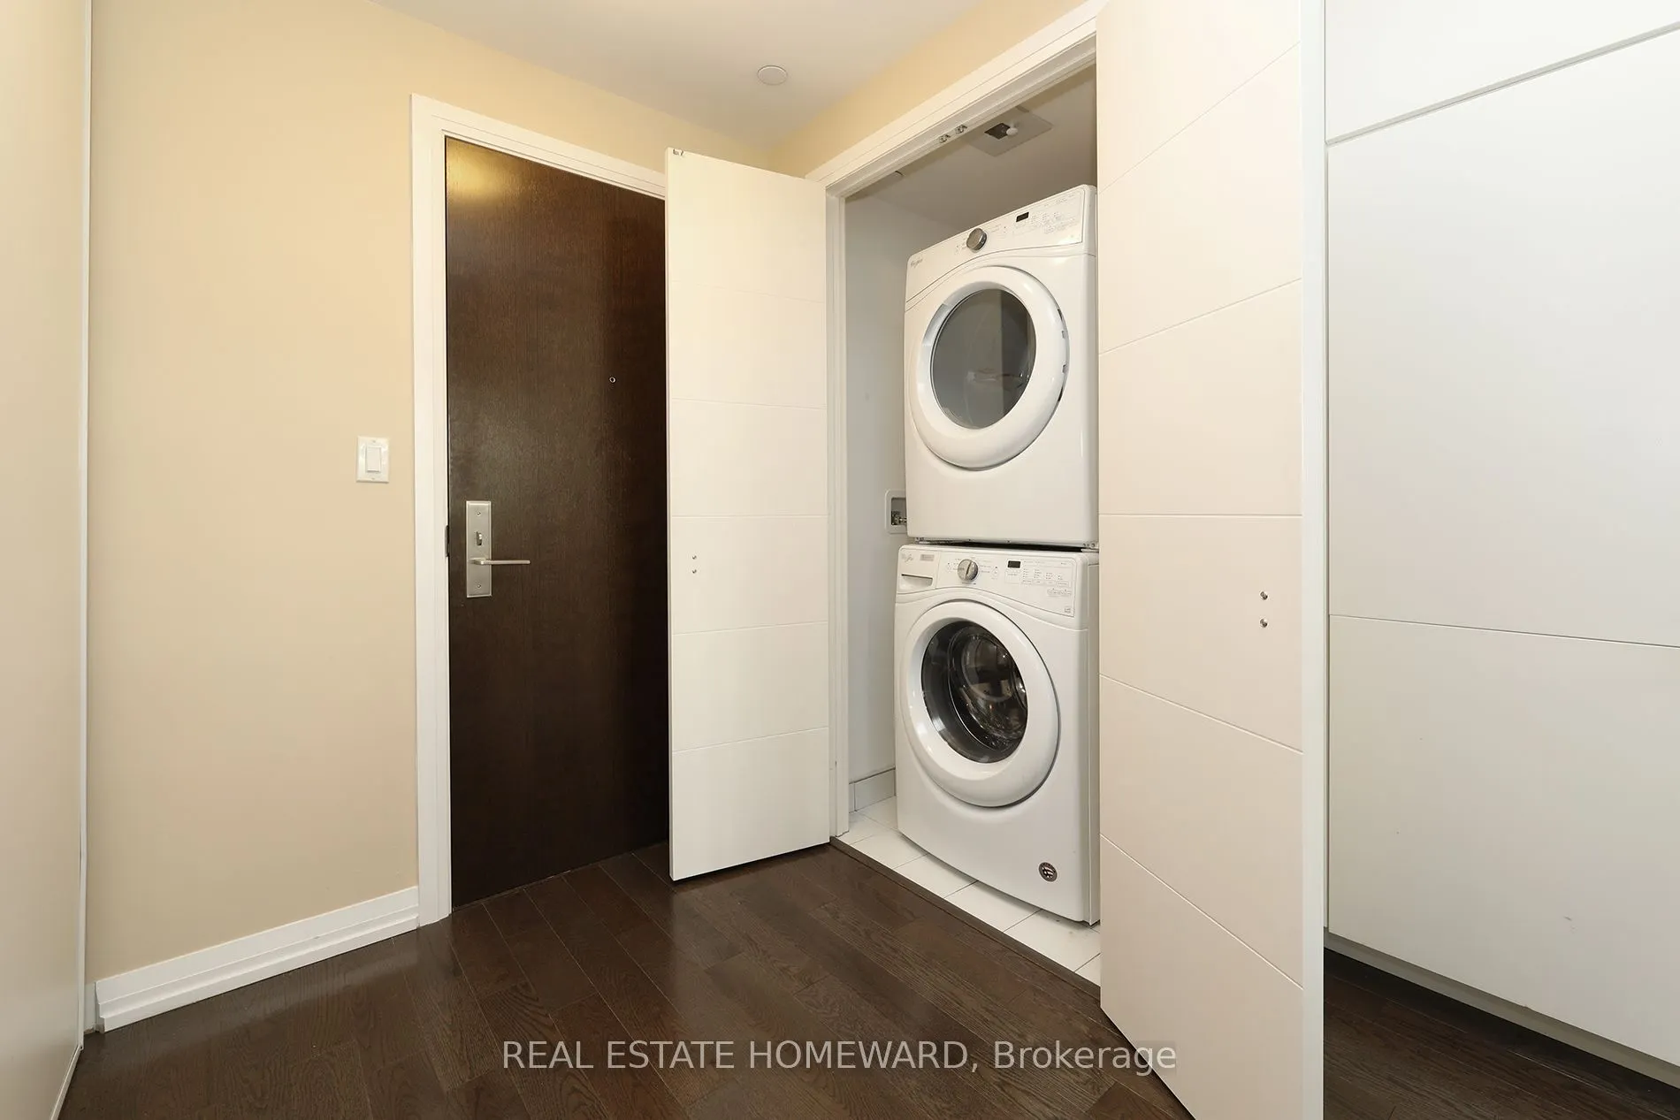
Foyer
Laminate, Combined w/Laundry, Large Closet
Dimensions 4 x 10.99 feet
43.96 sqft
Kitchen
Stainless Steel Appl, Quartz Counter, Laminate
Dimensions 24.02 x 11.61 feet
278.87 sqft
Living Room
Combined w/Dining, Laminate, Walk-Out
Dimensions 24.02 x 11.52 feet
276.71 sqft
Similar Properties(No results)
Mortgage Calculator
Calculate your estimated monthly mortgage payment
Price
$517,900
$
%
%
Total cost of mortgage
$0
Monthly payment
By clicking Save, we will calculate your estimated mortgage for all properties using the saved values (down payment percentage, interest rate, and amortization).
The accuracy and applicability of this calculator are not guaranteed.