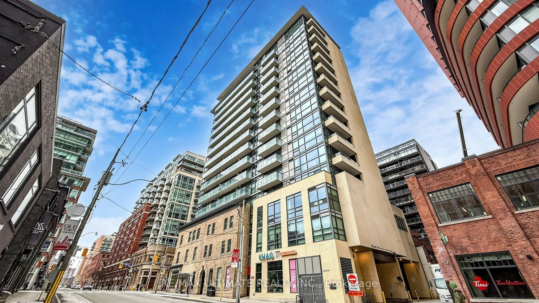
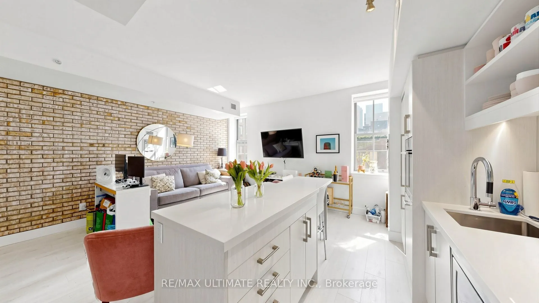
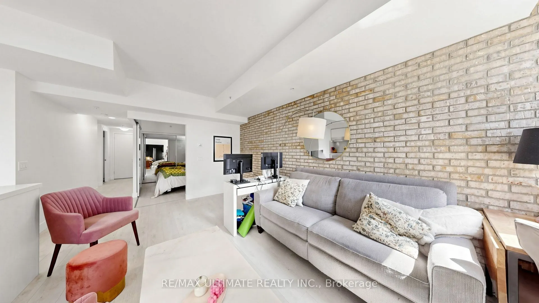
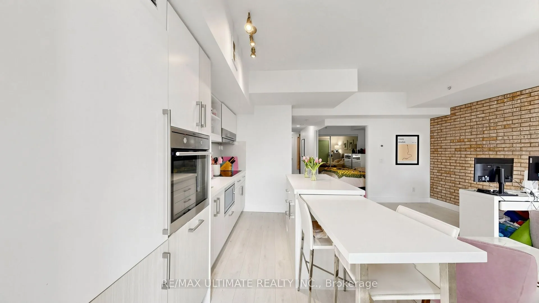
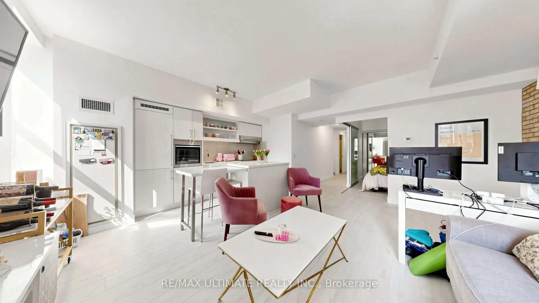
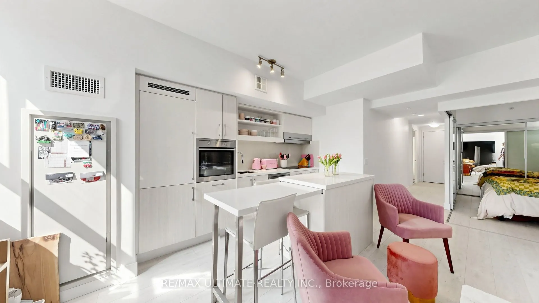
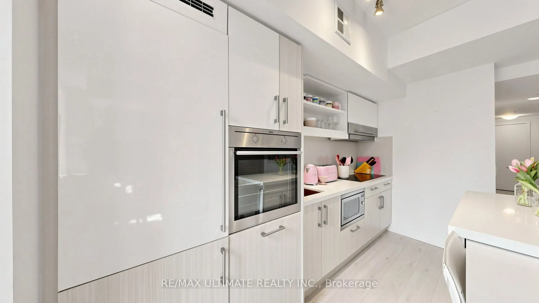
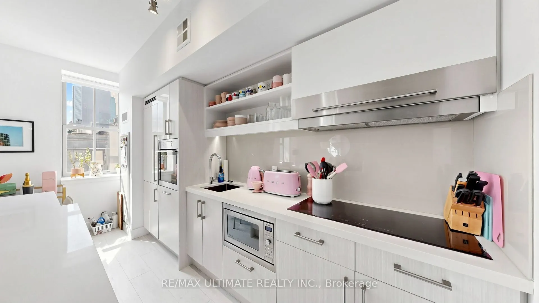
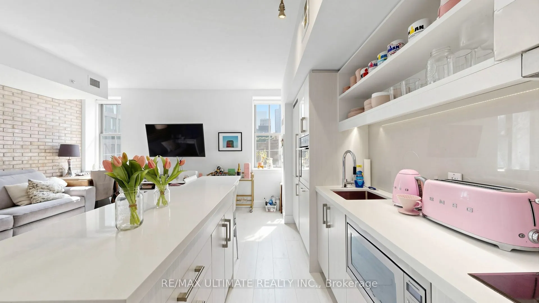
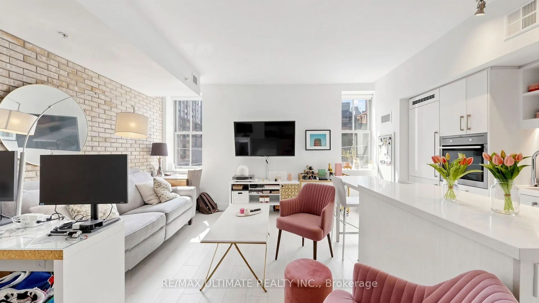
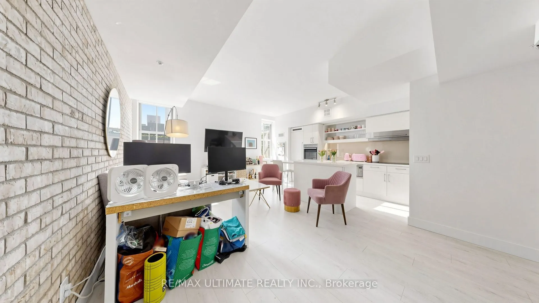
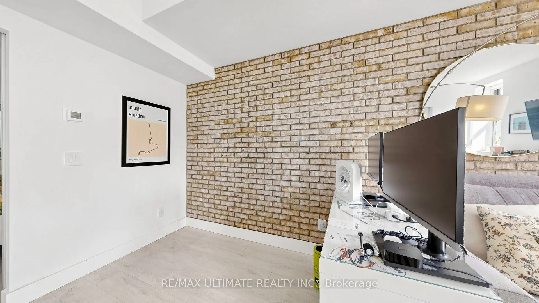
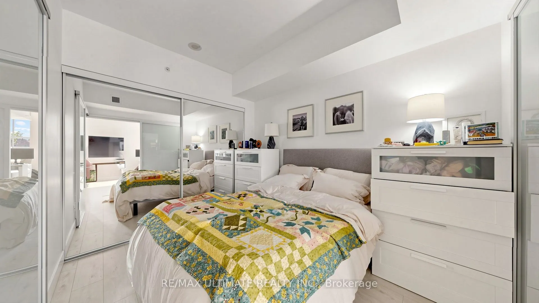
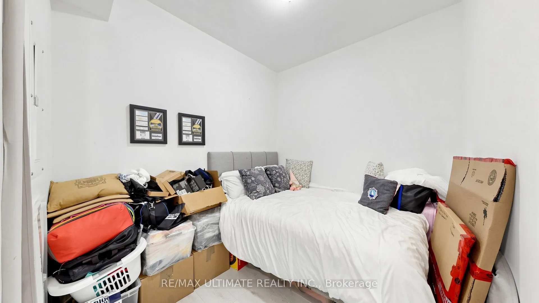
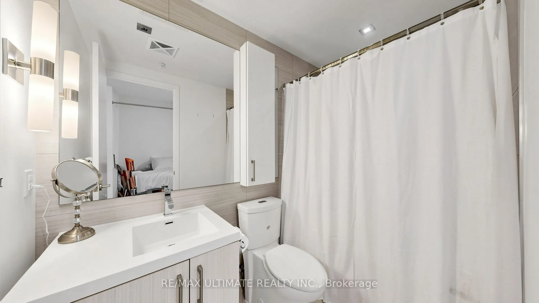
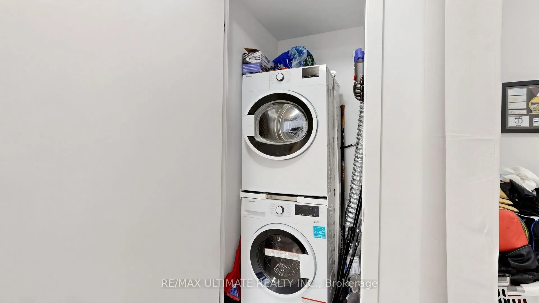
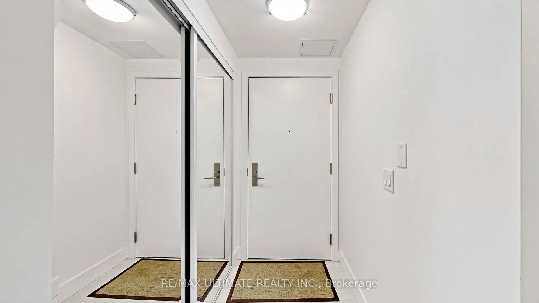
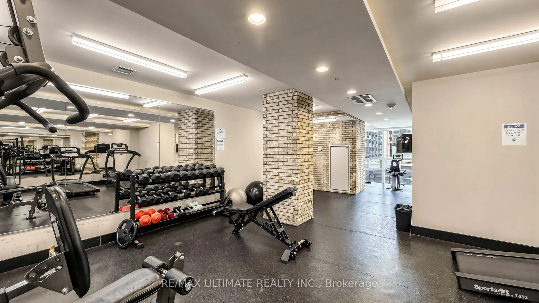
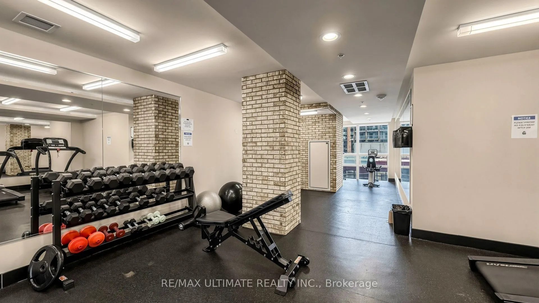
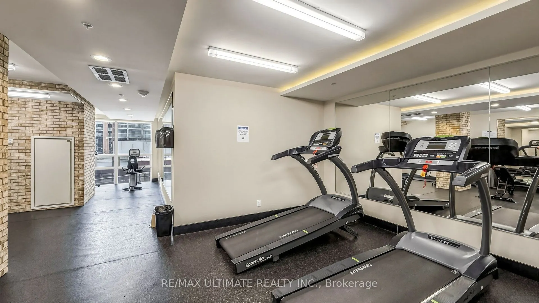
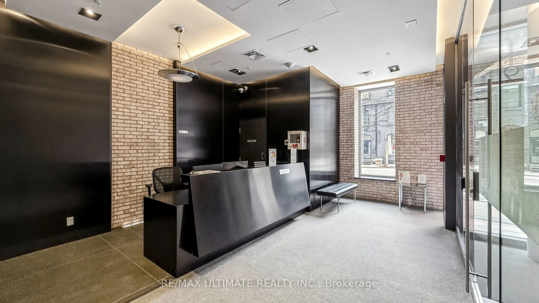
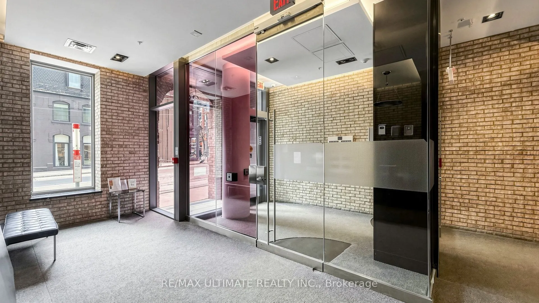
A striking brick feature wall preserved from the original building brings warmth and true character to this generous 730 sqft 1 bed + den suite at King Plus Condos, a boutique gem tucked into the heart of the St. Lawrence Market neighbourhood. The open concept living and dining space flows effortles...sly into the kitchen, with light wide-plank flooring running throughout for a bright, cohesive feel, and the square footage delivers the kind of full-sized living and dining footprint that is increasingly hard to find downtown. The kitchen truly steals the show: a long centre island with breakfast seating, integrated appliances, under-cabinet lighting, and sleek full-height cabinetry that keeps everything neatly out of sight. Behind a sliding frosted glass door, the primary bedroom offers a peaceful retreat with mirrored closets, while the well-proportioned den works beautifully as a home office, guest space, or second bedroom. Building amenities include concierge, a gym, guest suites, a party/meeting room, and visitor parking. Ideally located moments from celebrated restaurants, the waterfront, and the Financial District, with the King streetcar right at your doorstep and a quick ride to Union Station. A fantastic opportunity to own real space and real character in one of downtown Toronto's most connected neighbourhoods, with the historic St. Lawrence Market just steps away. Don't miss it.
Centre Island, Combined w/Dining, Combined w/Living
Dimensions 16.93 x 16.01 feet
271.05 sqft
Living Room
Combined w/Dining, Combined w/Kitchen, Laminate
Dimensions 16.93 x 16.01 feet
271.05 sqft
Primary Bedroom
Mirrored Closet, Laminate, Glass Doors
Dimensions 10.5 x 8.99 feet
94.4 sqft
Similar Properties(No results)
Mortgage Calculator
Calculate your estimated monthly mortgage payment
Price
$519,900
$
%
%
Total cost of mortgage
$0
Monthly payment
By clicking Save, we will calculate your estimated mortgage for all properties using the saved values (down payment percentage, interest rate, and amortization).
The accuracy and applicability of this calculator are not guaranteed.