Sign In or Create a Free Account to see full details of this property
Key Facts
Key facts for 25 George Street #302
Property Type
Condo, Apartment
Parking
1 garage, 1 parking
MLS #
C13771110
Size
2250-2499 sqft
Basement
None
Listed on
2026-09-11
Lot size
-
Tax
$6,010 /yr
Days on Market
32
Approximate Age
-
Maintenance Fee
$2,770.29/mo
Central Air Conditio...
Description
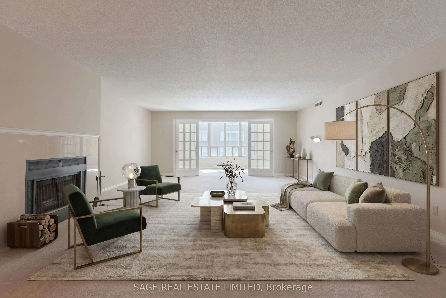
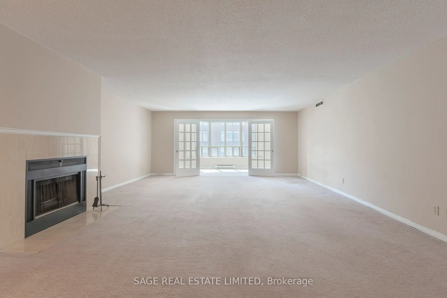
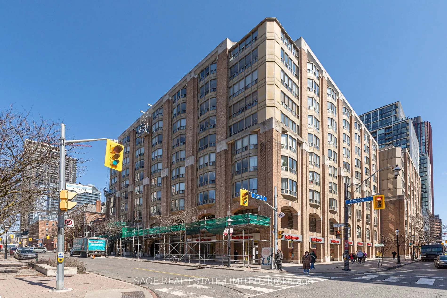
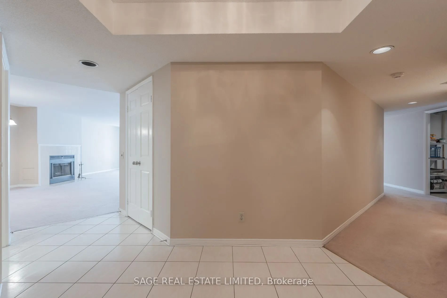
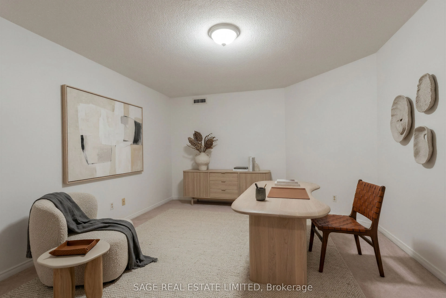
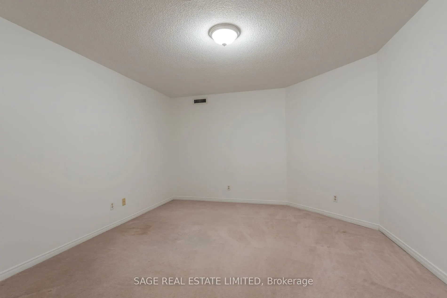
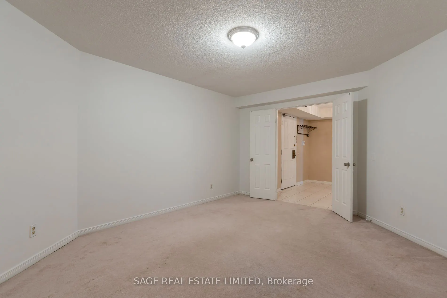
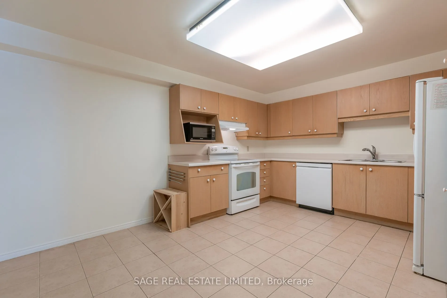
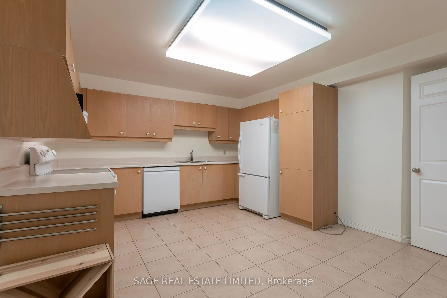
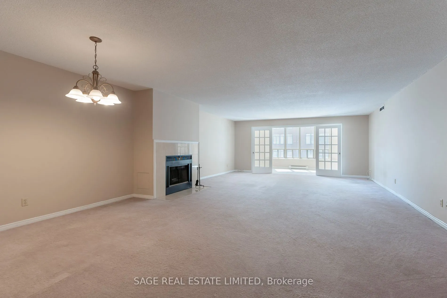
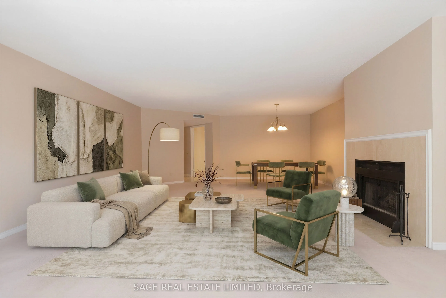
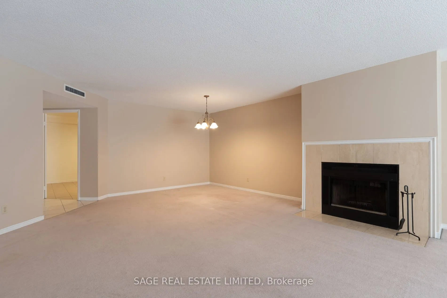
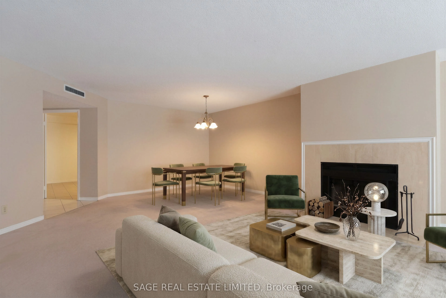
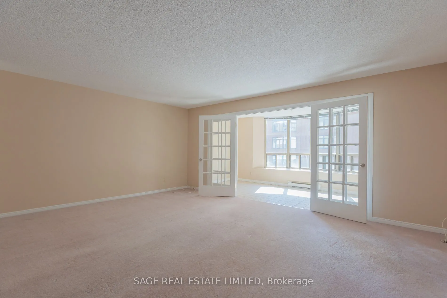
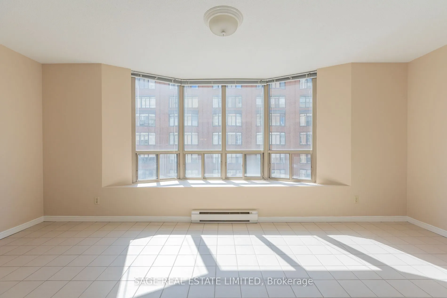
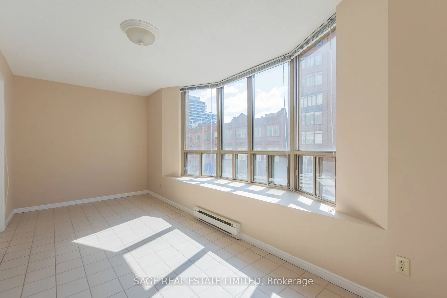
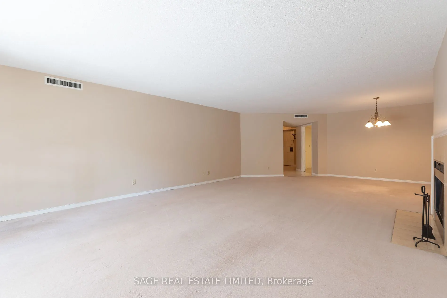
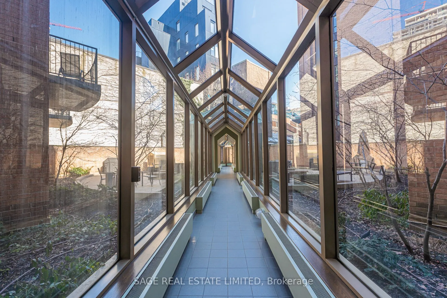
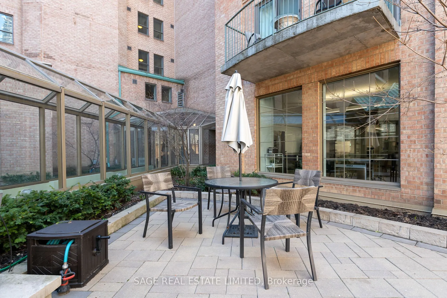
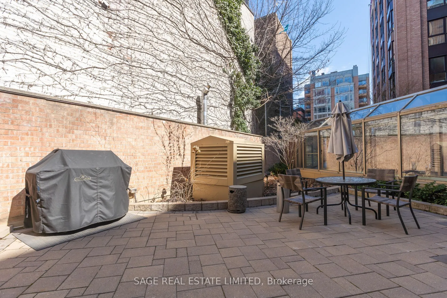
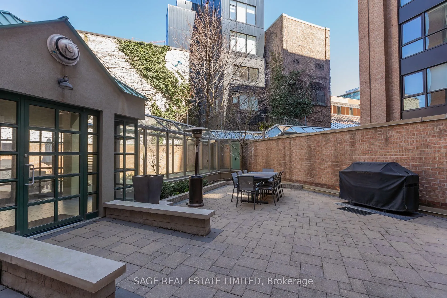
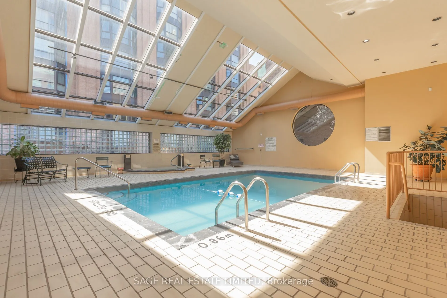
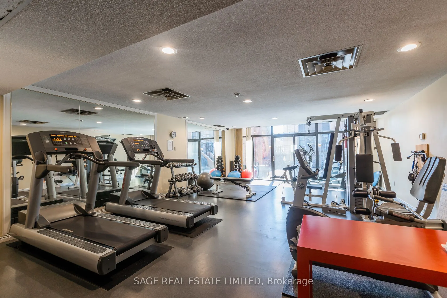
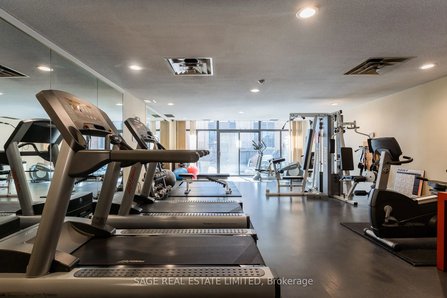
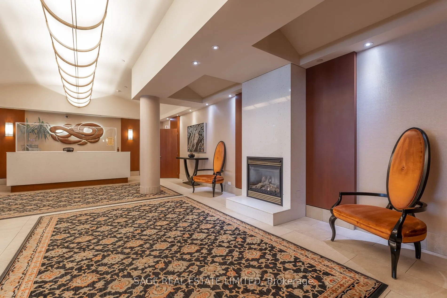
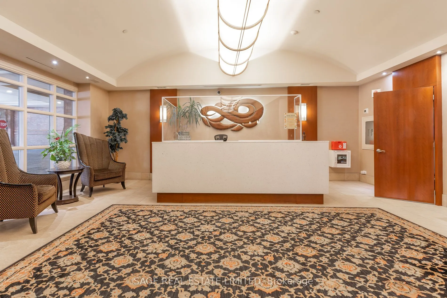
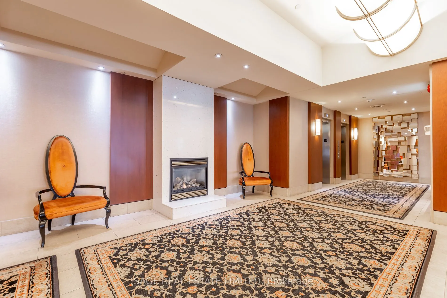
Experience true house-like living in this exceptionally rare residence at Old York II, a boutique condominium tucked into Toronto's historic St. Lawrence Market neighbourhood. Offering approximately 2,496 sq ft, this unique suite features a real wood-burning fireplace-an increasingly rare luxury in ...condo living. This expansive 2+2 bedroom home includes parking and provides beautifully designed living space throughout. Generous principal rooms and oversized windows create a bright, airy atmosphere, with flexible bedroom layouts that easily accommodate a variety of furniture arrangements and lifestyles-delivering the comfort and scale of a detached home. No need to downsize-there's ample room for full-sized furniture, a complete wardrobe, and abundant storage. With only 40 suites in the building, enjoy added privacy and the convenience of minimal elevator wait times. Step outside and embrace the vibrant St. Lawrence Market lifestyle, with endless dining, shopping, and entertainment options just moments away. King subway station is only a 5-minute walk, with streetcar access nearby and quick connections to major highways. Residents also enjoy access to excellent amenities, including an indoor pool, gym, squash court and court yard with BBQ.
Full Property Details
Interior
Bedrooms
2
Bedrooms Plus
2
Total Bedrooms
4
Washrooms
3
Square Footage
2250-2499 sqft
Basement
None
Heating Source
Electric
Heating Fuel
Forced Air
Air Conditioning
Central Air
Family Room
Yes
Kitchens
1
Total Kitchens
1
Fireplace Features
Yes
Bedrooms
2
Bedrooms Plus
2
Total Bedrooms
4
Washrooms
3
Square Footage
2250-2499 sqft
Basement
None
Heating Source
Electric
Heating Fuel
Forced Air
Air Conditioning
Central Air
Family Room
Yes
Kitchens
1
Total Kitchens
1
Fireplace Features
Yes
Exterior
Pool
Indoor
Parking Spaces
1
Total Parking Spaces
1.00
Garage Spaces
1
Balcony
None
Pool
Indoor
Parking Spaces
1
Total Parking Spaces
1.00
Garage Spaces
1
Balcony
None
Building Description
Style
Apartment
Home Type
Condo
Subtype
Condo Apt
Property Orientation
South
Exterior Finish
Brick
Possession Date
12/1/2026
Locker
None
Style
Apartment
Home Type
Condo
Subtype
Condo Apt
Property Orientation
South
Exterior Finish
Brick
Possession Date
12/1/2026
Locker
None
Community
Community
Moss Park
Community
Moss Park
Taxes & Fees
Taxes
$6,010 /yr
Tax Year
2026
Occupancy
Tenant
Maintenance Fee
$2,770.29/mo
Central Air Conditioning
Included
Common Elements
Included
Heating
Included
Parking
Included
Water
Included
Building Insurance
Included
Taxes
$6,010 /yr
Tax Year
2026
Occupancy
Tenant
Maintenance Fee
$2,770.29/mo
Central Air Conditioning
Included
Common Elements
Included
Heating
Included
Parking
Included
Water
Included
Building Insurance
Included
Other
Pets
Yes-with Restrictions
Pets
Yes-with Restrictions
Room Types
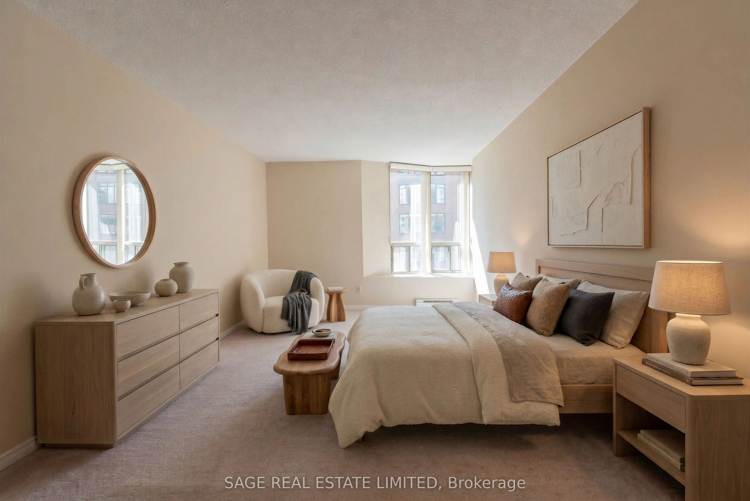
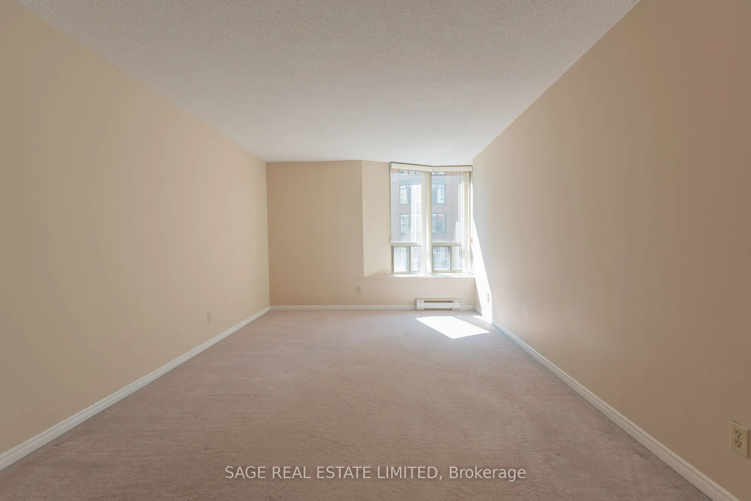
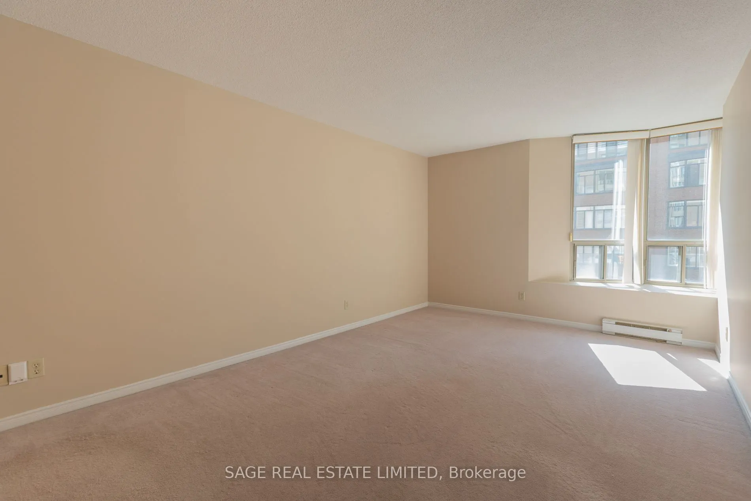
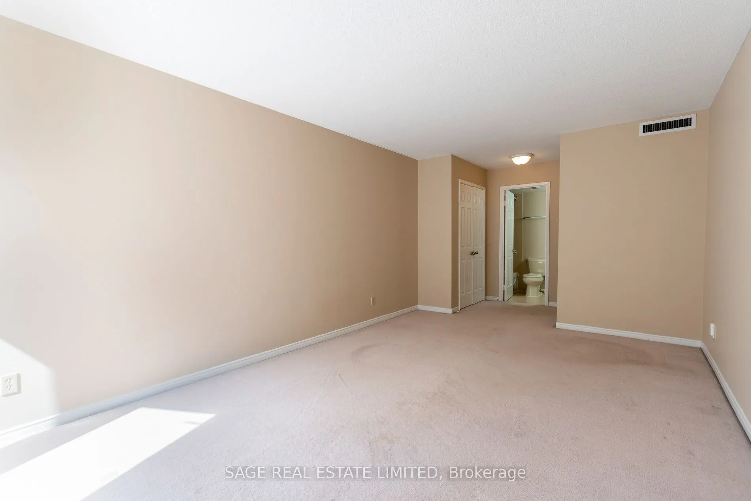
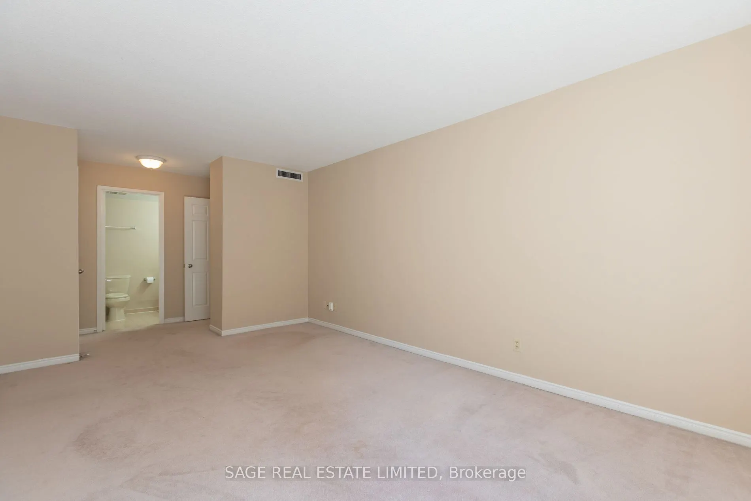
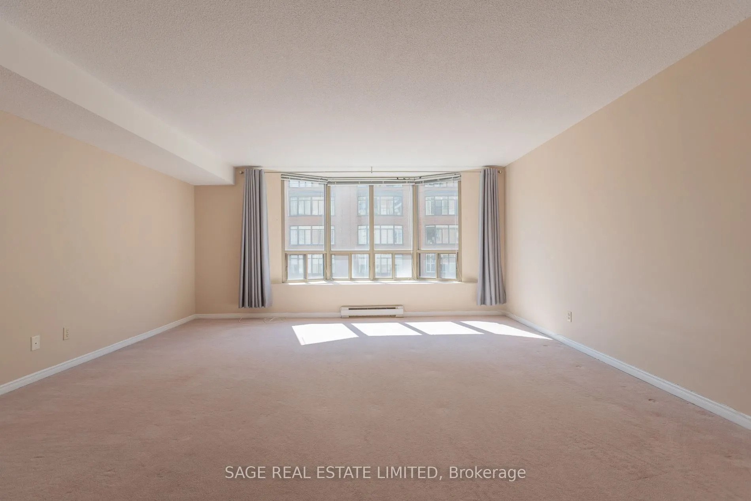
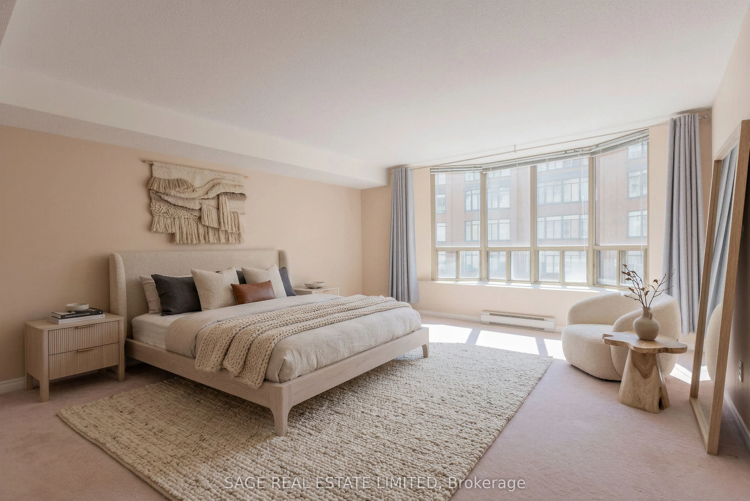
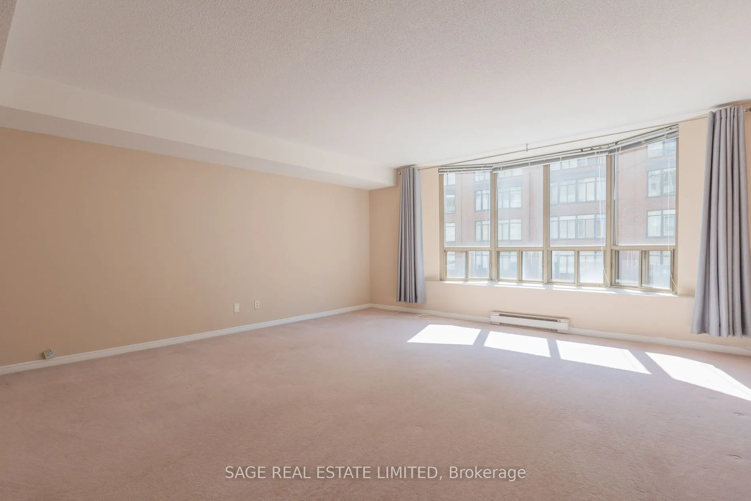
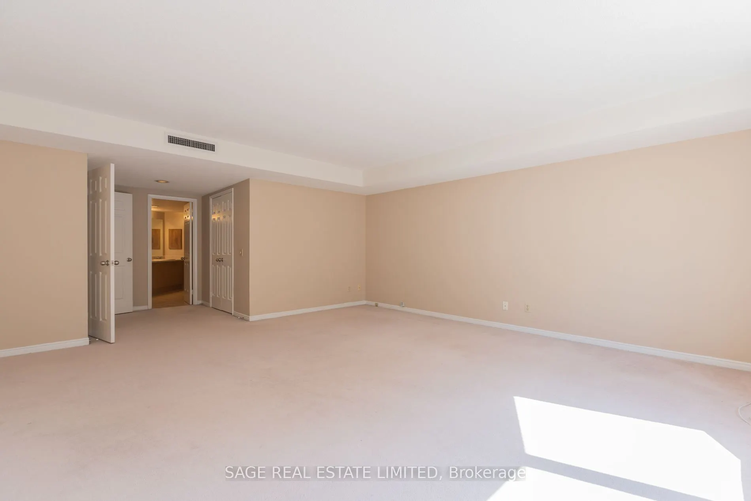
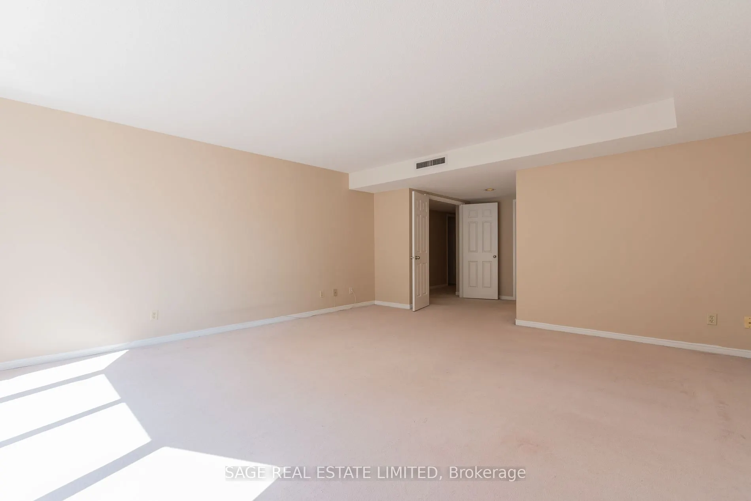
Primary Bedroom
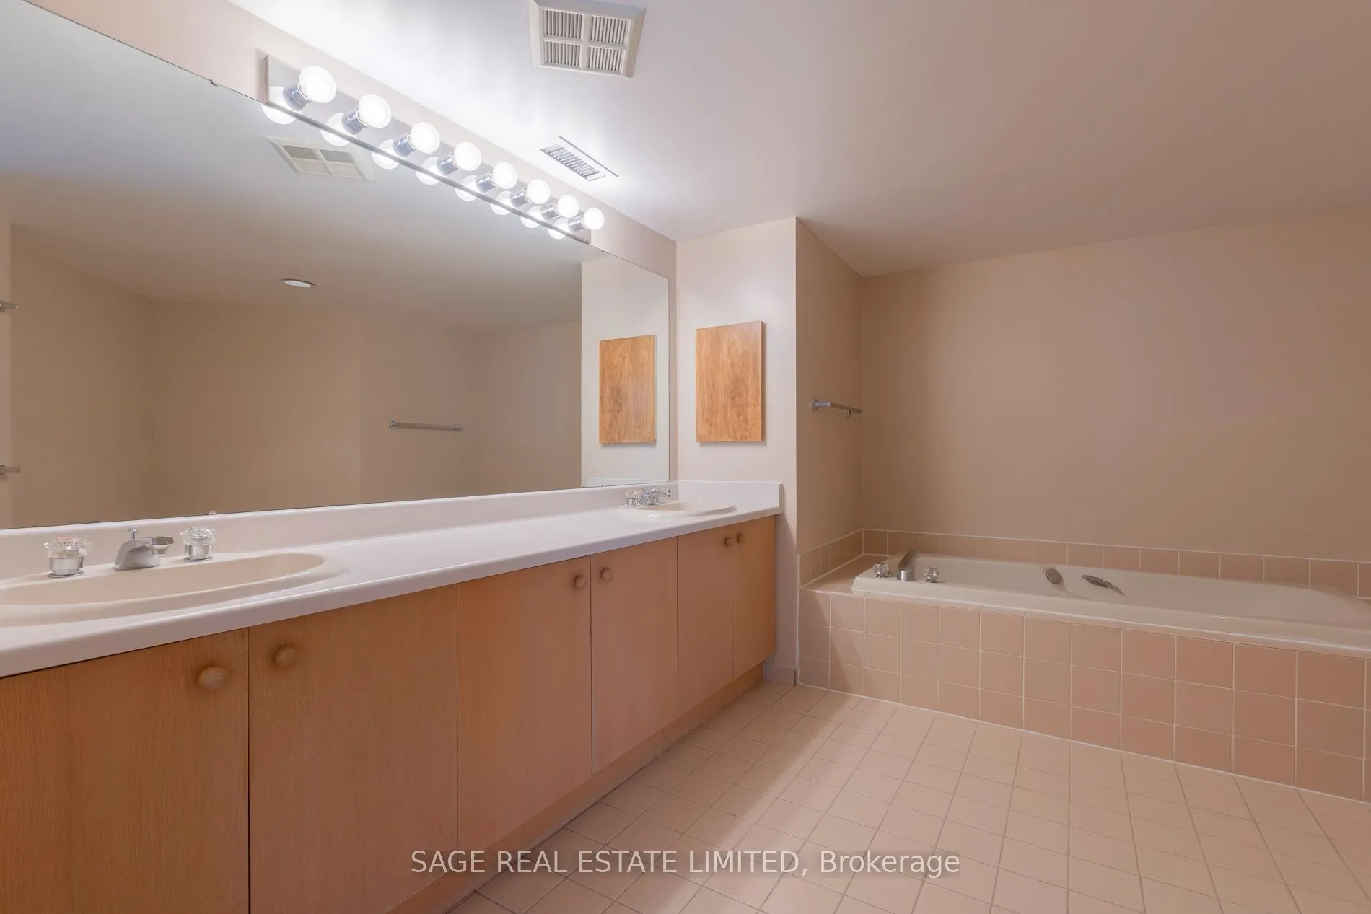
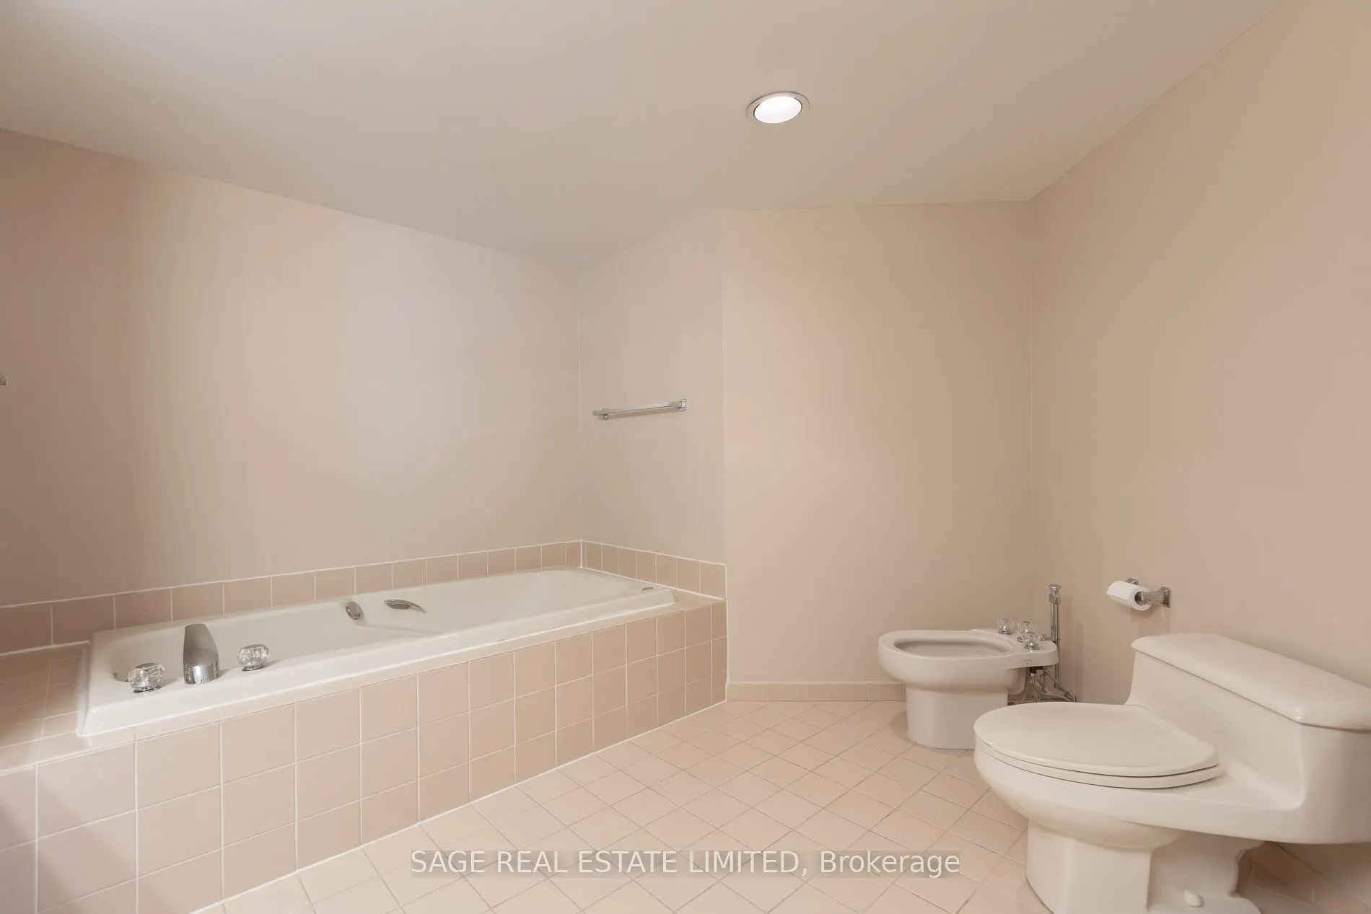
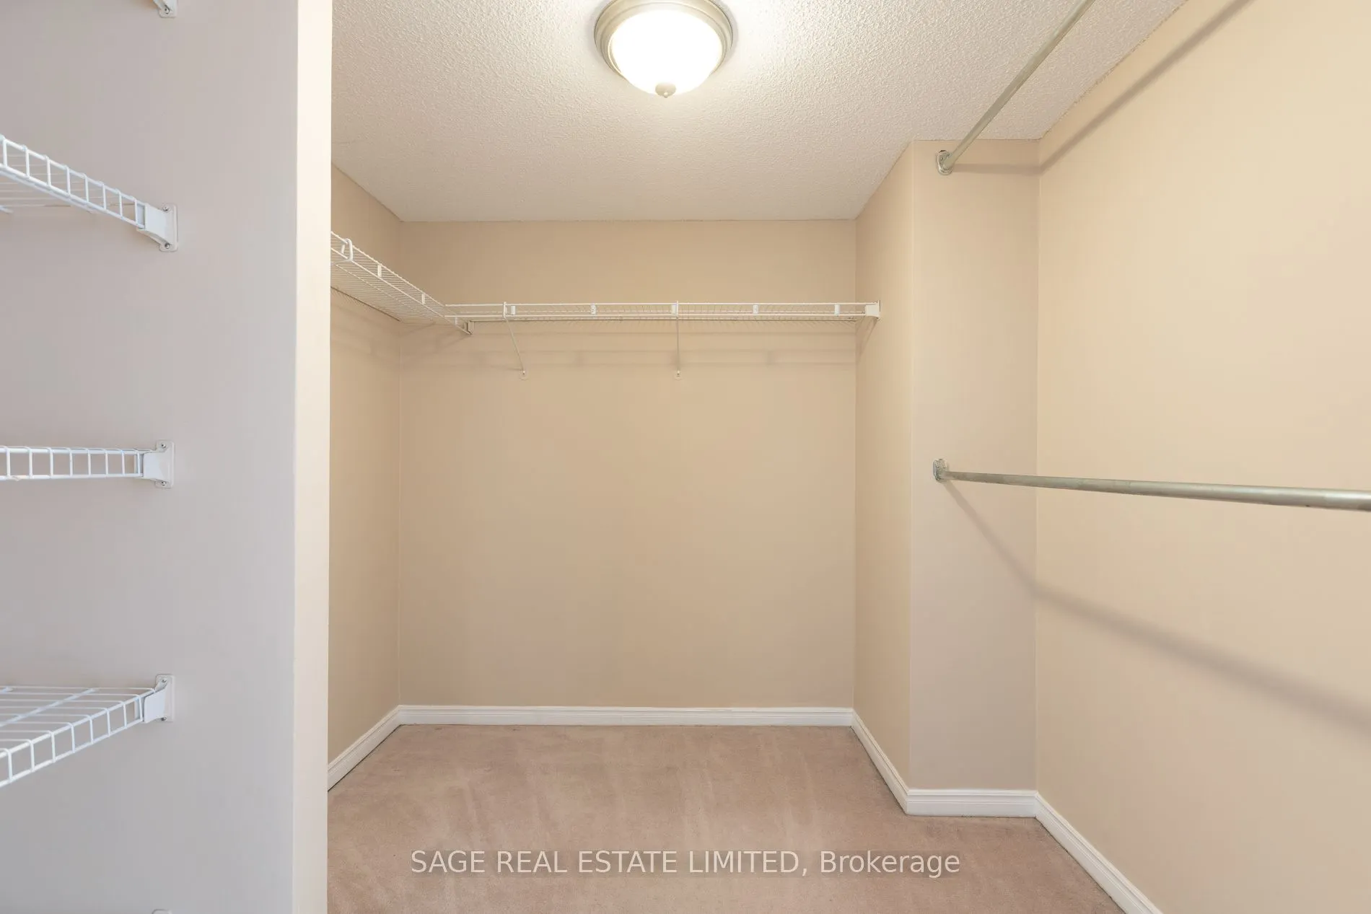
Large Window, 5 Pc Ensuite, Walk-In Closet(s)
Dimensions 16.01 x 24.02 feet
384.56 sqft
Similar Properties(No results)
Mortgage Calculator
Calculate your estimated monthly mortgage payment
Price
$1,129,000
$
%
%
Total cost of mortgage
$0
Monthly payment
By clicking Save, we will calculate your estimated mortgage for all properties using the saved values (down payment percentage, interest rate, and amortization).
The accuracy and applicability of this calculator are not guaranteed.