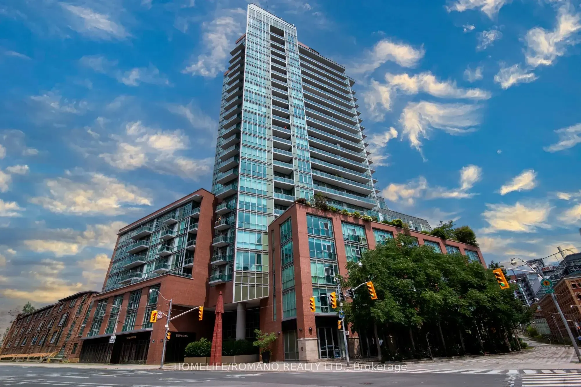
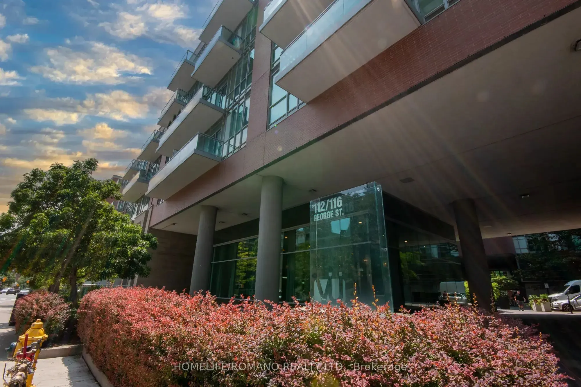
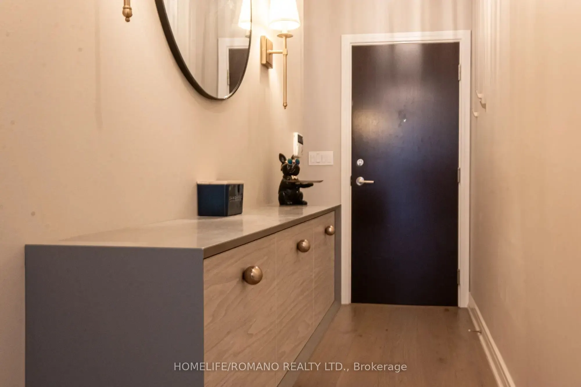
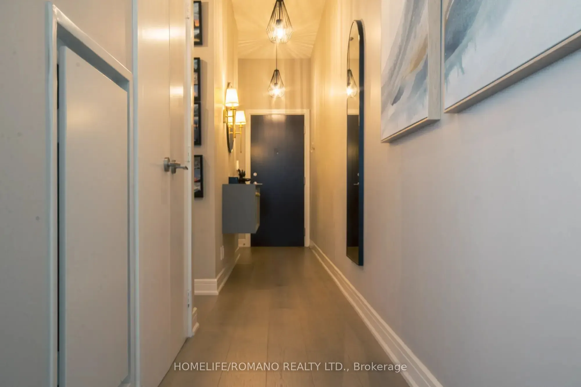
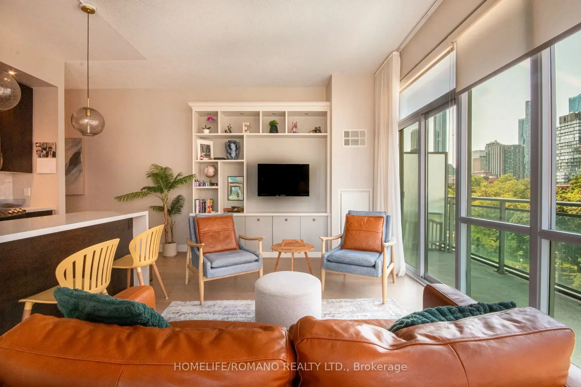
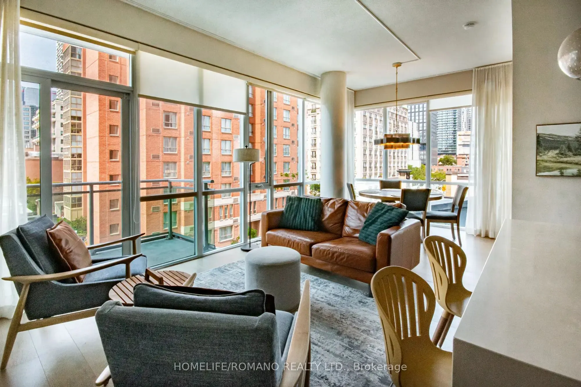
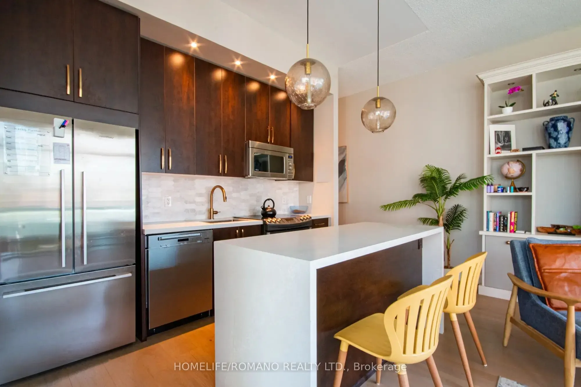
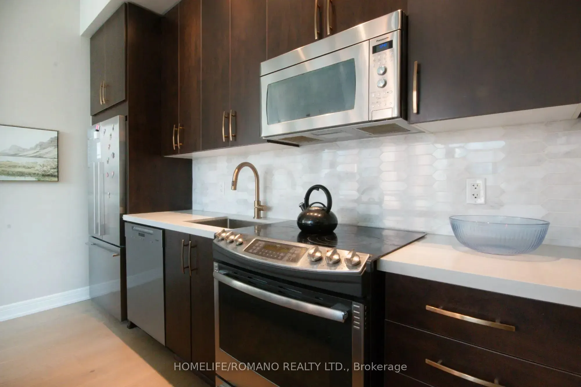
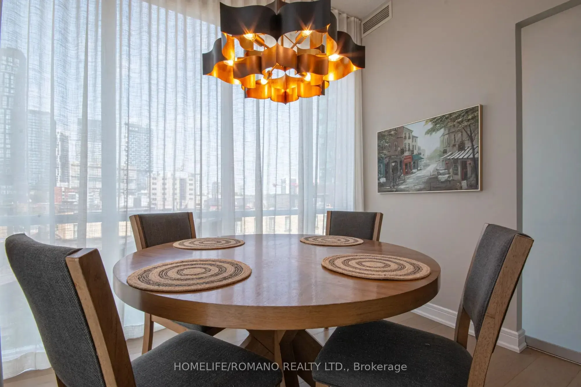
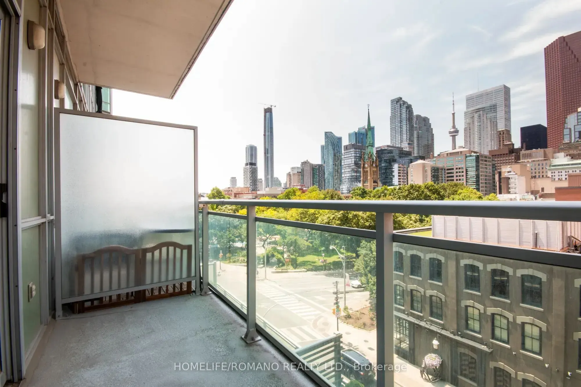
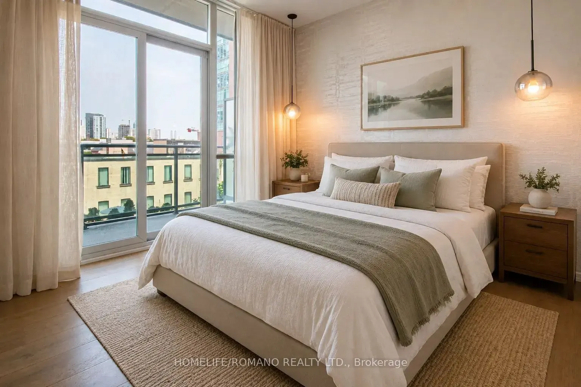
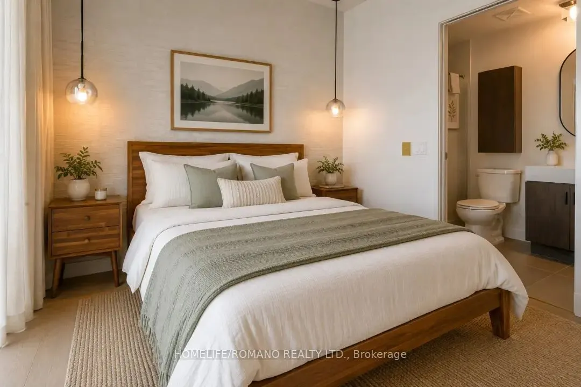
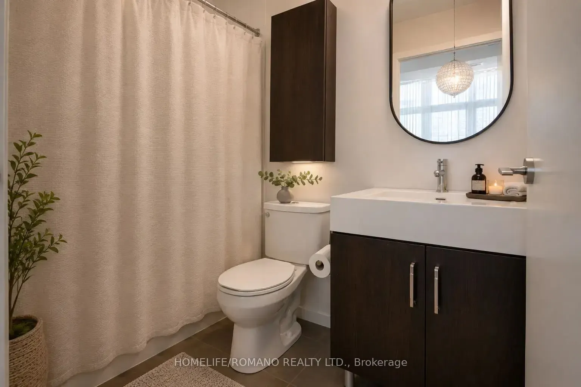
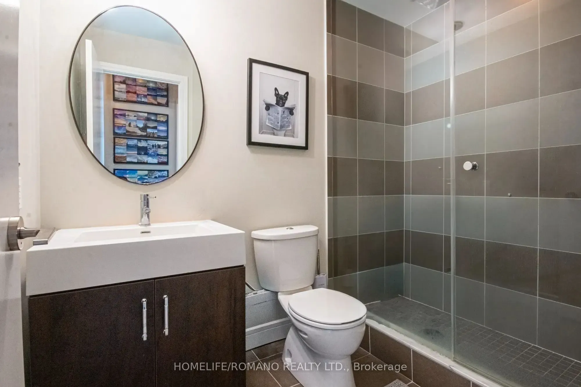
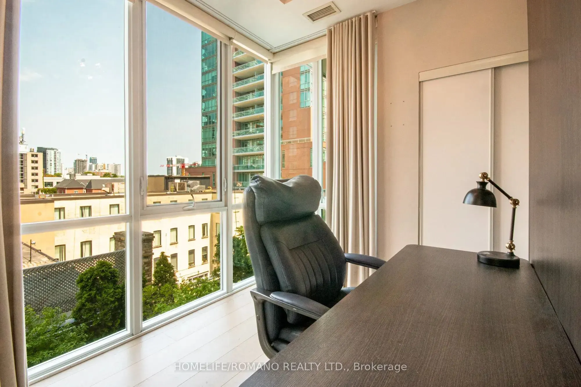
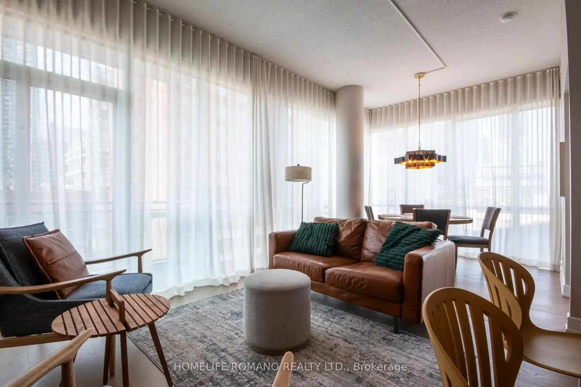
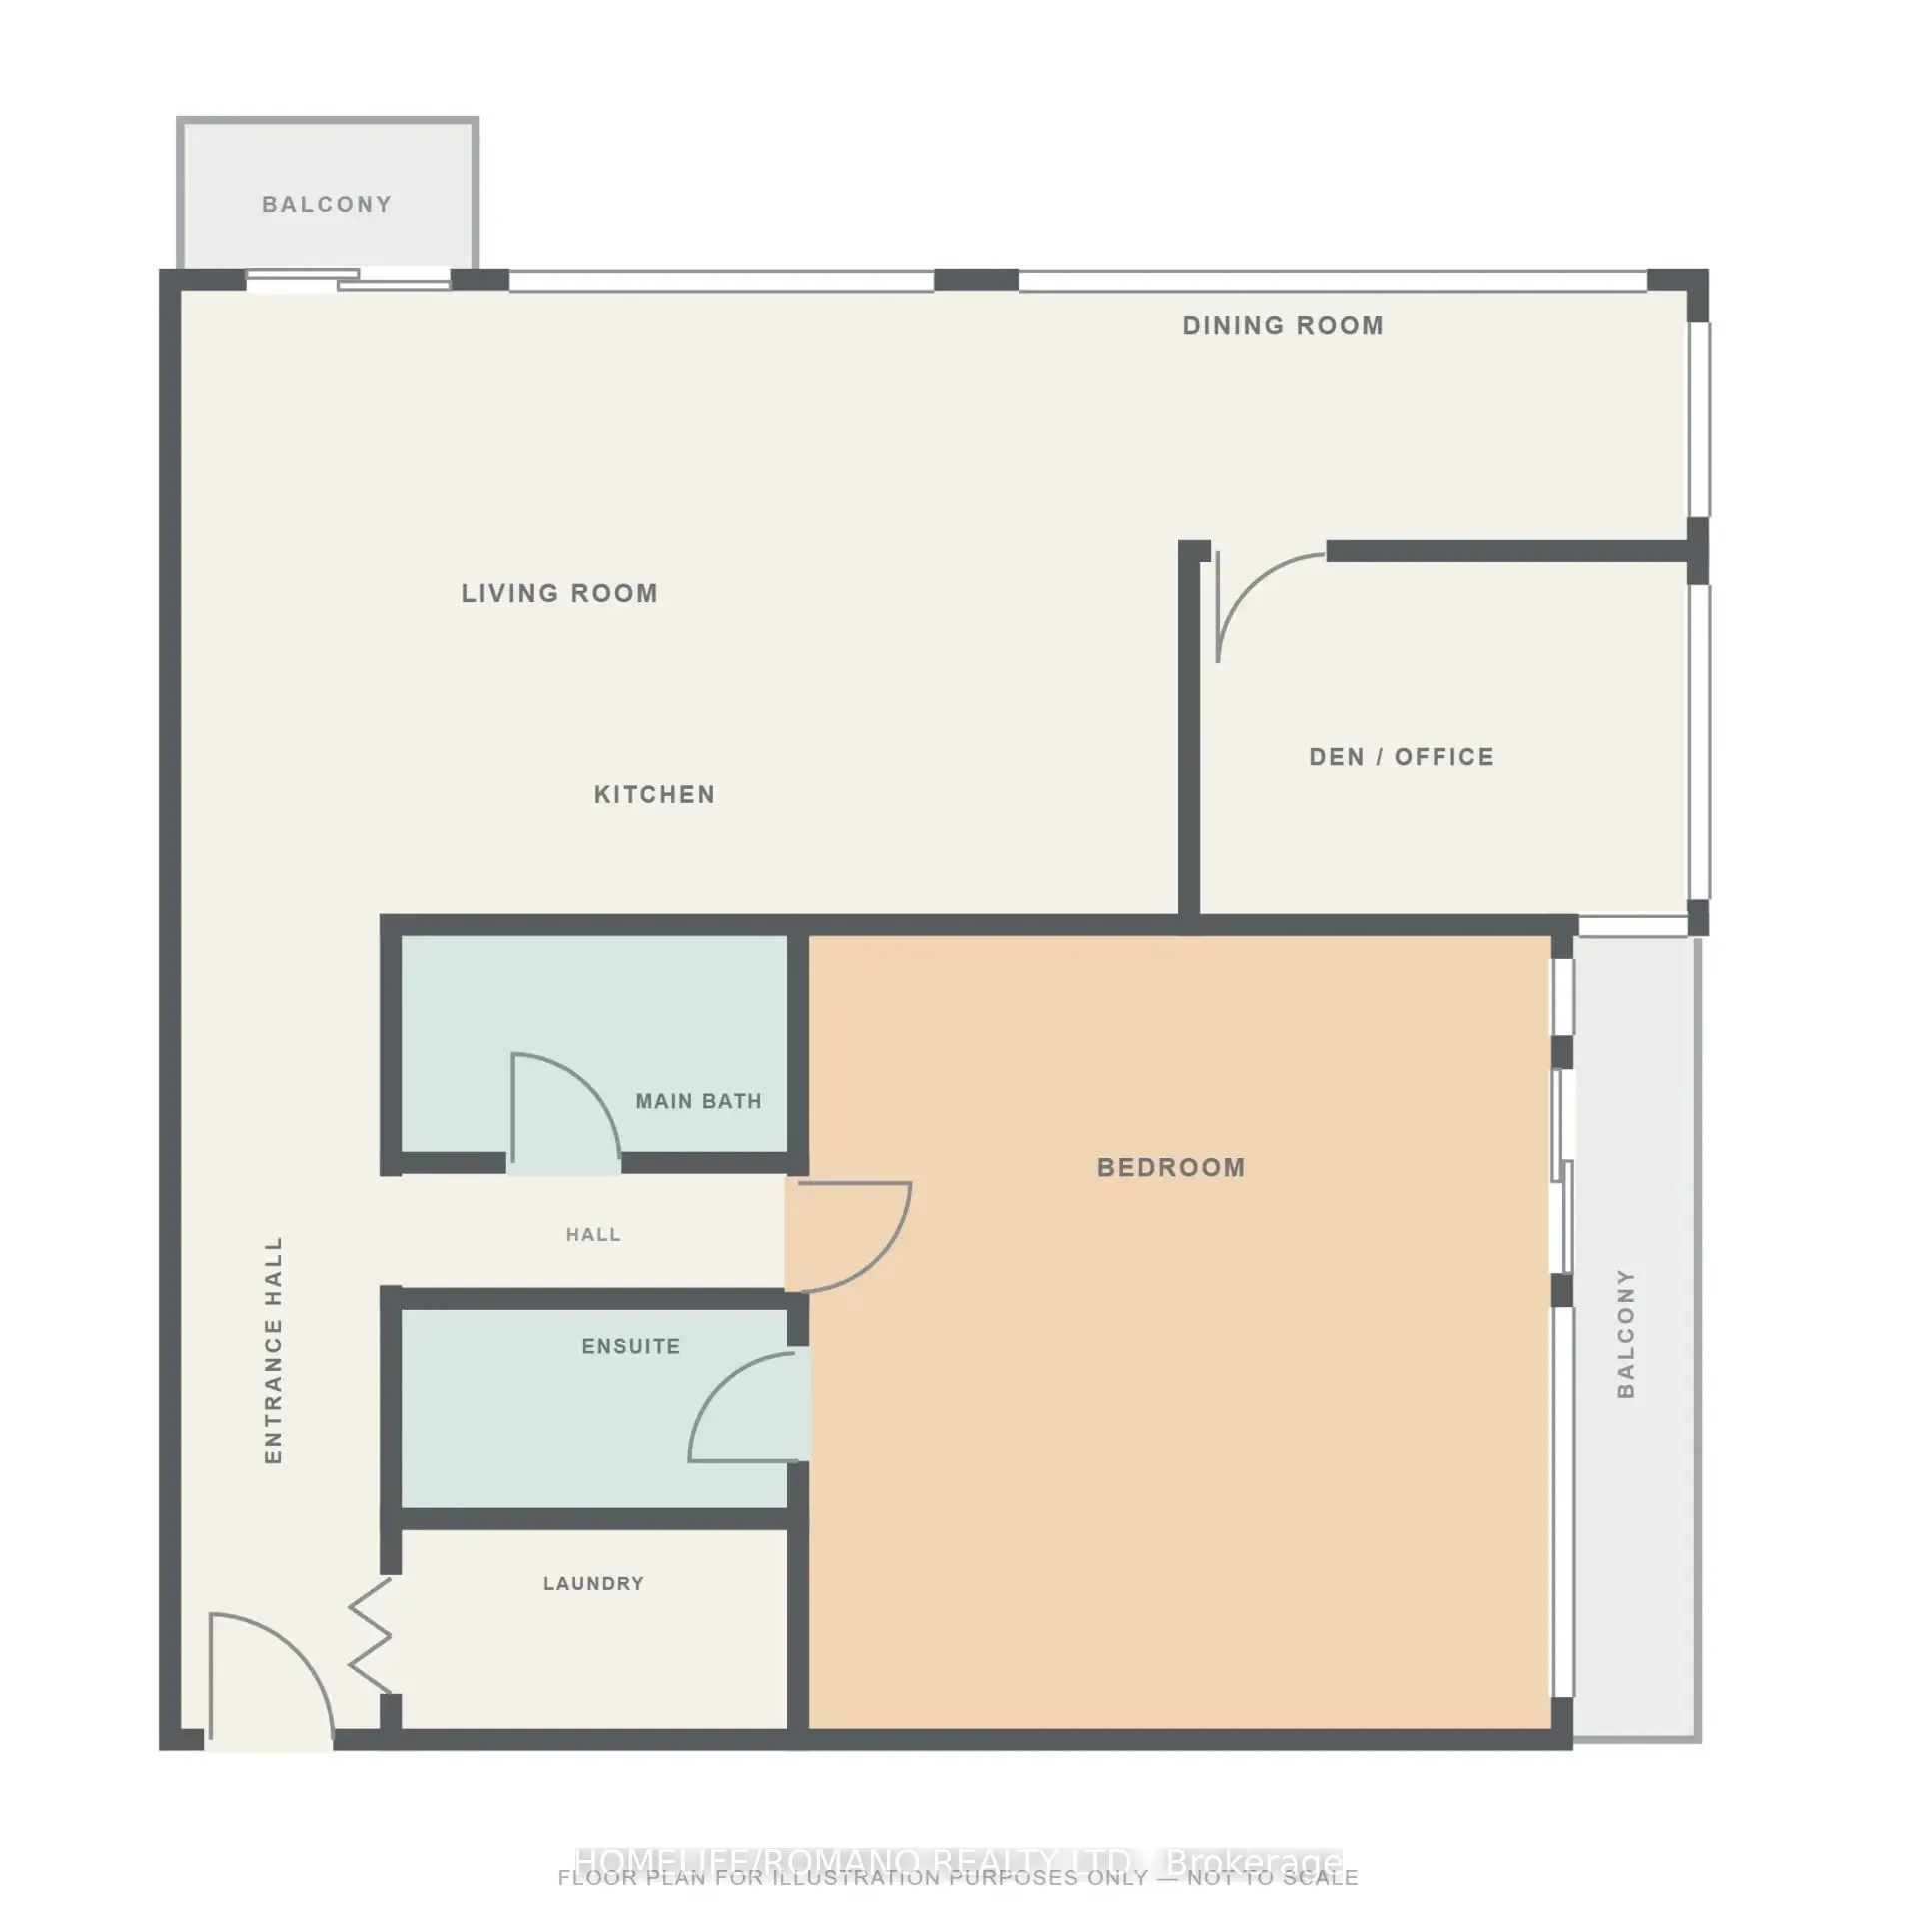
We are thrilled to introduce this spectacular Northwest corner suite at the highly sought-after Vu Condos. Thoughtfully curated to create a serene retreat from the bustle of the city, this 2-bedroom, 2-bathroom residence represents the highest standards of taste and quality.Boasting 10ft ceilings & ...floor-to-ceiling windows, this sun-drenched oasis features with many original designer upgrades. Enjoy hardwood floors, a stunning kitchen with a waterfall island, custom breakfast bar, & premium built-ins with accent lighting. Fully loaded with custom ripple-fold sheers, blackout bedroom blinds, & built-in closet organizers. Take in breathtaking day & night views of St. James Park, the Cathedral, & the Financial District skyline. Unbeatable location! Just blocks to St. Lawrence Market, 24hr Grocery, & LCBO. Walk to Union Station, Subway, Berczy Park, Distillery District, Harbourfront, Island airport and quick access to both DVP & Gardiner Highways. The Vu Condo also boasts Incredible building amenities: 24hr concierge, 2 gyms, sauna, massive rooftop terrace with 6 BBQs, party room, guest suite, & visitor parking. True Convenience & Elegance!
Full Property Details
Interior
Bedrooms
2
Total Bedrooms
2
Washrooms
2
Square Footage
900-999 sqft
Basement
None
Heating Source
Gas
Heating Fuel
Forced Air
Air Conditioning
Central Air
Family Room
No
Kitchens
1
Total Kitchens
1
Fireplace Features
No
Bedrooms
2
Total Bedrooms
2
Washrooms
2
Square Footage
900-999 sqft
Basement
None
Heating Source
Gas
Heating Fuel
Forced Air
Air Conditioning
Central Air
Family Room
No
Kitchens
1
Total Kitchens
1
Fireplace Features
No
Exterior
Parking Spaces
1
Total Parking Spaces
1.00
Garage Spaces
1
Balcony
Open
Parking Spaces
1
Total Parking Spaces
1.00
Garage Spaces
1
Balcony
Open
Building Description
Style
Apartment
Home Type
Condo
Subtype
Condo Apt
Property Orientation
North West
Exterior Finish
Brick
Possession Date
No Data
Locker
Owned
Style
Apartment
Home Type
Condo
Subtype
Condo Apt
Property Orientation
North West
Exterior Finish
Brick
Possession Date
No Data
Locker
Owned
Community
Community
Moss Park
Community
Moss Park
Taxes & Fees
Taxes
$3,891.17 /yr
Tax Year
2025
Occupancy
Owner
Maintenance Fee
$751.05/mo
Central Air Conditioning
Included
Common Elements
Included
Heating
Included
Parking
Included
Water
Included
Building Insurance
Included
Taxes
$3,891.17 /yr
Tax Year
2025
Occupancy
Owner
Maintenance Fee
$751.05/mo
Central Air Conditioning
Included
Common Elements
Included
Heating
Included
Parking
Included
Water
Included
Building Insurance
Included
Other
Pets
Yes-with Restrictions
Pets
Yes-with Restrictions
Room Types
Bedroom 2
Murphy Bed, Closet, Hardwood Floor
Dimensions 8.99 x 8.83 feet
79.38 sqft
Dining Room
Window Floor to Ceiling, Hardwood Floor, NW View
Dimensions 23.79 x 10.96 feet
260.74 sqft
Foyer
Hardwood Floor, 3 Pc Bath, Combined w/Laundry
Dimensions 25.69 x 3.61 feet
92.74 sqft
Kitchen
Centre Island, Combined w/Dining, Quartz Counter
Dimensions 11.52 x 8.01 feet
92.28 sqft
Living Room
Open Concept, W/O To Balcony, Hardwood Floor
Dimensions 23.79 x 10.96 feet
260.74 sqft
Other
NW View, Concrete Floor, Overlooks Park
Dimensions 12.24 x 4.76 feet
58.26 sqft
Other
North View, Concrete Floor
Dimensions 15.26 x 4.76 feet
72.64 sqft
Primary Bedroom
4 Pc Ensuite, B/I Closet, W/O To Balcony
Dimensions 11.75 x 10.01 feet
117.62 sqft
Similar Properties(No results)
Mortgage Calculator
Calculate your estimated monthly mortgage payment
Price
$988,000
$
%
%
Total cost of mortgage
$0
Monthly payment
By clicking Save, we will calculate your estimated mortgage for all properties using the saved values (down payment percentage, interest rate, and amortization).
The accuracy and applicability of this calculator are not guaranteed.