Sign In or Create a Free Account to see full details of this property
Key Facts
Key facts for 1080 Bay Street #502
Property Type
Condo, Apartment
Parking
Underground 1 garage, 1 parking
MLS #
C13778074
Size
800-899 sqft
Basement
None
Listed on
2026-09-13
Lot size
-
Tax
$5,595.34 /yr
Days on Market
30
Approximate Age
-
Maintenance Fee
$761.83/mo
Central Air Conditio...
Description
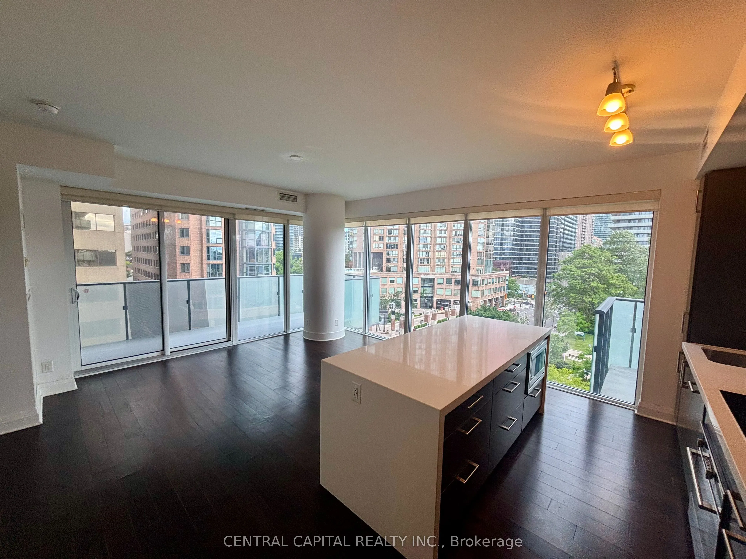
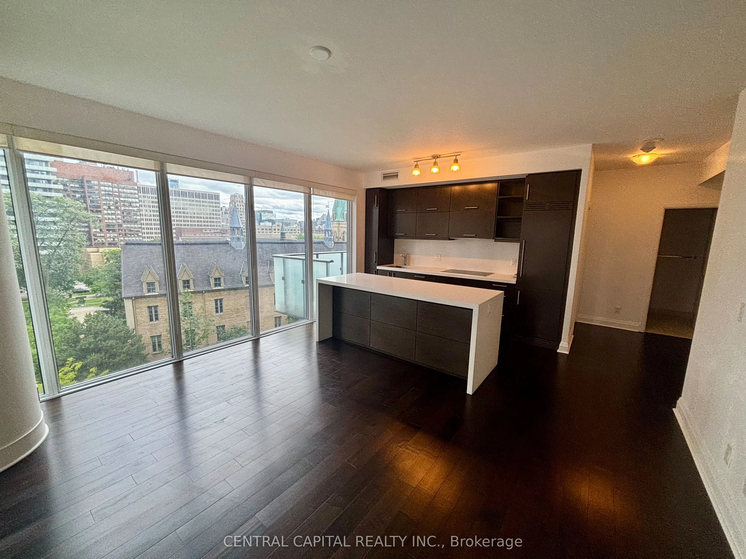
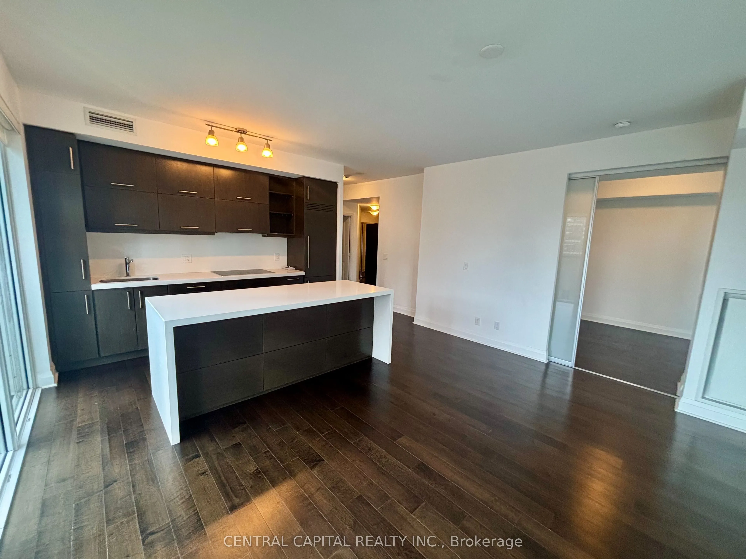
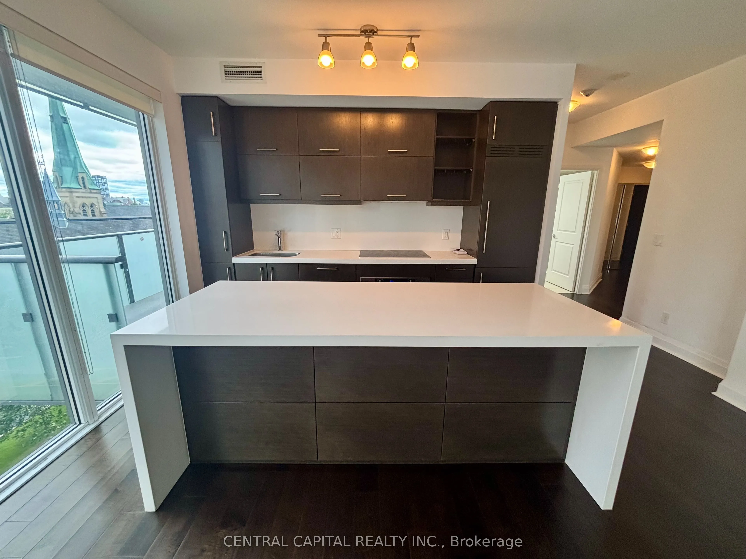
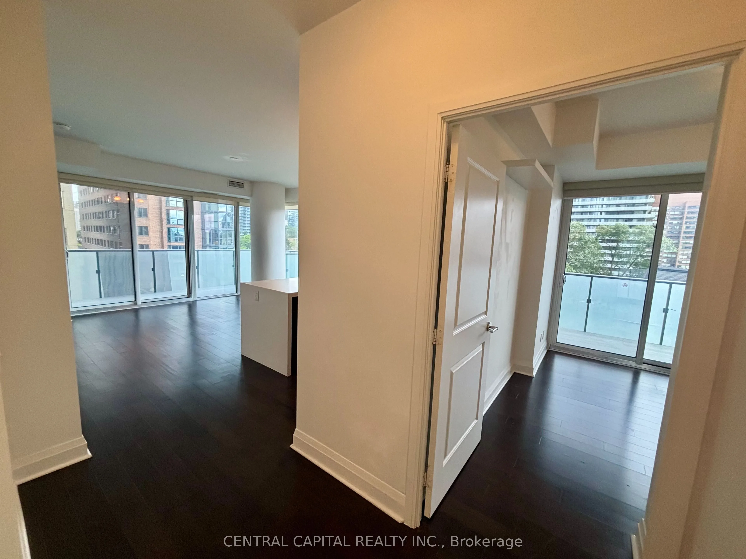
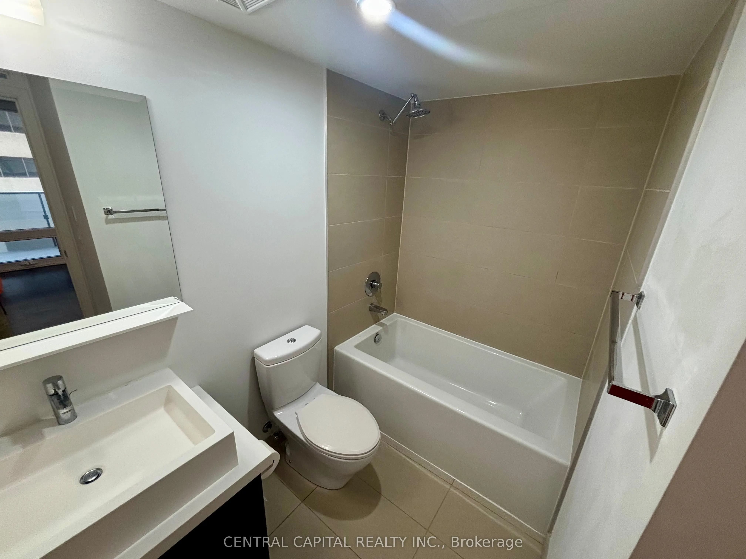
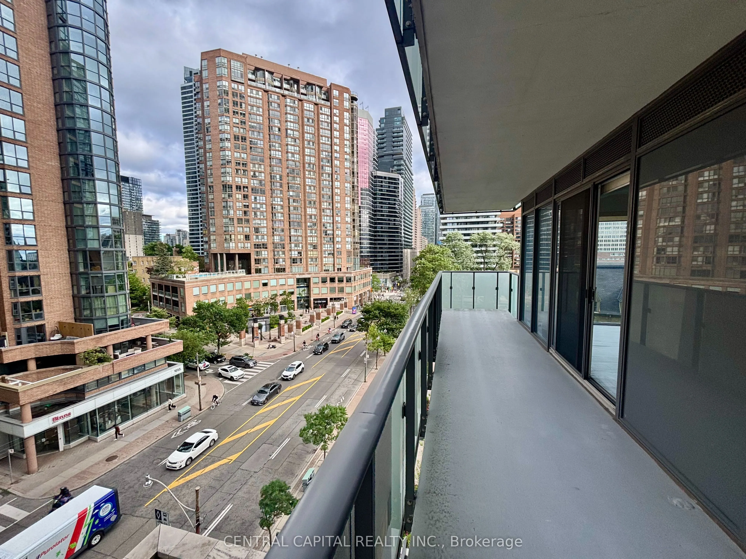
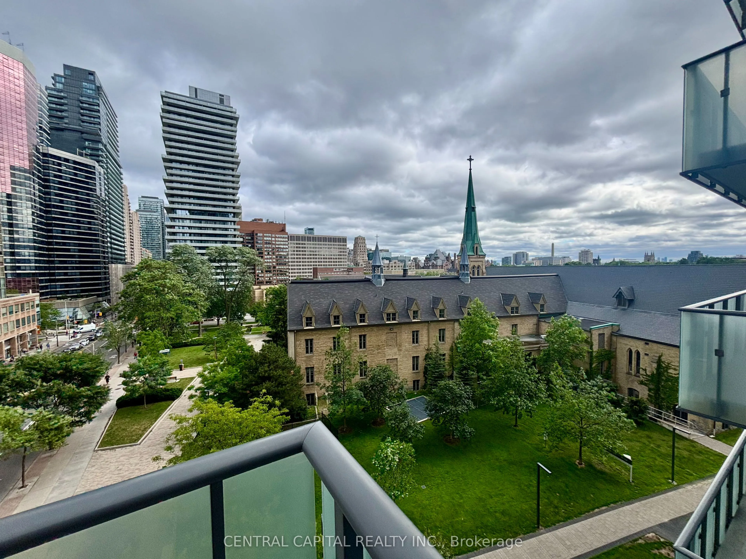
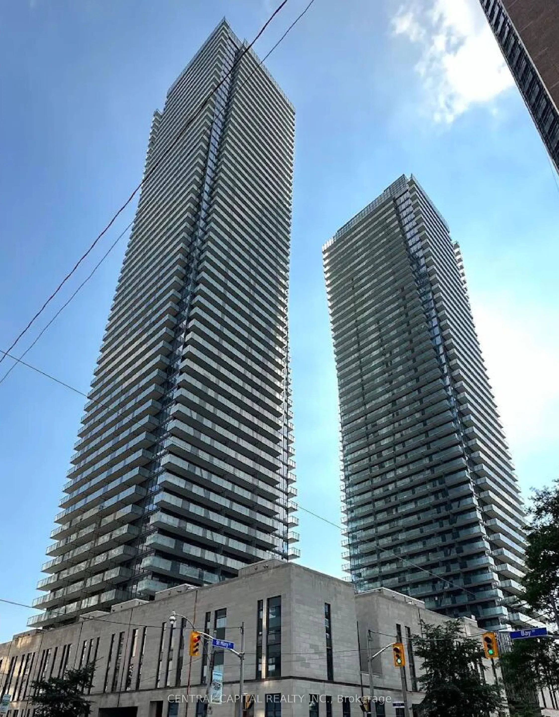
Prestigious U Condos Residences! Located In The Core Of Downtown.Bright, *Spacious & Sunfilled 896 Sq.Ft+277 Sq.Ft Bal, S/E Corner Unit W/Parking & Locker.Luxurious Lifestyle In Toronto's Most Exclusive Bay Street And Yorkville District. Unobstructed Parkette View.9 Ft Ceiling.Floor To Ceiling Windo...ws.Double Walk-Out Balconies.Right Next To U Of T Campus And Queen's Park. Steps To TTC, Bloor/Yorkville Shops And Restaurants.Unique Opportunity to Purchase an Outstanding Corner Unit since Price is Substantially Reduced to Sell Fast!!
Full Property Details
Interior
Bedrooms
2
Total Bedrooms
2
Washrooms
2
Square Footage
800-899 sqft
Basement
None
Heating Source
Gas
Heating Fuel
Forced Air
Air Conditioning
Central Air
Family Room
No
Kitchens
1
Total Kitchens
1
Fireplace Features
No
Bedrooms
2
Total Bedrooms
2
Washrooms
2
Square Footage
800-899 sqft
Basement
None
Heating Source
Gas
Heating Fuel
Forced Air
Air Conditioning
Central Air
Family Room
No
Kitchens
1
Total Kitchens
1
Fireplace Features
No
Exterior
Driveway
Underground
Parking Spaces
1
Total Parking Spaces
1.00
Parking Description
Underground
Garage Spaces
1
Balcony
Enclosed
Driveway
Underground
Parking Spaces
1
Total Parking Spaces
1.00
Parking Description
Underground
Garage Spaces
1
Balcony
Enclosed
Building Description
Style
Apartment
Home Type
Condo
Subtype
Condo Apt
Property Orientation
South East
Exterior Finish
Concrete
Possession Date
9/13/2026
Locker
Exclusive
Style
Apartment
Home Type
Condo
Subtype
Condo Apt
Property Orientation
South East
Exterior Finish
Concrete
Possession Date
9/13/2026
Locker
Exclusive
Community
Community
Bay Street Corridor
Community
Bay Street Corridor
Taxes & Fees
Taxes
$5,595.34 /yr
Tax Year
2025
Occupancy
Vacant
Maintenance Fee
$761.83/mo
Central Air Conditioning
Included
Common Elements
Included
Heating
Included
Water
Included
Taxes
Included
Building Insurance
Included
Taxes
$5,595.34 /yr
Tax Year
2025
Occupancy
Vacant
Maintenance Fee
$761.83/mo
Central Air Conditioning
Included
Common Elements
Included
Heating
Included
Water
Included
Taxes
Included
Building Insurance
Included
Other
Pets
Yes-with Restrictions
Pets
Yes-with Restrictions
Room Types
Bedroom
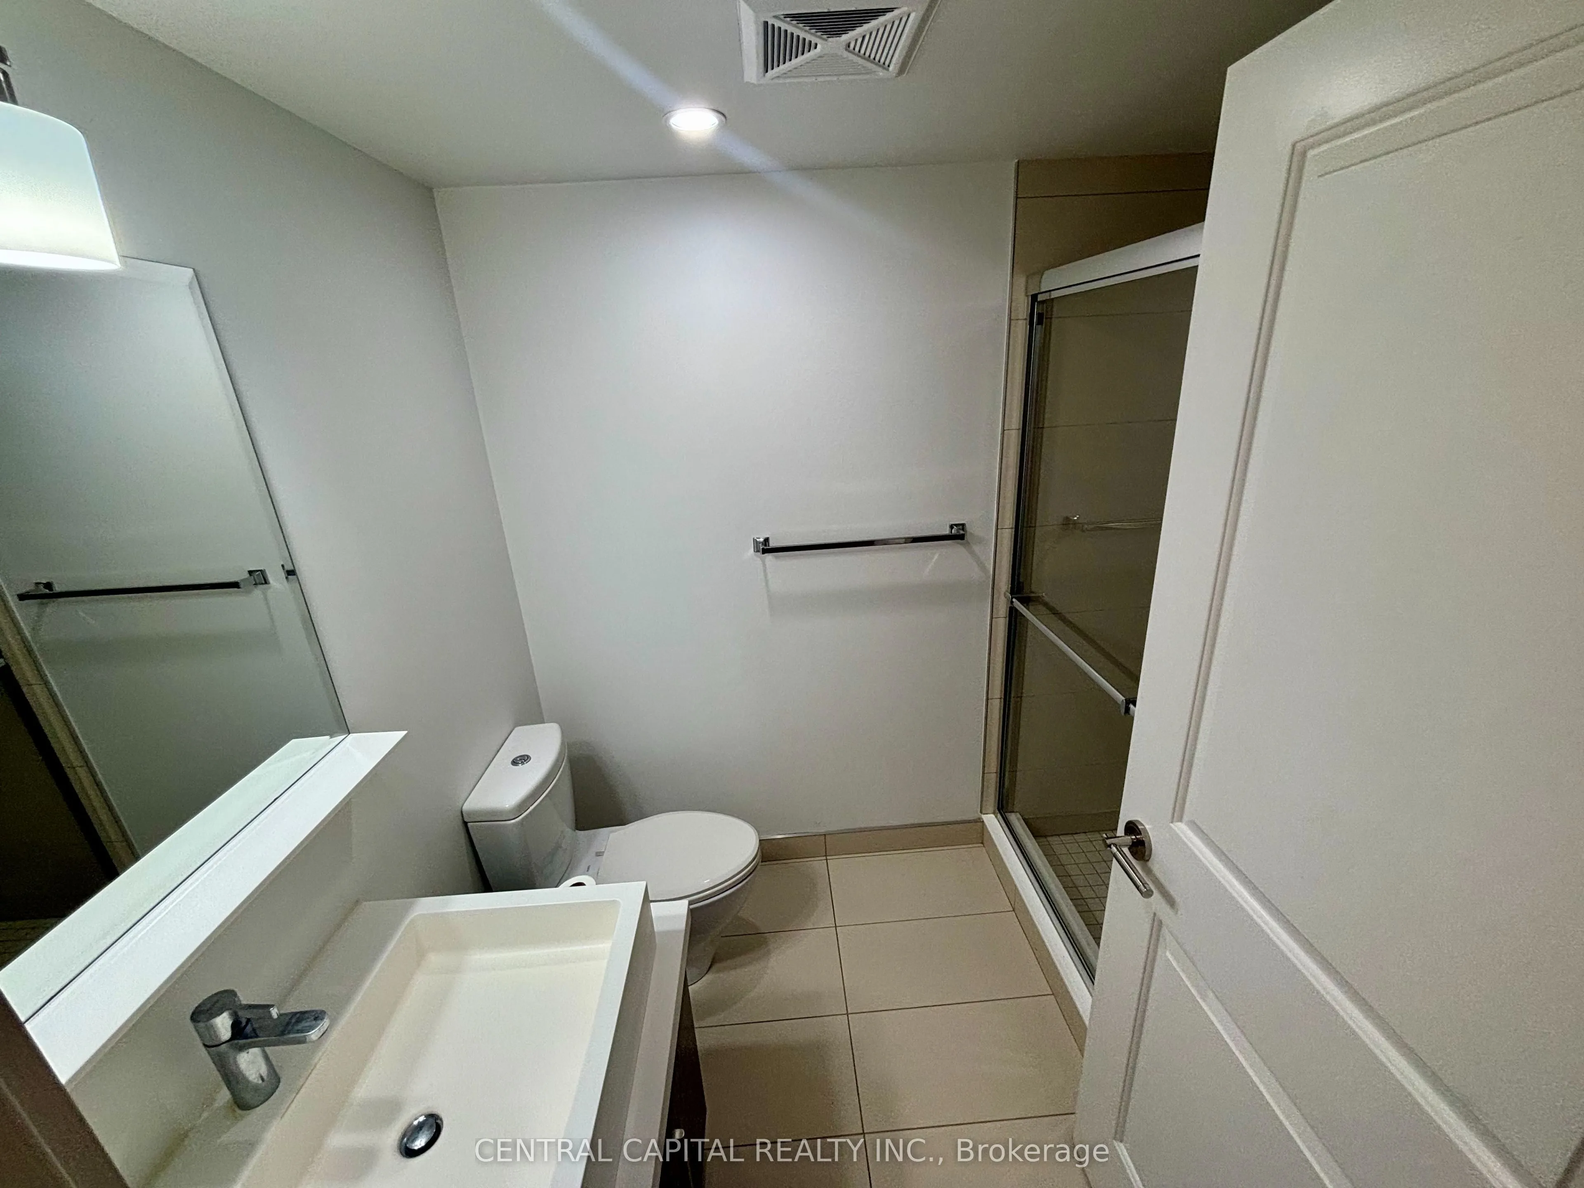
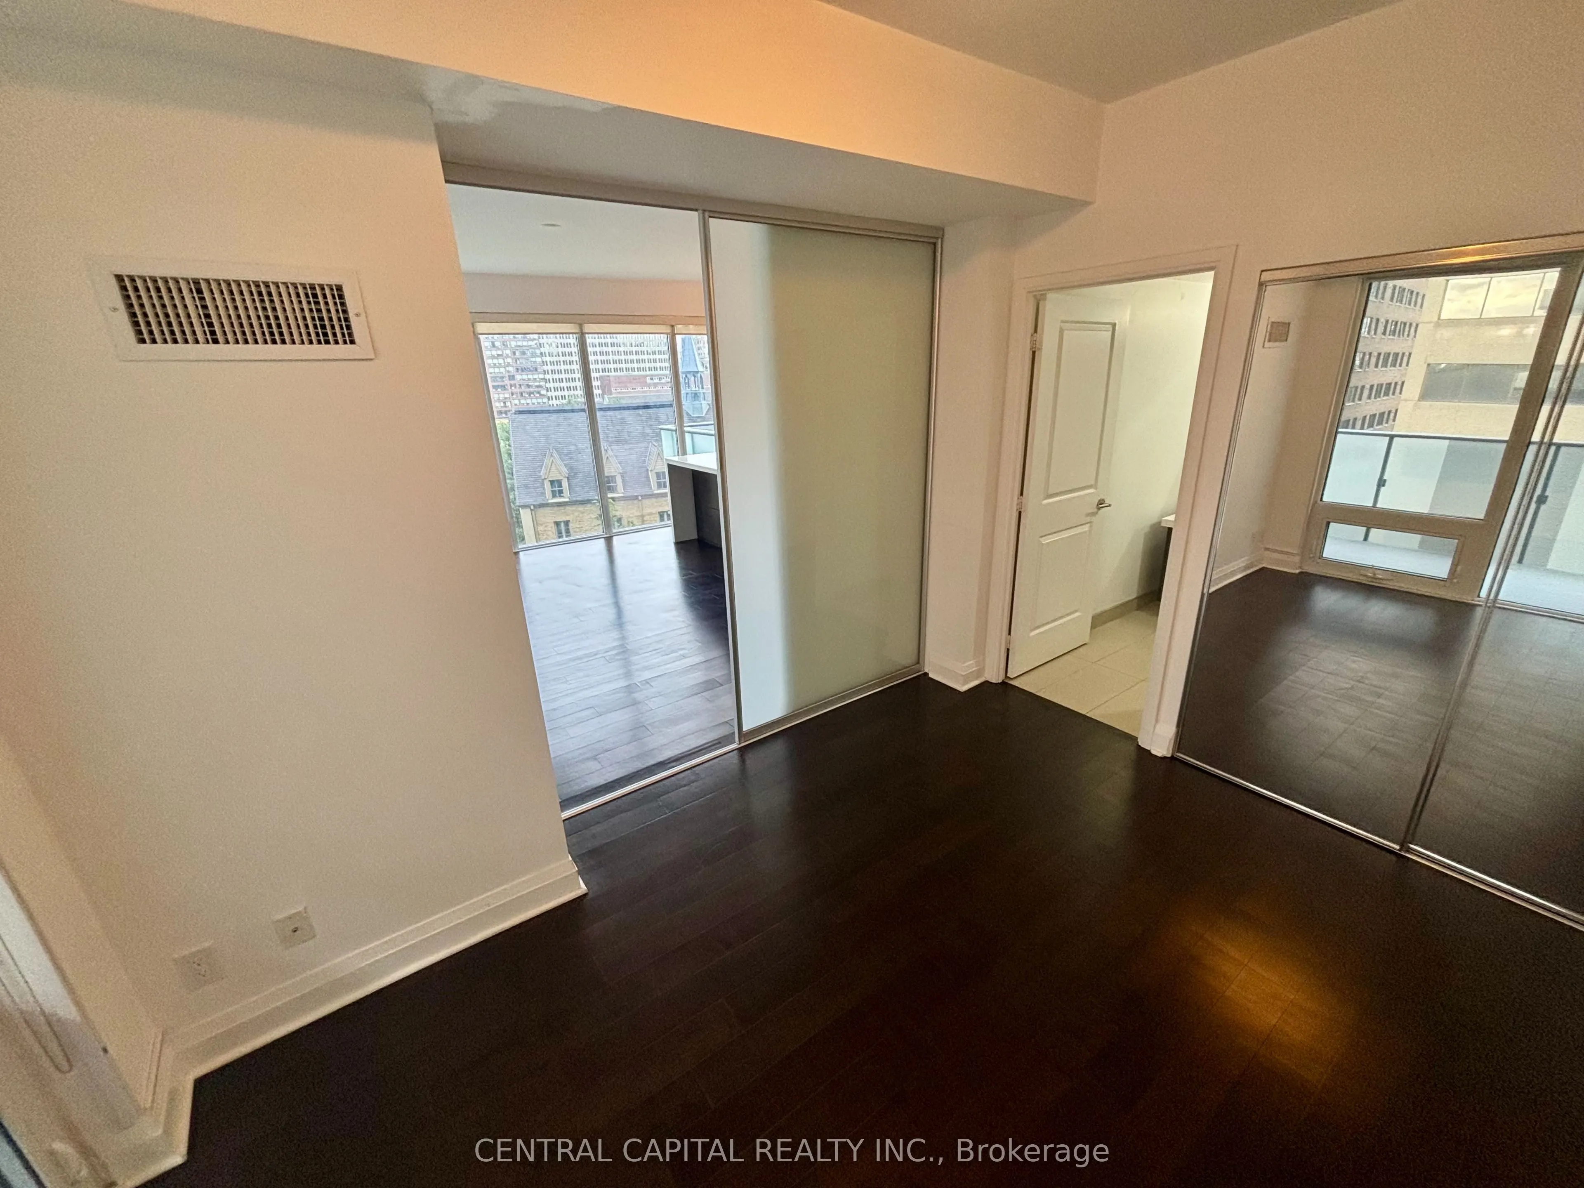
Hardwood Floor, 4 Pc Ensuite, Large Window
Dimensions 11.91 x 9.58 feet
114.1 sqft
Bedroom 2
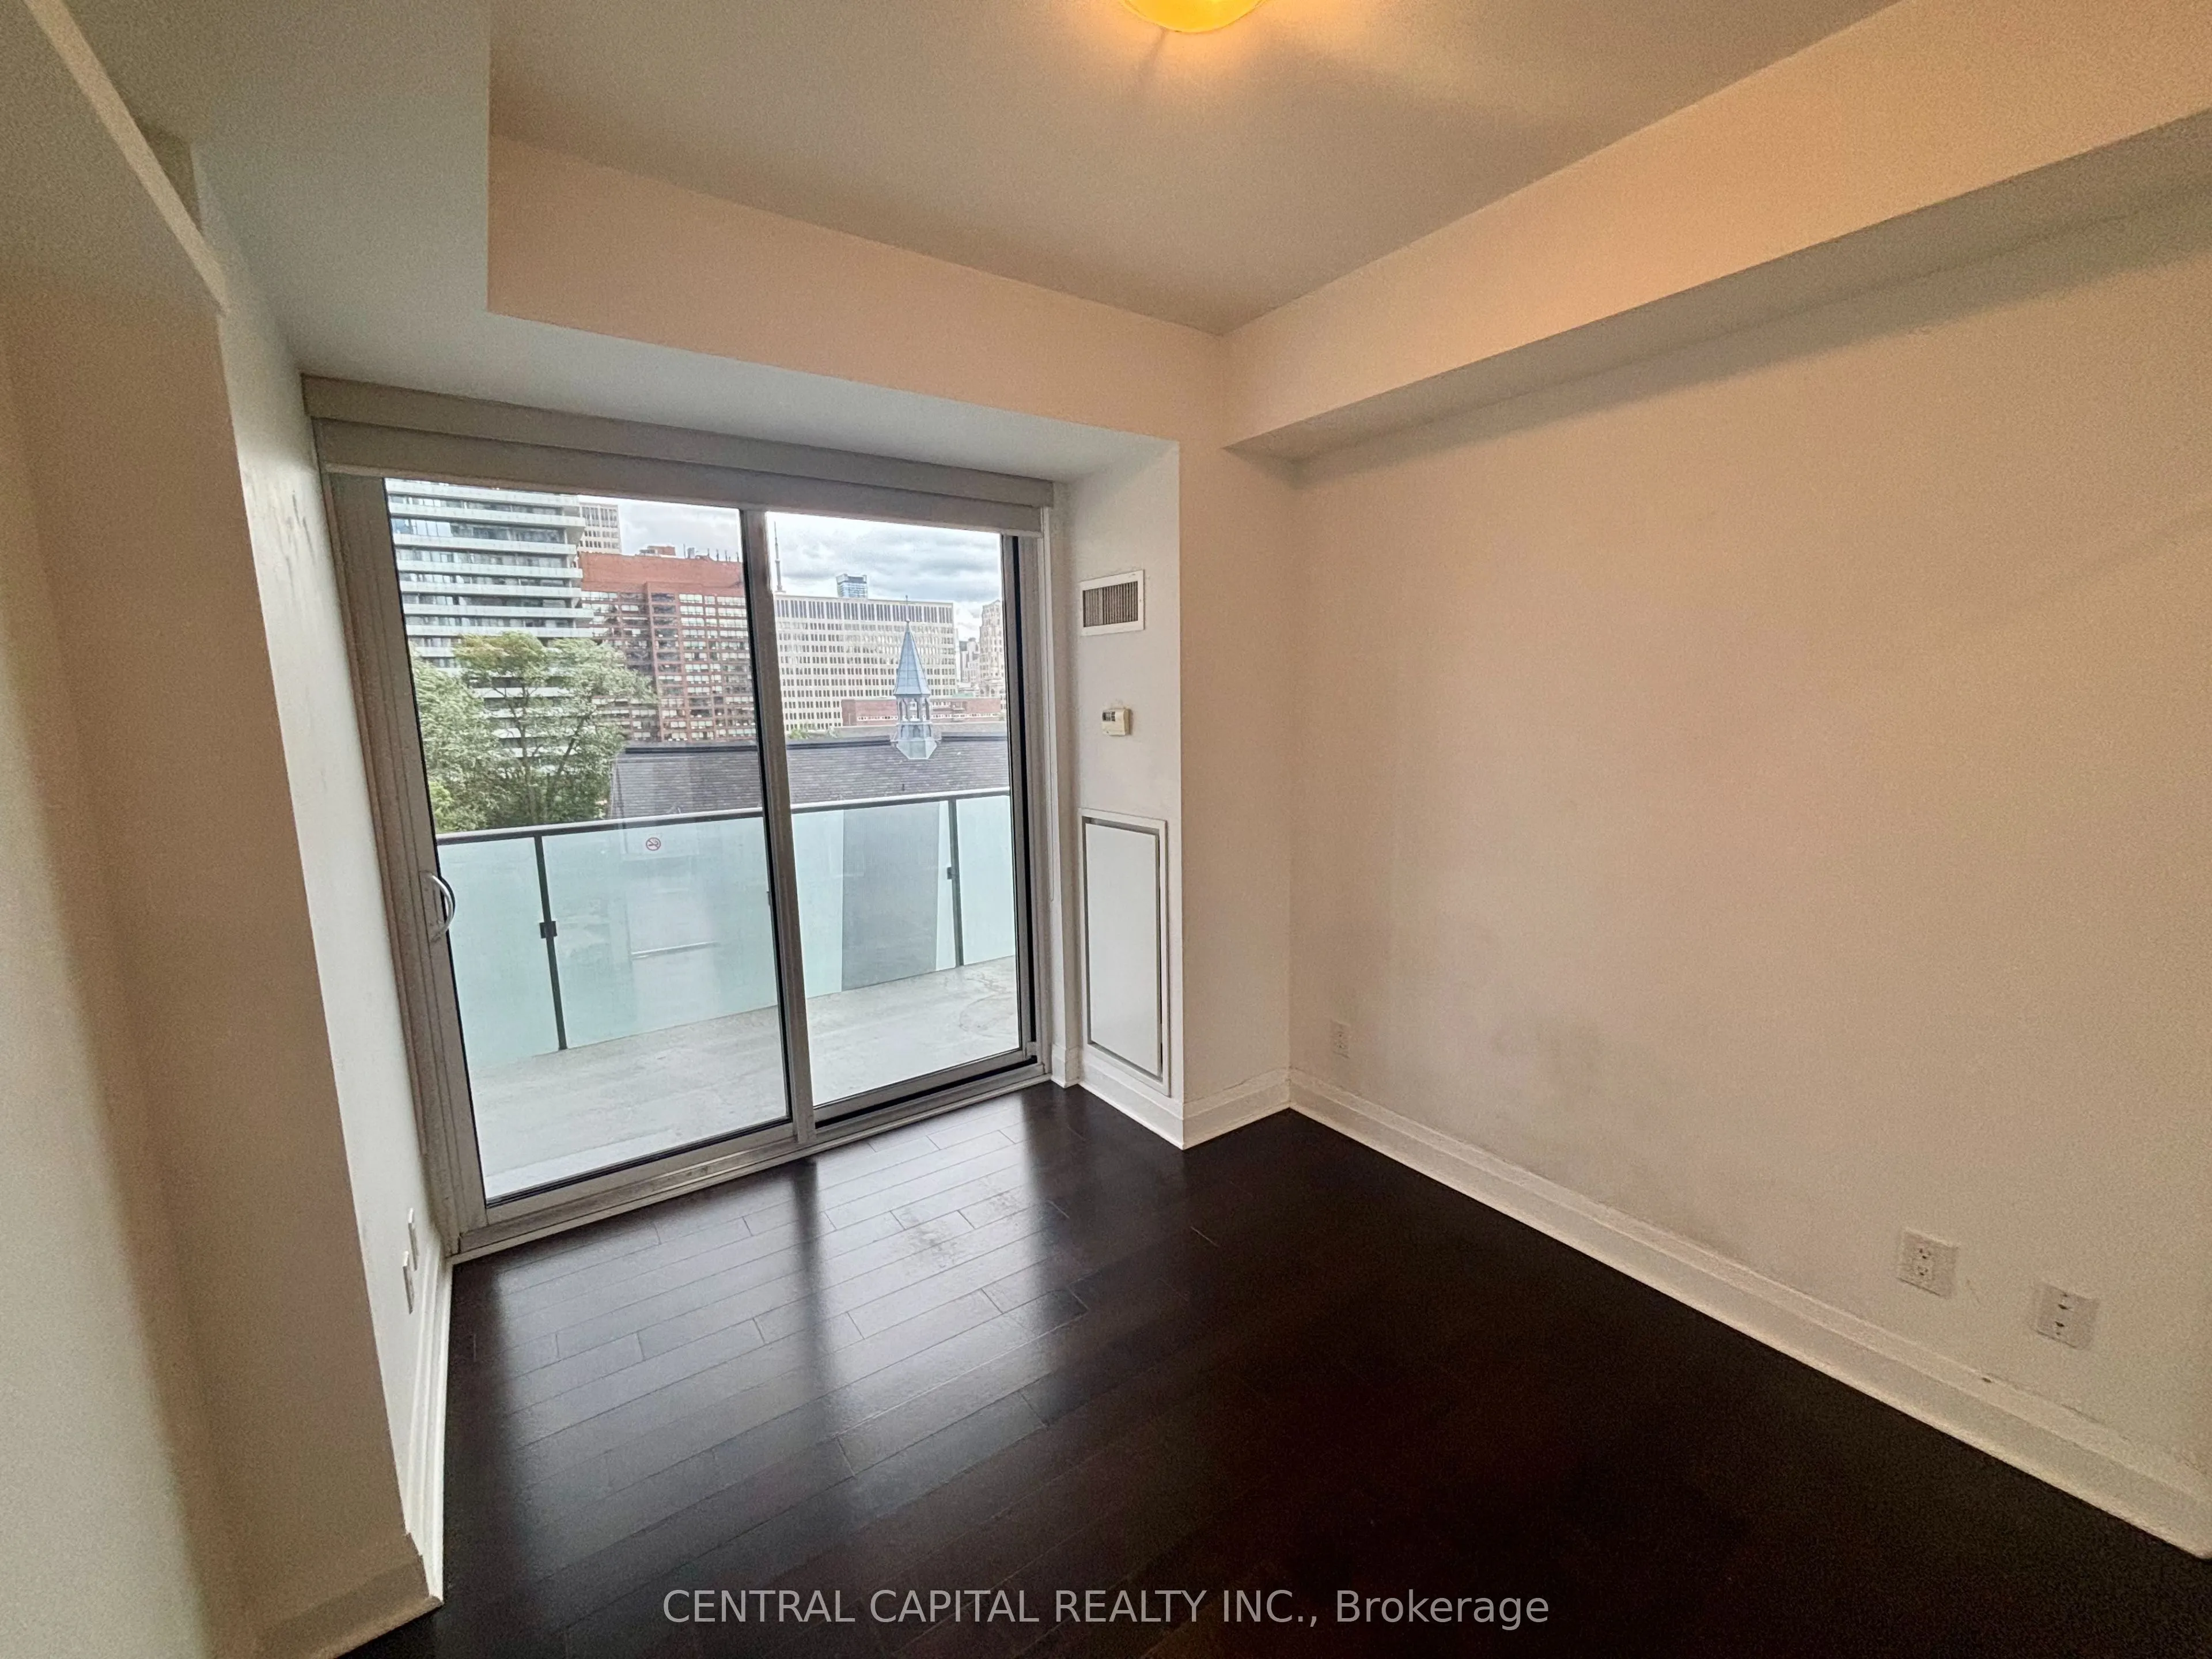
Hardwood Floor, Walk-Out, Double Closet
Dimensions 9.94 x 9.25 feet
91.94 sqft
Dining Room
Hardwood Floor, Combined w/Living, Open Concept
Dimensions 18.18 x 15.68 feet
285.06 sqft
Living Room
Hardwood Floor, Combined w/Dining, Walk-Out
Dimensions 18.18 x 15.68 feet
285.06 sqft
Similar Properties(No results)
Mortgage Calculator
Calculate your estimated monthly mortgage payment
Price
$950,000
$
%
%
Total cost of mortgage
$0
Monthly payment
By clicking Save, we will calculate your estimated mortgage for all properties using the saved values (down payment percentage, interest rate, and amortization).
The accuracy and applicability of this calculator are not guaranteed.