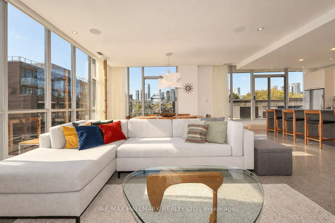
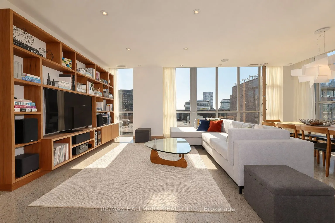
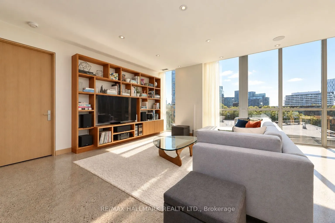
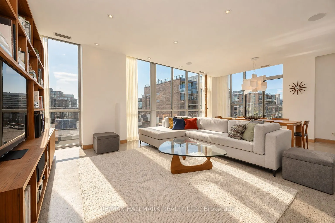
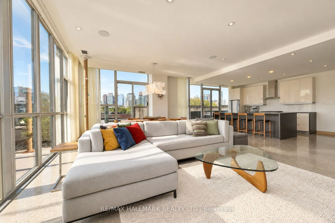
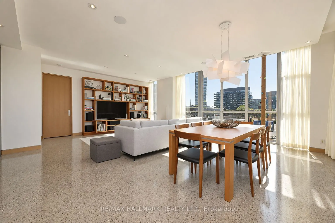
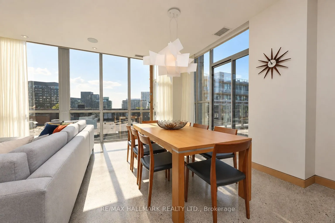
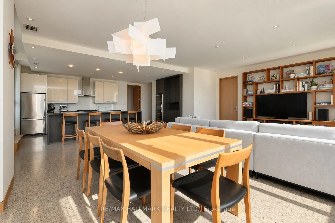
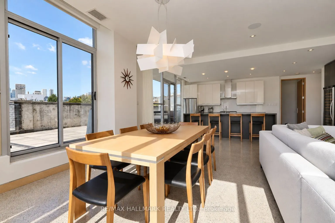
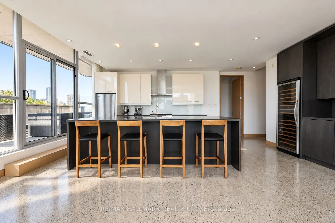
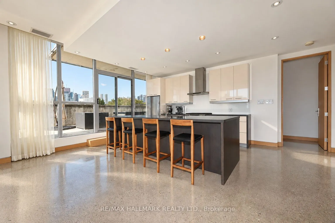
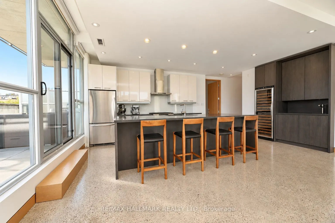
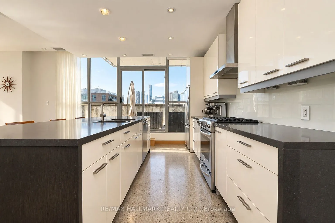
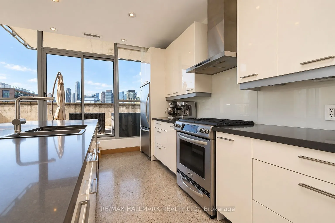
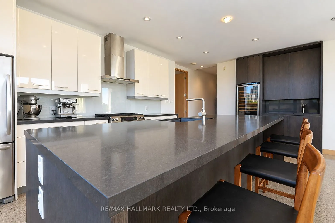
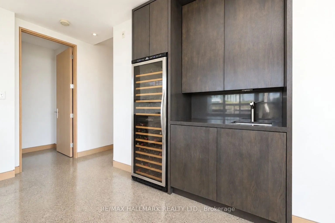
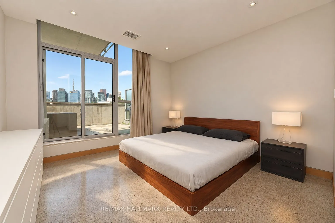
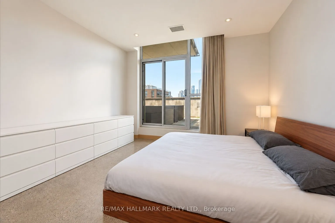
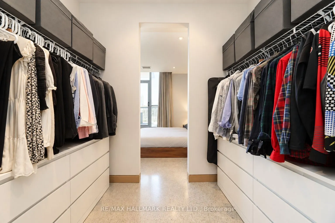
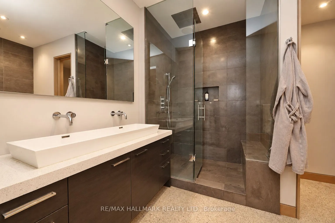
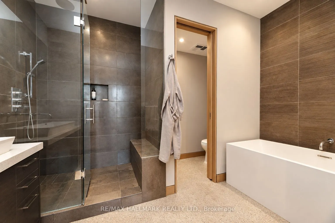
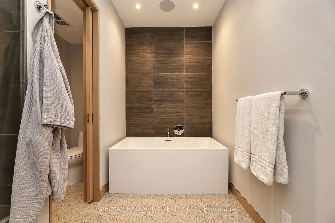
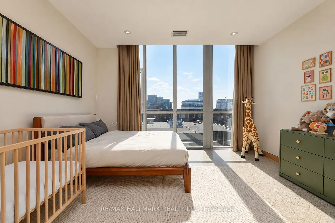
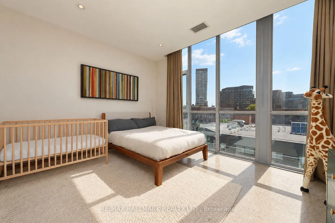
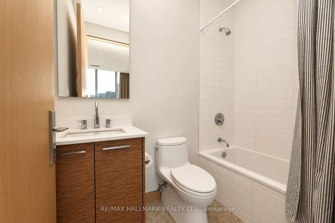
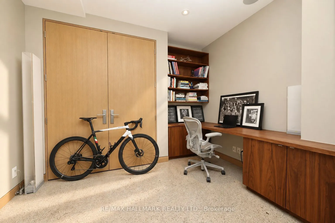
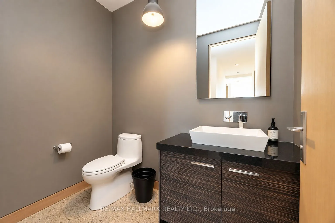
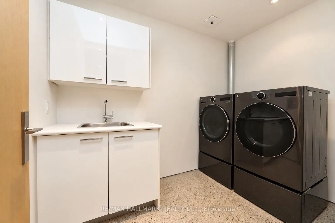
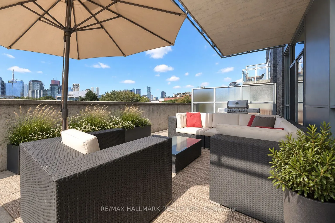
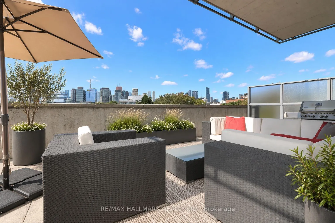
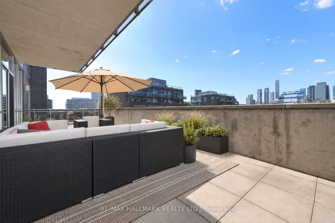
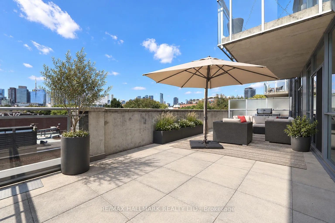
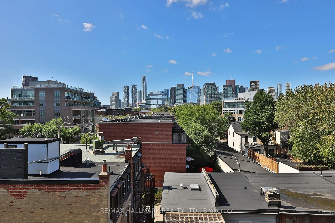
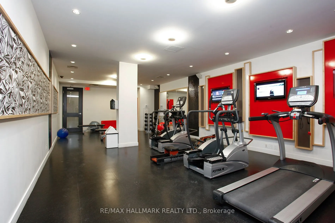
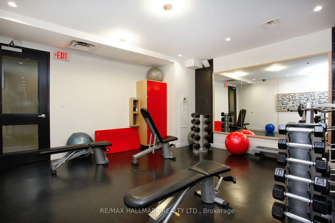
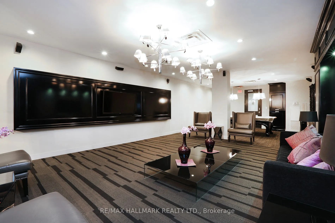
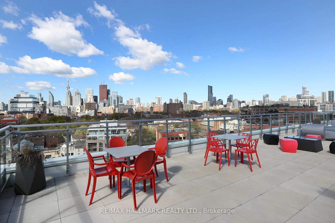
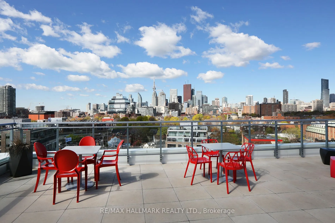
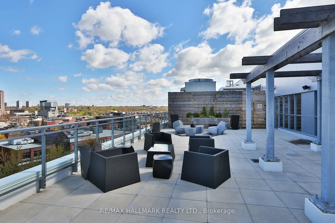
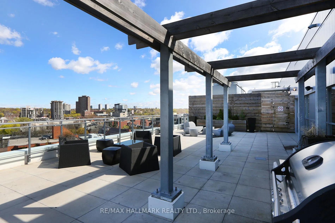
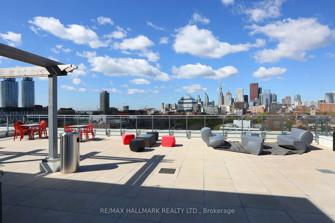
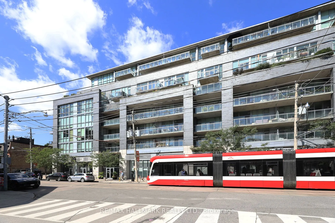
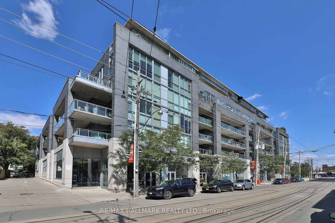
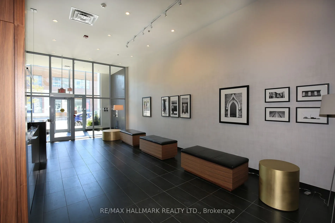
A rare King East offering: this custom 1,788 sq. ft. corner residence was created by combining two suites pre-construction, delivering the space, privacy and proportions of a home. Floor-to-ceiling windows capture natural light and unobstructed southwest skyline views, while three walkouts lead to a...n approximately 525 sq. ft. private terrace with 2 gas connections. The split-bedroom layout features two bedrooms, a dedicated den, two full bathrooms, powder room and separate laundry room. The private primary retreat occupies the entire footprint of the original adjoining suite and includes a luxurious Italian limestone ensuite with freestanding tub and ceiling-mounted rain shower.Refined details include a gas range, wet/wine bar, extensive custom millwork and striking 8-foot solid-core quarter-sawn white oak doors with matching baseboards. Complete with two side-by-side parking spaces and an extra-large locker, this exceptional Corktown residence offers a level of space, craftsmanship and outdoor living rarely found downtown.
Full Property Details
Interior
Bedrooms
2
Bedrooms Plus
1
Total Bedrooms
3
Washrooms
3
Square Footage
1600-1799 sqft
Basement
None
Heating Source
Gas
Heating Fuel
Forced Air
Air Conditioning
Central Air
Family Room
No
Kitchens
1
Total Kitchens
1
Fireplace Features
No
Bedrooms
2
Bedrooms Plus
1
Total Bedrooms
3
Washrooms
3
Square Footage
1600-1799 sqft
Basement
None
Heating Source
Gas
Heating Fuel
Forced Air
Air Conditioning
Central Air
Family Room
No
Kitchens
1
Total Kitchens
1
Fireplace Features
No
Exterior
Parking Spaces
2
Total Parking Spaces
2.00
Garage Spaces
2
Balcony
Terrace
Parking Spaces
2
Total Parking Spaces
2.00
Garage Spaces
2
Balcony
Terrace
Building Description
Style
Apartment
Home Type
Condo
Subtype
Condo Apt
Year Built
11-15
Property Orientation
South West
Exterior Finish
Brick,Concrete
Possession Date
No Data
Locker
Owned
Style
Apartment
Home Type
Condo
Subtype
Condo Apt
Year Built
11-15
Property Orientation
South West
Exterior Finish
Brick,Concrete
Possession Date
No Data
Locker
Owned
Community
Community
Moss Park
Community
Moss Park
Taxes & Fees
Taxes
$7,803.55 /yr
Tax Year
2026
Occupancy
Owner
Maintenance Fee
$1,768.65/mo
Central Air Conditioning
Included
Common Elements
Included
Heating
Included
Parking
Included
Water
Included
Building Insurance
Included
Taxes
$7,803.55 /yr
Tax Year
2026
Occupancy
Owner
Maintenance Fee
$1,768.65/mo
Central Air Conditioning
Included
Common Elements
Included
Heating
Included
Parking
Included
Water
Included
Building Insurance
Included
Other
Pets
Yes-with Restrictions
Pets
Yes-with Restrictions
Room Types
Bedroom 2
Concrete Floor, 4 Pc Ensuite, Closet
Dimensions 16.14 x 14.01 feet
226.12 sqft
Den
Concrete Floor, Closet, Pocket Doors
Dimensions 10.17 x 10.33 feet
105.06 sqft
Dining Room
Concrete Floor, Open Concept, W/O To Terrace
Dimensions 18.54 x 7.97 feet
147.76 sqft
Kitchen
Concrete Floor, Centre Island, Wet Bar
Dimensions 11.61 x 21.19 feet
246.02 sqft
Laundry
Concrete Floor, Laundry Sink
Dimensions 10.07 x 6.5 feet
65.46 sqft
Living Room
Concrete Floor, Open Concept, B/I Bookcase
Dimensions 18.54 x 16.04 feet
297.38 sqft
Other
Concrete Floor
Dimensions 40.09 x 12.93 feet
518.36 sqft
Primary Bedroom
Concrete Floor, Walk-In Closet(s), 5 Pc Ensuite
Dimensions 13.19 x 18.83 feet
248.37 sqft
Similar Properties(No results)
Mortgage Calculator
Calculate your estimated monthly mortgage payment
Price
$1,896,000
$
%
%
Total cost of mortgage
$0
Monthly payment
By clicking Save, we will calculate your estimated mortgage for all properties using the saved values (down payment percentage, interest rate, and amortization).
The accuracy and applicability of this calculator are not guaranteed.