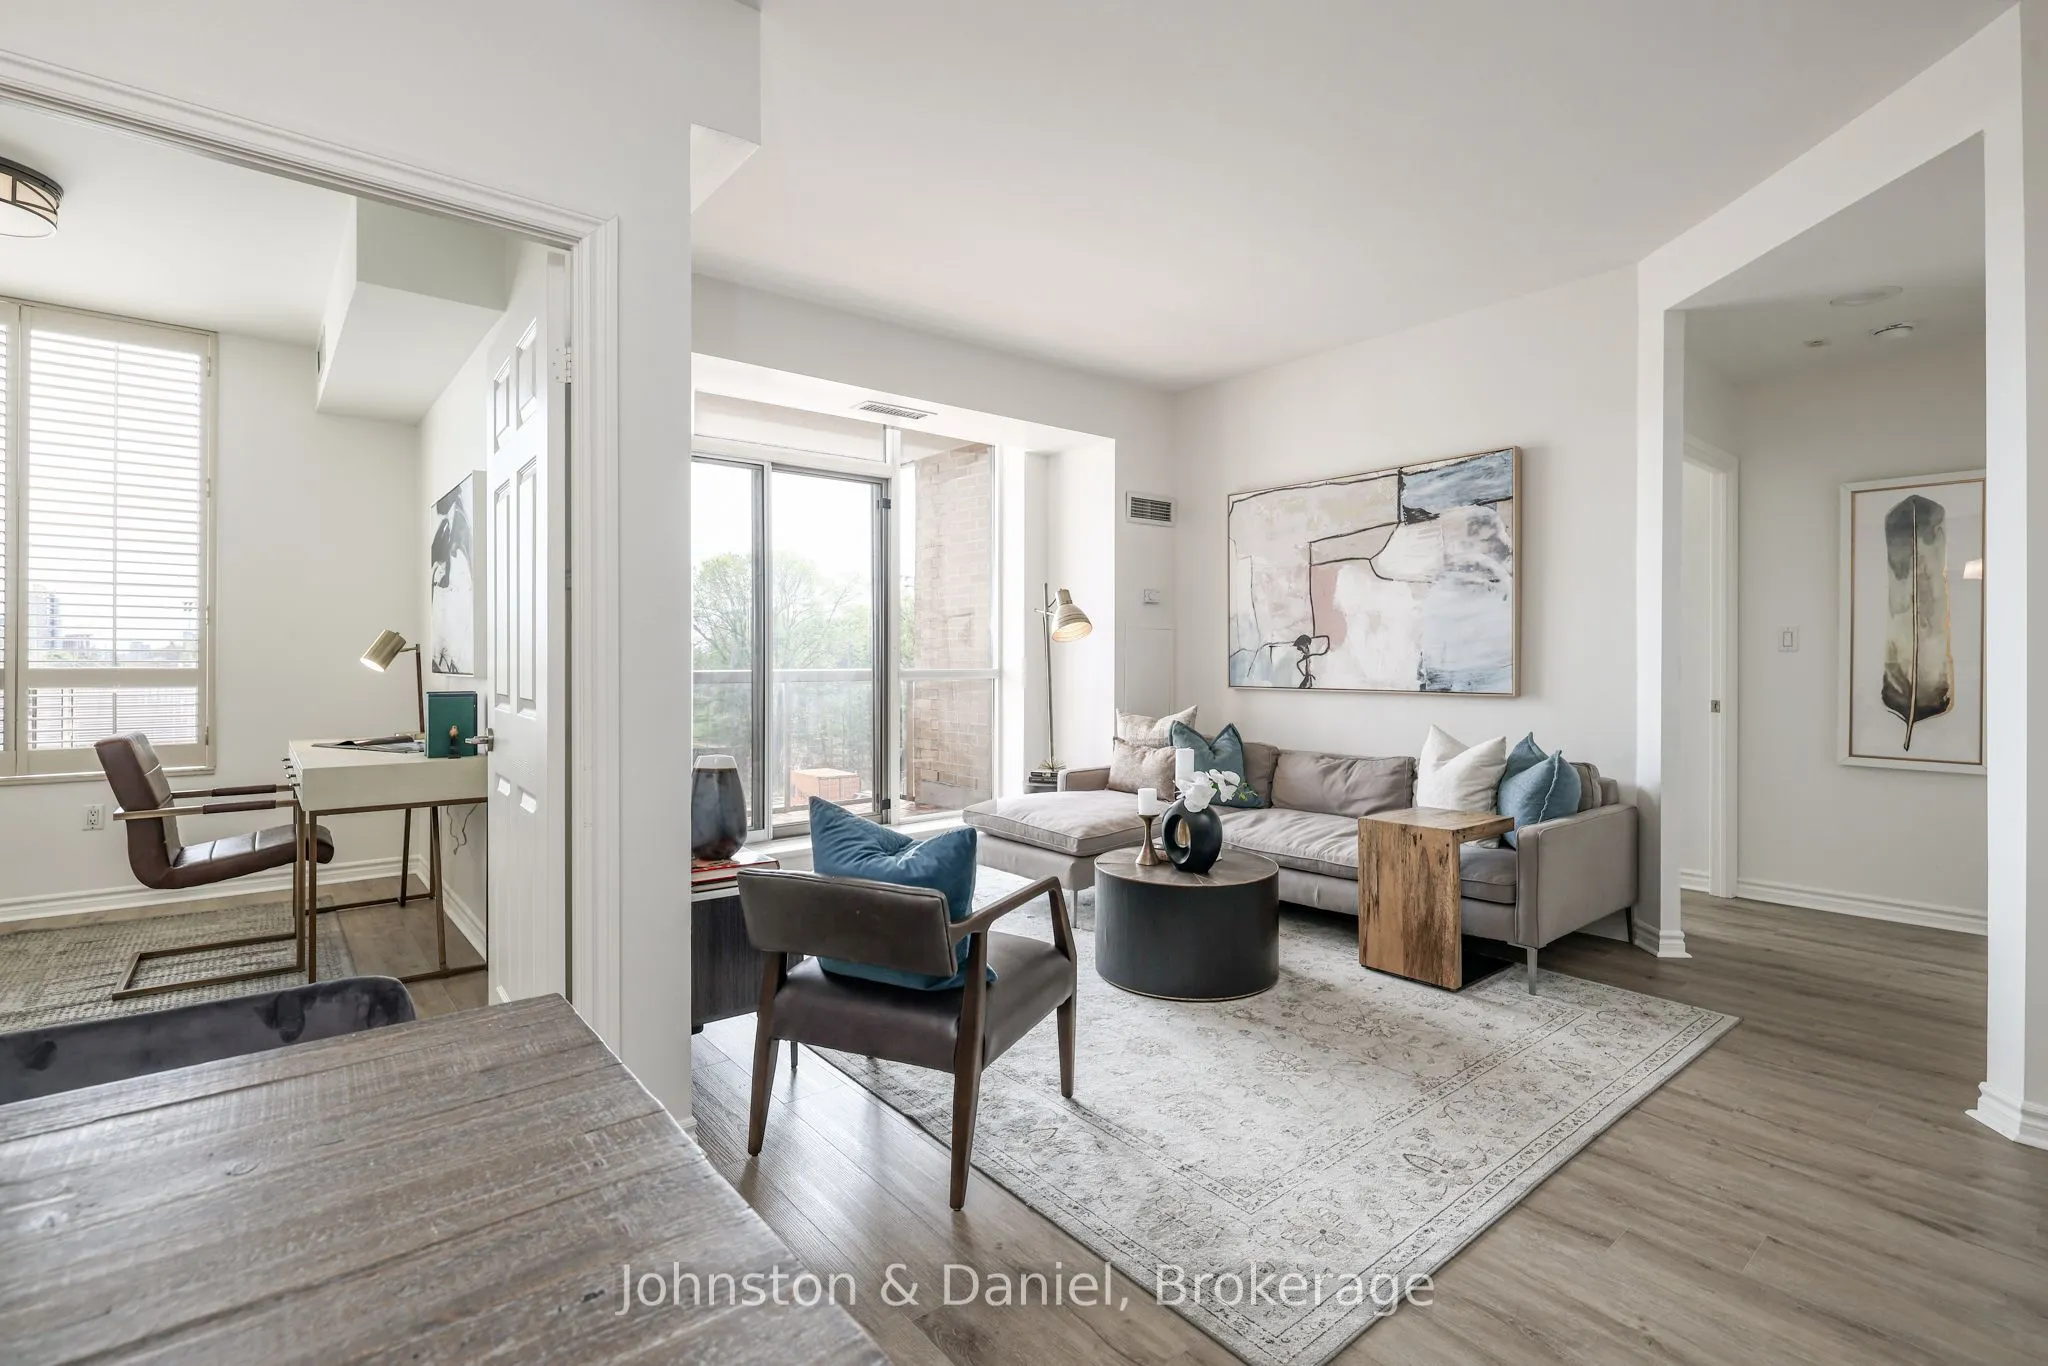
Sign In or Create a Free Account to see full details of this property
Key Facts
Key facts for 1750 Bayview Avenue #302
Property Type
Condo, Apartment
Parking
Underground 1 garage, 1 parking
MLS #
C13781478
Size
900-999 sqft
Basement
None
Listed on
2026-09-14
Lot size
-
Tax
$3,092 /yr
Days on Market
29
Approximate Age
-
Maintenance Fee
$1,042.16/mo
Central Air Conditio...
Description
Renovated with style, this condo is bright and welcoming. The open-concept living and dining areas feature newer vinyl plank flooring that looks like wood. The living room has elegant California shutters and a walk out to the wood topped balcony. White shaker kitchen: Quartz countertop, subway tile ...backsplash, under-cabinet lighting, newer appliances, and a double rectangular stainless steel sink. The spacious primary bedroom offers two double closets and an updated 4-piece ensuite bathroom. The split-bedroom layout makes for a perfect setup. The second bedroom can double as a home office or den, complete with a Murphy bed for guests. The newly renovated 3-piece bathroom includes a white vanity, large seamless glass shower, newer tile floor, and a framed mirror. Step outside onto the east-facing balcony, with wood decking and glass railings - an ideal spot for your morning coffee. Additional perks include one underground owned parking space and a generous locker room with a door. The building offers an exercise room, party/common room and terrace, visitor parking, low condominium fees (only hydro and cable TV are extra), on site superintendent (Monday-Friday), a great community in the building! The turnover is extremely low as the building is very desirable. LRT is right outside your door, shops and dining on Bayview, Metro...steps away and Howard Talbot 12 acre park is right across the street - perfect location! This is the opportunity you've been waiting for - a prime location in Leaside, at Bayview & Eglinton.
Full Property Details
Interior
Bedrooms
2
Total Bedrooms
2
Washrooms
2
Square Footage
900-999 sqft
Basement
None
Heating Source
Gas
Heating Fuel
Forced Air
Air Conditioning
Central Air
Family Room
No
Kitchens
1
Total Kitchens
1
Fireplace Features
No
Bedrooms
2
Total Bedrooms
2
Washrooms
2
Square Footage
900-999 sqft
Basement
None
Heating Source
Gas
Heating Fuel
Forced Air
Air Conditioning
Central Air
Family Room
No
Kitchens
1
Total Kitchens
1
Fireplace Features
No
Exterior
Driveway
Underground
Parking Spaces
1
Total Parking Spaces
1.00
Parking Description
Underground
Garage Spaces
1
Balcony
Open
Driveway
Underground
Parking Spaces
1
Total Parking Spaces
1.00
Parking Description
Underground
Garage Spaces
1
Balcony
Open
Building Description
Style
Apartment
Home Type
Condo
Subtype
Condo Apt
Property Orientation
East
Exterior Finish
Brick
Possession Date
No Data
Locker
Ensuite+Exclusive
Style
Apartment
Home Type
Condo
Subtype
Condo Apt
Property Orientation
East
Exterior Finish
Brick
Possession Date
No Data
Locker
Ensuite+Exclusive
Community
Community
Mount Pleasant East
Community
Mount Pleasant East
Taxes & Fees
Taxes
$3,092 /yr
Tax Year
2026
Occupancy
Vacant
Maintenance Fee
$1,042.16/mo
Central Air Conditioning
Included
Common Elements
Included
Heating
Included
Parking
Included
Water
Included
Building Insurance
Included
Taxes
$3,092 /yr
Tax Year
2026
Occupancy
Vacant
Maintenance Fee
$1,042.16/mo
Central Air Conditioning
Included
Common Elements
Included
Heating
Included
Parking
Included
Water
Included
Building Insurance
Included
Other
Pets
Yes-with Restrictions
Pets
Yes-with Restrictions
Room Types
Bedroom 2
California Shutters, Murphy Bed, Vinyl Floor
Dimensions 9.91 x 9.15 feet
90.68 sqft
Dining Room
Open Concept, Vinyl Floor
Dimensions 10.07 x 9.42 feet
94.86 sqft
Foyer
Double Closet
Dimensions - feet
0 sqft
Kitchen
Renovated, Stainless Steel Appl, Quartz Counter
Dimensions 8.5 x 8.17 feet
69.44 sqft
Living Room
W/O To Balcony, California Shutters, Vinyl Floor
Dimensions 17.26 x 11.58 feet
199.87 sqft
Other
W/O To Balcony, Wood, East View
Dimensions 9.84 x 5.91 feet
58.15 sqft
Primary Bedroom
4 Pc Ensuite, Double Closet, Double Closet
Dimensions 12.01 x 11.15 feet
133.91 sqft
Similar Properties(No results)
Mortgage Calculator
Calculate your estimated monthly mortgage payment
Price
$789,000
$
%
%
Total cost of mortgage
$0
Monthly payment
By clicking Save, we will calculate your estimated mortgage for all properties using the saved values (down payment percentage, interest rate, and amortization).
The accuracy and applicability of this calculator are not guaranteed.