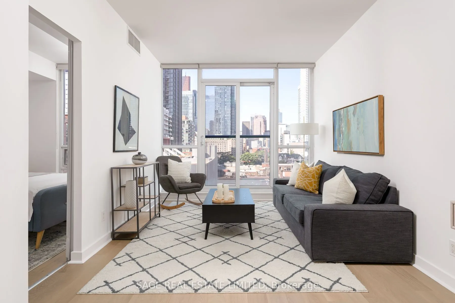
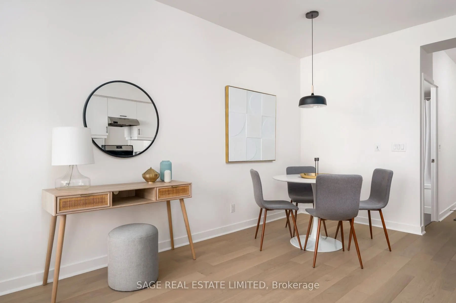
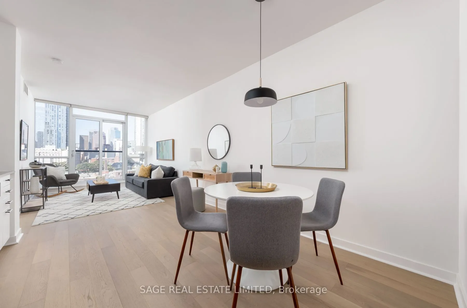
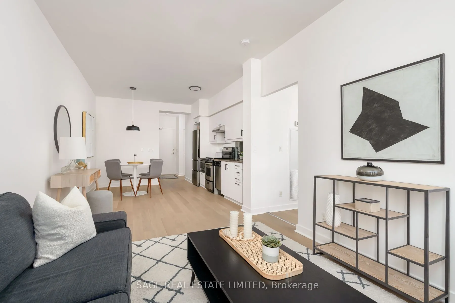
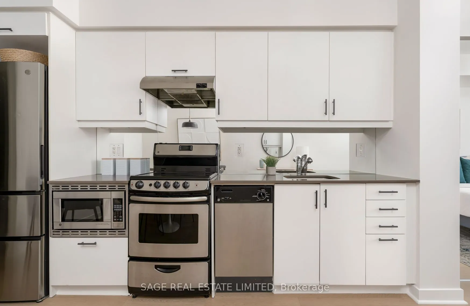
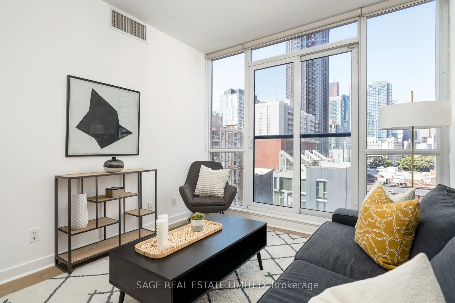
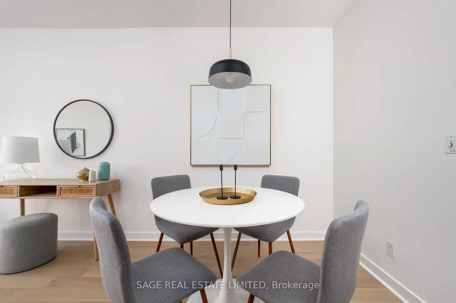
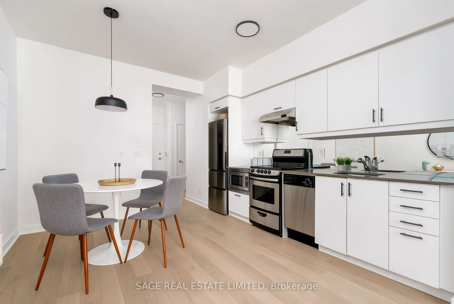
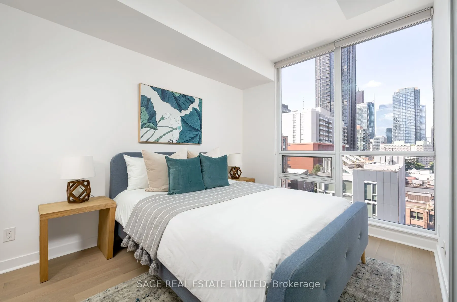
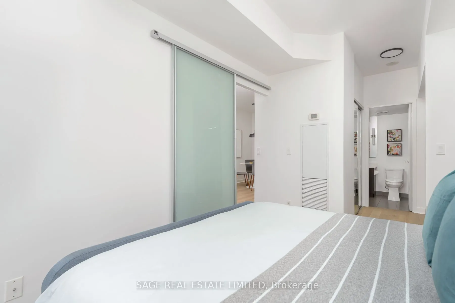
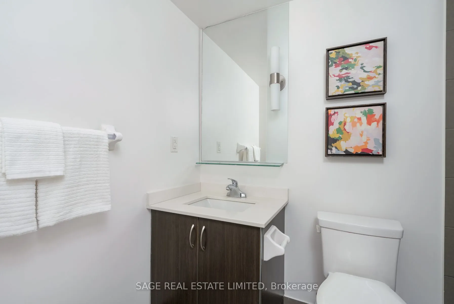
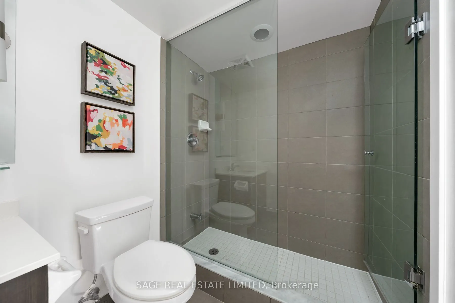
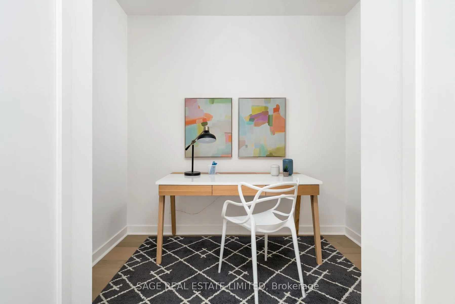
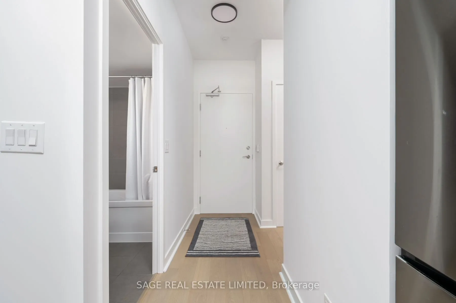
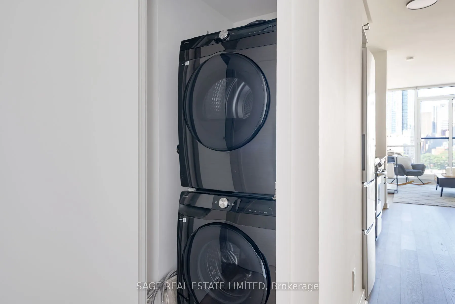
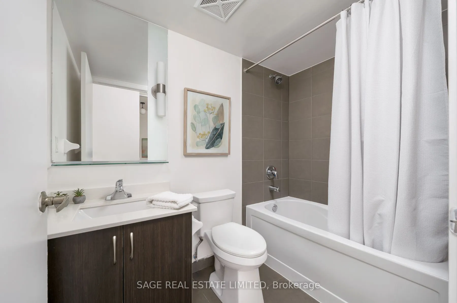
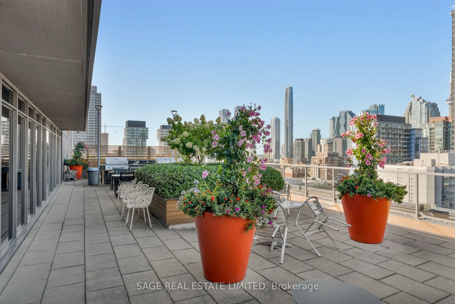
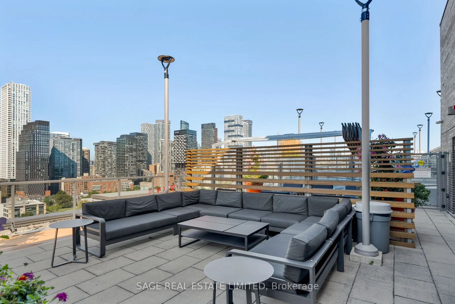
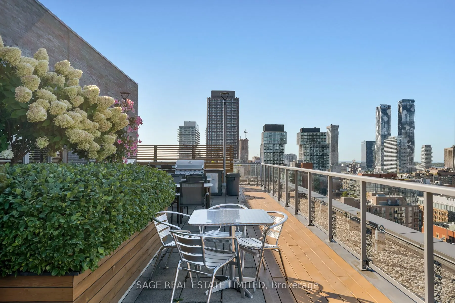
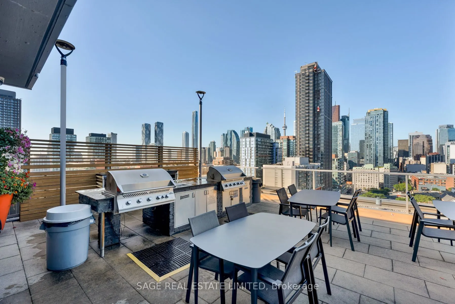
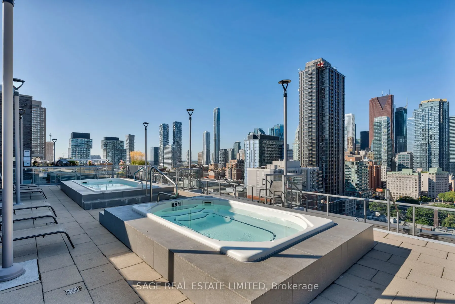
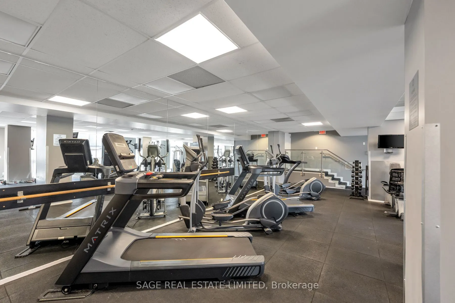
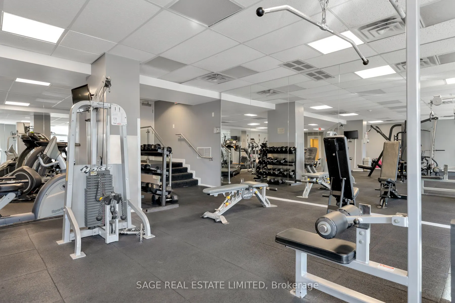
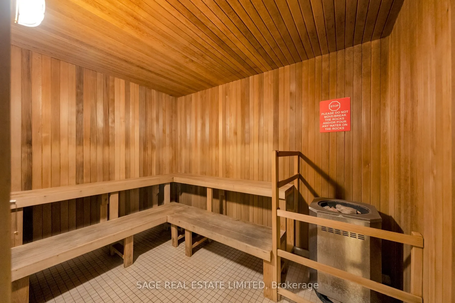
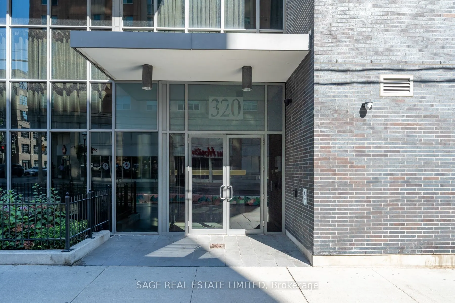
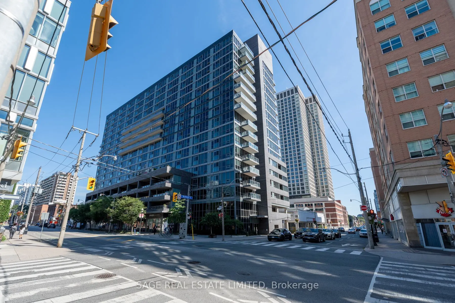
Bright, stylish and perfectly positioned for city living! With Soaring 10ft ceilings, this spacious 1+1 bedroom, 2-bath suite at The Modern offers 705 sq. ft. of thoughtfully designed living space. Floor-to-ceiling windows frame west-facing City views and fill the open-concept layout with incredible... natural light from afternoon through sunset. New flooring & freshly painted throughout adds to the contemporary feel. The generous bedroom is a true retreat, with an abundance of closet space and a private 3-piece ensuite featuring a walk-in shower. The versatile den is ideal for a home office, creative space or guest area- a full 4-piece main bath makes hosting easy. Underground parking and a locker are included, giving you all the essentials for easy downtown living. Then there's the lifestyle. Enjoy an impressive range of amenities, including a rooftop oasis with outdoor pool, hot and cold plunge pools, cabanas, BBQ stations and panoramic skyline views. Stay active in the fully equipped gym and yoga/Pilates studio, or unwind in the sauna and steam rooms. A stylish party room, 24-hour concierge, guest suites, visitor parking and even a pet spa add everyday convenience. The best of downtown is right outside your door. St. Lawrence Market, the Distillery District, restaurants, cafés and nightlife are all within easy reach, with convenient access to the King and Queen streetcars, Financial District, DVP and the Gardiner too.
Full Property Details
Interior
Bedrooms
1
Bedrooms Plus
1
Total Bedrooms
2
Washrooms
2
Square Footage
700-799 sqft
Basement
None
Heating Source
Gas
Heating Fuel
Forced Air
Air Conditioning
Central Air
Family Room
No
Kitchens
1
Total Kitchens
1
Fireplace Features
No
Bedrooms
1
Bedrooms Plus
1
Total Bedrooms
2
Washrooms
2
Square Footage
700-799 sqft
Basement
None
Heating Source
Gas
Heating Fuel
Forced Air
Air Conditioning
Central Air
Family Room
No
Kitchens
1
Total Kitchens
1
Fireplace Features
No
Exterior
Parking Spaces
1
Total Parking Spaces
1.00
Garage Spaces
1
Balcony
Juliette
Parking Spaces
1
Total Parking Spaces
1.00
Garage Spaces
1
Balcony
Juliette
Building Description
Style
Apartment
Home Type
Condo
Subtype
Condo Apt
Year Built
11-15
Property Orientation
West
Exterior Finish
Concrete
Possession Date
No Data
Locker
Owned
Style
Apartment
Home Type
Condo
Subtype
Condo Apt
Year Built
11-15
Property Orientation
West
Exterior Finish
Concrete
Possession Date
No Data
Locker
Owned
Community
Community
Moss Park
Community
Moss Park
Taxes & Fees
Taxes
$2,956.02 /yr
Tax Year
2026
Occupancy
Vacant
Maintenance Fee
$660.12/mo
Common Elements
Included
Heating
Included
Parking
Included
Water
Included
Building Insurance
Included
Taxes
$2,956.02 /yr
Tax Year
2026
Occupancy
Vacant
Maintenance Fee
$660.12/mo
Common Elements
Included
Heating
Included
Parking
Included
Water
Included
Building Insurance
Included
Other
Pets
Yes-with Restrictions
Pets
Yes-with Restrictions
Room Types
Den
Hardwood Floor
Dimensions 8.83 x 6 feet
52.98 sqft
Dining Room
Open Concept, Hardwood Floor
Dimensions 11.75 x 5.84 feet
68.62 sqft
Kitchen
Open Concept, Stainless Steel Appl
Dimensions 11.32 x 5.68 feet
64.3 sqft
Living Room
Hardwood Floor, Window Floor to Ceiling, West View
Dimensions 12.07 x 9.91 feet
119.61 sqft
Primary Bedroom
Hardwood Floor, His and Hers Closets, 3 Pc Ensuite
Dimensions 11.75 x 9.91 feet
116.44 sqft
Similar Properties(No results)
Mortgage Calculator
Calculate your estimated monthly mortgage payment
Price
$549,000
$
%
%
Total cost of mortgage
$0
Monthly payment
By clicking Save, we will calculate your estimated mortgage for all properties using the saved values (down payment percentage, interest rate, and amortization).
The accuracy and applicability of this calculator are not guaranteed.