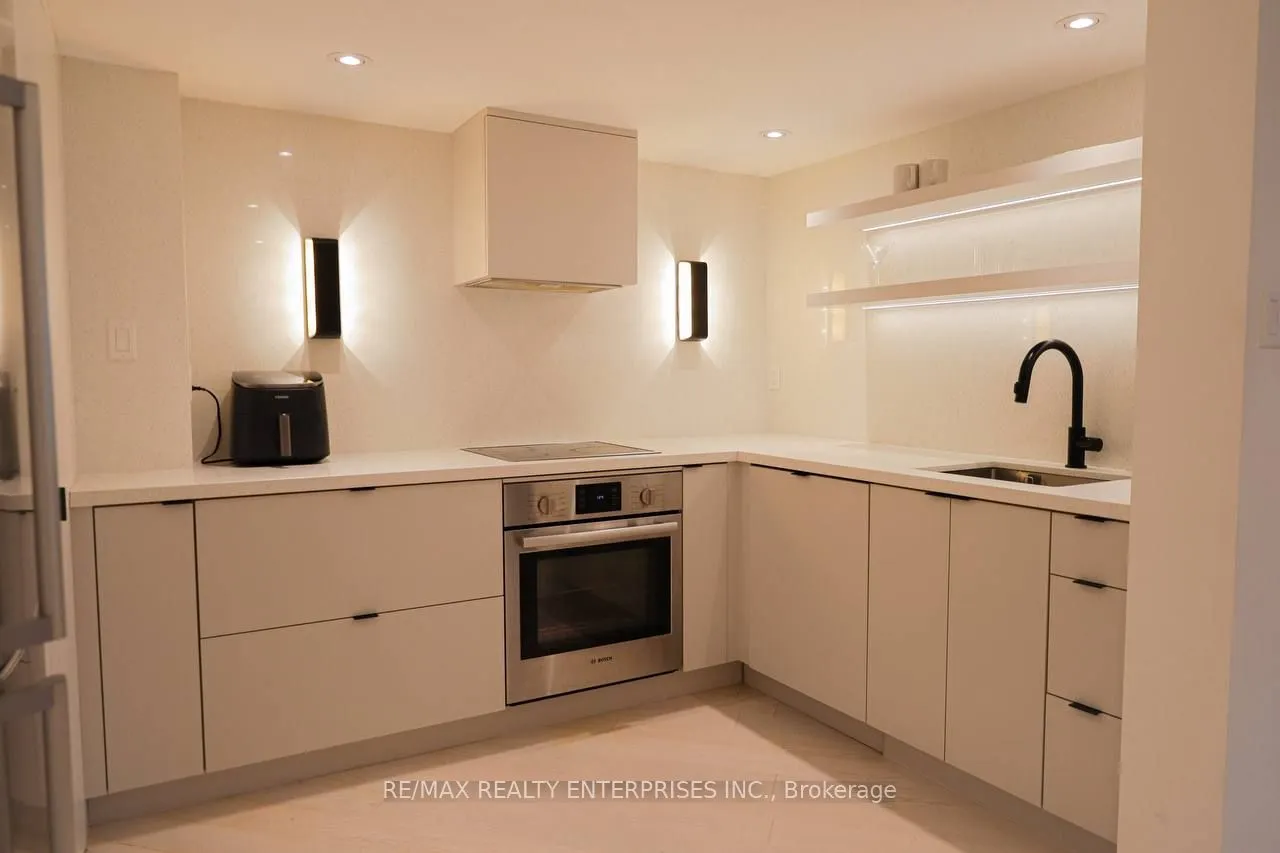
Welcome to Minto Plaza, where sophisticated design meets an exceptional downtown location. This beautifully renovated 781 sq. ft. executive one-bedroom suite offers a thoughtfully designed layout with approximately $150,000 in quality upgrades.The spacious king-size bedroom features a walk-in closet... and beautifully appointed ensuite finished in terrazzo tile, with a wall-to-wall rain shower and recessed lighting. The custom kitchen showcases integrated cabinetry, a quartz waterfall backsplash and Bosch appliances, while wide-plank Scandinavian-style hardwood flooring and built-in storage add warmth, style and functionality throughout. A generous living and dining area and large windows complete this impressive downtown residence.Located on a quiet, tree-lined street full of restaurants and patios in the heart of Toronto, Minto Plaza is just steps from the subway, Eaton Centre, restaurants, shops, hospitals, universities and the Financial District.Residents enjoy an impressive selection of amenities including 24-hour concierge, indoor lap pool, gym, sauna, party room, billiards room and garden terrace. Locker included.Additional Features & Inclusions: Bosch refrigerator, integrated dishwasher, stove and ceramic cooktop; stacked washer and dryer, lighting with dimmers, custom built-in storage throughout. Renovation completed by licensed luxury contractor Condovate Interiors.Nothing to do but Move in and Enjoy!
Full Property Details
Interior
Bedrooms
1
Total Bedrooms
1
Washrooms
1
Square Footage
700-799 sqft
Basement
None
Heating Source
Gas
Heating Fuel
Forced Air
Air Conditioning
Central Air
Family Room
Yes
Kitchens
1
Total Kitchens
1
Fireplace Features
No
Bedrooms
1
Total Bedrooms
1
Washrooms
1
Square Footage
700-799 sqft
Basement
None
Heating Source
Gas
Heating Fuel
Forced Air
Air Conditioning
Central Air
Family Room
Yes
Kitchens
1
Total Kitchens
1
Fireplace Features
No
Exterior
Driveway
None
Pool
Indoor
Parking Spaces
0
Total Parking Spaces
0.00
Parking Description
None
Garage Spaces
0
Balcony
None
Driveway
None
Pool
Indoor
Parking Spaces
0
Total Parking Spaces
0.00
Parking Description
None
Garage Spaces
0
Balcony
None
Building Description
Style
Apartment
Home Type
Condo
Subtype
Condo Apt
Year Built
New
Property Orientation
North West
Exterior Finish
Concrete
Possession Date
No Data
Locker
Exclusive
Style
Apartment
Home Type
Condo
Subtype
Condo Apt
Year Built
New
Property Orientation
North West
Exterior Finish
Concrete
Possession Date
No Data
Locker
Exclusive
Community
Community
Bay Street Corridor
Community
Bay Street Corridor
Taxes & Fees
Taxes
$3,059.70 /yr
Tax Year
2026
Occupancy
Owner
Maintenance Fee
$910.33/mo
Central Air Conditioning
Included
Common Elements
Included
Heating
Included
Hydro
Included
Water
Included
Building Insurance
Included
Taxes
$3,059.70 /yr
Tax Year
2026
Occupancy
Owner
Maintenance Fee
$910.33/mo
Central Air Conditioning
Included
Common Elements
Included
Heating
Included
Hydro
Included
Water
Included
Building Insurance
Included
Other
Pets
No
Pets
No
Room Types
Bathroom
4 Pc Bath, B/I Vanity, Stone Floor
Dimensions 8.2 x 7.51 feet
61.58 sqft
Bedroom
Hardwood Floor, 4 Pc Ensuite, Walk-In Closet(s)
Dimensions 15.72 x 10.99 feet
172.76 sqft
Dining Room
Hardwood Floor, Pot Lights, Window Floor to Ceiling
Dimensions 23.98 x 12.27 feet
294.23 sqft
Foyer
Large Closet, B/I Shelves, LED Lighting
Dimensions 13.12 x 4.59 feet
60.22 sqft
Kitchen
B/I Appliances, Quartz Counter, Hardwood Floor
Dimensions 7.97 x 6.99 feet
55.71 sqft
Laundry
Large Closet, LED Lighting
Dimensions 6.79 x 4.17 feet
28.31 sqft
Living Room
Hardwood Floor, Combined w/Dining, LED Lighting
Dimensions 23.98 x 12.27 feet
294.23 sqft
Similar Properties(No results)
Mortgage Calculator
Calculate your estimated monthly mortgage payment
Price
$550,000
$
%
%
Total cost of mortgage
$0
Monthly payment
By clicking Save, we will calculate your estimated mortgage for all properties using the saved values (down payment percentage, interest rate, and amortization).
The accuracy and applicability of this calculator are not guaranteed.