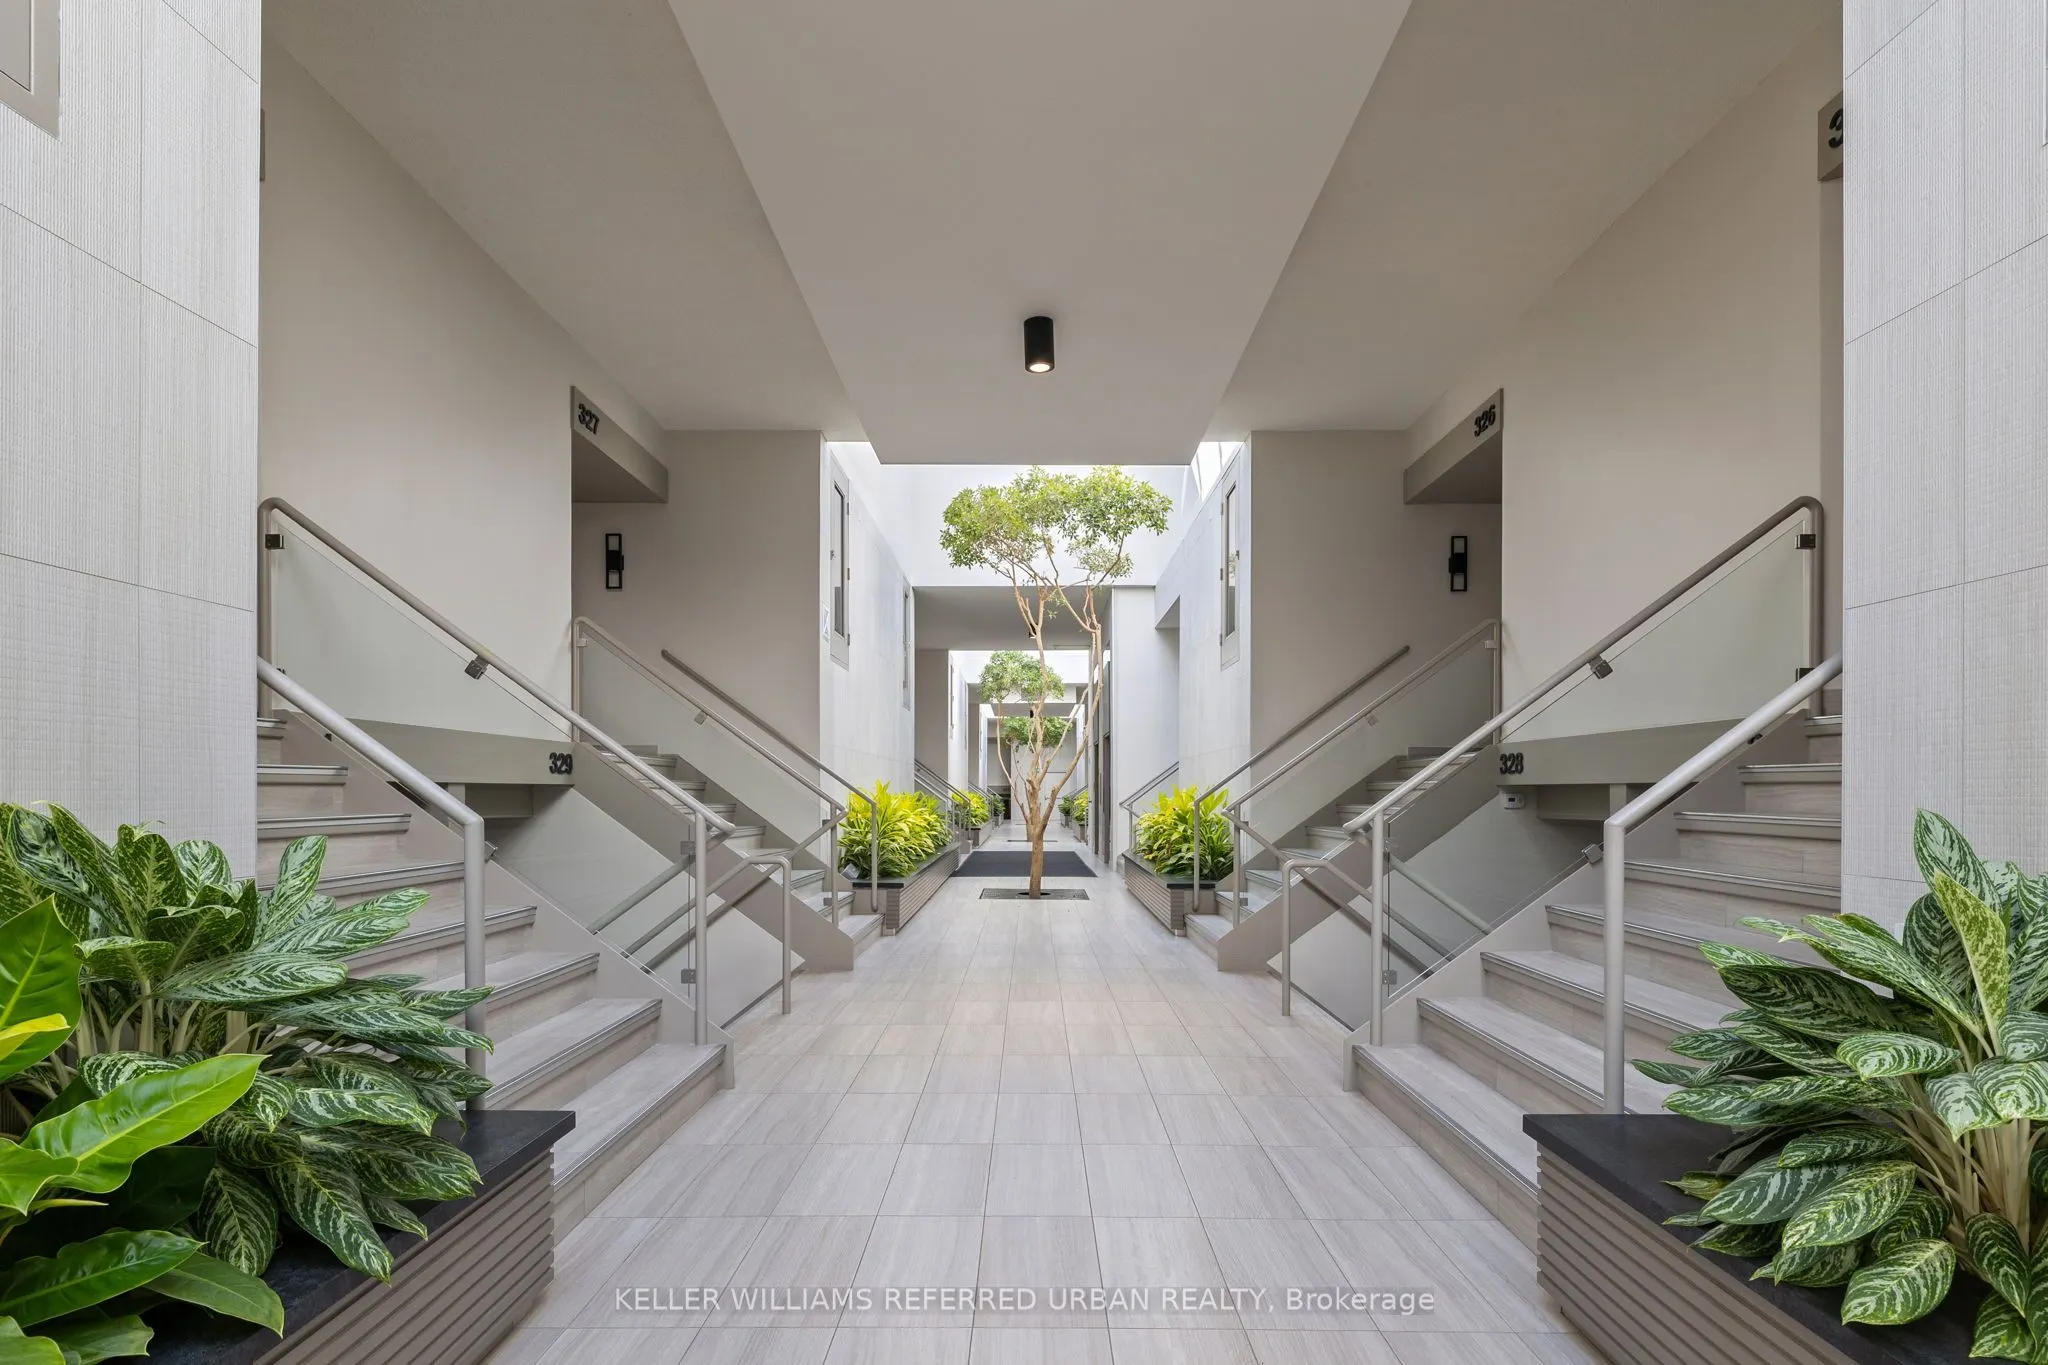
Only 52 suites in The Oaklands, Designed by DuBois Plumb & Associates and Recipient of the Governors General Award for Architecture: Theoaklands.ca. This is a Rare Opportunity to Bring your Vision to Life and Create your Dream Home! ***Priced nearly $300,000.00 Less than a recent sale!*** Imagine t...he possibilities! Walking distance to Summerhill subway station and Cottingham Public School, rated #1 in Ontario of 3052 by Fraser Institute. Just off Avenue Road between St Clair and Davenport on the quiet side of the building, with private terraces and nestled among trees. Pet Friendly, You can have 2 Furry or Feathered friends. The Oaklands Welcomes Residents with a Wonderful Management, Concierge and Superintendent Team! Lush Landscaping, Light-Filled Atrium, Conveniences of a Car Wash, Visitor Parking and fees include Water, Building Insurance, Common Elements, Rogers Cable and Internet. Hydro is Separately Metered. 200 AMP electric panel. Upgraded Parking Space with dedicated EV Charging! Lovely Neighbourhood with Great Parks, Restaurants, Shops, moments away! Come Make this your Dream Home! **Photos edited to show space with furnishings removed**
Full Property Details
Interior
Bedrooms
2
Total Bedrooms
2
Washrooms
3
Square Footage
1600-1799 sqft
Basement
None
Heating Source
Electric
Heating Fuel
Baseboard
Air Conditioning
Central Air
Family Room
No
Kitchens
1
Total Kitchens
1
Fireplace Features
Yes
Bedrooms
2
Total Bedrooms
2
Washrooms
3
Square Footage
1600-1799 sqft
Basement
None
Heating Source
Electric
Heating Fuel
Baseboard
Air Conditioning
Central Air
Family Room
No
Kitchens
1
Total Kitchens
1
Fireplace Features
Yes
Exterior
Driveway
Underground
Parking Spaces
1
Total Parking Spaces
1.00
Parking Description
Underground
Garage Spaces
1
Balcony
Open
Driveway
Underground
Parking Spaces
1
Total Parking Spaces
1.00
Parking Description
Underground
Garage Spaces
1
Balcony
Open
Building Description
Style
2-Storey
Home Type
Condo
Subtype
Condo Apt
Year Built
31-50
Property Orientation
East
Exterior Finish
Concrete
Possession Date
No Data
Locker
None
Style
2-Storey
Home Type
Condo
Subtype
Condo Apt
Year Built
31-50
Property Orientation
East
Exterior Finish
Concrete
Possession Date
No Data
Locker
None
Community
Community
Yonge-St. Clair
Community
Yonge-St. Clair
Taxes & Fees
Taxes
$6,368.68 /yr
Tax Year
2026
Occupancy
Owner
Maintenance Fee
$2,551.38/mo
Cable TV
Included
Common Elements
Included
Parking
Included
Water
Included
Building Insurance
Included
Taxes
$6,368.68 /yr
Tax Year
2026
Occupancy
Owner
Maintenance Fee
$2,551.38/mo
Cable TV
Included
Common Elements
Included
Parking
Included
Water
Included
Building Insurance
Included
Other
Pets
Yes-with Restrictions
Pets
Yes-with Restrictions
Room Types
Bathroom
4 Pc Ensuite, Soaking Tub, Separate Shower
Dimensions 10.33 x 10.17 feet
105.06 sqft
Bathroom
2 Pc Bath
Dimensions 5.74 x 5.25 feet
30.14 sqft
Bathroom
3 Pc Bath
Dimensions 8.07 x 6.59 feet
53.18 sqft
Bedroom
4 Pc Ensuite, W/O To Terrace, Large Closet
Dimensions 18.11 x 12.11 feet
219.31 sqft
Bedroom 2
W/O To Terrace, East View, Closet
Dimensions 18.08 x 8.6 feet
155.49 sqft
Dining Room
Hardwood Floor, W/O To Balcony, Open Concept
Dimensions 15.68 x 8.92 feet
139.87 sqft
Kitchen
Eat-in Kitchen, Pocket Doors
Dimensions 11.09 x 9.25 feet
102.58 sqft
Living Room
Hardwood Floor, East View, Open Concept
Dimensions 21.26 x 12.07 feet
256.61 sqft
Other
Balcony, East View
Dimensions 10.83 x 8.43 feet
91.3 sqft
Utility Room
Combined w/Laundry, Central Vacuum
Dimensions 16.34 x 10.5 feet
171.57 sqft
Similar Properties(No results)
Mortgage Calculator
Calculate your estimated monthly mortgage payment
Price
$1,238,000
$
%
%
Monthly payment
By clicking Save, we will calculate your estimated mortgage for all properties using the saved values (down payment percentage, interest rate, and amortization).
The accuracy and applicability of this calculator are not guaranteed.