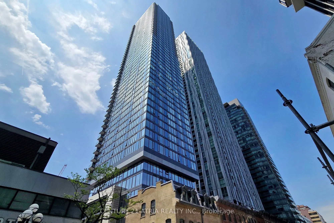
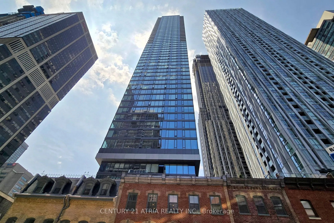
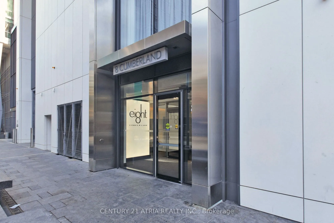
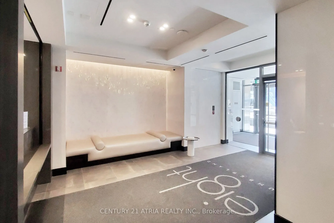
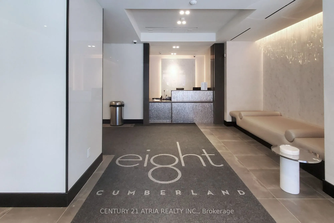
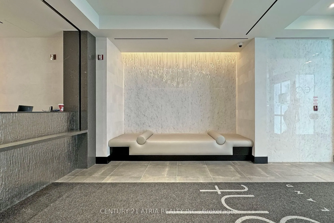
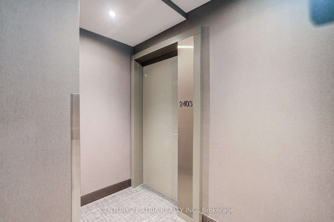
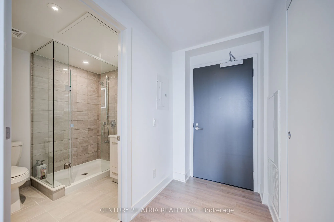
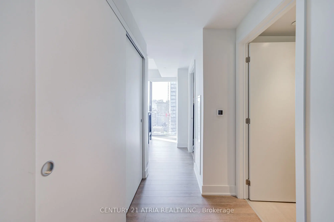
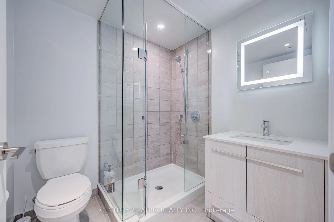
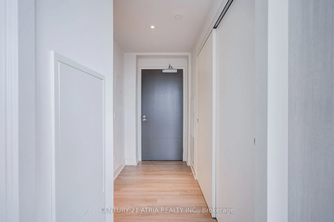
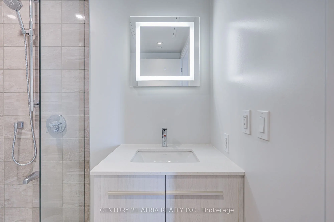
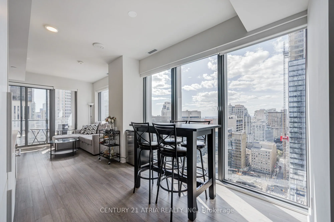
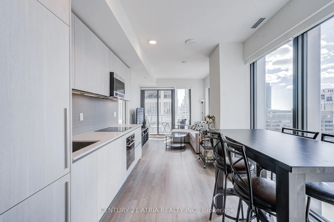
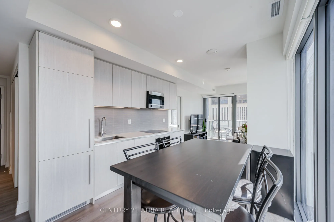
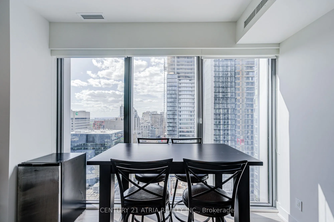
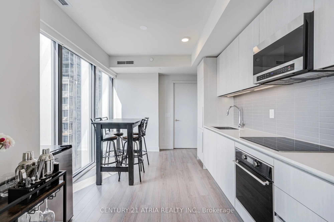
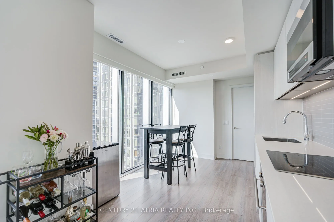
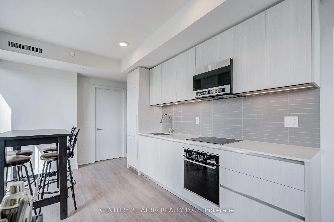
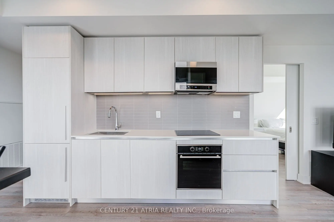
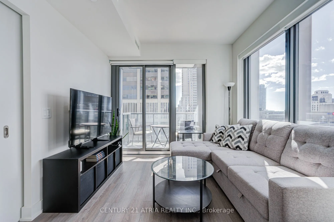
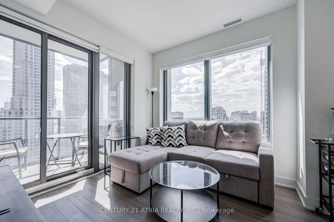
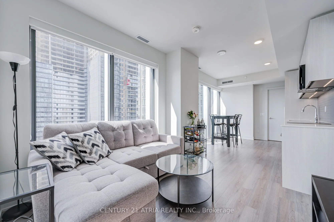
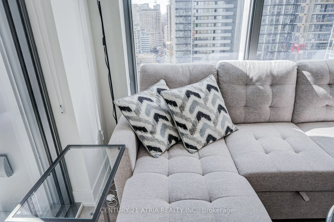
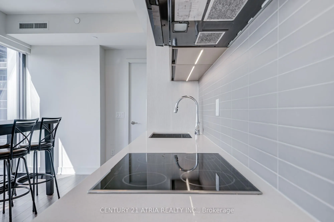
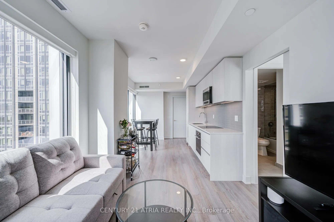
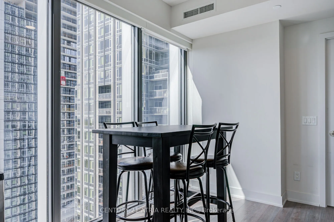
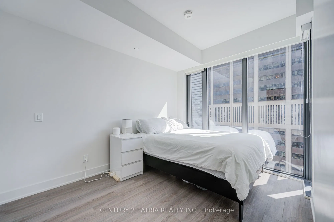
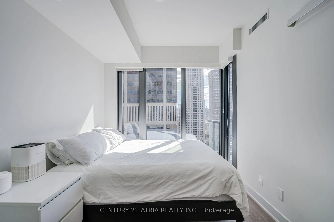
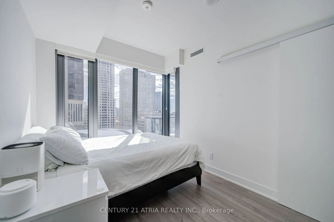
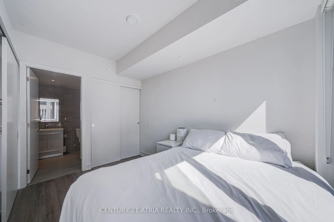
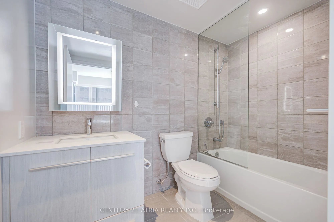
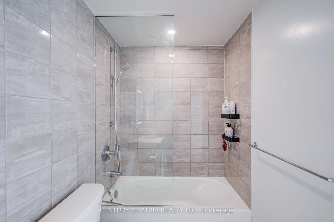
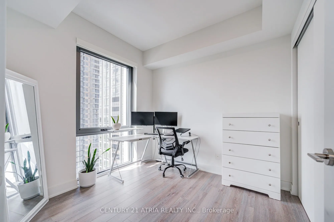
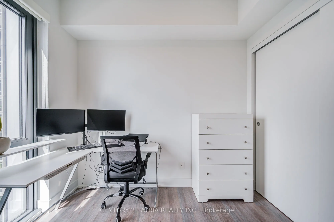
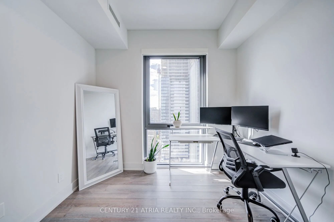
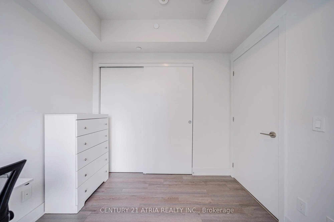
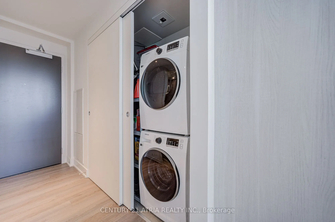
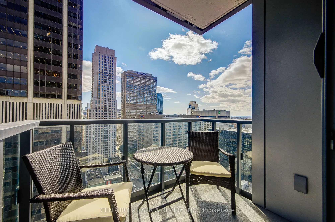
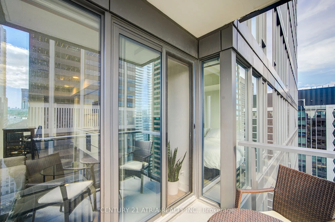
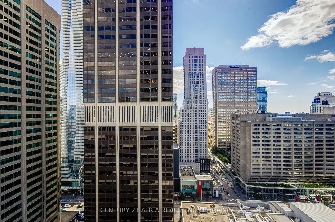
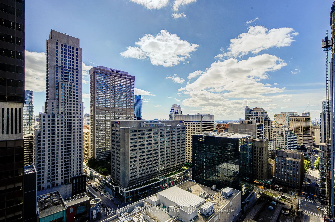
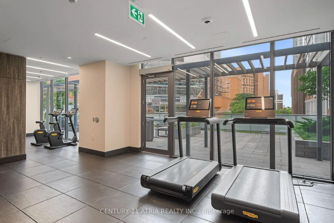
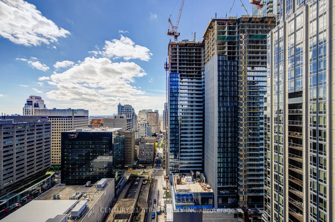
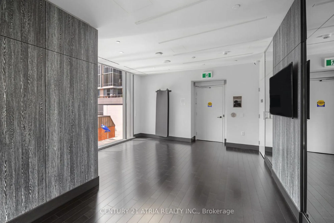
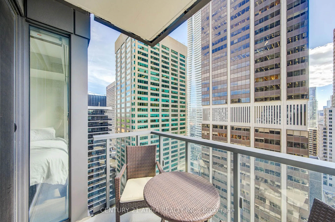
Prime Yorkville location at Bloor & Yonge! This bright and beautifully designed 2-bedroom, 2-bathroom corner suite offers an exceptional combination of space, natural light and sophisticated urban living. Southwest-facing exposure and floor-to-ceiling windows provide abundant sunlight throughout the... day, complemented by picturesque city views.The thoughtfully designed split-bedroom layout offers excellent privacy, with the primary and second bedrooms positioned on opposite sides of the suite. The spacious open-concept living and dining area is ideal for both everyday living and entertaining, while the private balcony provides an inviting outdoor retreat.Located in the heart of Yorkville, steps from luxury boutiques, designer shopping, renowned restaurants, cafés, galleries and cultural attractions. Enjoy effortless access to the subway, 401, Gardiner Expressway and Don Valley Parkway.Residents enjoy outstanding building amenities including 24-hour security, fitness centre, party room and outdoor garden. Condo fees include water and high-speed internet; residents pay only hydro.Experience the best of Yorkville living in one of Toronto's most sought-after neighbourhoods. A rare opportunity to own a bright, stylish and exceptionally located residence.
Full Property Details
Interior
Bedrooms
2
Total Bedrooms
2
Washrooms
2
Square Footage
700-799 sqft
Basement
None
Heating Source
Gas
Heating Fuel
Forced Air
Air Conditioning
Central Air
Family Room
No
Kitchens
1
Total Kitchens
1
Fireplace Features
No
Bedrooms
2
Total Bedrooms
2
Washrooms
2
Square Footage
700-799 sqft
Basement
None
Heating Source
Gas
Heating Fuel
Forced Air
Air Conditioning
Central Air
Family Room
No
Kitchens
1
Total Kitchens
1
Fireplace Features
No
Exterior
Driveway
Underground
Parking Spaces
0
Total Parking Spaces
0.00
Parking Description
Underground
Garage Spaces
0
Balcony
Open
Driveway
Underground
Parking Spaces
0
Total Parking Spaces
0.00
Parking Description
Underground
Garage Spaces
0
Balcony
Open
Building Description
Style
Apartment
Home Type
Condo
Subtype
Condo Apt
Year Built
0-5
Property Orientation
South West
Exterior Finish
Brick
Possession Date
No Data
Locker
None
Style
Apartment
Home Type
Condo
Subtype
Condo Apt
Year Built
0-5
Property Orientation
South West
Exterior Finish
Brick
Possession Date
No Data
Locker
None
Community
Community
Annex
Community
Annex
Taxes & Fees
Taxes
$4,860 /yr
Tax Year
2026
Occupancy
Tenant
Maintenance Fee
$621.35/mo
Central Air Conditioning
Included
Common Elements
Included
Heating
Included
Water
Included
Building Insurance
Included
Taxes
$4,860 /yr
Tax Year
2026
Occupancy
Tenant
Maintenance Fee
$621.35/mo
Central Air Conditioning
Included
Common Elements
Included
Heating
Included
Water
Included
Building Insurance
Included
Other
Pets
Yes-with Restrictions
Pets
Yes-with Restrictions
Room Types
Bedroom
Large Window, Large Closet, West View
Dimensions 9.25 x 8.83 feet
81.68 sqft
Dining Room
Combined w/Living, Open Concept, W/O To Balcony
Dimensions 23 x 10.17 feet
233.91 sqft
Foyer
3 Pc Ensuite, Hardwood Floor
Dimensions 7.25 x 8.76 feet
63.51 sqft
Kitchen
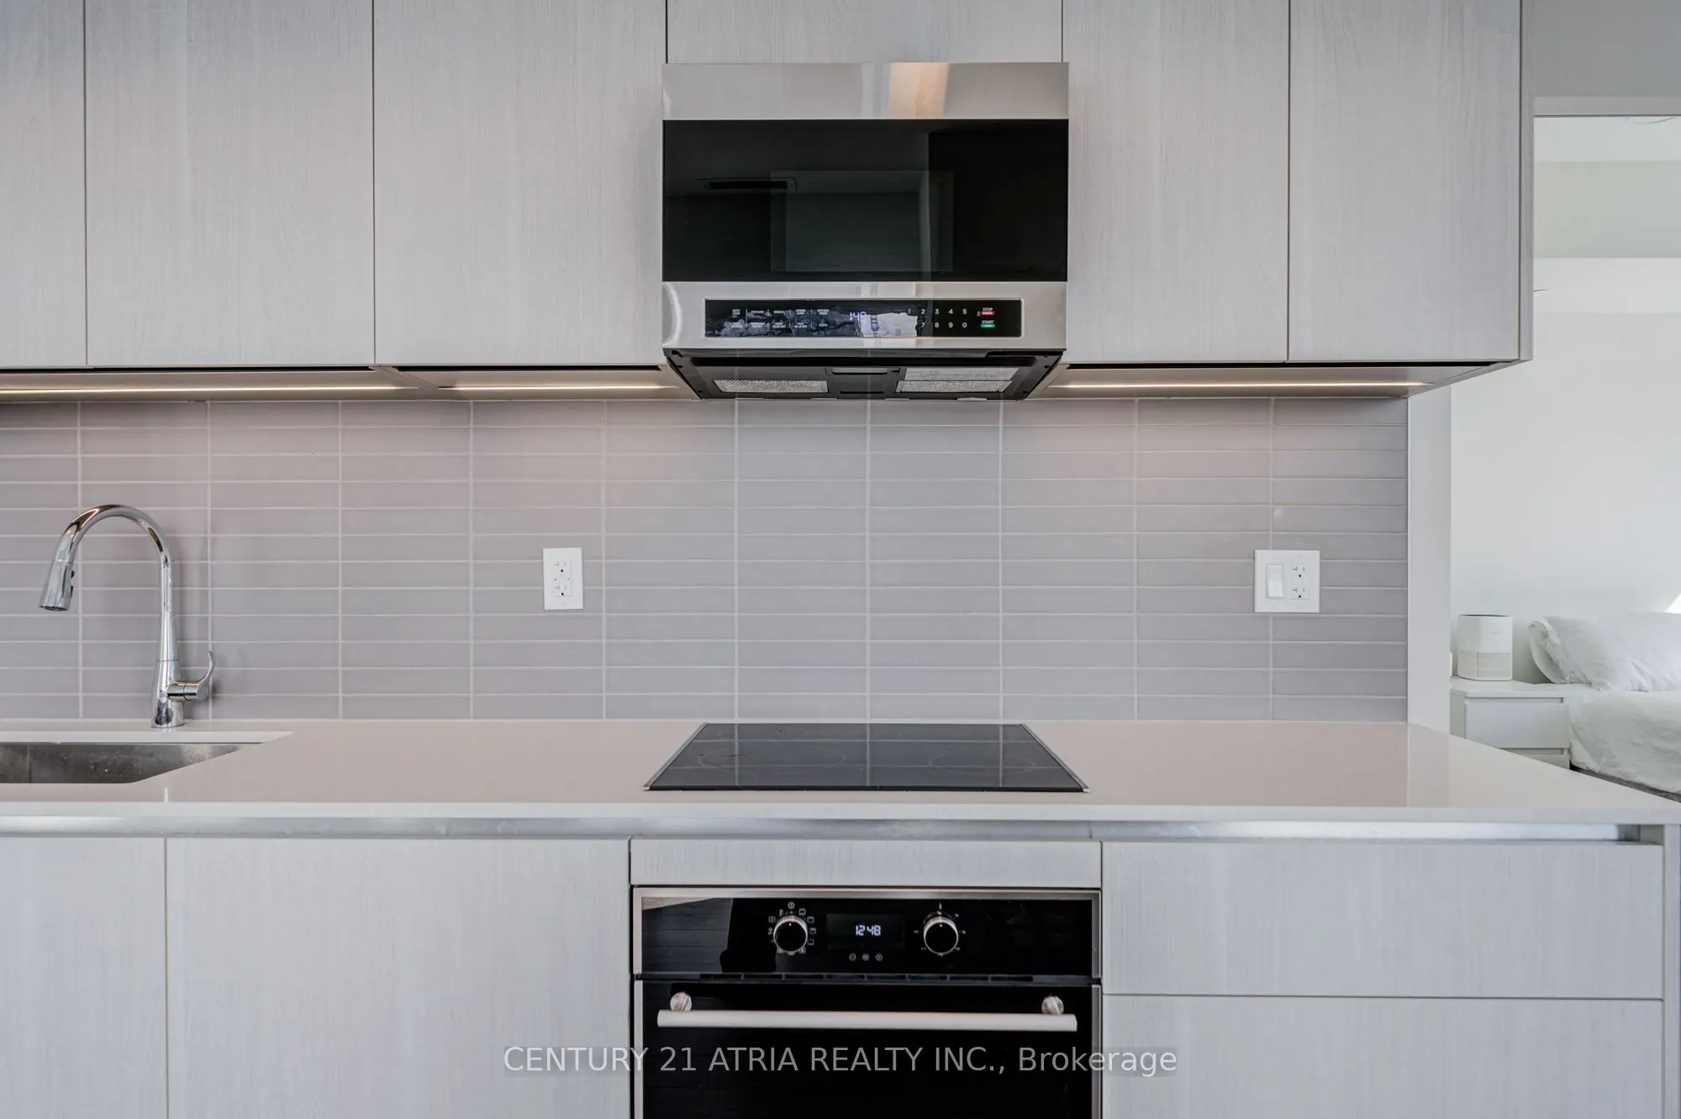
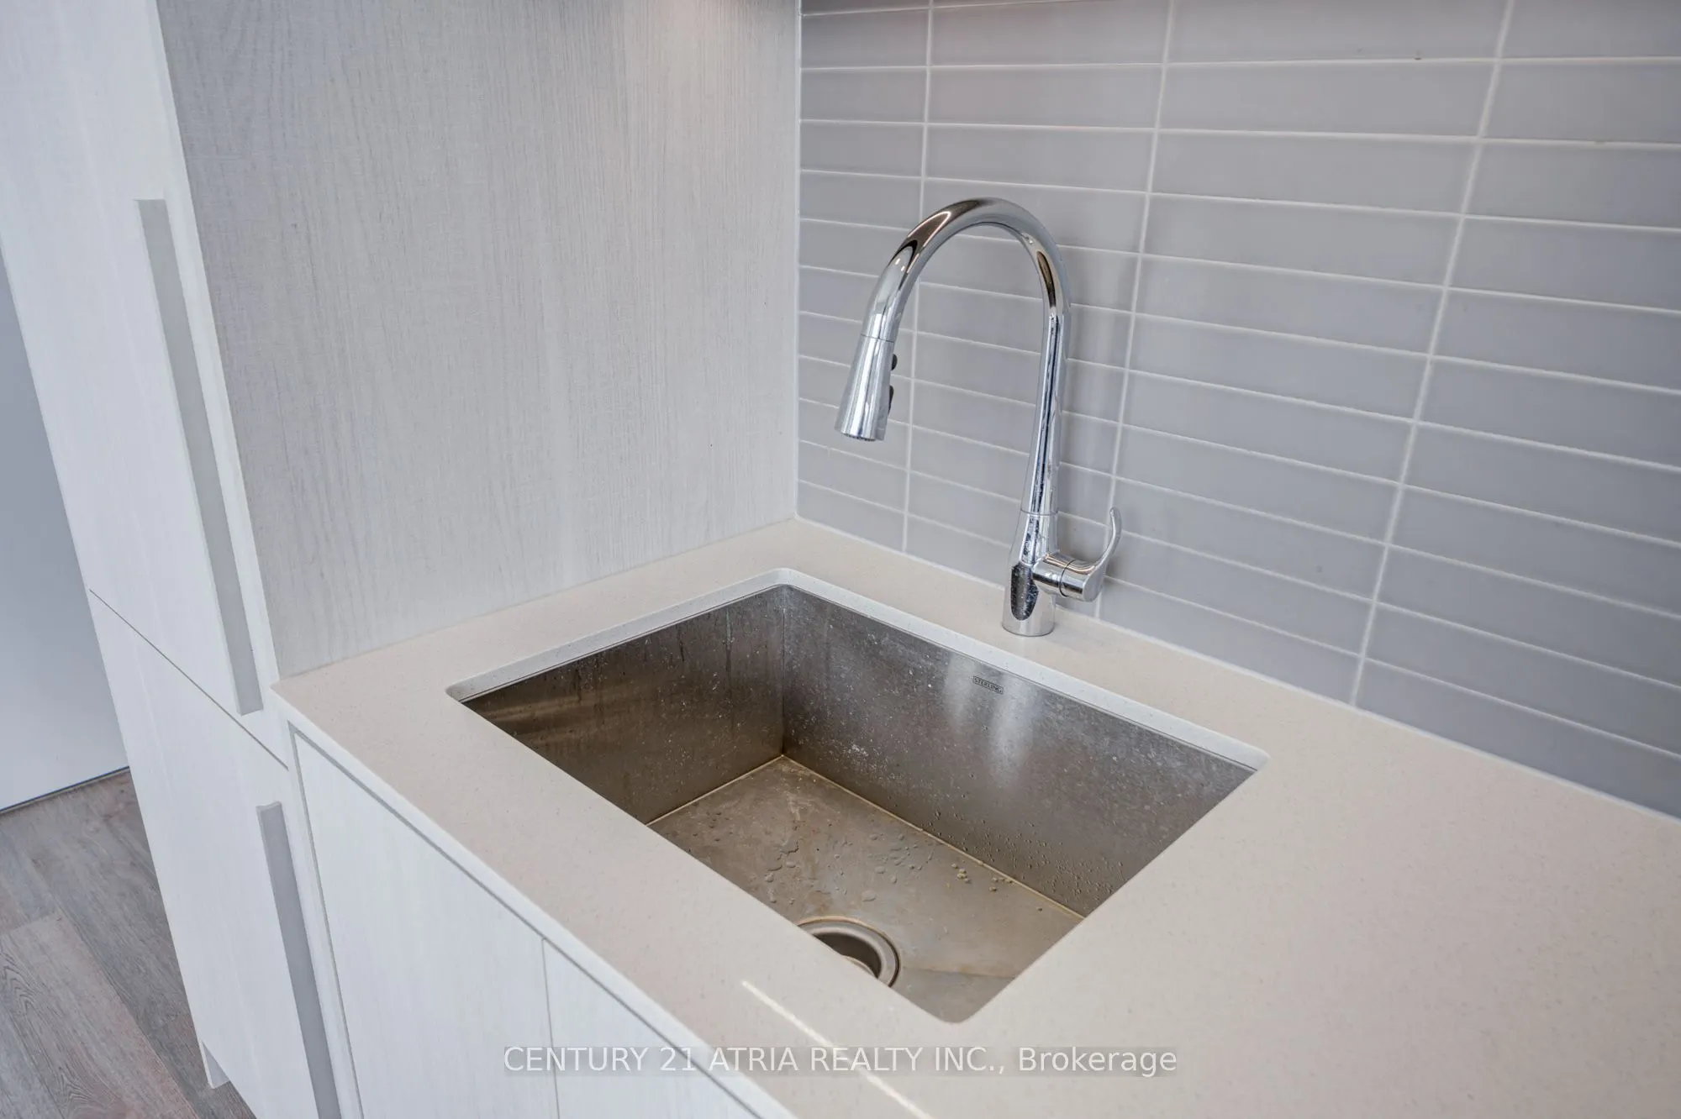
Combined w/Dining, Modern Kitchen, B/I Fridge
Dimensions 23 x 10.17 feet
233.91 sqft
Living Room
W/O To Balcony, Combined w/Dining, Open Concept
Dimensions 23 x 10.17 feet
233.91 sqft
Primary Bedroom
Large Window, Large Closet, 3 Pc Ensuite
Dimensions 11.32 x 8.66 feet
98.03 sqft
Similar Properties(No results)
Mortgage Calculator
Calculate your estimated monthly mortgage payment
Price
$972,000
$
%
%
Total cost of mortgage
$0
Monthly payment
By clicking Save, we will calculate your estimated mortgage for all properties using the saved values (down payment percentage, interest rate, and amortization).
The accuracy and applicability of this calculator are not guaranteed.