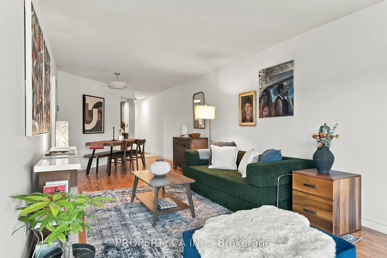
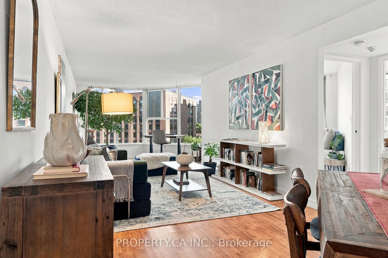
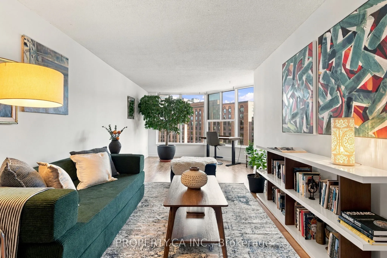
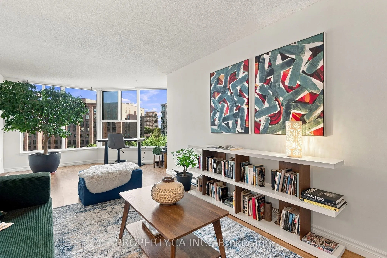
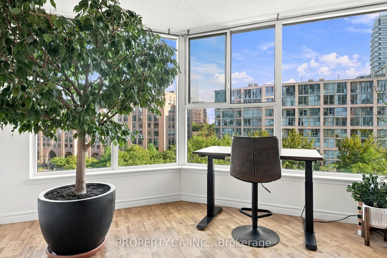
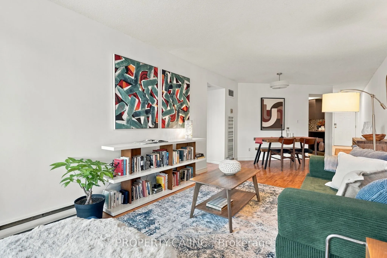
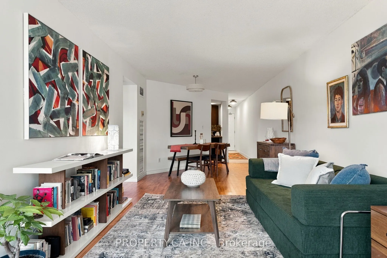
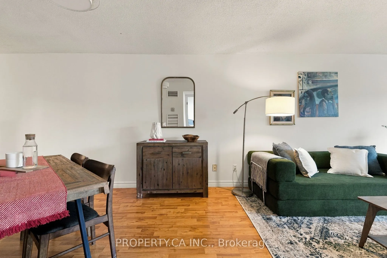
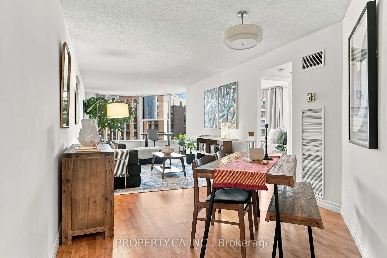
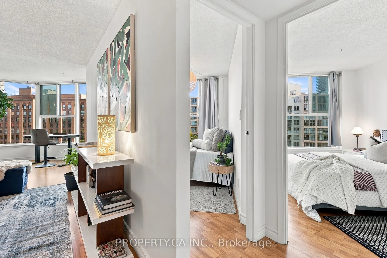
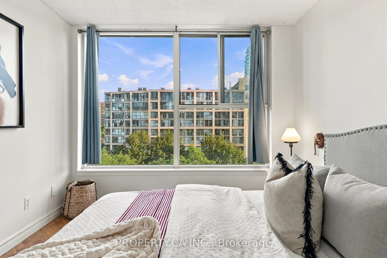
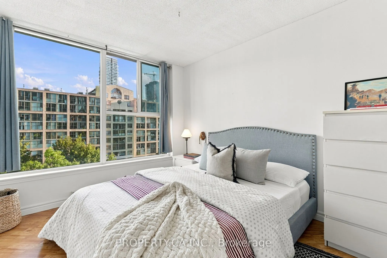
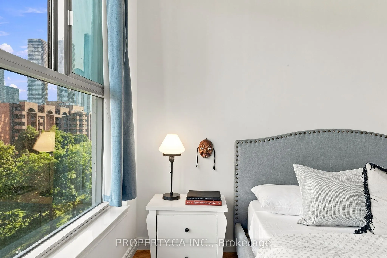
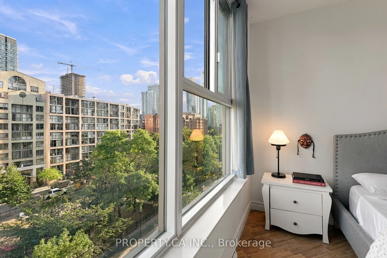
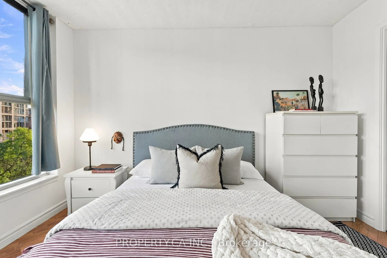
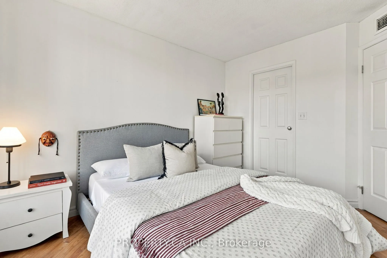
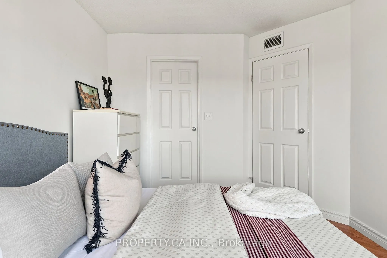
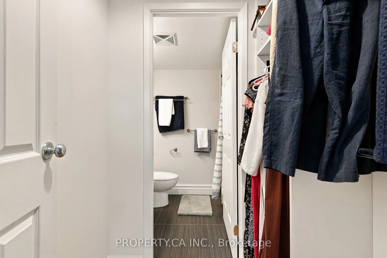
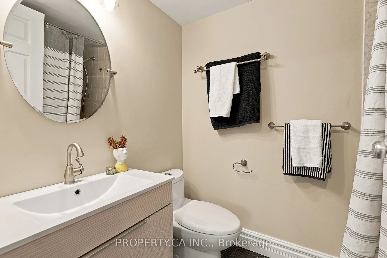
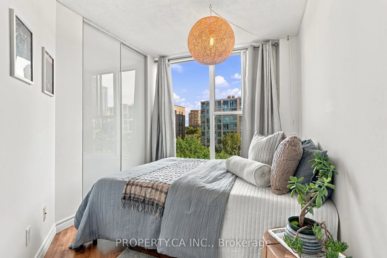
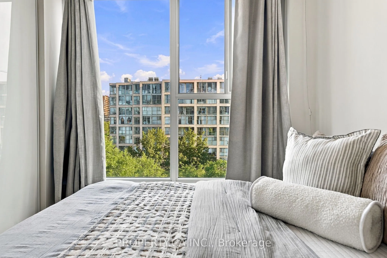
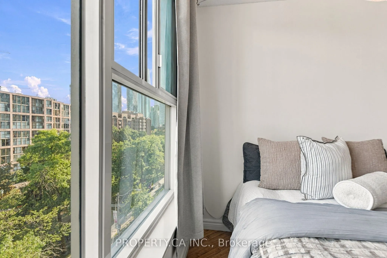
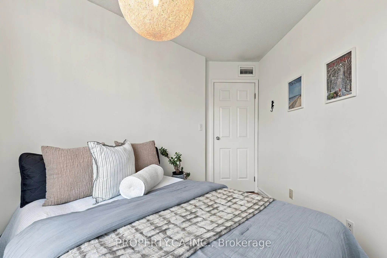
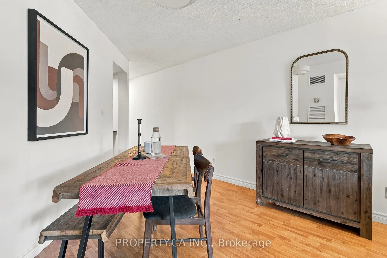
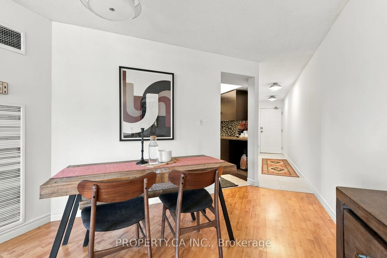
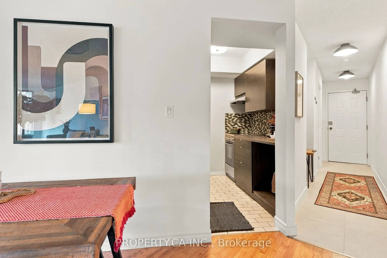
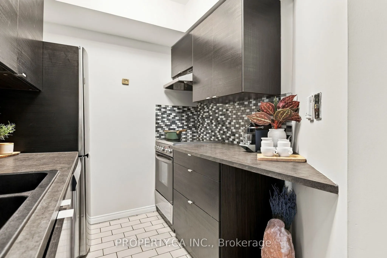
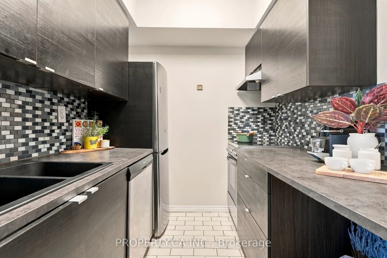
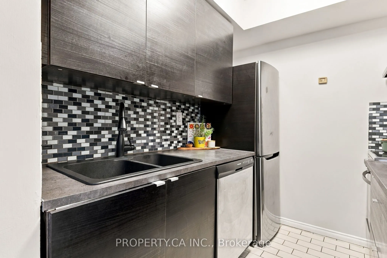
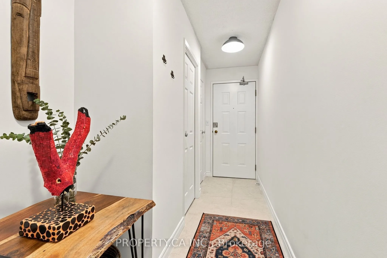
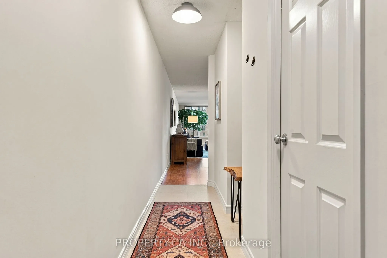
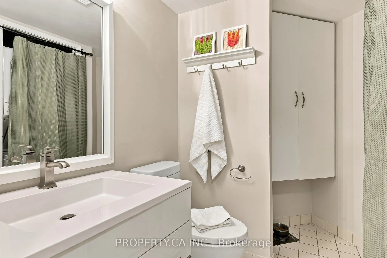
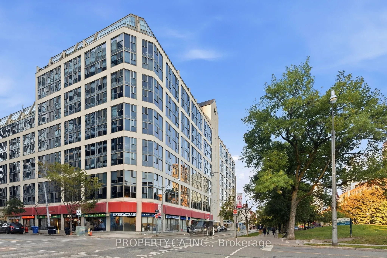
Welcome to Yorktown on the Park, where downtown living meets an unexpected sense of space, greenery and community. Ideally positioned on The Esplanade between the Distillery District and St. Lawrence Market, this bright and inviting residence enjoys a sunny southwest exposure with beautiful views to...ward the surrounding tree-lined streets and parks.Offering a generous 930 sq. ft., this well-designed suite features two spacious bedrooms plus a versatile den/office, two full bathrooms and a smart, efficient layout with a large, bright living space. Parking is included, while maintenance fees include all utilities!Step outside and you're immediately connected to some of downtown Toronto's best amenities. A tree-lined jogging and walking path, David Crombie Park and Parliament Square Park are right outside your door, while Corktown Park and the waterfront are just a short stroll away. With an exceptional walk and transit score, everything from neighbourhood cafés and restaurants to the downtown core is remarkably easy to reach. Families will appreciate the selection of nearby schools, childcare options and community amenities, including the local community centre and pool in the same block. The neighbourhood offers an appealing balance of convenience, green space and access to everyday essentials, all within a vibrant downtown setting. Residents of Yorktown on the Park enjoy 24-hour concierge service, a fitness room, guest suites and a beautifully landscaped two-level courtyard featuring a fountain and mature greenery - a peaceful retreat tucked away in the heart of downtown.Surrounded by excellent restaurants, cafés, shops, parks and everyday conveniences, this is a neighbourhood that offers both energy and a genuine sense of community. A wonderful opportunity to enjoy bright southwest-facing living, generous space and an abundance of greenery in one of downtown Toronto's most connected and surprisingly tranquil neighbourhoods.
Full Property Details
Interior
Bedrooms
2
Bedrooms Plus
1
Total Bedrooms
3
Washrooms
2
Square Footage
900-999 sqft
Basement
None
Heating Source
Gas
Heating Fuel
Forced Air
Air Conditioning
Central Air
Family Room
No
Kitchens
1
Total Kitchens
1
Fireplace Features
No
Bedrooms
2
Bedrooms Plus
1
Total Bedrooms
3
Washrooms
2
Square Footage
900-999 sqft
Basement
None
Heating Source
Gas
Heating Fuel
Forced Air
Air Conditioning
Central Air
Family Room
No
Kitchens
1
Total Kitchens
1
Fireplace Features
No
Exterior
Driveway
Underground
Parking Spaces
1
Total Parking Spaces
1.00
Parking Description
Underground
Garage Spaces
1
Balcony
None
Driveway
Underground
Parking Spaces
1
Total Parking Spaces
1.00
Parking Description
Underground
Garage Spaces
1
Balcony
None
Building Description
Style
Apartment
Home Type
Condo
Subtype
Condo Apt
Property Orientation
South West
Exterior Finish
Stucco (Plaster)
Possession Date
No Data
Locker
None
Style
Apartment
Home Type
Condo
Subtype
Condo Apt
Property Orientation
South West
Exterior Finish
Stucco (Plaster)
Possession Date
No Data
Locker
None
Community
Community
Waterfront Communities C8
Community
Waterfront Communities C8
Taxes & Fees
Taxes
$2,769.99 /yr
Tax Year
2026
Occupancy
Owner
Maintenance Fee
$1,171.96/mo
Central Air Conditioning
Included
Common Elements
Included
Heating
Included
Hydro
Included
Parking
Included
Water
Included
Building Insurance
Included
Taxes
$2,769.99 /yr
Tax Year
2026
Occupancy
Owner
Maintenance Fee
$1,171.96/mo
Central Air Conditioning
Included
Common Elements
Included
Heating
Included
Hydro
Included
Parking
Included
Water
Included
Building Insurance
Included
Other
Pets
Yes-with Restrictions
Pets
Yes-with Restrictions
Similar Properties(No results)
Mortgage Calculator
Calculate your estimated monthly mortgage payment
Price
$589,000
$
%
%
Total cost of mortgage
$0
Monthly payment
By clicking Save, we will calculate your estimated mortgage for all properties using the saved values (down payment percentage, interest rate, and amortization).
The accuracy and applicability of this calculator are not guaranteed.