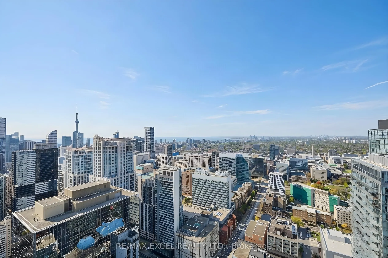
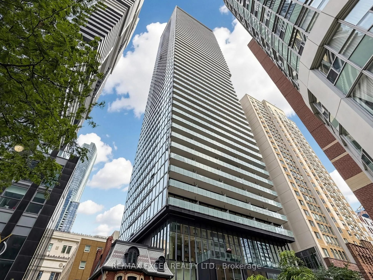
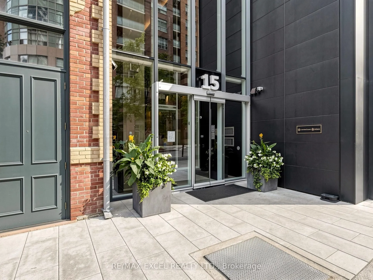
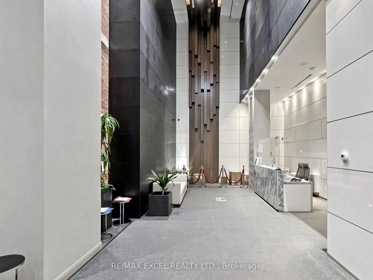
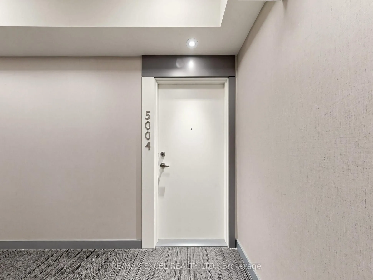
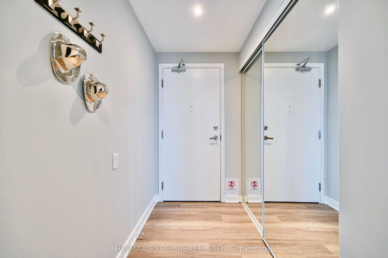
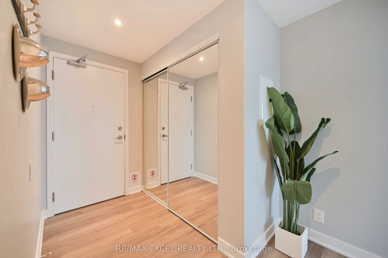
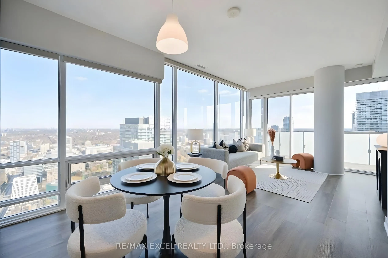
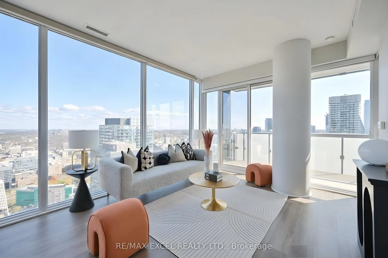
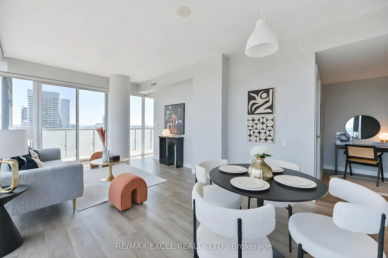
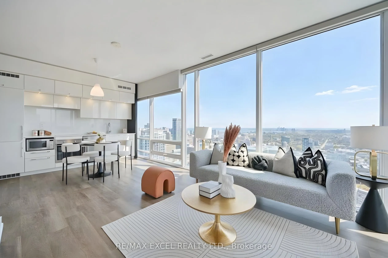
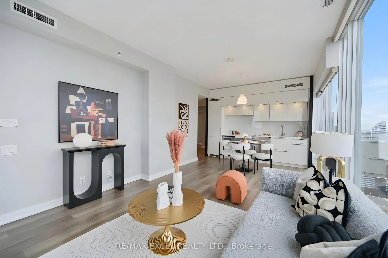
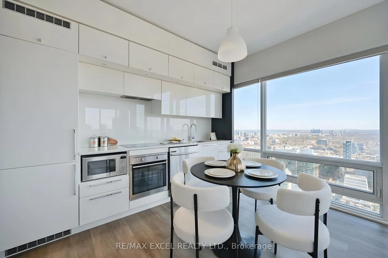
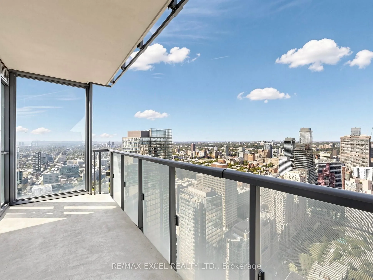
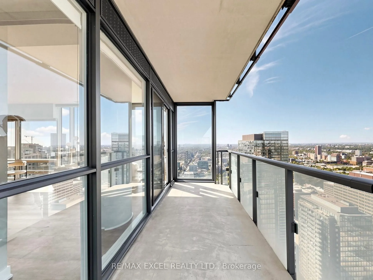
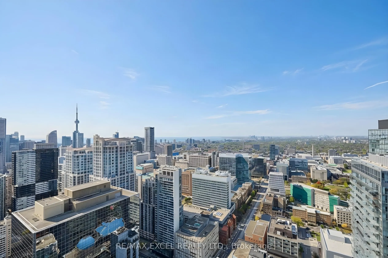
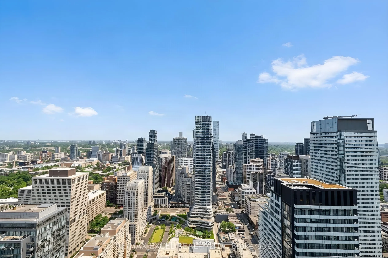
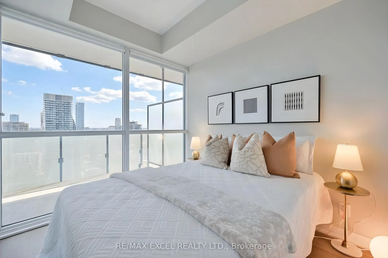
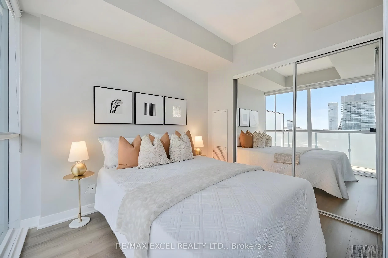
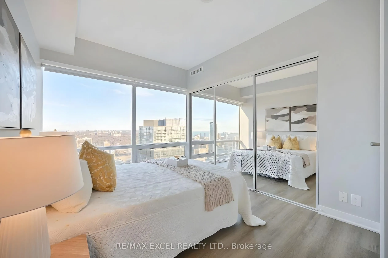
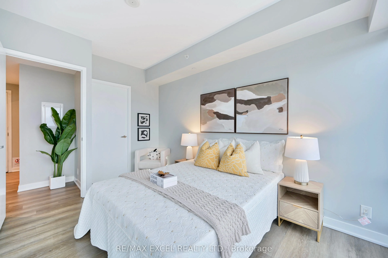
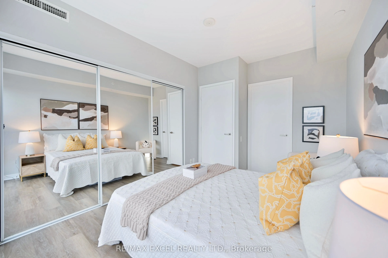
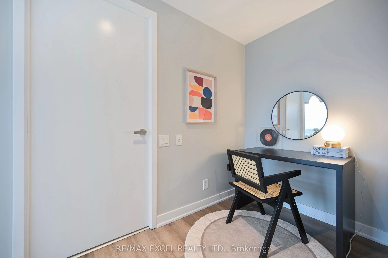
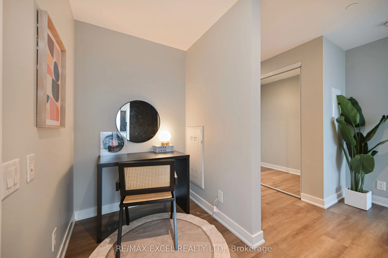
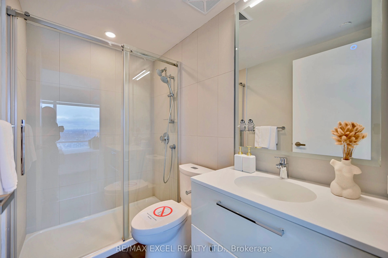
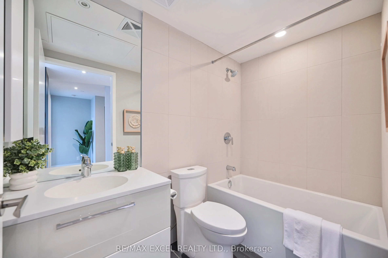
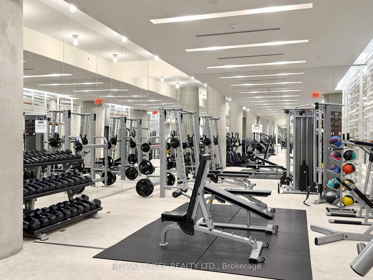
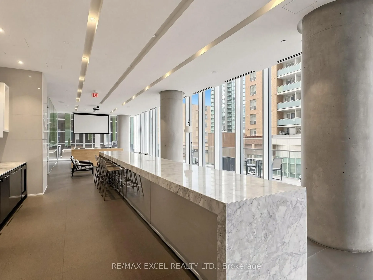
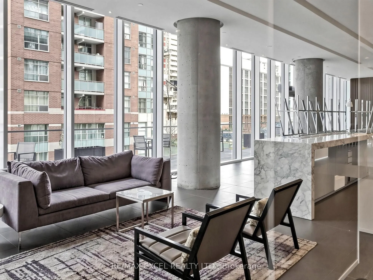
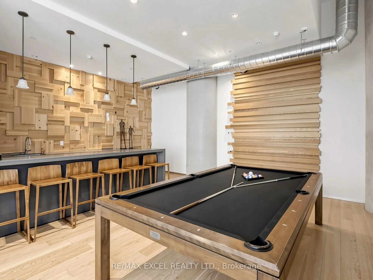
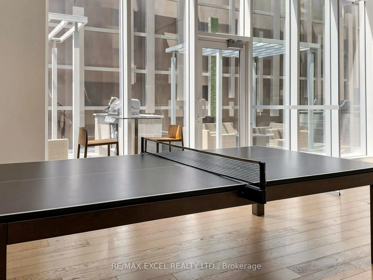
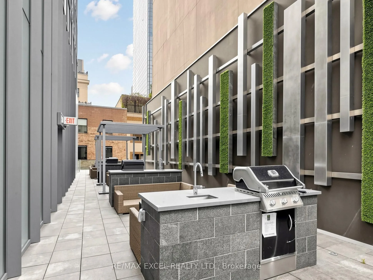
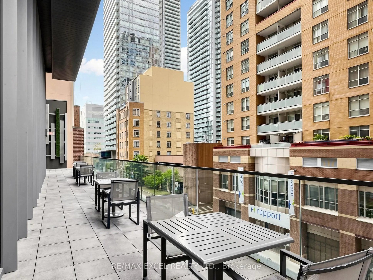
Soaring High On The 54th Floor (Just Below The Penthouse!), This Rarely Offered Corner Suite Delivers Unmatched, Unobstructed Panoramic Views Of The City Skyline, The Iconic CN Tower, And Lake Ontario. Sun-Drenched Floor-To-Ceiling Windows Showcase Sweeping Horizons By Day And Sparkling City Lights ...By Night. Features A Smart Split-Bedroom Layout, 9-Ft Smooth Ceilings, Sleek Built-In Kitchen, 2 Full Baths, And A Versatile Den Ideal For WFH. Relax Above The Clouds On Your Private Open Balcony High Above The City. Includes Owned Parking & Locker. Unbeatable Yonge & College Location Steps To Subway, Hospitals, U of T Campus, Dining & Shopping. Set Within A Well-Managed Building With Premium Amenities. A Sub-Penthouse Jewel & A True Standout For Discerning Downtown Buyers!
Full Property Details
Interior
Bedrooms
2
Bedrooms Plus
1
Total Bedrooms
3
Washrooms
2
Square Footage
800-899 sqft
Basement
None
Heating Source
Gas
Heating Fuel
Forced Air
Air Conditioning
Central Air
Family Room
No
Kitchens
1
Total Kitchens
1
Fireplace Features
No
Bedrooms
2
Bedrooms Plus
1
Total Bedrooms
3
Washrooms
2
Square Footage
800-899 sqft
Basement
None
Heating Source
Gas
Heating Fuel
Forced Air
Air Conditioning
Central Air
Family Room
No
Kitchens
1
Total Kitchens
1
Fireplace Features
No
Exterior
Driveway
Underground
Parking Spaces
1
Total Parking Spaces
1.00
Parking Description
Underground
Garage Spaces
1
Balcony
Open
Driveway
Underground
Parking Spaces
1
Total Parking Spaces
1.00
Parking Description
Underground
Garage Spaces
1
Balcony
Open
Building Description
Style
Apartment
Home Type
Condo
Subtype
Condo Apt
Property Orientation
West
Exterior Finish
Concrete
Possession Date
No Data
Locker
Owned
Style
Apartment
Home Type
Condo
Subtype
Condo Apt
Property Orientation
West
Exterior Finish
Concrete
Possession Date
No Data
Locker
Owned
Community
Community
Bay Street Corridor
Community
Bay Street Corridor
Taxes & Fees
Taxes
$5,627.66 /yr
Tax Year
2026
Occupancy
Owner
Maintenance Fee
$931.74/mo
Common Elements
Included
Heating
Included
Parking
Included
Water
Included
Building Insurance
Included
Taxes
$5,627.66 /yr
Tax Year
2026
Occupancy
Owner
Maintenance Fee
$931.74/mo
Common Elements
Included
Heating
Included
Parking
Included
Water
Included
Building Insurance
Included
Other
Pets
Yes-with Restrictions
Pets
Yes-with Restrictions
Room Types
Bedroom 2
Hardwood Floor, Closet, Window Floor to Ceiling
Dimensions 8.92 x 8.46 feet
75.46 sqft
Foyer
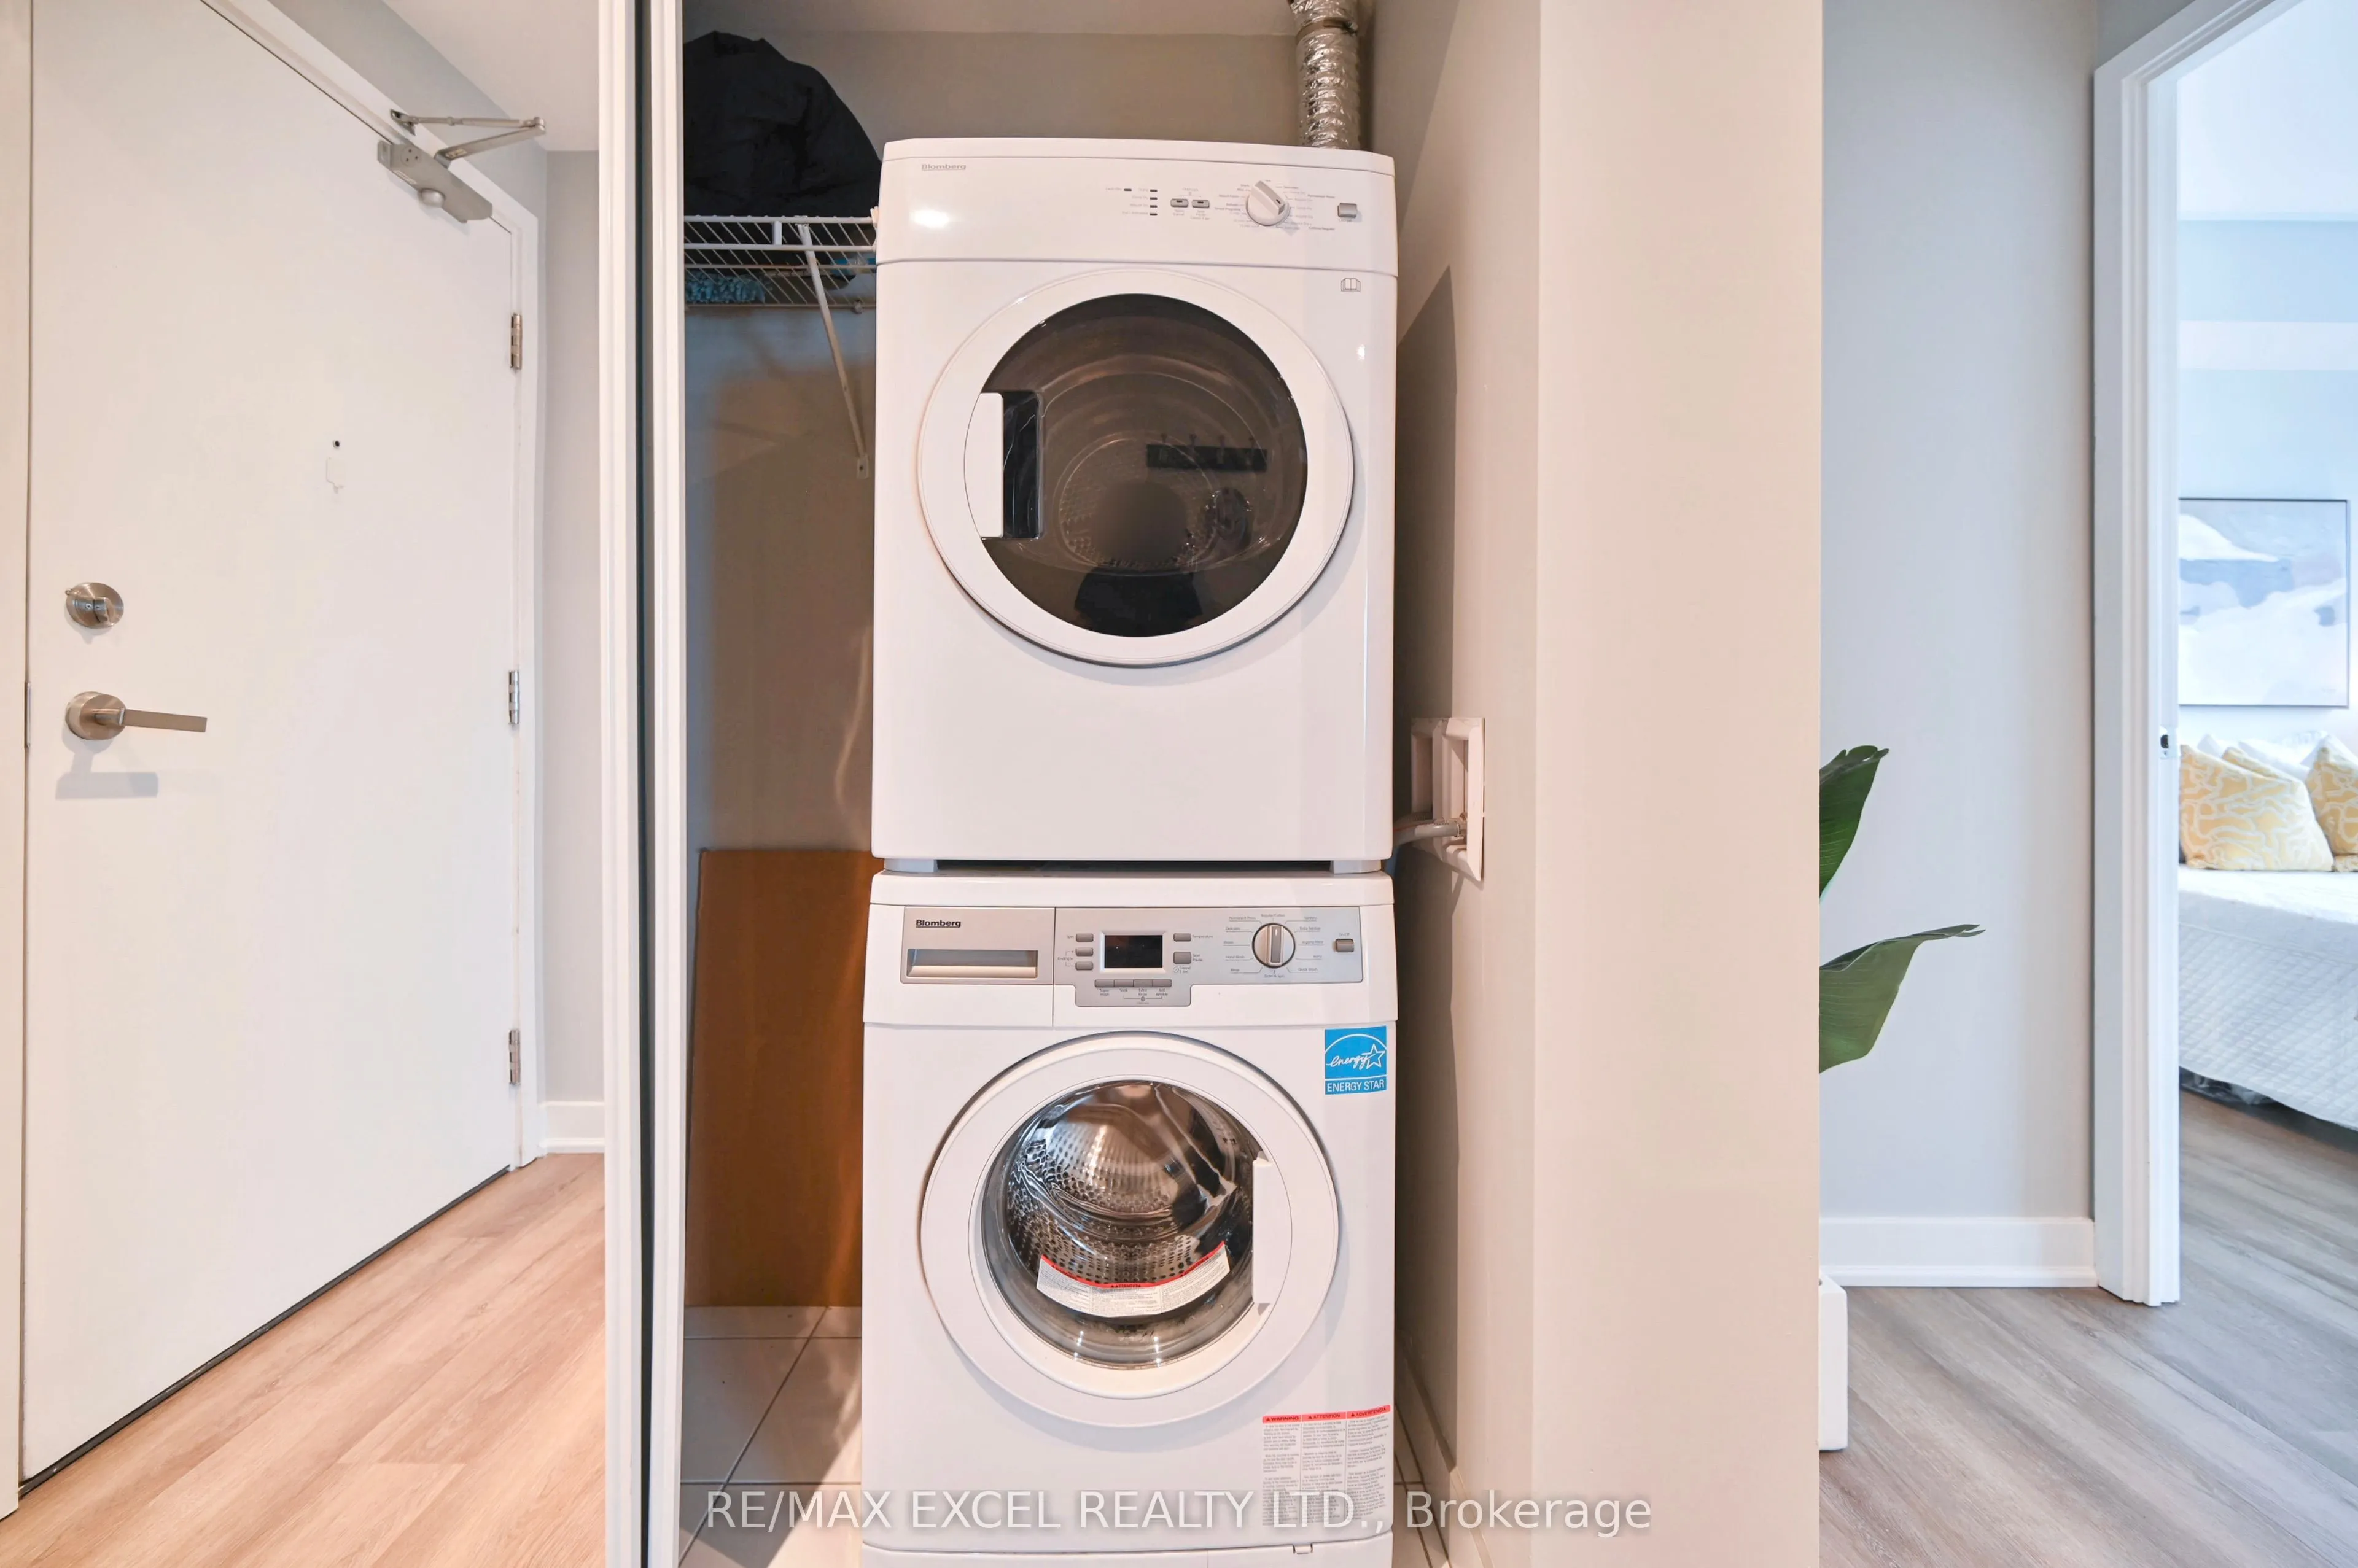
Closet, Combined w/Laundry
Dimensions 7.35 x 10.53 feet
77.4 sqft
Kitchen
Granite Counters, Modern Kitchen, Combined w/Living
Dimensions 11.19 x 11.45 feet
128.13 sqft
Living Room
Hardwood Floor, Combined w/Kitchen, Window Floor to Ceiling
Dimensions 11.65 x 10.7 feet
124.66 sqft
Office
Hardwood Floor
Dimensions 5.18 x 7.74 feet
40.09 sqft
Primary Bedroom
Hardwood Floor, Closet, Window Floor to Ceiling
Dimensions 12.7 x 13.29 feet
168.78 sqft
Similar Properties(No results)
Mortgage Calculator
Calculate your estimated monthly mortgage payment
Price
$1,088,000
$
%
%
Total cost of mortgage
$0
Monthly payment
By clicking Save, we will calculate your estimated mortgage for all properties using the saved values (down payment percentage, interest rate, and amortization).
The accuracy and applicability of this calculator are not guaranteed.