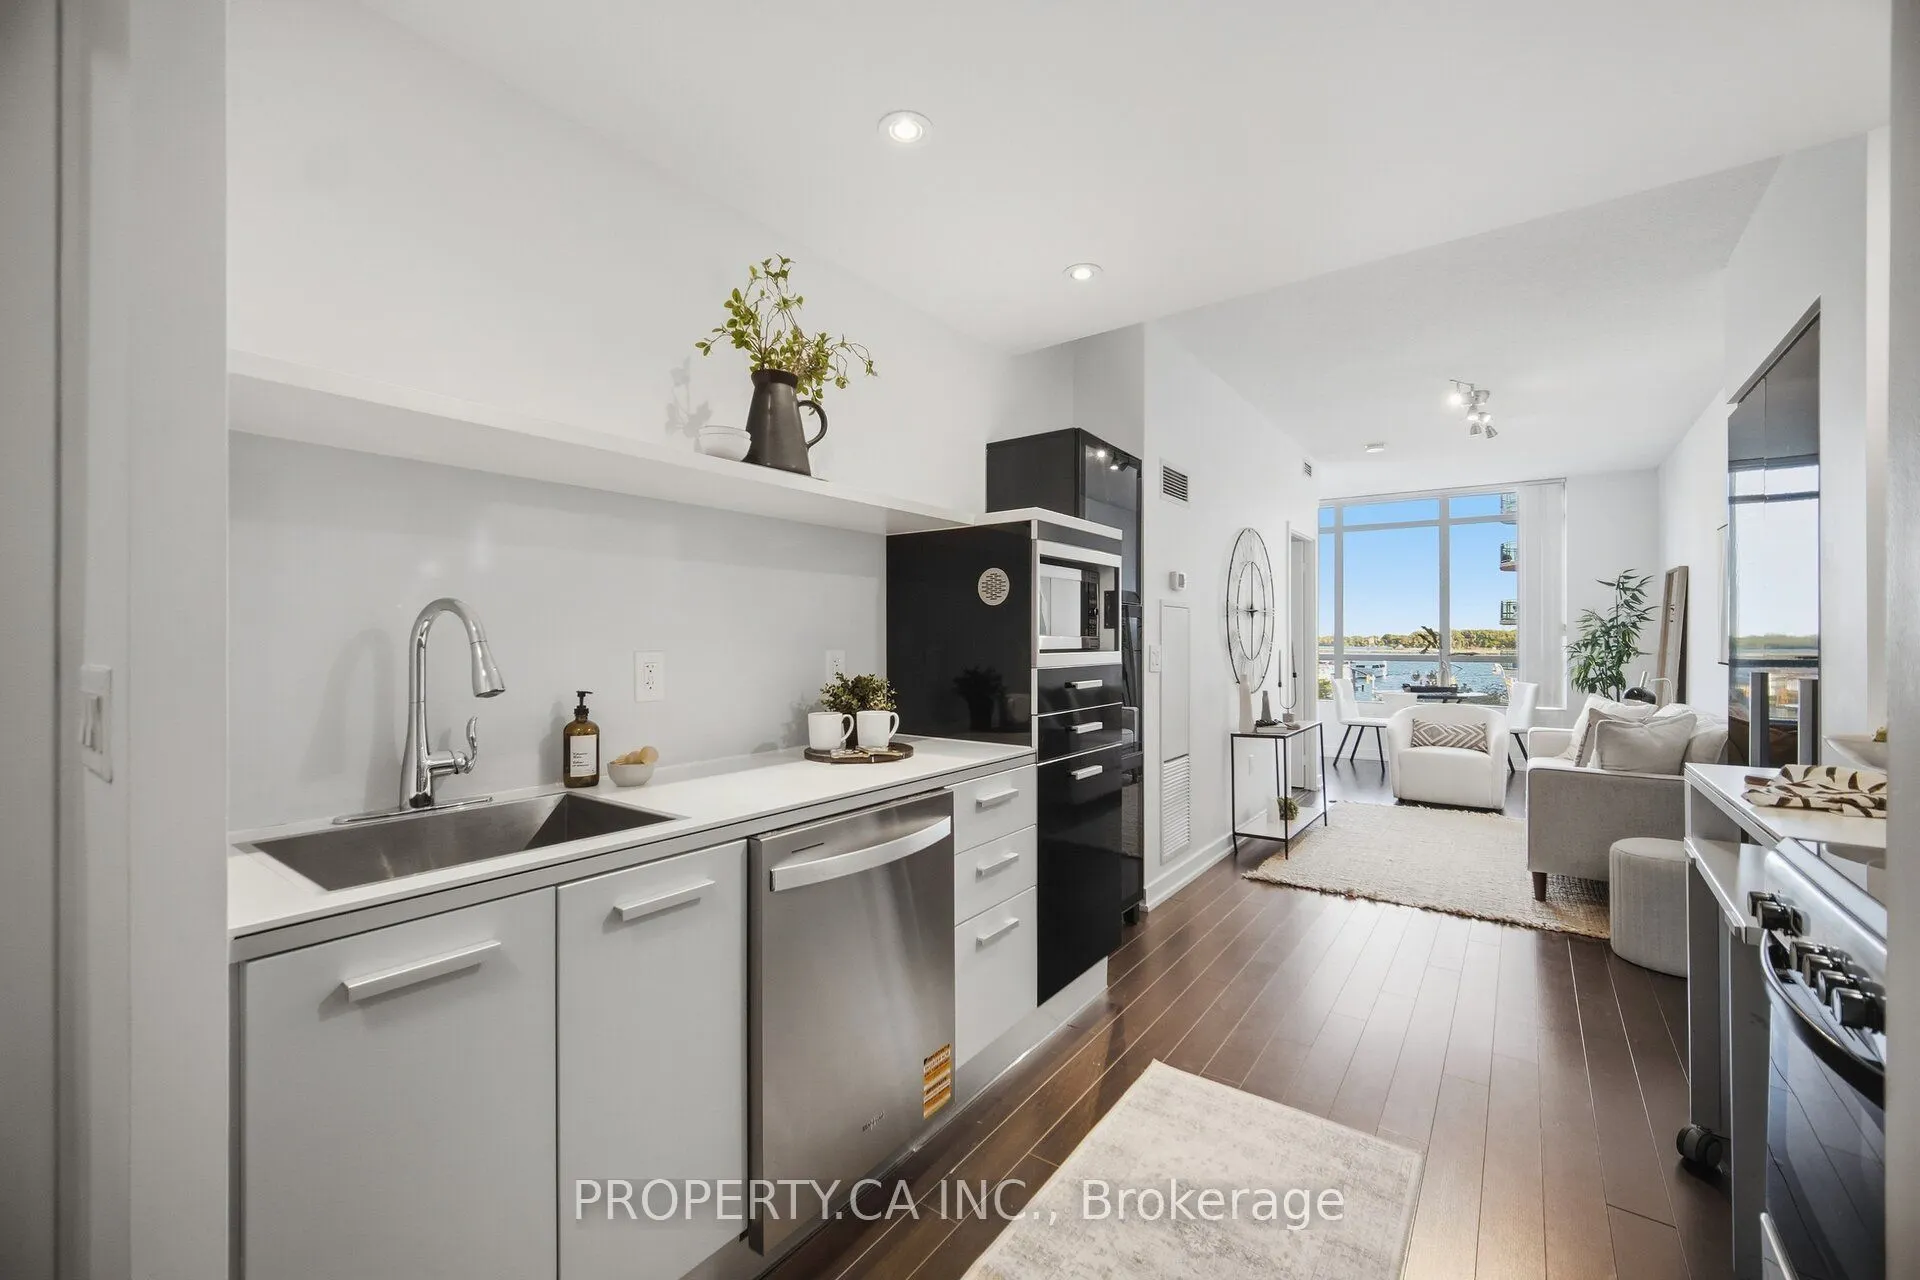
Welcome to 38 Dan Leckie Way, where vibrant downtown living meets the tranquility of the waterfront. This meticulously maintained 1-bedroom + den, south-facing residence offers beautiful water views from its open balcony and an exceptional CityPlace location. The thoughtfully designed layout feature...s a bright, open-concept living space and a versatile den with its own door and natural light - ideal for a home office, guest room or additional living space. The spacious kitchen offers modern finishes and ample room for everyday cooking and entertaining, while the living area captures the beauty of the waterfront beyond. Enjoy the best of Toronto right outside your door. Take a morning walk, run or bike ride along the waterfront promenade, or enjoy being just minutes from The Well, one of Toronto's premier destinations for dining, shopping, fitness, entertainment and everyday conveniences. The Entertainment District, Rogers Centre, restaurants, cafes, nightlife and transit are also just minutes away. A rare opportunity to enjoy south-facing water views, a highly functional layout and an unbeatable downtown location - offering the perfect balance of waterfront serenity and city convenience, with The Well and the best of downtown Toronto at your doorstep.
By clicking Save, we will calculate your estimated mortgage for all properties using the saved values (down payment percentage, interest rate, and amortization).
The accuracy and applicability of this calculator are not guaranteed.