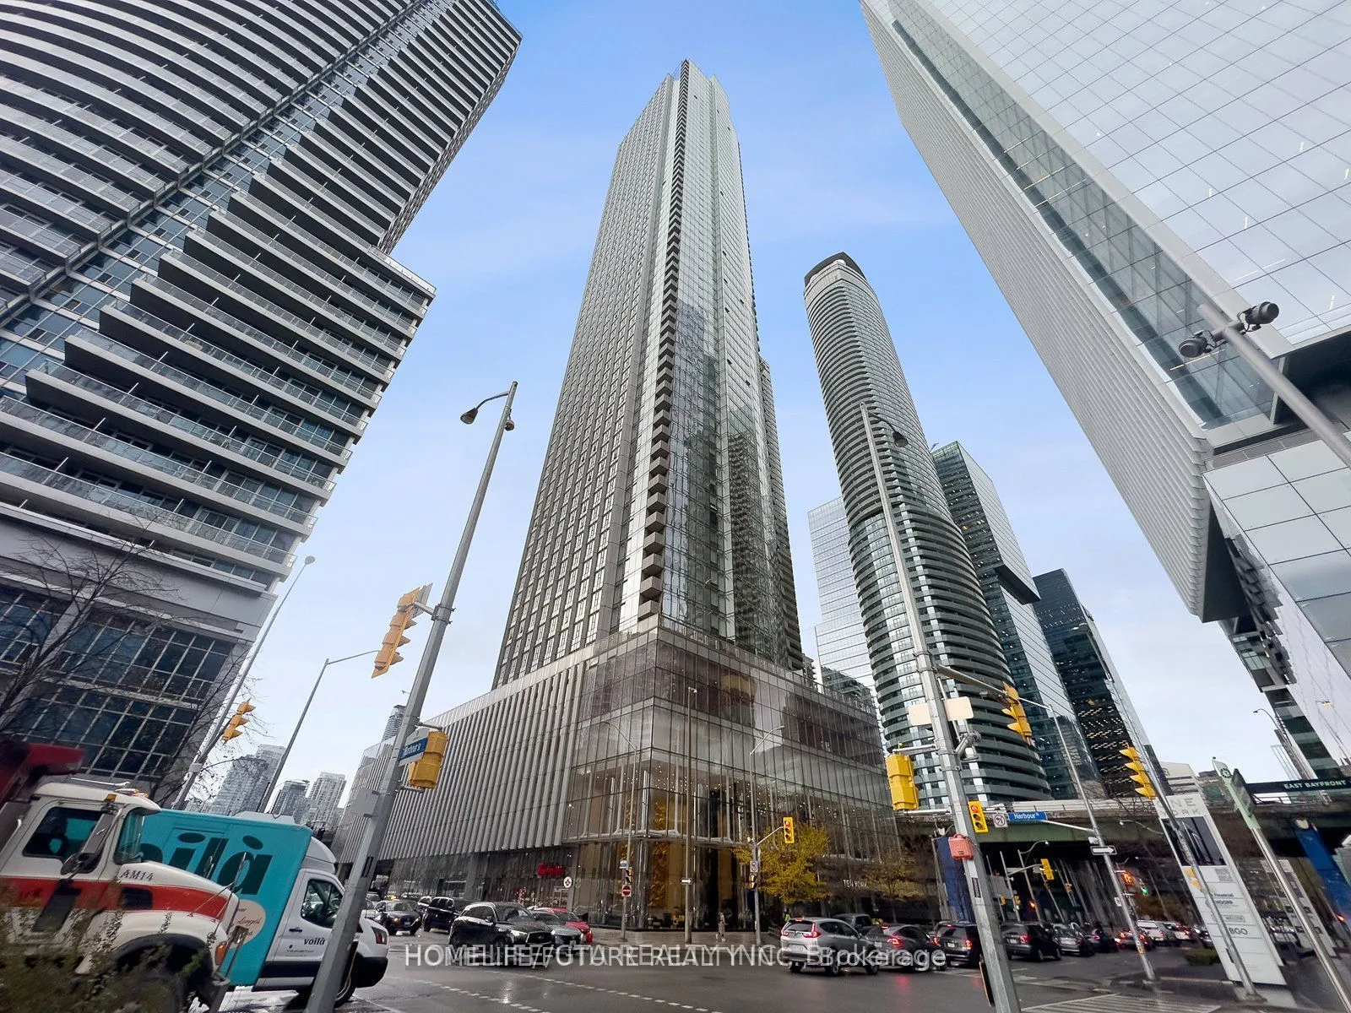
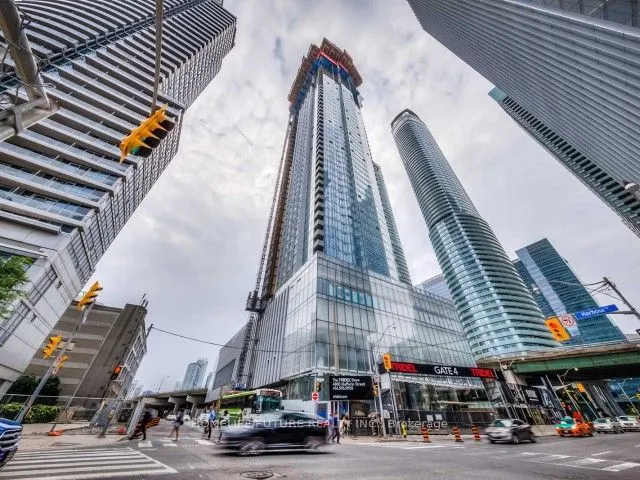
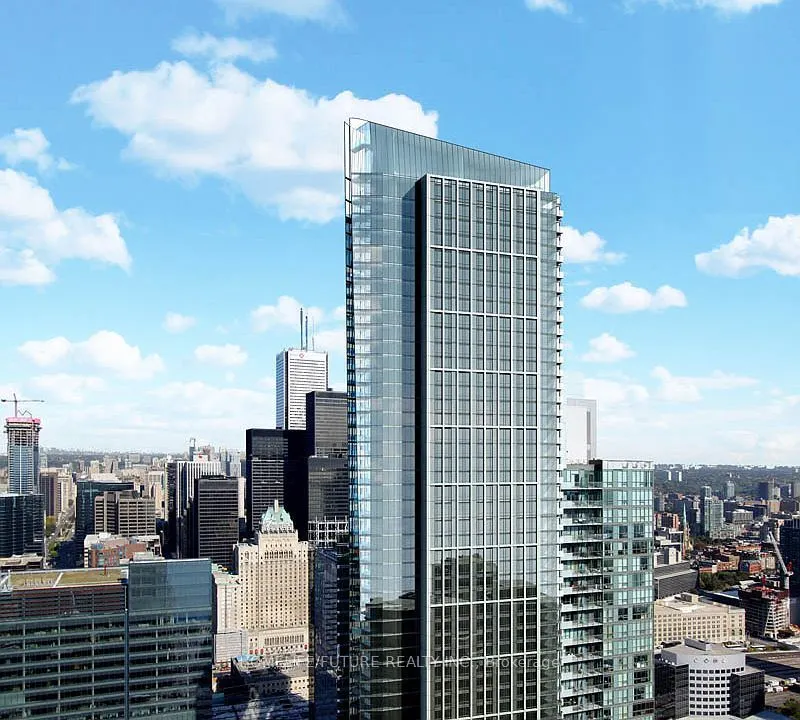
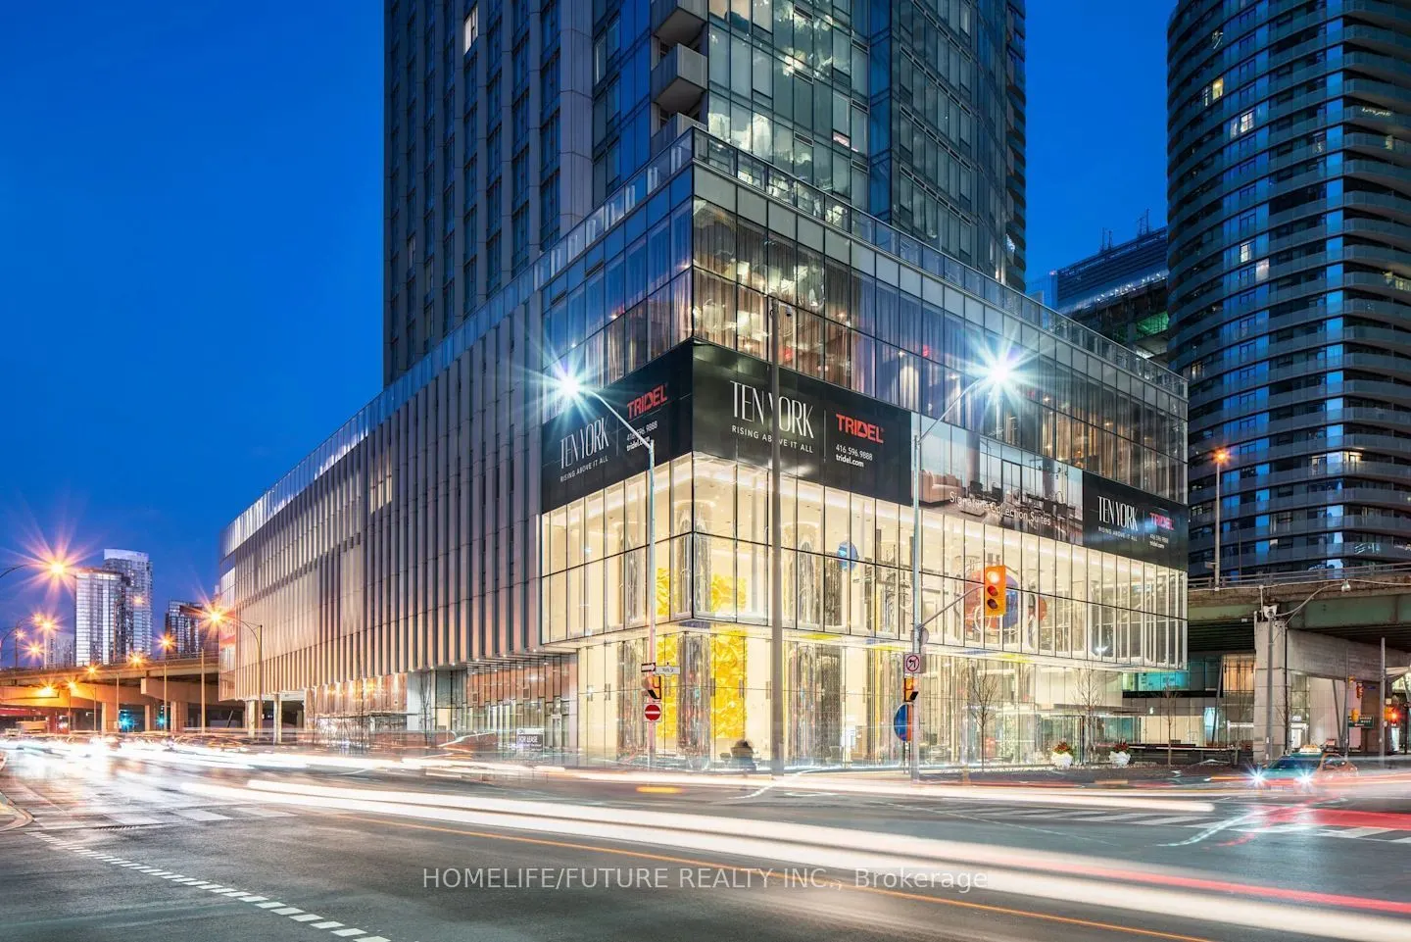
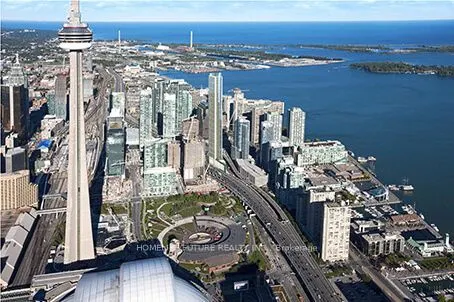
1-Bedroom + Den Residence, Complete With A Well-Appointed Bathroom. Perfectly Situated In The Heart Of Downtown Toronto, It's Just A Stone's Throw Away From The Ttc, Union Station, And The Enchanting Waterfront. Stroll To Supermarkets, Savor Culinary Delights At Restaurants, Explore Boutique Shops A...nd Access To The Subway. This Residence Offers An Array Of Amenities, Including A Vigilant 24-Hour Concierge Service, A Grandiose 3-Story Lobby That Leaves A Lasting Impression, A Splendidly Equipped Gym To Meet Your Fitness Needs, A Dynamic Party Room For Social Gatherings, And Much More. Welcome Home To The Epitome Of Modern Downtown Living At Ten York.*some pictures are virtual stage*
Full Property Details
Interior
Bedrooms
1
Bedrooms Plus
1
Total Bedrooms
2
Washrooms
2
Square Footage
600-699 sqft
Basement
None
Heating Source
Gas
Heating Fuel
Forced Air
Air Conditioning
Central Air
Family Room
No
Kitchens
1
Total Kitchens
1
Fireplace Features
No
Bedrooms
1
Bedrooms Plus
1
Total Bedrooms
2
Washrooms
2
Square Footage
600-699 sqft
Basement
None
Heating Source
Gas
Heating Fuel
Forced Air
Air Conditioning
Central Air
Family Room
No
Kitchens
1
Total Kitchens
1
Fireplace Features
No
Exterior
Driveway
None
Parking Spaces
0
Total Parking Spaces
0.00
Parking Description
None
Garage Spaces
0
Balcony
None
Driveway
None
Parking Spaces
0
Total Parking Spaces
0.00
Parking Description
None
Garage Spaces
0
Balcony
None
Building Description
Style
Apartment
Home Type
Condo
Subtype
Condo Apt
Property Orientation
South
Exterior Finish
Brick
Possession Date
No Data
Locker
None
Style
Apartment
Home Type
Condo
Subtype
Condo Apt
Property Orientation
South
Exterior Finish
Brick
Possession Date
No Data
Locker
None
Community
Community
Waterfront Communities C1
Community
Waterfront Communities C1
Taxes & Fees
Taxes
$4,396.69 /yr
Tax Year
2026
Occupancy
Tenant
Maintenance Fee
$511.22/mo
Common Elements
Included
Building Insurance
Included
Taxes
$4,396.69 /yr
Tax Year
2026
Occupancy
Tenant
Maintenance Fee
$511.22/mo
Common Elements
Included
Building Insurance
Included
Other
Pets
Yes-with Restrictions
Pets
Yes-with Restrictions
Room Types
Den
Laminate
Dimensions 7.91 x 6.99 feet
55.29 sqft
Dining Room
Laminate, Combined w/Kitchen
Dimensions 11.38 x 8.6 feet
97.87 sqft
Kitchen
Laminate, Combined w/Dining
Dimensions 11.38 x 8.6 feet
97.87 sqft
Living Room
Laminate, Combined w/Dining
Dimensions 12.01 x 10.01 feet
120.22 sqft
Primary Bedroom
Laminate, Closet, South View
Dimensions 10.1 x 9.71 feet
98.07 sqft
Similar Properties(No results)
Mortgage Calculator
Calculate your estimated monthly mortgage payment
Price
$649,900
$
%
%
Total cost of mortgage
$0
Monthly payment
By clicking Save, we will calculate your estimated mortgage for all properties using the saved values (down payment percentage, interest rate, and amortization).
The accuracy and applicability of this calculator are not guaranteed.