Sign In or Create a Free Account to see full details of this property
Key Facts
Key facts for 251 Jarvis Street #734
Property Type
Condo, Apartment
Parking
0 garage, 0 parking
MLS #
C13837906
Size
500-599 sqft
Basement
None
Listed on
2026-09-29
Lot size
-
Tax
$2,303.54 /yr
Days on Market
14
Approximate Age
-
Maintenance Fee
$528.98/mo
Common Elements, Bui...
Description
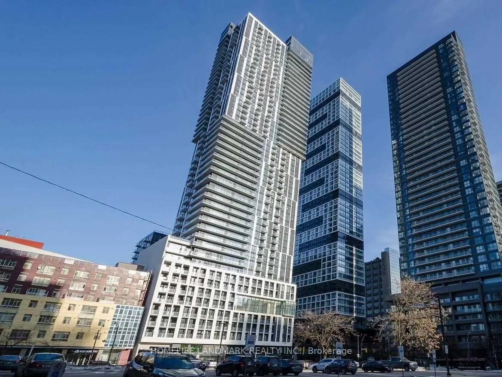
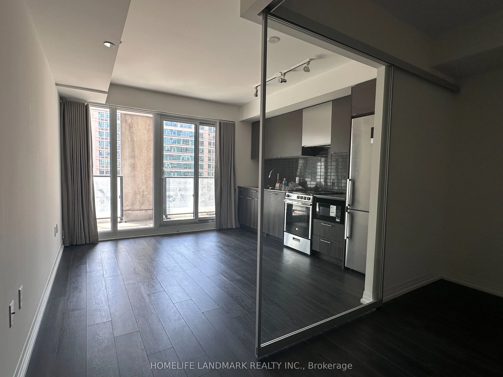
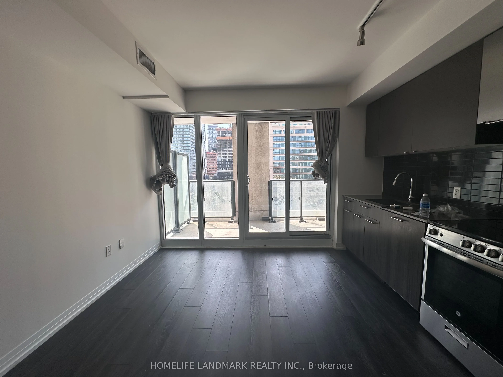
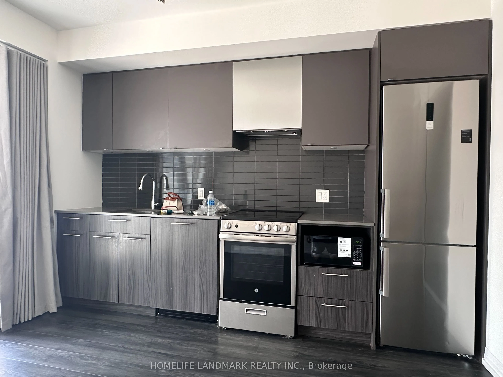
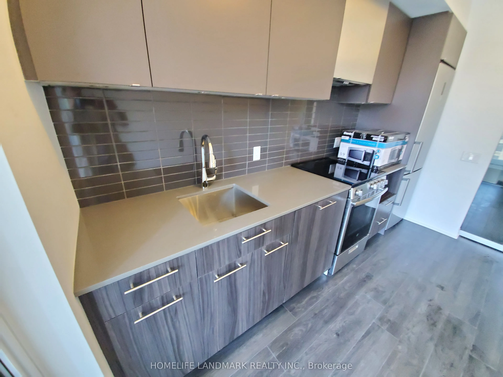
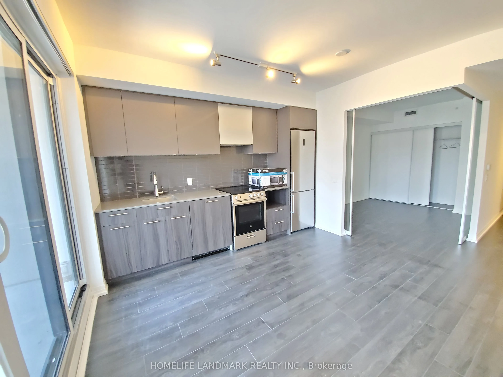
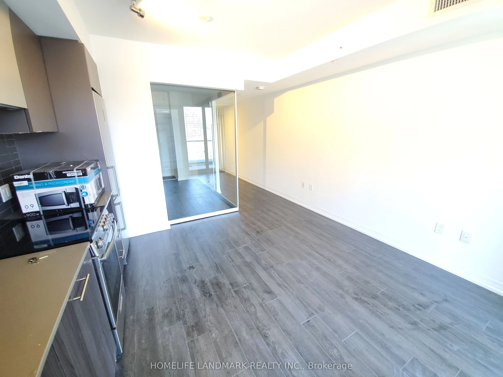
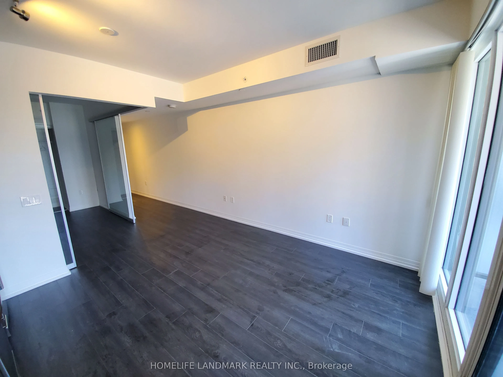
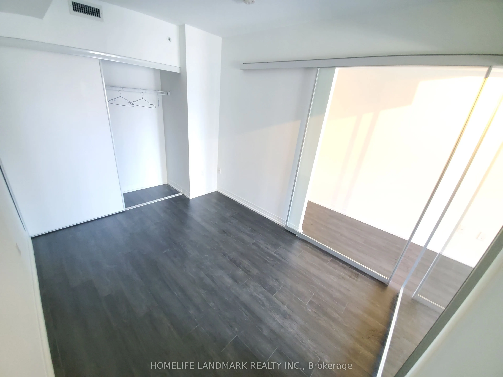
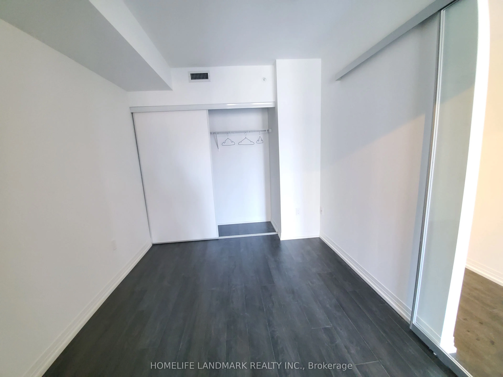
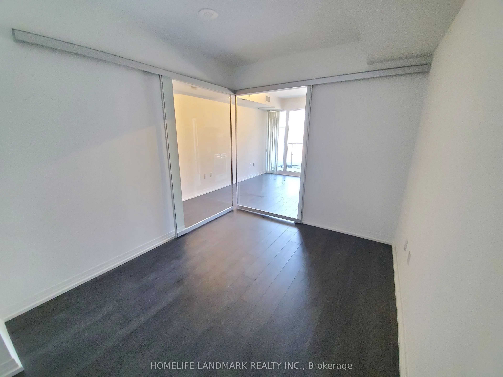
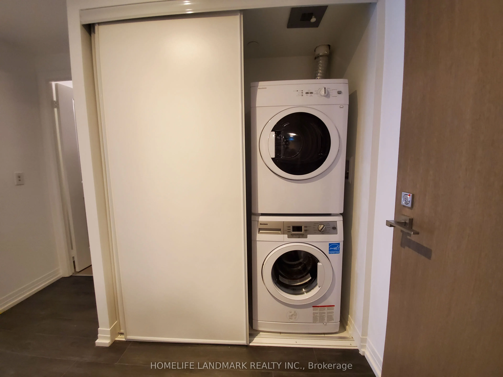
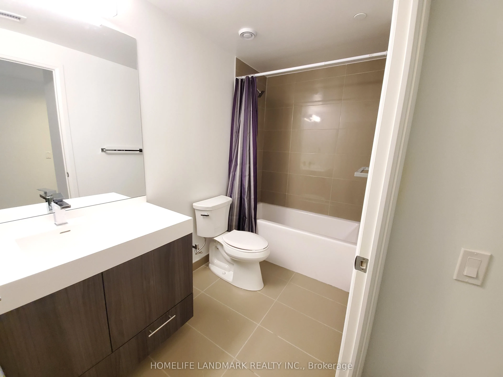
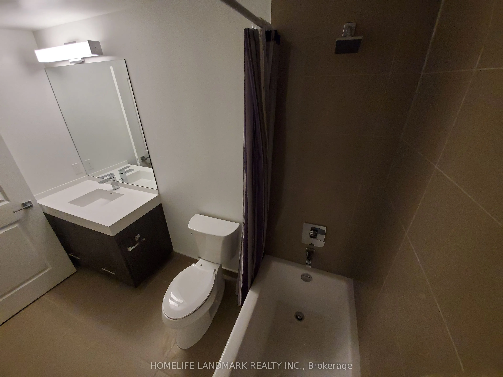
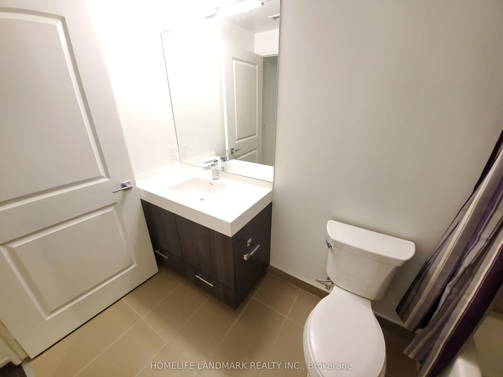
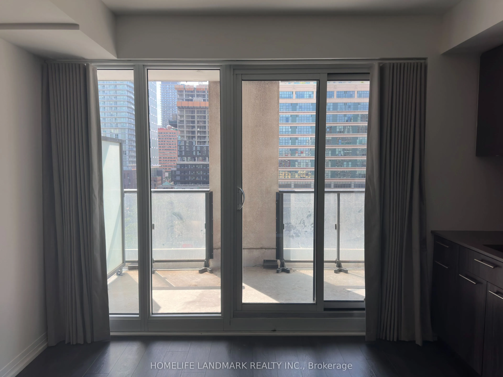
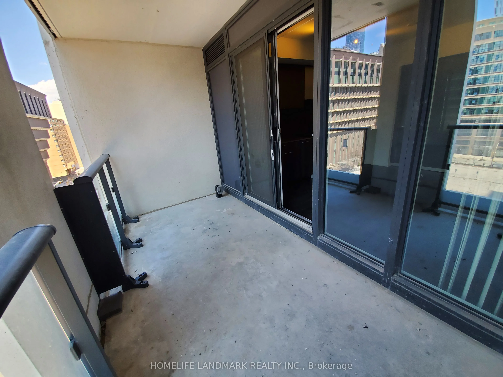
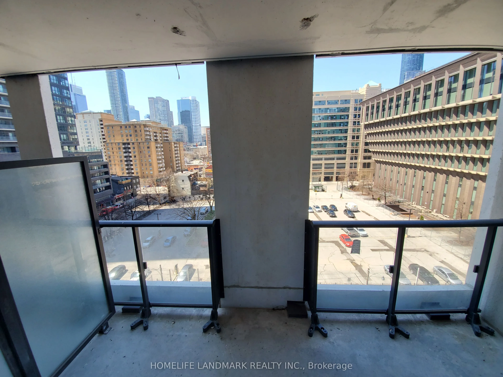
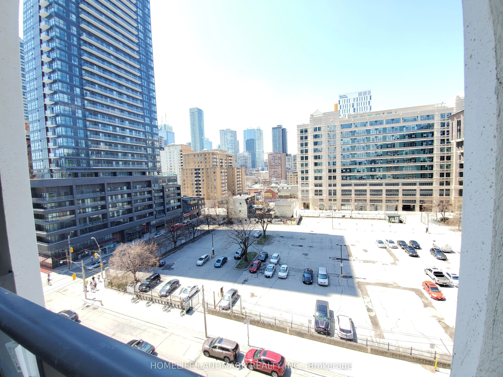
Welcome to Suite 734 at Dundas Garden Square Condos - a freshly painted, modern one-bedroom residence in the heart of downtown Toronto. This bright suite features floor-to-ceiling windows with a lovely city view, and a bedroom enhanced by large glass sliding doors that create an open, airy feel.The ...unit offers a sleek modern kitchen, a stylish 4-piece bathroom, and a functional layout ideal for urban living. Residents enjoy excellent building amenities, including a fully equipped fitness centre and a rooftop lounge with garden terraces.This building permits AirBnB, making it an attractive opportunity for real estate investors seeking strong rental potential in a high-demand location.Situated in downtown Toronto with an exceptional Walk Score, you're just steps from Eaton Centre, TMU (formerly Ryerson University), George Brown College, major hospitals, and convenient public transit.A perfect blend of comfort, convenience, and investment value - discover urban living at its best.
Full Property Details
Interior
Bedrooms
1
Total Bedrooms
1
Washrooms
1
Square Footage
500-599 sqft
Basement
None
Heating Source
Gas
Heating Fuel
Forced Air
Air Conditioning
Central Air
Family Room
No
Kitchens
1
Total Kitchens
1
Fireplace Features
No
Bedrooms
1
Total Bedrooms
1
Washrooms
1
Square Footage
500-599 sqft
Basement
None
Heating Source
Gas
Heating Fuel
Forced Air
Air Conditioning
Central Air
Family Room
No
Kitchens
1
Total Kitchens
1
Fireplace Features
No
Exterior
Pool
Outdoor Pool
Parking Spaces
0
Total Parking Spaces
0.00
Garage Spaces
0
Balcony
Open
Pool
Outdoor Pool
Parking Spaces
0
Total Parking Spaces
0.00
Garage Spaces
0
Balcony
Open
Building Description
Style
Apartment
Home Type
Condo
Subtype
Condo Apt
Property Orientation
West
Exterior Finish
Concrete
Possession Date
No Data
Locker
None
Style
Apartment
Home Type
Condo
Subtype
Condo Apt
Property Orientation
West
Exterior Finish
Concrete
Possession Date
No Data
Locker
None
Community
Community
Moss Park
Community
Moss Park
Taxes & Fees
Taxes
$2,303.54 /yr
Tax Year
2026
Occupancy
Vacant
Maintenance Fee
$528.98/mo
Common Elements
Included
Building Insurance
Included
Taxes
$2,303.54 /yr
Tax Year
2026
Occupancy
Vacant
Maintenance Fee
$528.98/mo
Common Elements
Included
Building Insurance
Included
Other
Pets
Yes-with Restrictions
Pets
Yes-with Restrictions
Room Types
Bedroom
Laminate, Closet, Double Doors
Dimensions 10.66 x 8.99 feet
95.83 sqft
Dining Room
Laminate, Combined w/Kitchen, Large Window
Dimensions 12.01 x 10.43 feet
125.26 sqft
Kitchen
Laminate, Combined w/Living, Stainless Steel Appl
Dimensions 12.01 x 10.43 feet
125.26 sqft
Living Room
Laminate, Combined w/Dining, W/O To Balcony
Dimensions 12.01 x 10.43 feet
125.26 sqft
Similar Properties(No results)
Mortgage Calculator
Calculate your estimated monthly mortgage payment
Price
$374,900
$
%
%
Total cost of mortgage
$0
Monthly payment
By clicking Save, we will calculate your estimated mortgage for all properties using the saved values (down payment percentage, interest rate, and amortization).
The accuracy and applicability of this calculator are not guaranteed.