Sign In or Create a Free Account to see full details of this property
Key Facts
Key facts for 11 Yorkville Avenue #5908
Property Type
Condo, Apartment
Parking
Underground 0 garage, 0 parking
MLS #
C13844662
Size
500-599 sqft
Basement
None
Listed on
2026-09-30
Lot size
-
Tax
$3,345.48 /yr
Days on Market
13
Approximate Age
0-5
Maintenance Fee
$389.39/mo
Central Air Conditio...
Description
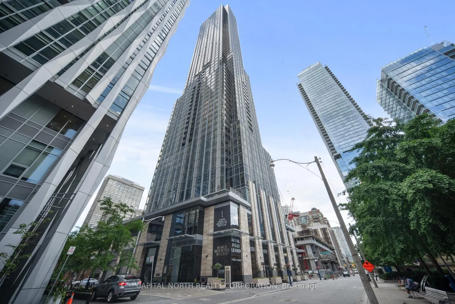
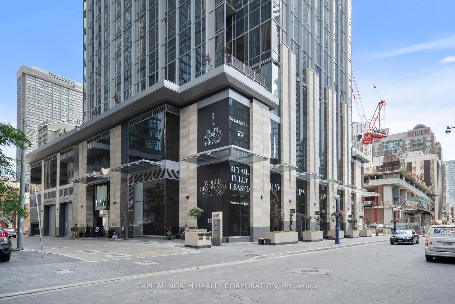
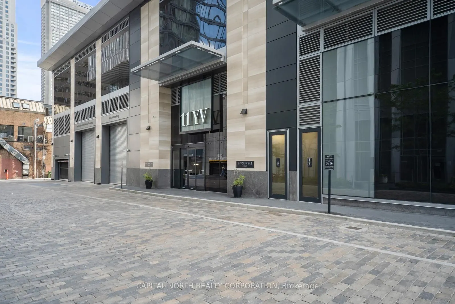
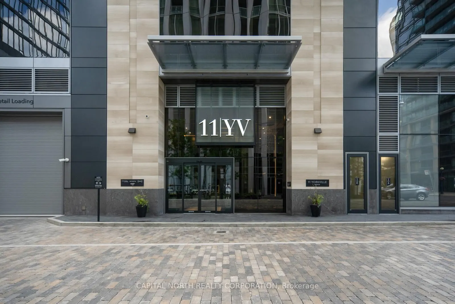
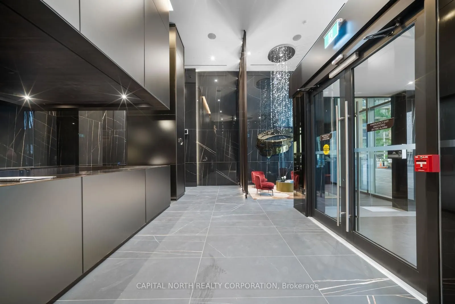
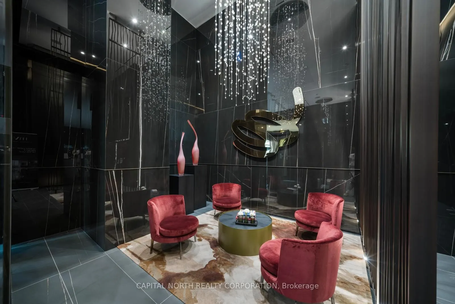
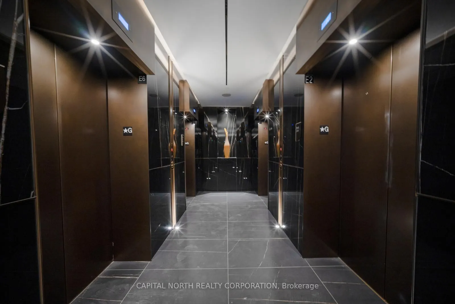
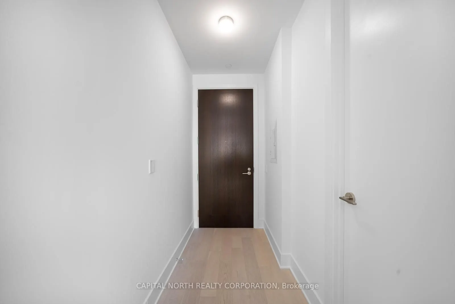
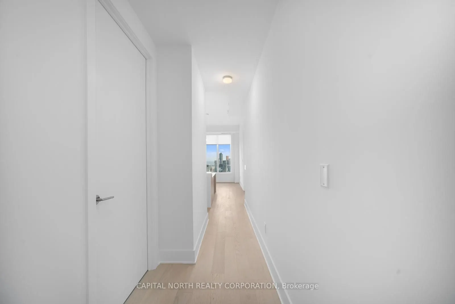
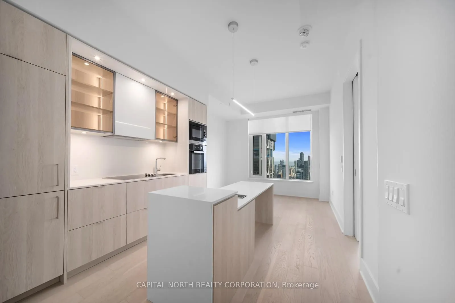
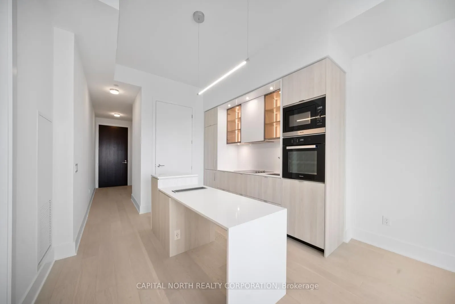
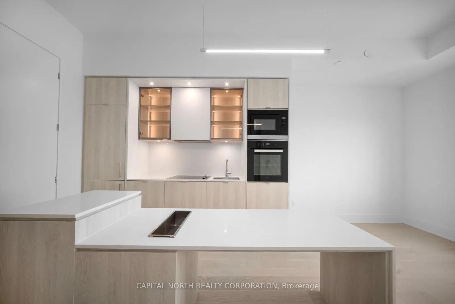
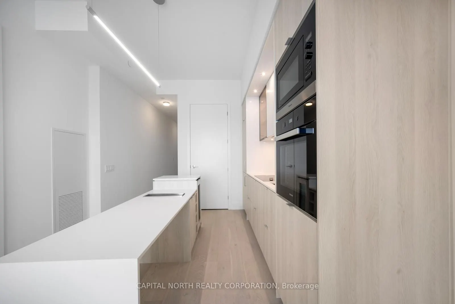
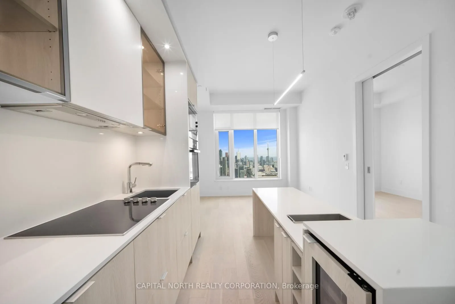
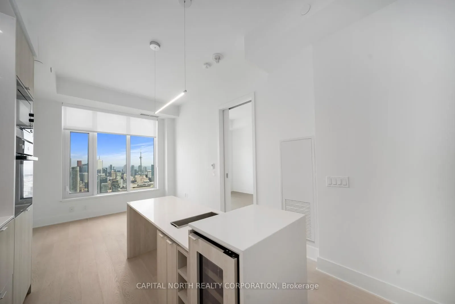
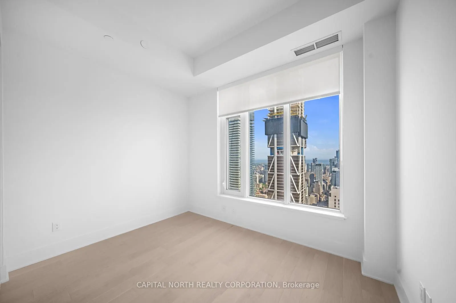
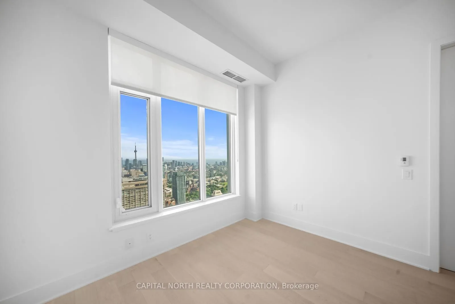
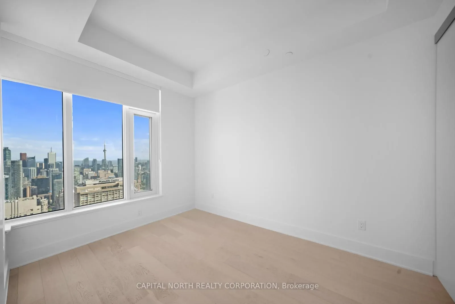
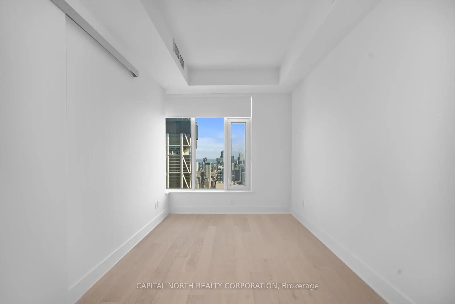
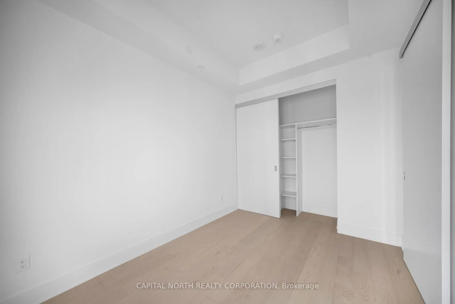
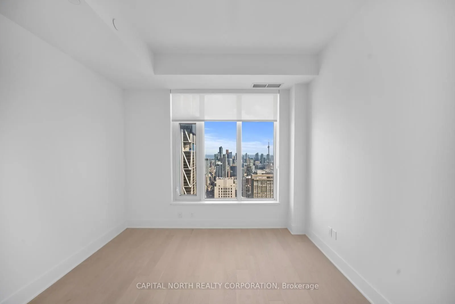
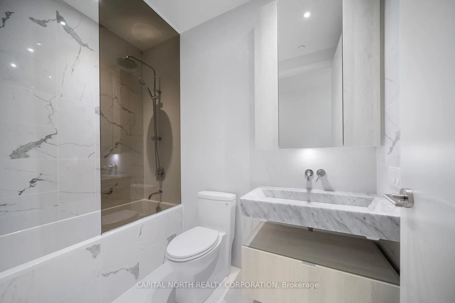
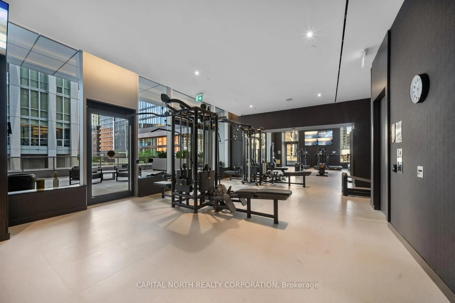
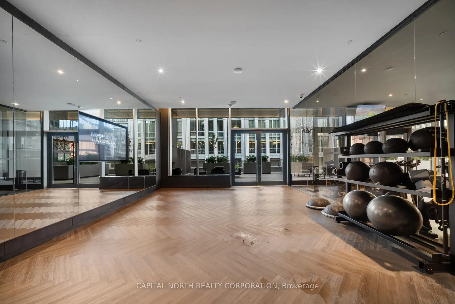
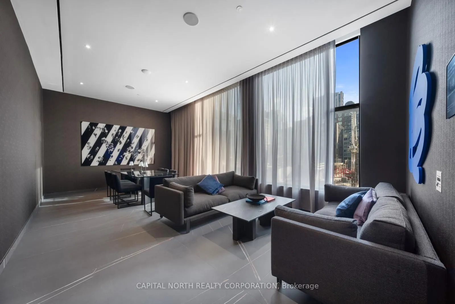
Discover The Epitome Of Urban Living At The 11YV Located In Toronto's Prestigious Yorkville District. This 1 Bed. + 1 Bath. Suite Boasts A Highly Functional Layout With Soaring 10Ft Ceilings And Floor-To-Ceiling Windows. The Open-Concept Kitchen And Living Area Is Ideal For Modern Living, Featuring ...Top-Of-The-Line Miele Appliances, An Extended Kitchen Island, Built-In Bar/Wine Fridge, And Sleek Contemporary Finishes Throughout. Enjoy Spectacular, Unobstructed Views Of The CN Tower, Lake Ontario, And The Toronto Skyline From Your Suite. This Manhattan-Inspired Tower Built By RioCan Living, Capital Developments And Metropia Offers Luxurious Amenities Including A Resort-Style Indoor Pool, Spa, State-Of-The-Art Fitness Centre, Social Lounges, Co-Working Spaces, And 24-Hour Concierge Service. Just Steps To Designer Shopping, Fine Dining, Cultural Landmarks, And Bloor-Yonge Subway Station. This Is Elevated City Living In A Premier Address-Perfect For Professionals Or Anyone Seeking Refined Urban Luxury.
By clicking Save, we will calculate your estimated mortgage for all properties using the saved values (down payment percentage, interest rate, and amortization).
The accuracy and applicability of this calculator are not guaranteed.