Sign In or Create a Free Account to see full details of this property
Key Facts
Key facts for 58 Orchard View Boulevard #313
Property Type
Condo, Apartment
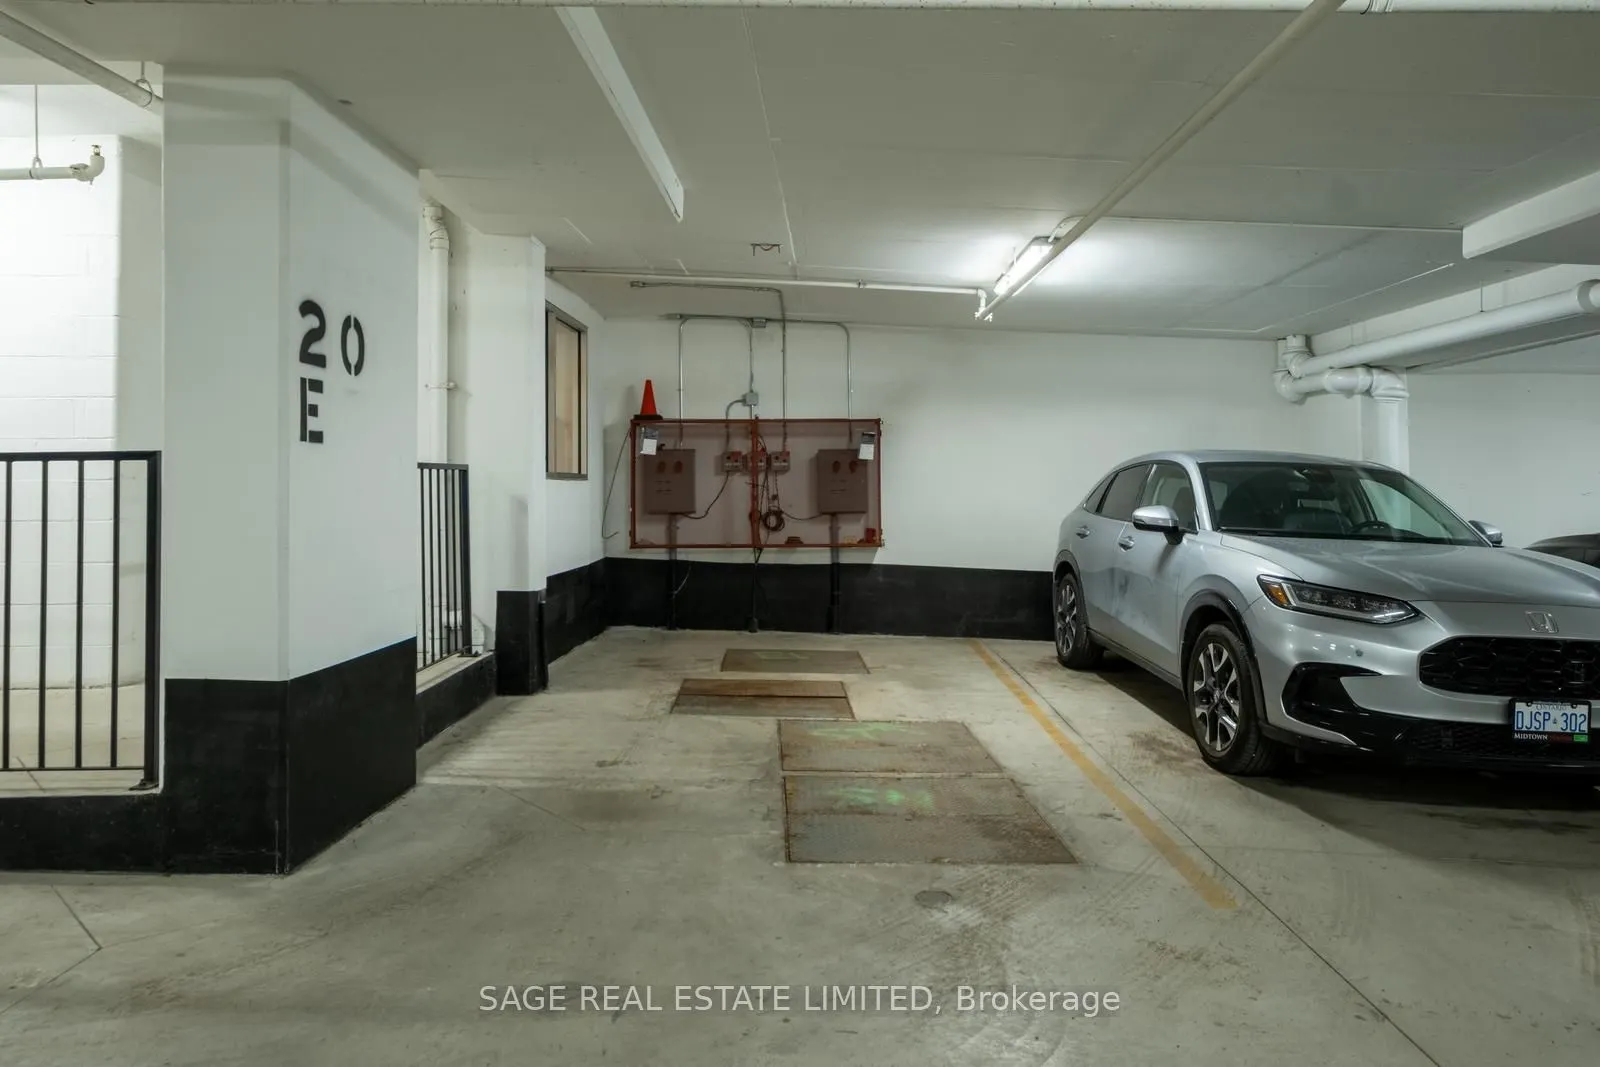
Parking
1 garage, 1 parking
MLS #
C13846910
Size
500-599 sqft
Basement
None
Listed on
2026-10-01
Lot size
-
Tax
-
Days on Market
12
Approximate Age
-
Maintenance Fee
-
Common Elements, Hea...
Description
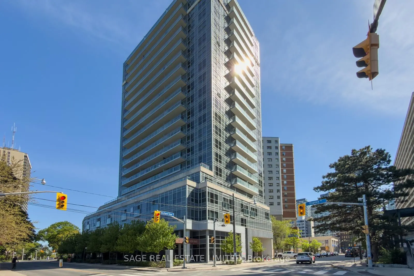
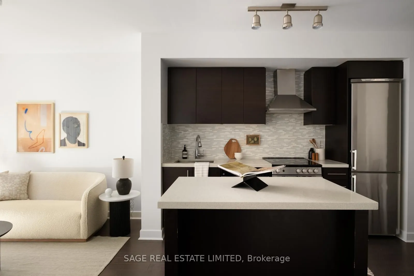
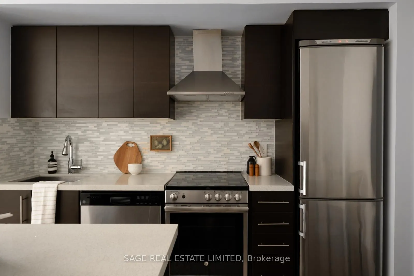
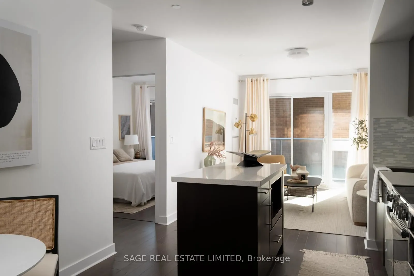
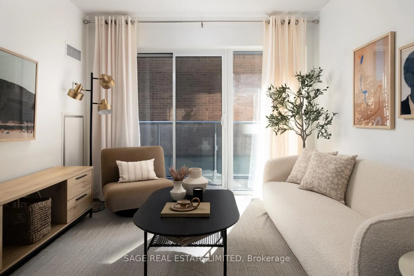
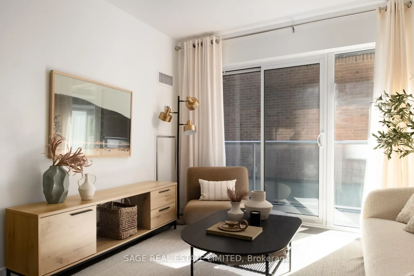
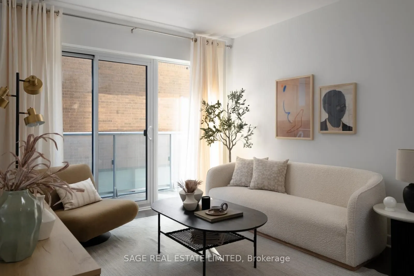
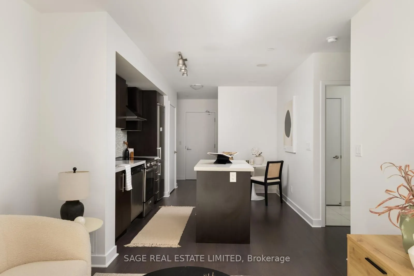
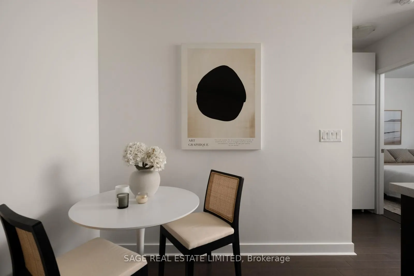
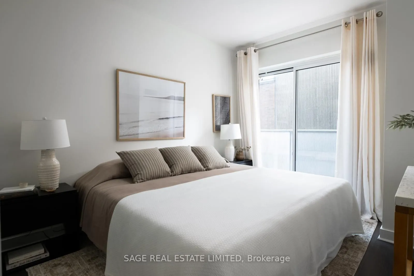
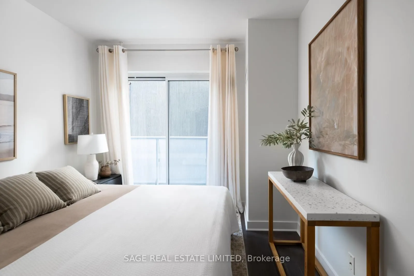
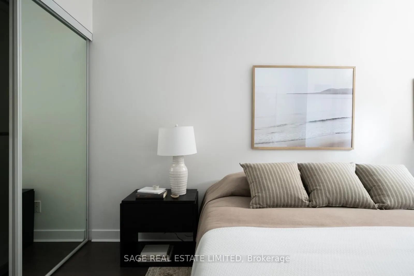
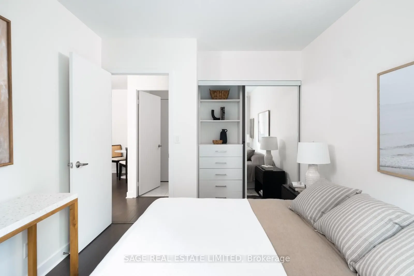
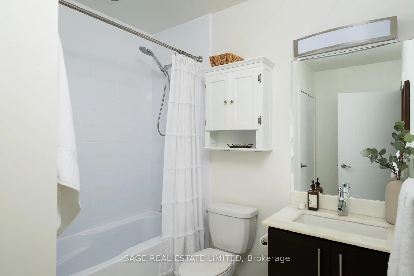
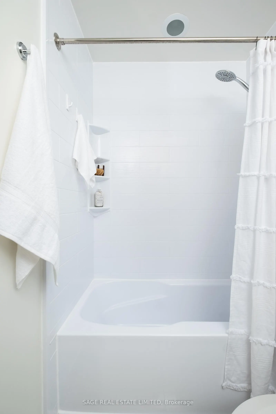
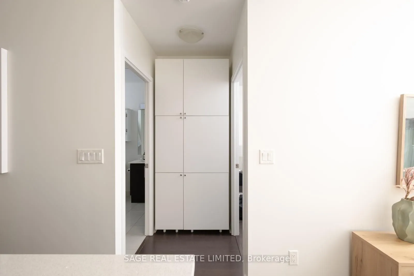
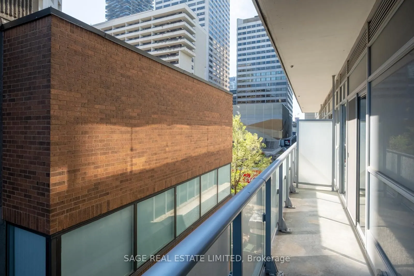
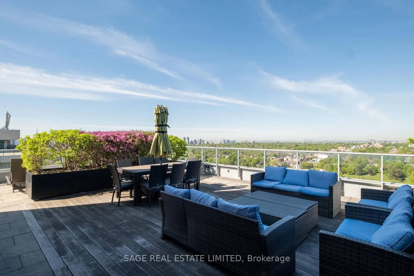
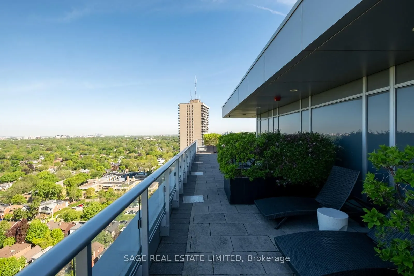
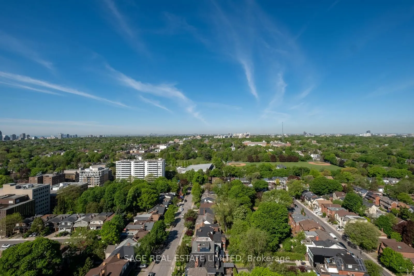
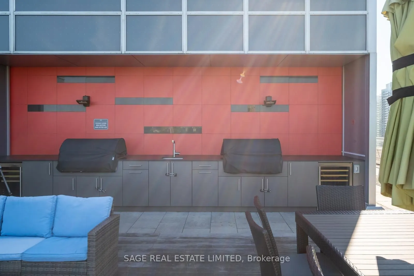
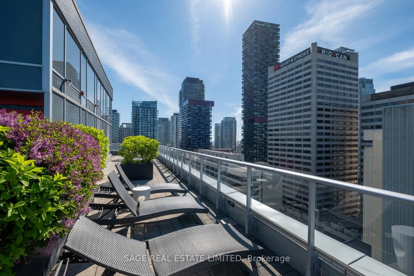
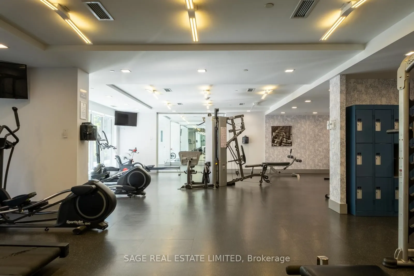
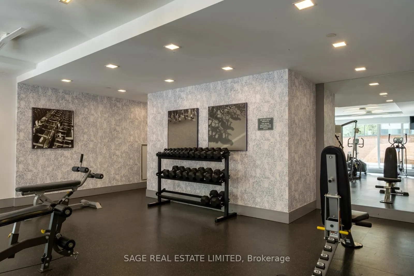
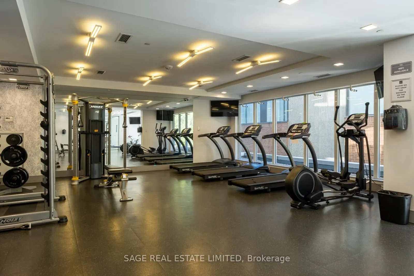
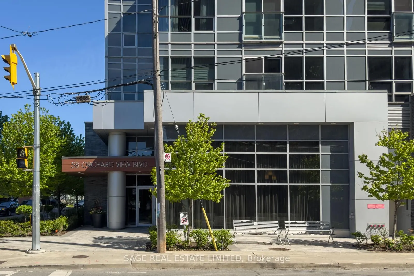
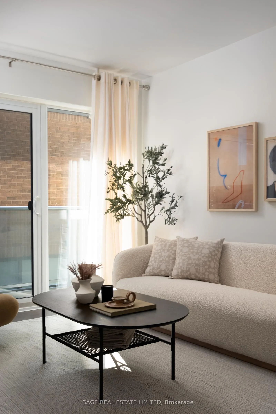
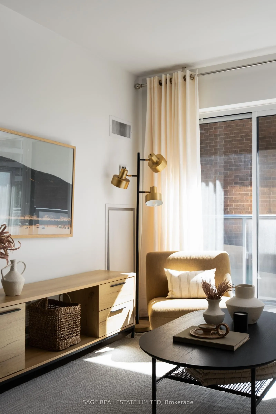
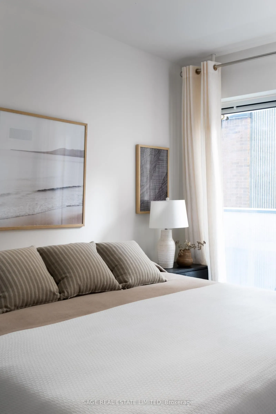
Bright, functional, and exceptionally well-located, this 1-bedroom condo at 58 Orchard View Blvd offers the best of Midtown living. Tucked just off vibrant Yonge Street on a quieter residential stretch, this thoughtfully designed suite strikes the perfect balance between urban convenience and a more... relaxed neighbourhood feel. The intelligently designed floor plan makes excellent use of space, featuring a modern kitchen with stainless steel appliances, tons of storage, a large island with seating, and a versatile dining area that can easily function as a dedicated work-from-home setup, or classic dining space for those who love to host! The open-concept living area extends to a balcony with a calm, tucked-away exposure - offering added privacy and soft eastern light throughout the day. Step outside and you'll find more sky and greenery than the view from inside might suggest. The spacious bathroom features a new tub and excellent storage, while the well-sized bedroom is complete with built-in closet organizers for seamless everyday living. One parking space included. Enjoy unbeatable walkability in the heart of Yonge & Eglinton - just a 5-minute walk to the subway and upcoming Eglinton LRT. Everything you need is right outside your door, including Cineplex Cinemas, a 24-hour GoodLife Fitness, grocery stores, shopping, and everyday essentials. Grab your morning coffee at De Mello, a stacked salad at Mandy's, dinner and cocktails at Oretta Midtown, or pick up your favourite finds from Coco Market. Residents also enjoy building amenities including 24-hour concierge service, a fully equipped gym, guest suites, party room, visitor parking and a stunning rooftop terrace with skyline views and bookable BBQs.
Full Property Details
Interior
Bedrooms
1
Total Bedrooms
1
Washrooms
1
Square Footage
500-599 sqft
Basement
None
Heating Source
Gas
Heating Fuel
Forced Air
Air Conditioning
Central Air
Family Room
No
Kitchens
1
Total Kitchens
1
Fireplace Features
No
Bedrooms
1
Total Bedrooms
1
Washrooms
1
Square Footage
500-599 sqft
Basement
None
Heating Source
Gas
Heating Fuel
Forced Air
Air Conditioning
Central Air
Family Room
No
Kitchens
1
Total Kitchens
1
Fireplace Features
No
Exterior
Parking Spaces
1
Total Parking Spaces
1.00
Garage Spaces
1
Balcony
Open
Parking Spaces
1
Total Parking Spaces
1.00
Garage Spaces
1
Balcony
Open
Building Description
Style
Apartment
Home Type
Condo
Subtype
Condo Apt
Property Orientation
East
Exterior Finish
Concrete
Possession Date
No Data
Locker
None
Style
Apartment
Home Type
Condo
Subtype
Condo Apt
Property Orientation
East
Exterior Finish
Concrete
Possession Date
No Data
Locker
None
Community
Community
Yonge-Eglinton
Community
Yonge-Eglinton
Taxes & Fees
Occupancy
Partial
Common Elements
Included
Heating
Included
Parking
Included
Water
Included
Occupancy
Partial
Common Elements
Included
Heating
Included
Parking
Included
Water
Included
Other
Pets
Yes-with Restrictions
Pets
Yes-with Restrictions
Room Types
Bedroom
Closet, W/O To Balcony
Dimensions 12.66 x 9.74 feet
123.31 sqft
Dining Room
Combined w/Dining
Dimensions 23 x 10.56 feet
242.88 sqft
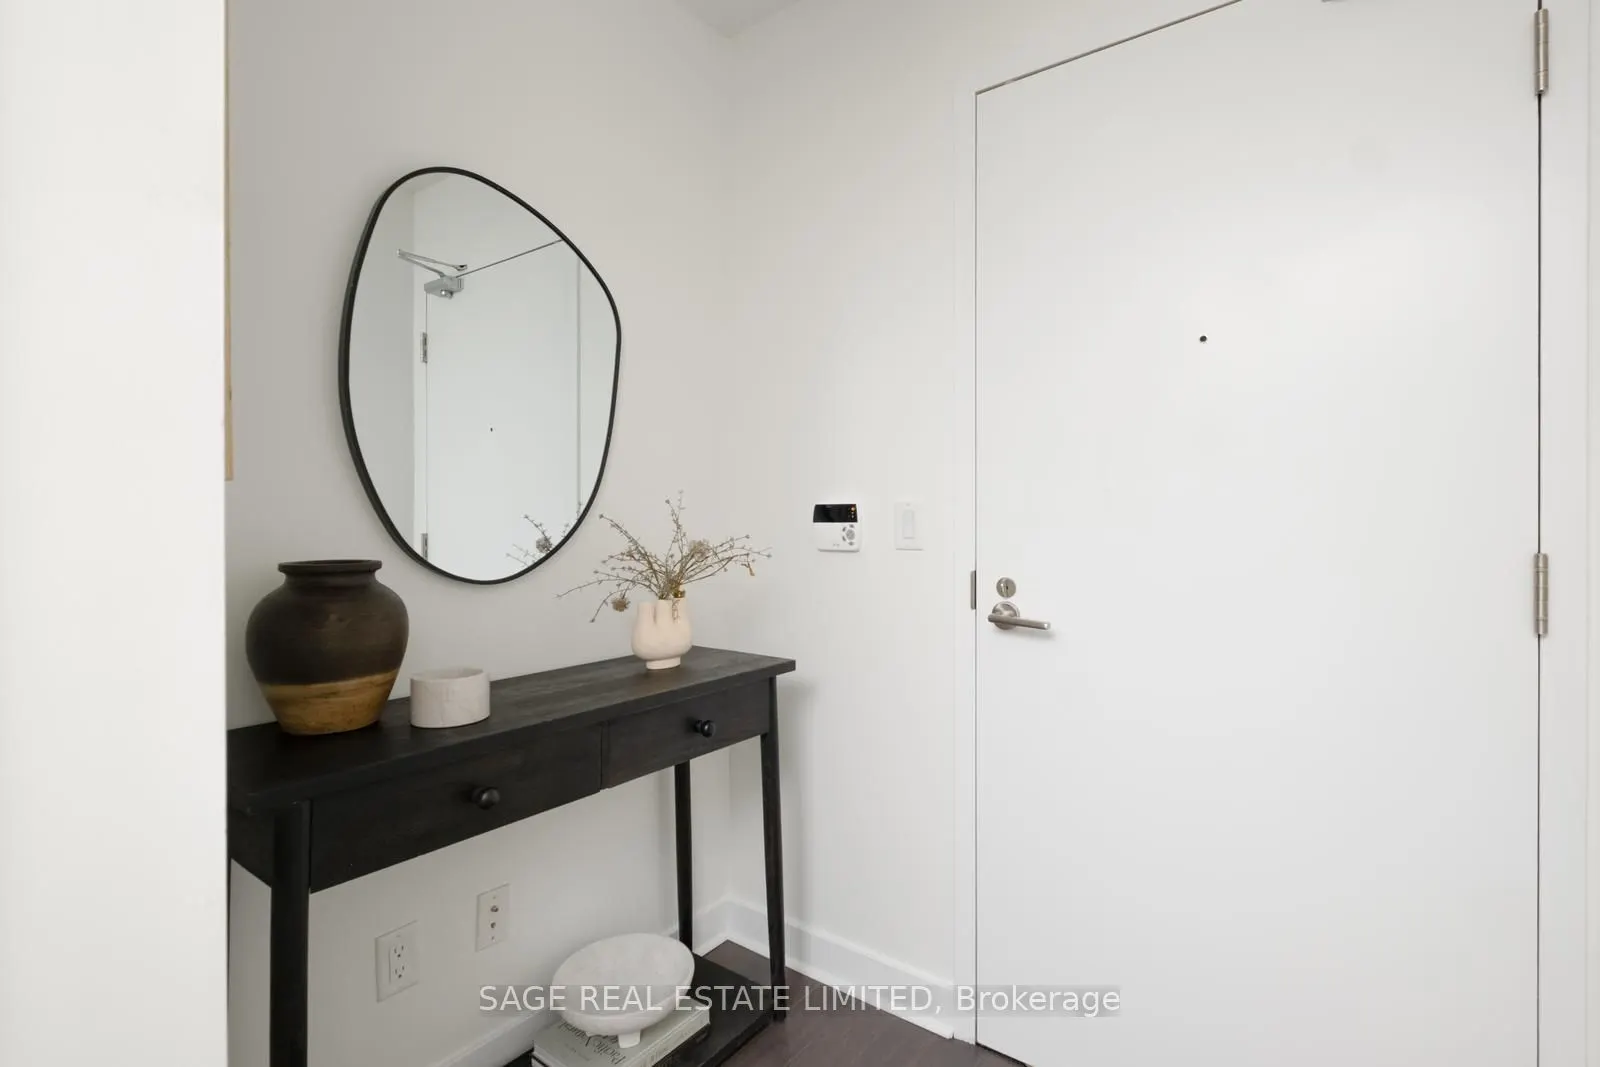
Foyer
Closet
Dimensions - feet
0 sqft
Kitchen
2 Way Fireplace, Stainless Steel Appl, Track Lighting