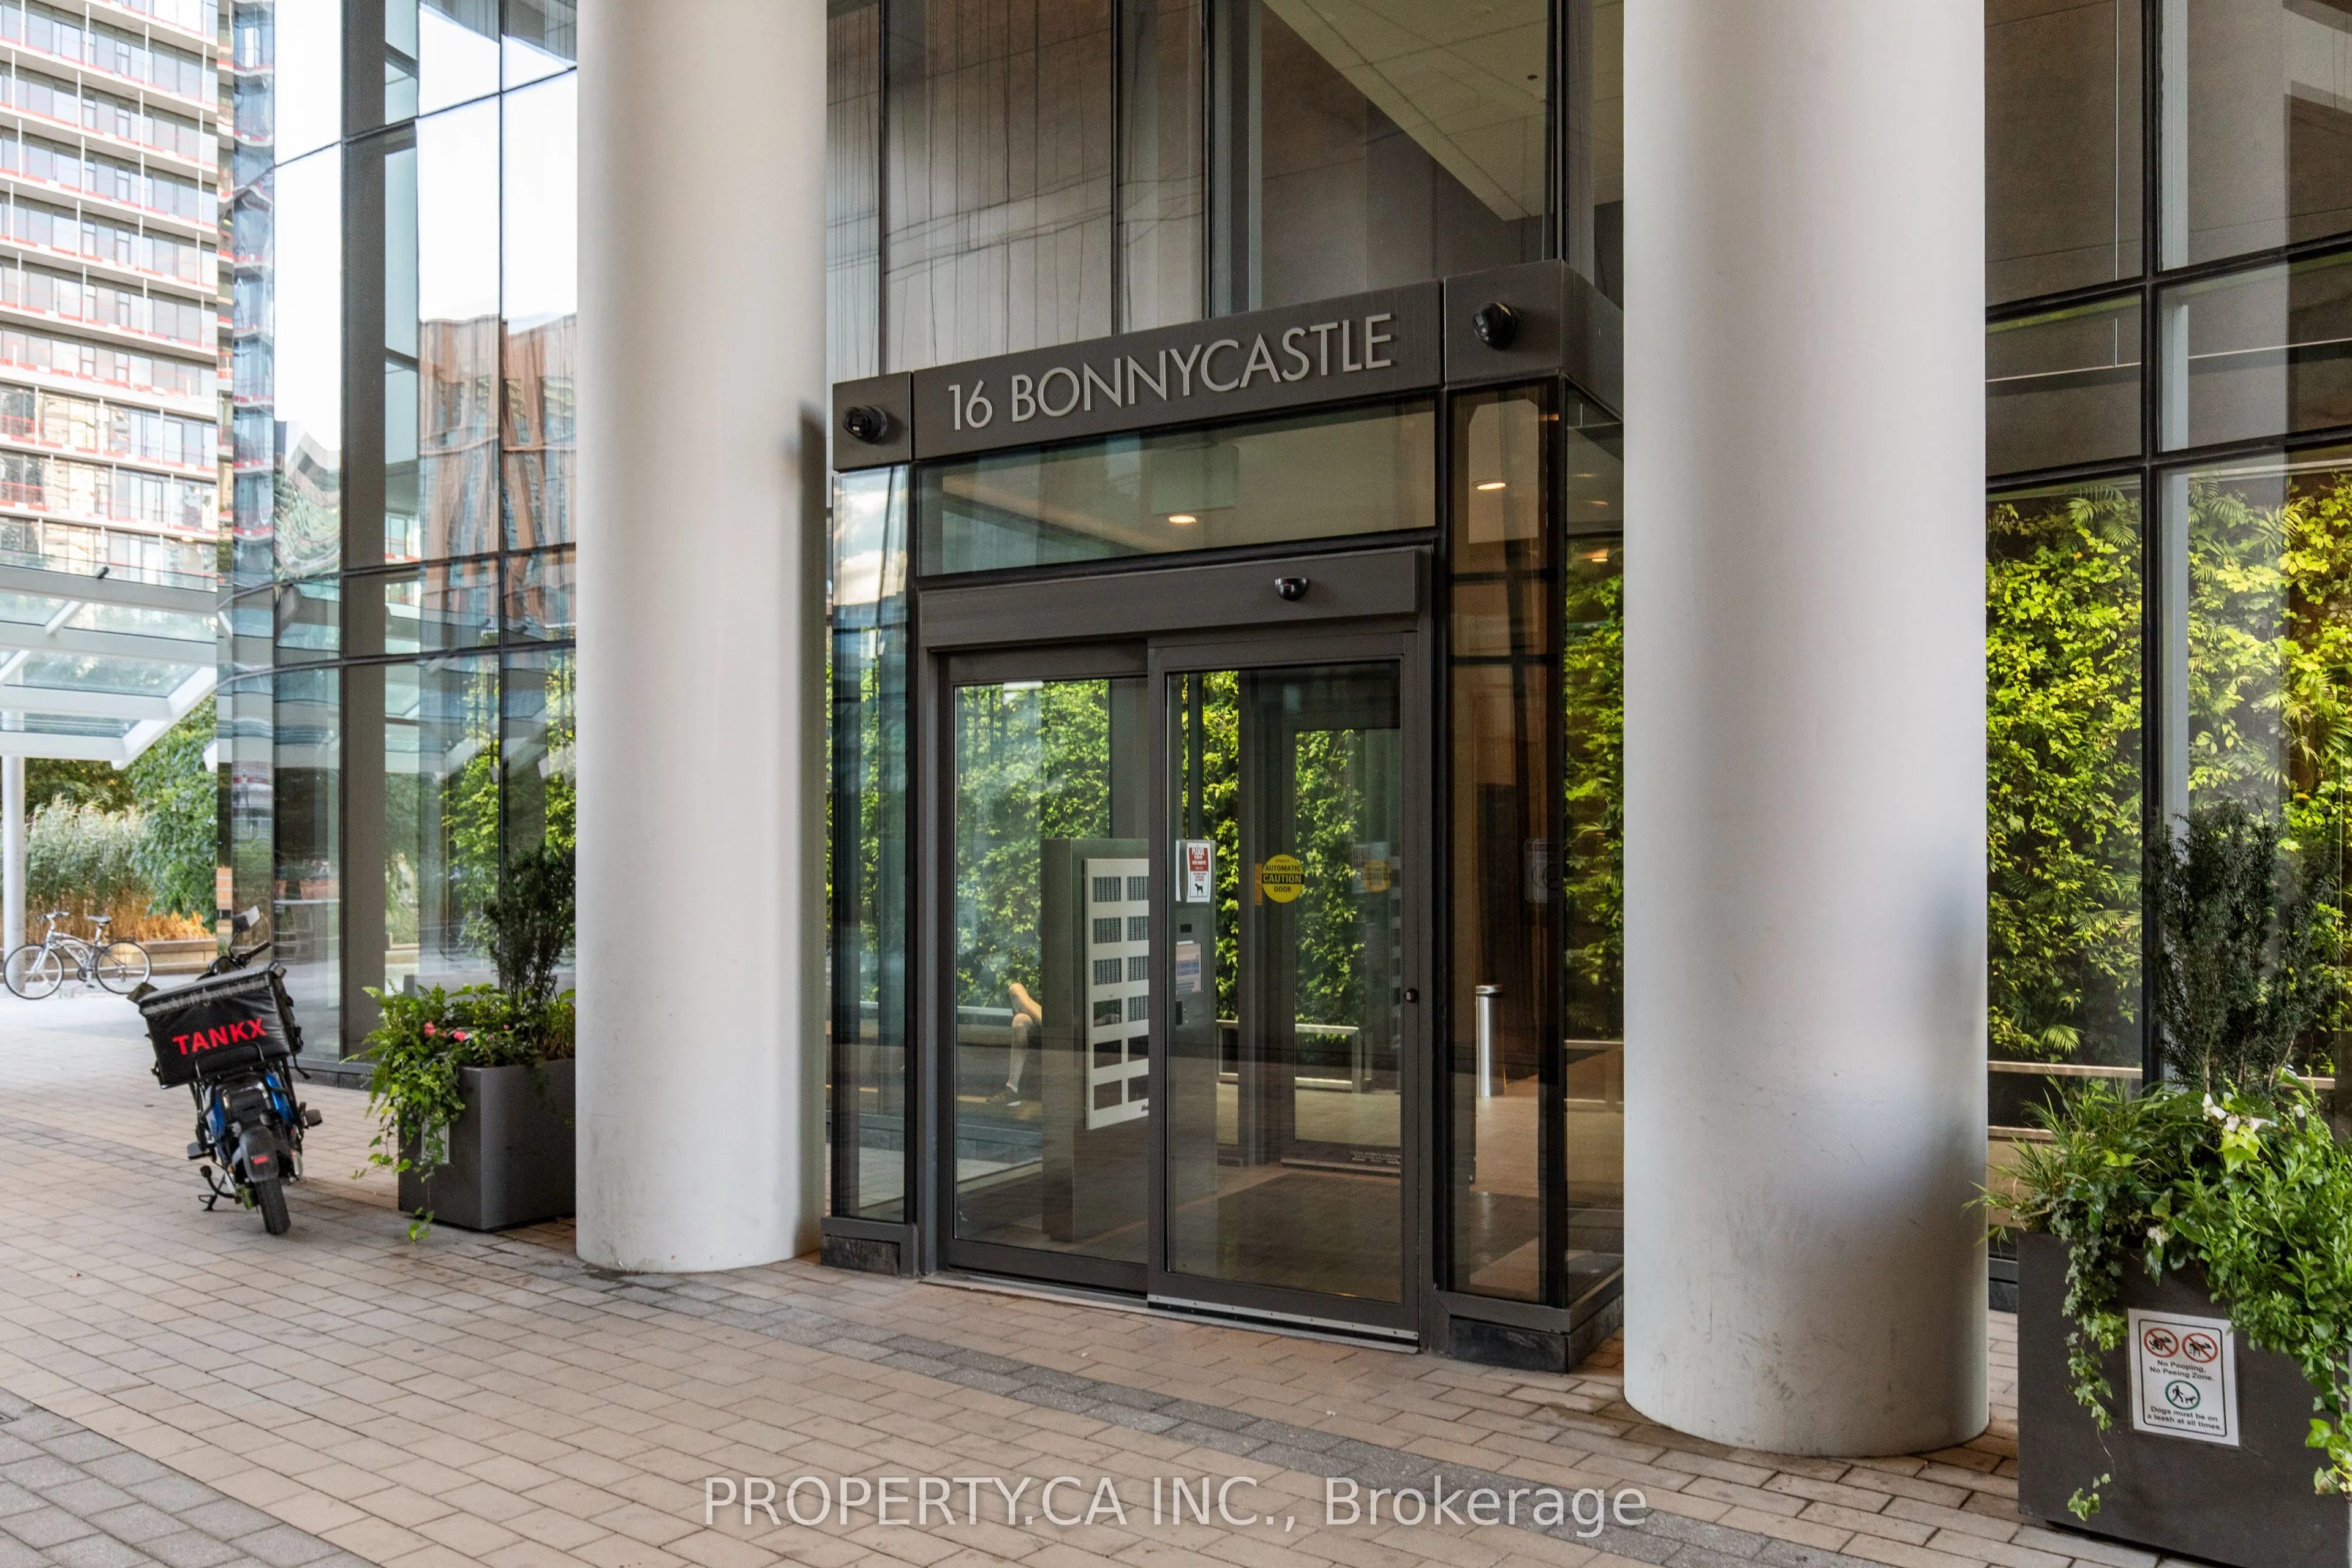
Sign In or Create a Free Account to see full details of this property
Key Facts
Key facts for 12 Bonnycastle Street #710
Property Type
Condo, Apartment
Parking
None 0 garage, 0 parking
MLS #
C13847446
Size
600-699 sqft
Basement
None
Listed on
2026-10-01
Lot size
-
Tax
$2,808.36 /yr
Days on Market
12
Approximate Age
0-5
Maintenance Fee
$558/mo
Common Elements, Bui...
Description
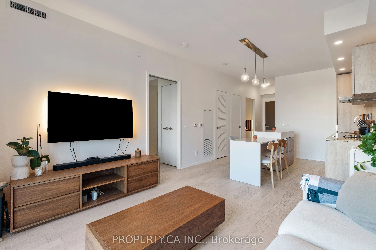
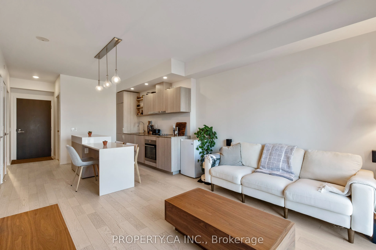
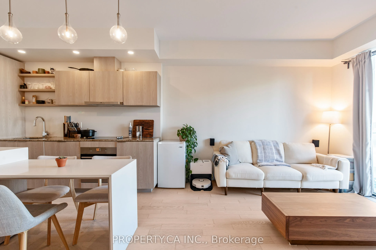
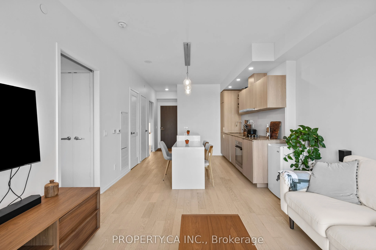
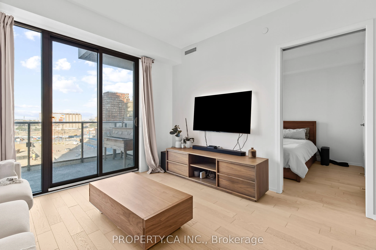
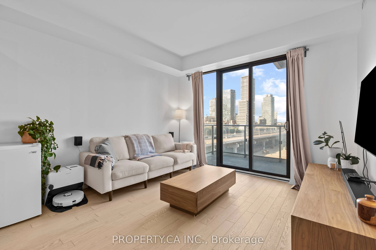
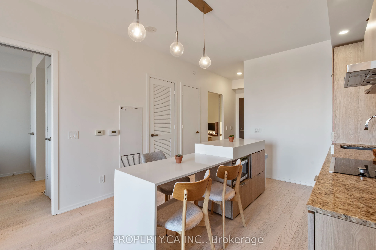
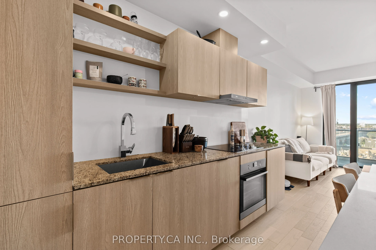
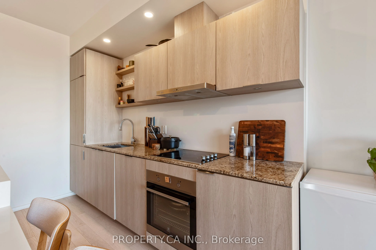
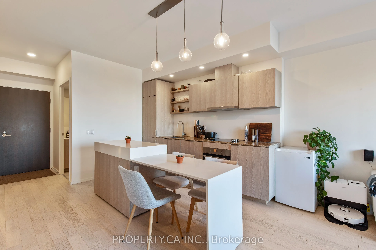
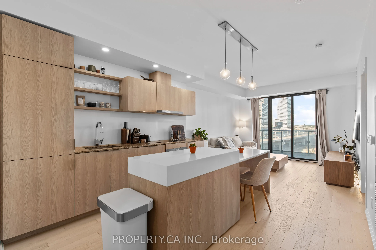
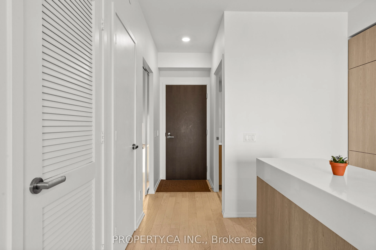
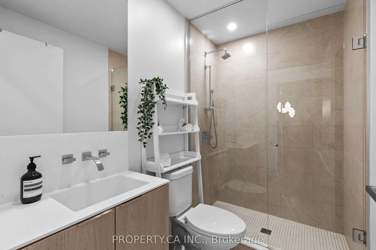
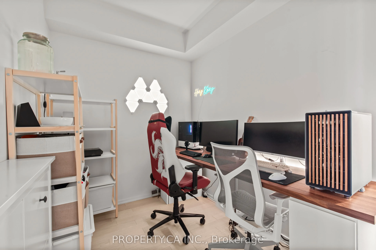
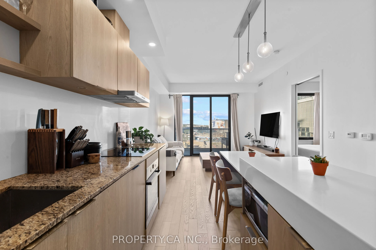
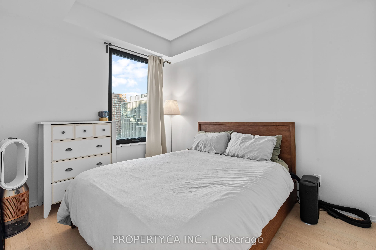
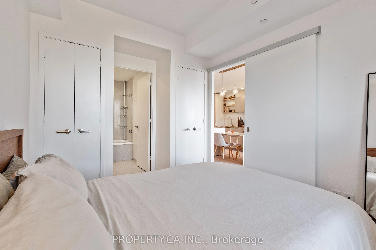
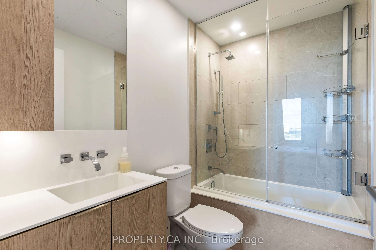
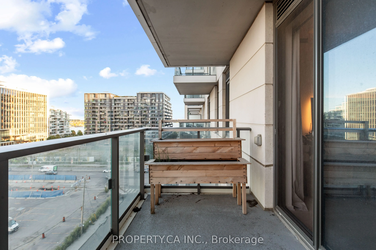
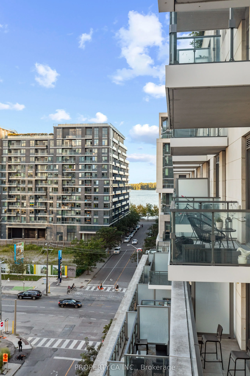
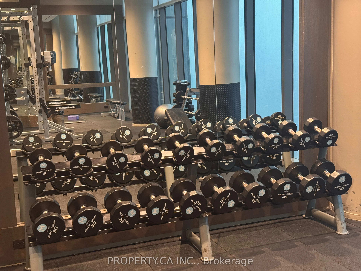
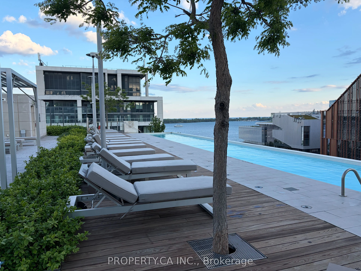
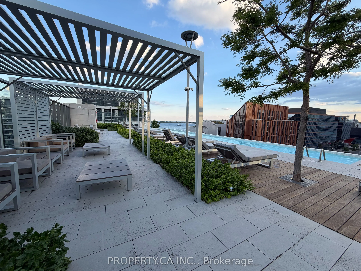
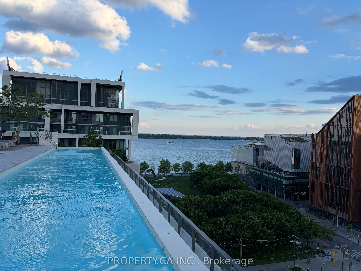
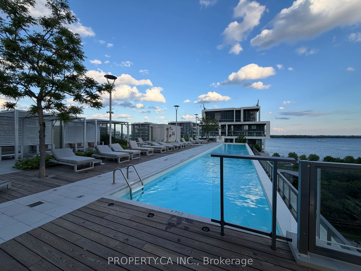
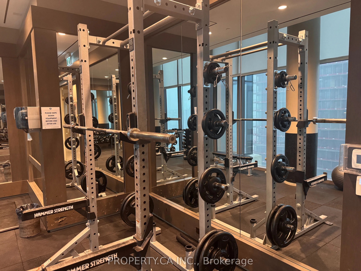
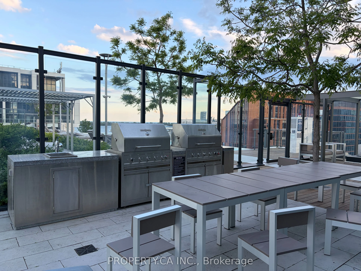
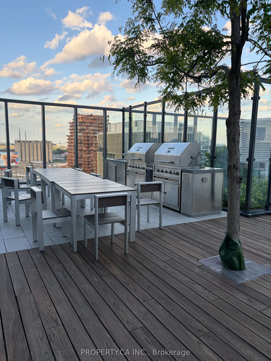
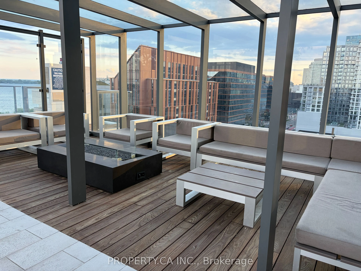
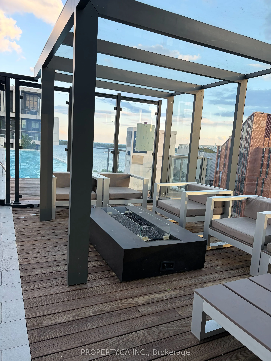
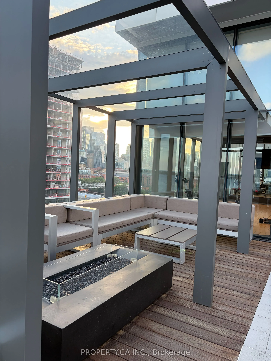
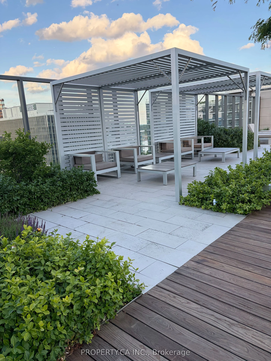
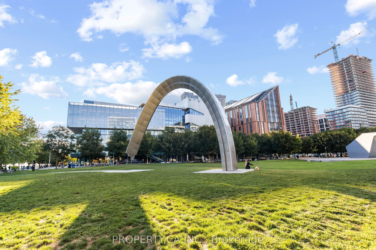
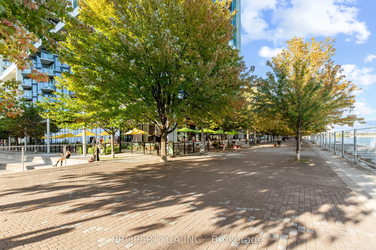
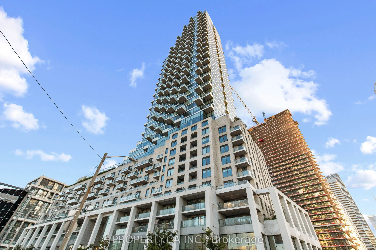
A rare and highly functional 1+den, 2-bathroom residence in the heart of Toronto's Harbourfront. This exceptional layout features a den with a full door, offering the flexibility of a spacious home office or second bedroom. The suite is filled with natural light and showcases excellent high-end fini...shes throughout. Enjoy outstanding building amenities, including an incredible rooftop pool, a large fitness centre, party room, theatre, games room, hot tub, steam room, and more! Ideally located steps from the waterfront, Harbourfront, parks, trails, restaurants and transit, this is an opportunity to enjoy one of Toronto's most exciting and evolving neighbourhoods. With continued development and growth transforming the area, this property also presents excellent long-term investment potential.
Full Property Details
Interior
Bedrooms
1
Bedrooms Plus
1
Total Bedrooms
2
Washrooms
2
Square Footage
600-699 sqft
Basement
None
Heating Source
Gas
Heating Fuel
Forced Air
Air Conditioning
Central Air
Family Room
No
Kitchens
1
Total Kitchens
1
Fireplace Features
No
Bedrooms
1
Bedrooms Plus
1
Total Bedrooms
2
Washrooms
2
Square Footage
600-699 sqft
Basement
None
Heating Source
Gas
Heating Fuel
Forced Air
Air Conditioning
Central Air
Family Room
No
Kitchens
1
Total Kitchens
1
Fireplace Features
No
Exterior
Driveway
None
Pool
Outdoor Pool
Parking Spaces
0
Total Parking Spaces
0.00
Parking Description
None
Garage Spaces
0
Zoning
Residential
Balcony
Open
Driveway
None
Pool
Outdoor Pool
Parking Spaces
0
Total Parking Spaces
0.00
Parking Description
None
Garage Spaces
0
Zoning
Residential
Balcony
Open
Building Description
Style
Apartment
Home Type
Condo
Subtype
Condo Apt
Year Built
0-5
Property Orientation
North West
Exterior Finish
Concrete
Possession Date
No Data
Locker
Owned
Style
Apartment
Home Type
Condo
Subtype
Condo Apt
Year Built
0-5
Property Orientation
North West
Exterior Finish
Concrete
Possession Date
No Data
Locker
Owned
Community
Community
Waterfront Communities C8
Community
Waterfront Communities C8
Taxes & Fees
Taxes
$2,808.36 /yr
Tax Year
2026
Occupancy
Owner
Maintenance Fee
$558/mo
Common Elements
Included
Building Insurance
Included
Taxes
$2,808.36 /yr
Tax Year
2026
Occupancy
Owner
Maintenance Fee
$558/mo
Common Elements
Included
Building Insurance
Included
Other
Pets
Yes-with Restrictions
Pets
Yes-with Restrictions
Room Types
Bedroom
Laminate, Closet, 4 Pc Ensuite
Dimensions 10.66 x 9.15 feet
97.54 sqft
Den
Laminate, Separate Room, Glass Doors
Dimensions 8.99 x 6.82 feet
61.31 sqft
Dining Room
Laminate, Combined w/Living
Dimensions 22.01 x 11.42 feet
251.35 sqft
Kitchen
B/I Appliances, Granite Counters, Backsplash
Dimensions 22.01 x 11.42 feet
251.35 sqft
Living Room
Laminate, Combined w/Dining, W/O To Balcony
Dimensions 22.01 x 11.42 feet
251.35 sqft
Similar Properties(No results)
Mortgage Calculator
Calculate your estimated monthly mortgage payment
Price
$599,000
$
%
%
Total cost of mortgage
$0
Monthly payment
By clicking Save, we will calculate your estimated mortgage for all properties using the saved values (down payment percentage, interest rate, and amortization).
The accuracy and applicability of this calculator are not guaranteed.