Sign In or Create a Free Account to see full details of this property
Key Facts
Key facts for 78 Harrison Garden Boulevard #2403
Property Type
Condo, Apartment
Parking
Underground 2 garage, 2 parking
MLS #
C13851178
Size
1200-1399 sqft
Basement
None
Listed on
2026-10-01
Lot size
-
Tax
$4,327.63 /yr
Days on Market
12
Approximate Age
-
Maintenance Fee
$1,210.56/mo
Heating, Parking, Wa...
Description
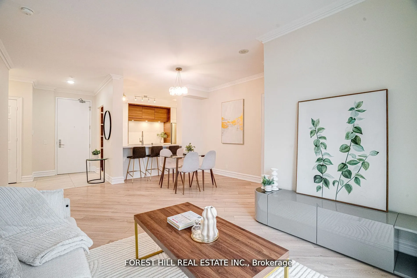
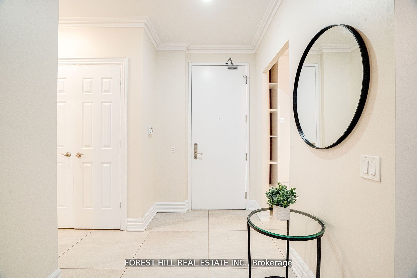
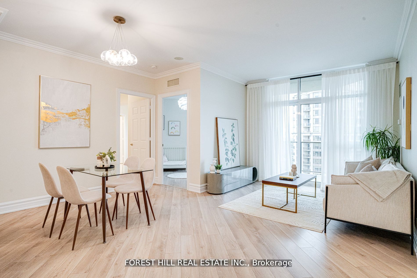
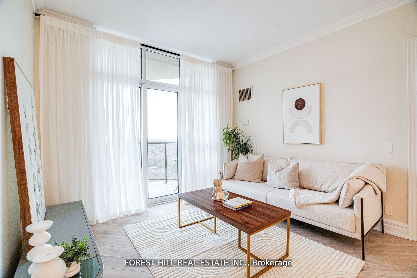
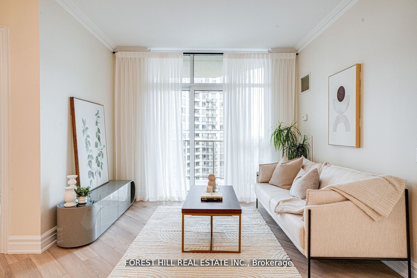
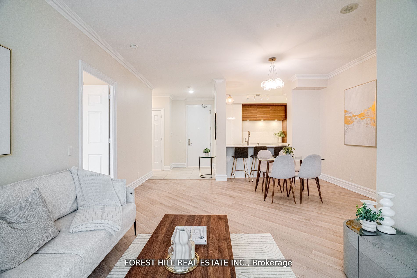
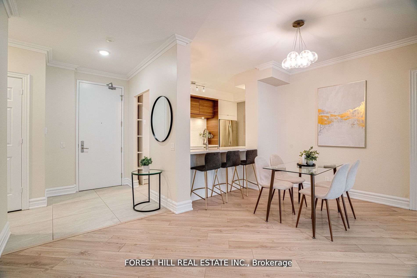
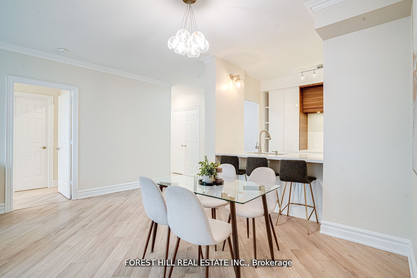
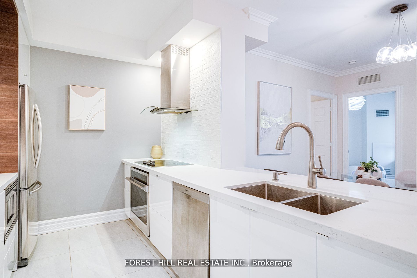
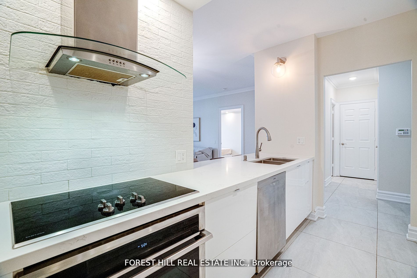
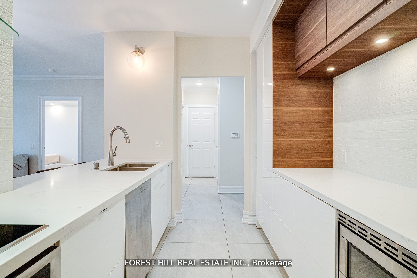
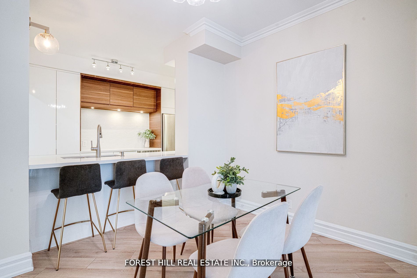
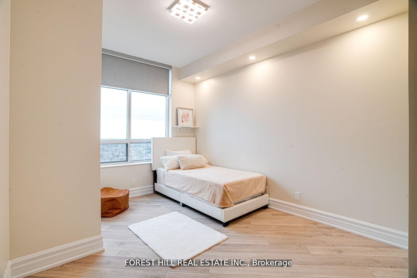
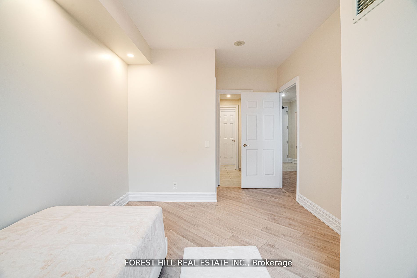
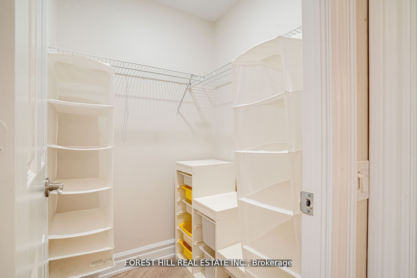
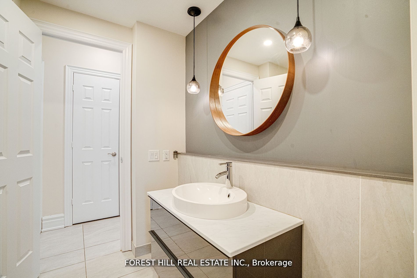
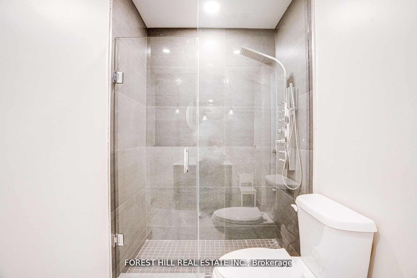
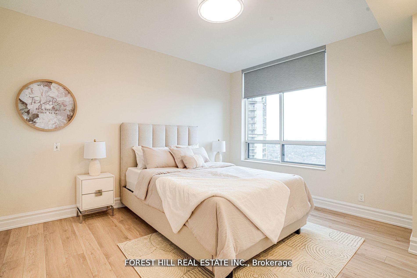
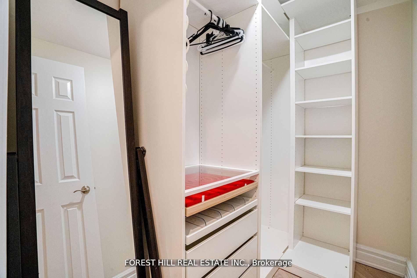
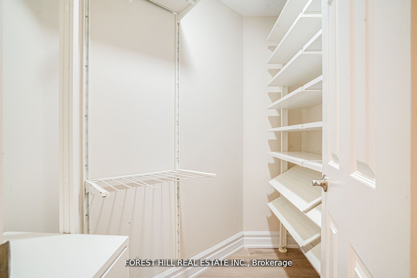
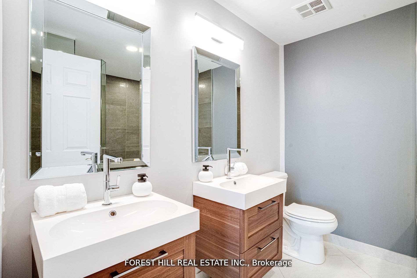
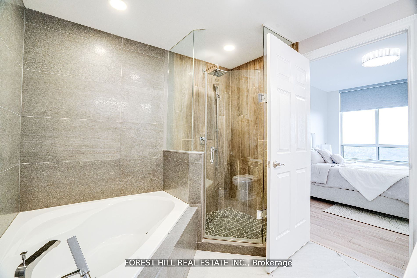
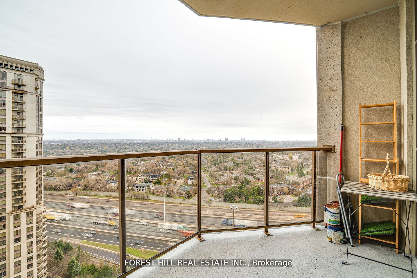
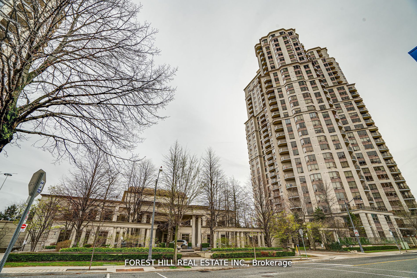
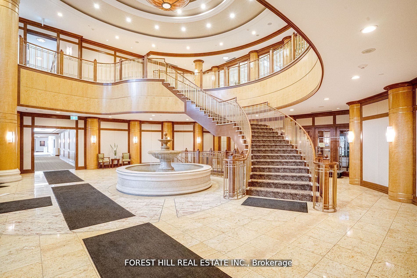
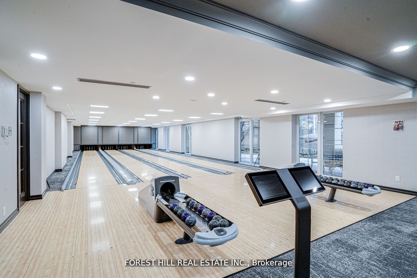
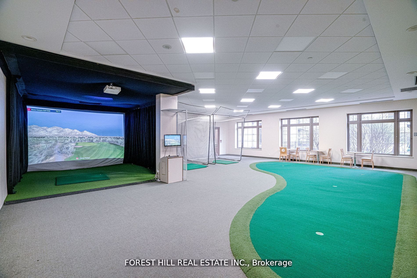
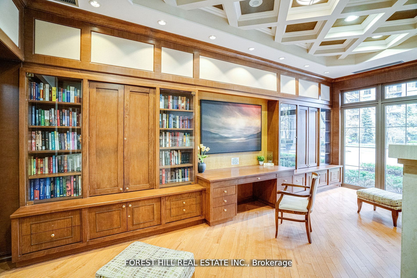
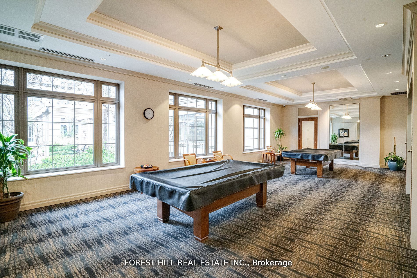
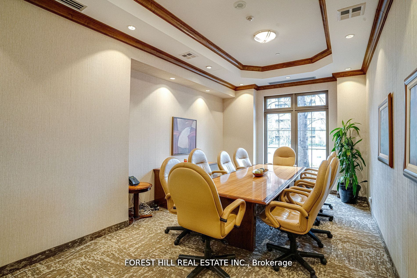
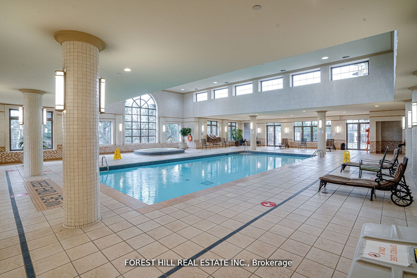
Absolutely Stunning! Rare Offered! This Fully Renovated 2+1 Bedroom Unit Boasts 1268 Sqft Of Luxurious Living Space And Designer Finishes. With A Custom Kitchen And Bathrooms, Herringbone Style Flooring, S/S Appliances, Freshly Painted Walls, And An Open-Concept Layout, It Offers Both Luxury And Com...fort. Split Bedrooms Layout. Primary Bedroom Has 1x5 Bath And 2 Walk-In Closets. Enjoy Breathtaking Open Couth East View. W/O Balcony From Living Room. The Spacious Den Can Be Used As A 3rd Bedroom. 9 Ft Ceilings. Lots Of Natural Light. 2 Parking Spots And Spacious Locker Located Next To Parking. Conveniently Located Steps Away From Yonge And Sheppard Subway Station, 401 Hwy, Schools, Grocery Stores, Restaurants, Shopping Malls, And The Library. Building Amenities Include Electrical Car Charger, Tennis Court, Garden, BBQ, Billiard, Executive Guest Suites, 4 Lane Bowling, Golf, Indoor Pool, Concierge, Recreation Room, Sauna, Exercise Room. Don't Miss Out On This Exclusive Opportunity!
Full Property Details
Interior
Bedrooms
2
Bedrooms Plus
1
Total Bedrooms
3
Washrooms
2
Square Footage
1200-1399 sqft
Basement
None
Heating Source
Gas
Heating Fuel
Forced Air
Air Conditioning
Central Air
Family Room
No
Kitchens
1
Total Kitchens
1
Fireplace Features
No
Bedrooms
2
Bedrooms Plus
1
Total Bedrooms
3
Washrooms
2
Square Footage
1200-1399 sqft
Basement
None
Heating Source
Gas
Heating Fuel
Forced Air
Air Conditioning
Central Air
Family Room
No
Kitchens
1
Total Kitchens
1
Fireplace Features
No
Exterior
Driveway
Underground
Pool
Indoor
Parking Spaces
2
Total Parking Spaces
2.00
Parking Description
Underground
Garage Spaces
2
Balcony
Open
Driveway
Underground
Pool
Indoor
Parking Spaces
2
Total Parking Spaces
2.00
Parking Description
Underground
Garage Spaces
2
Balcony
Open
Building Description
Style
Apartment
Home Type
Condo
Subtype
Condo Apt
Property Orientation
South East
Exterior Finish
Concrete
Possession Date
No Data
Locker
Owned
Style
Apartment
Home Type
Condo
Subtype
Condo Apt
Property Orientation
South East
Exterior Finish
Concrete
Possession Date
No Data
Locker
Owned
Community
Community
Willowdale East
Community
Willowdale East
Taxes & Fees
Taxes
$4,327.63 /yr
Tax Year
2026
Occupancy
Tenant
Maintenance Fee
$1,210.56/mo
Heating
Included
Parking
Included
Water
Included
Building Insurance
Included
Taxes
$4,327.63 /yr
Tax Year
2026
Occupancy
Tenant
Maintenance Fee
$1,210.56/mo
Heating
Included
Parking
Included
Water
Included
Building Insurance
Included
Other
Pets
Yes-with Restrictions
Pets
Yes-with Restrictions
Room Types
Bedroom 2
3 Pc Bath, Walk-In Closet(s), Laminate
Dimensions 9.97 x 11.98 feet
119.44 sqft
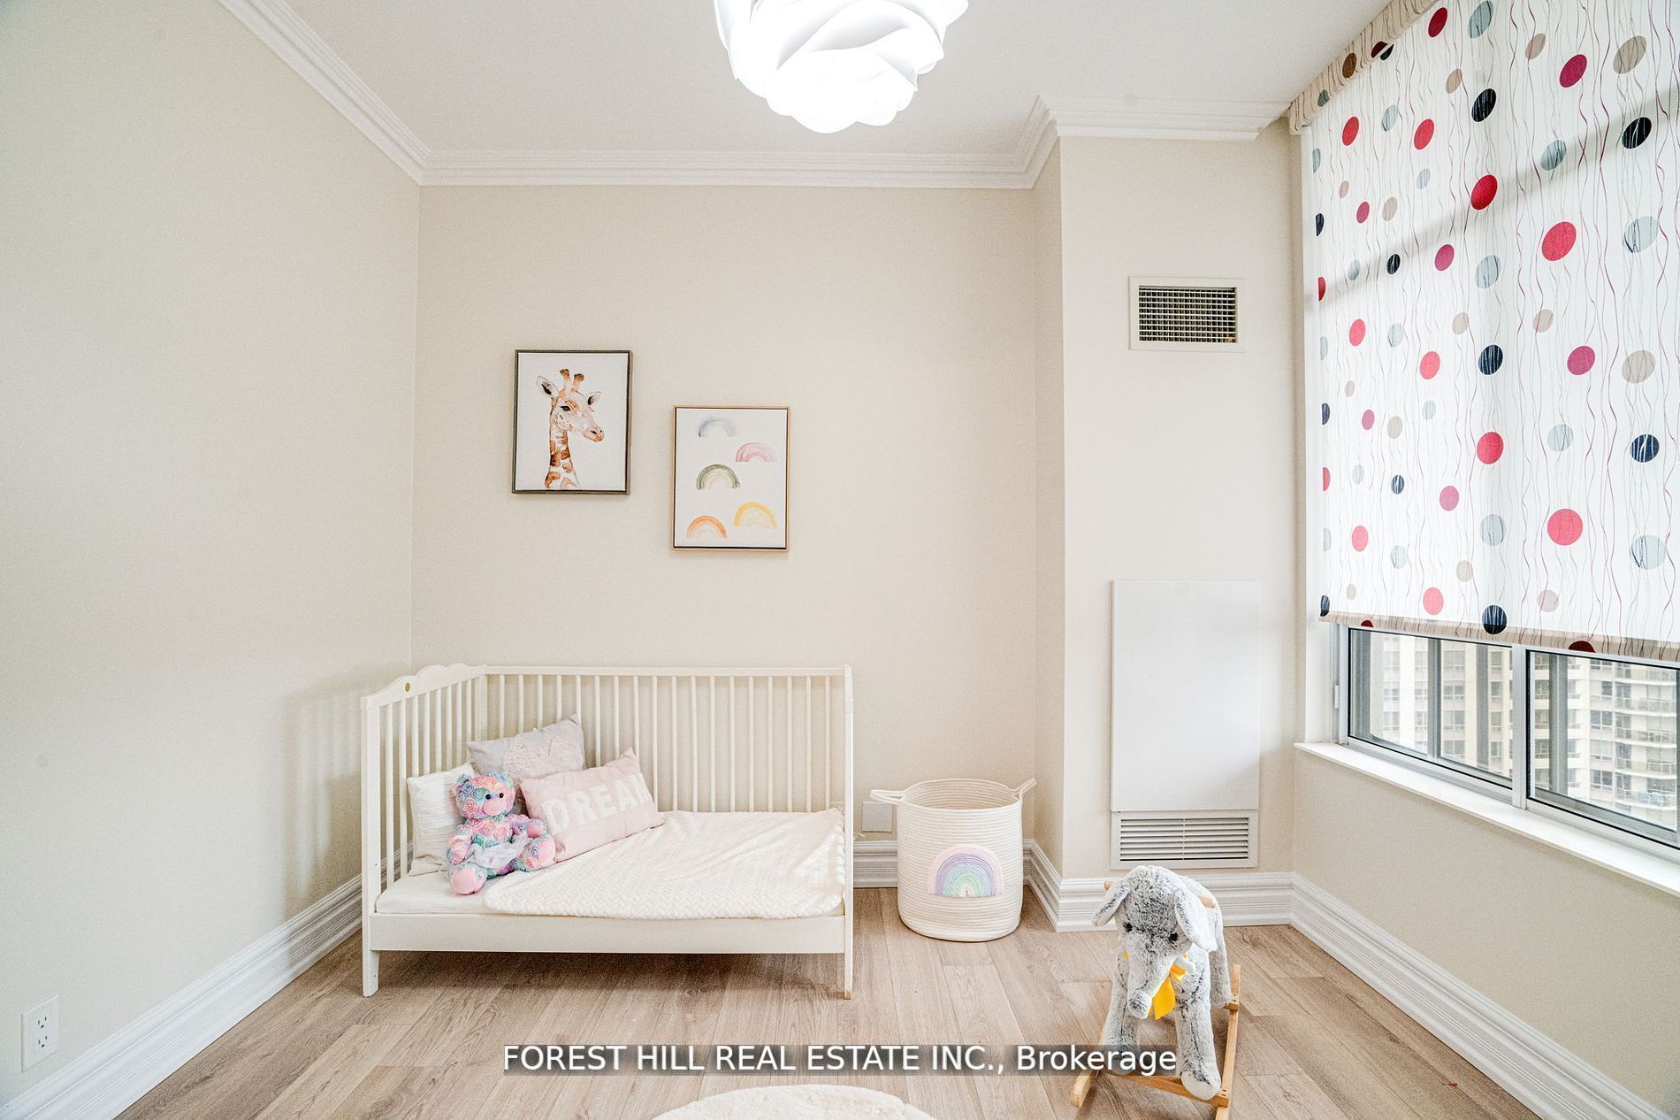
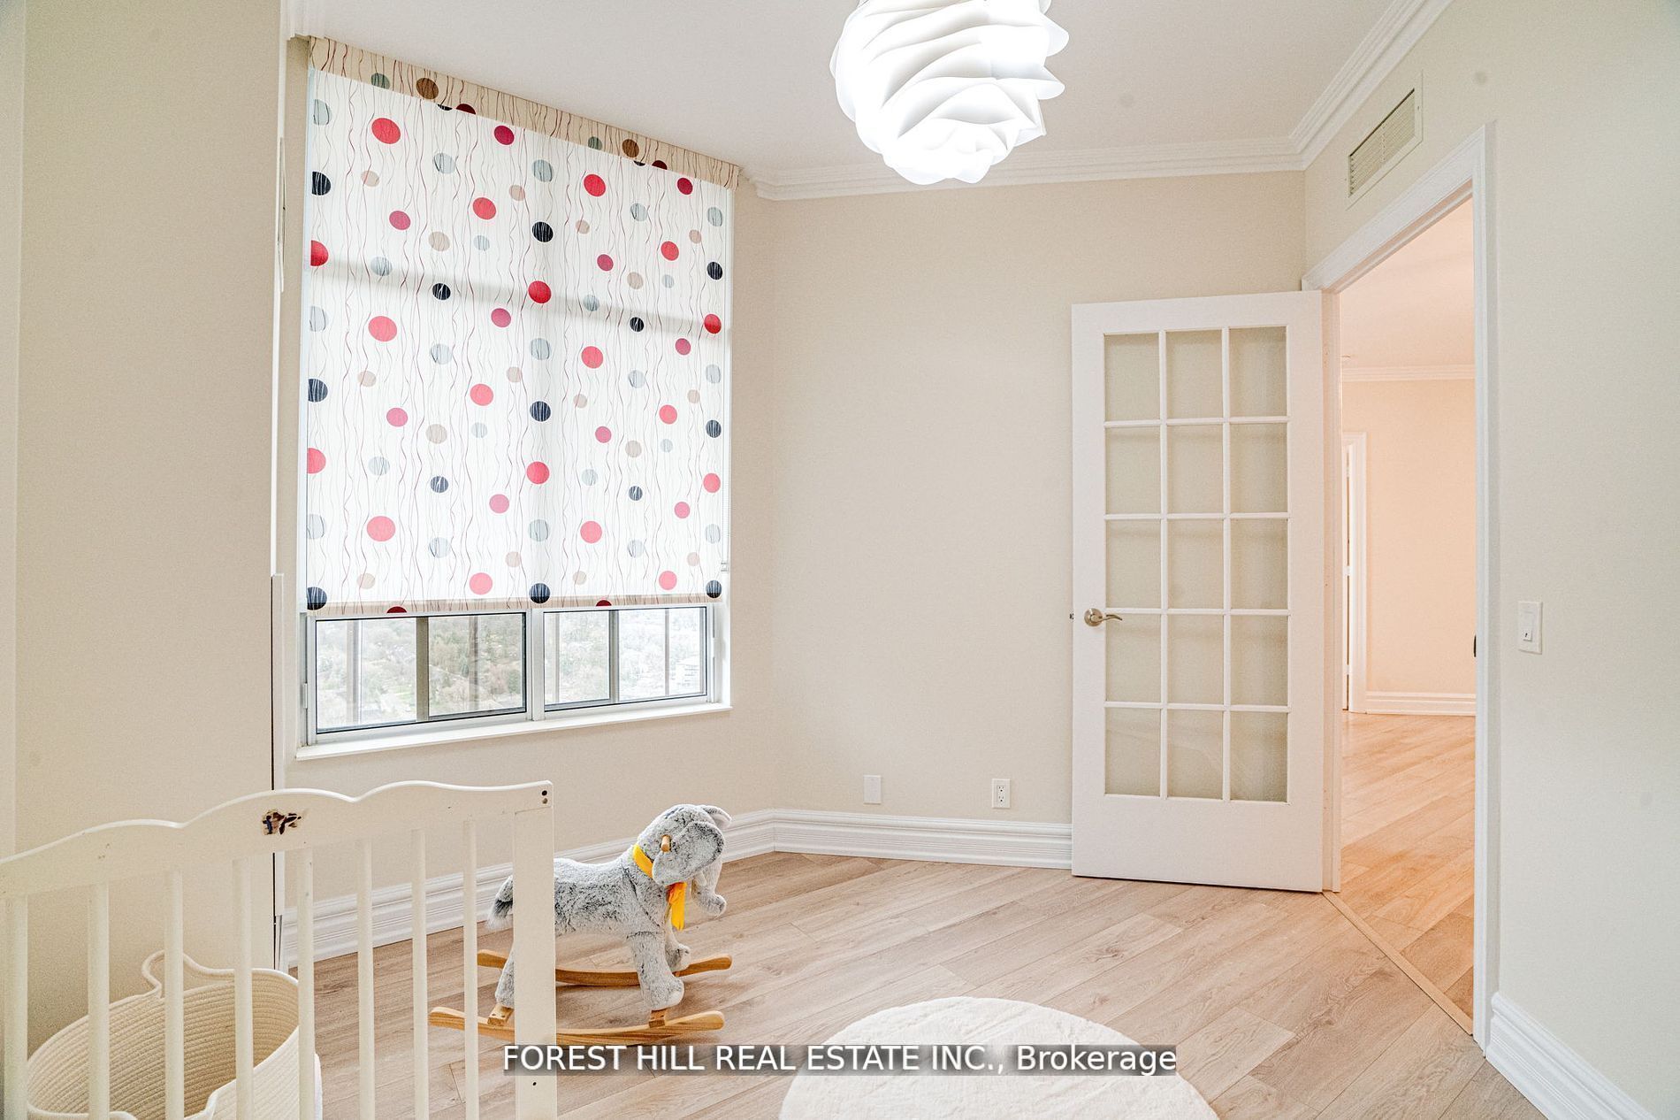
Den
French Doors, Window, Laminate
Dimensions 9.97 x 8.99 feet
89.63 sqft
Dining Room
Laminate, Open Concept
Dimensions 15.98 x 15.98 feet
255.36 sqft
Foyer
Tile Floor
Dimensions 7.97 x 5.97 feet
47.58 sqft
Kitchen
Stainless Steel Appl, Tile Floor
Dimensions 11.98 x 7.97 feet
95.48 sqft
Living Room
Laminate, W/O To Balcony, Large Window
Dimensions 15.98 x 15.98 feet
255.36 sqft
Primary Bedroom
2 Pc Ensuite, Walk-In Closet(s), Laminate
Dimensions 10.99 x 13.98 feet
153.64 sqft
Similar Properties(No results)
Mortgage Calculator
Calculate your estimated monthly mortgage payment
Price
$980,000
$
%
%
Total cost of mortgage
$0
Monthly payment
By clicking Save, we will calculate your estimated mortgage for all properties using the saved values (down payment percentage, interest rate, and amortization).
The accuracy and applicability of this calculator are not guaranteed.