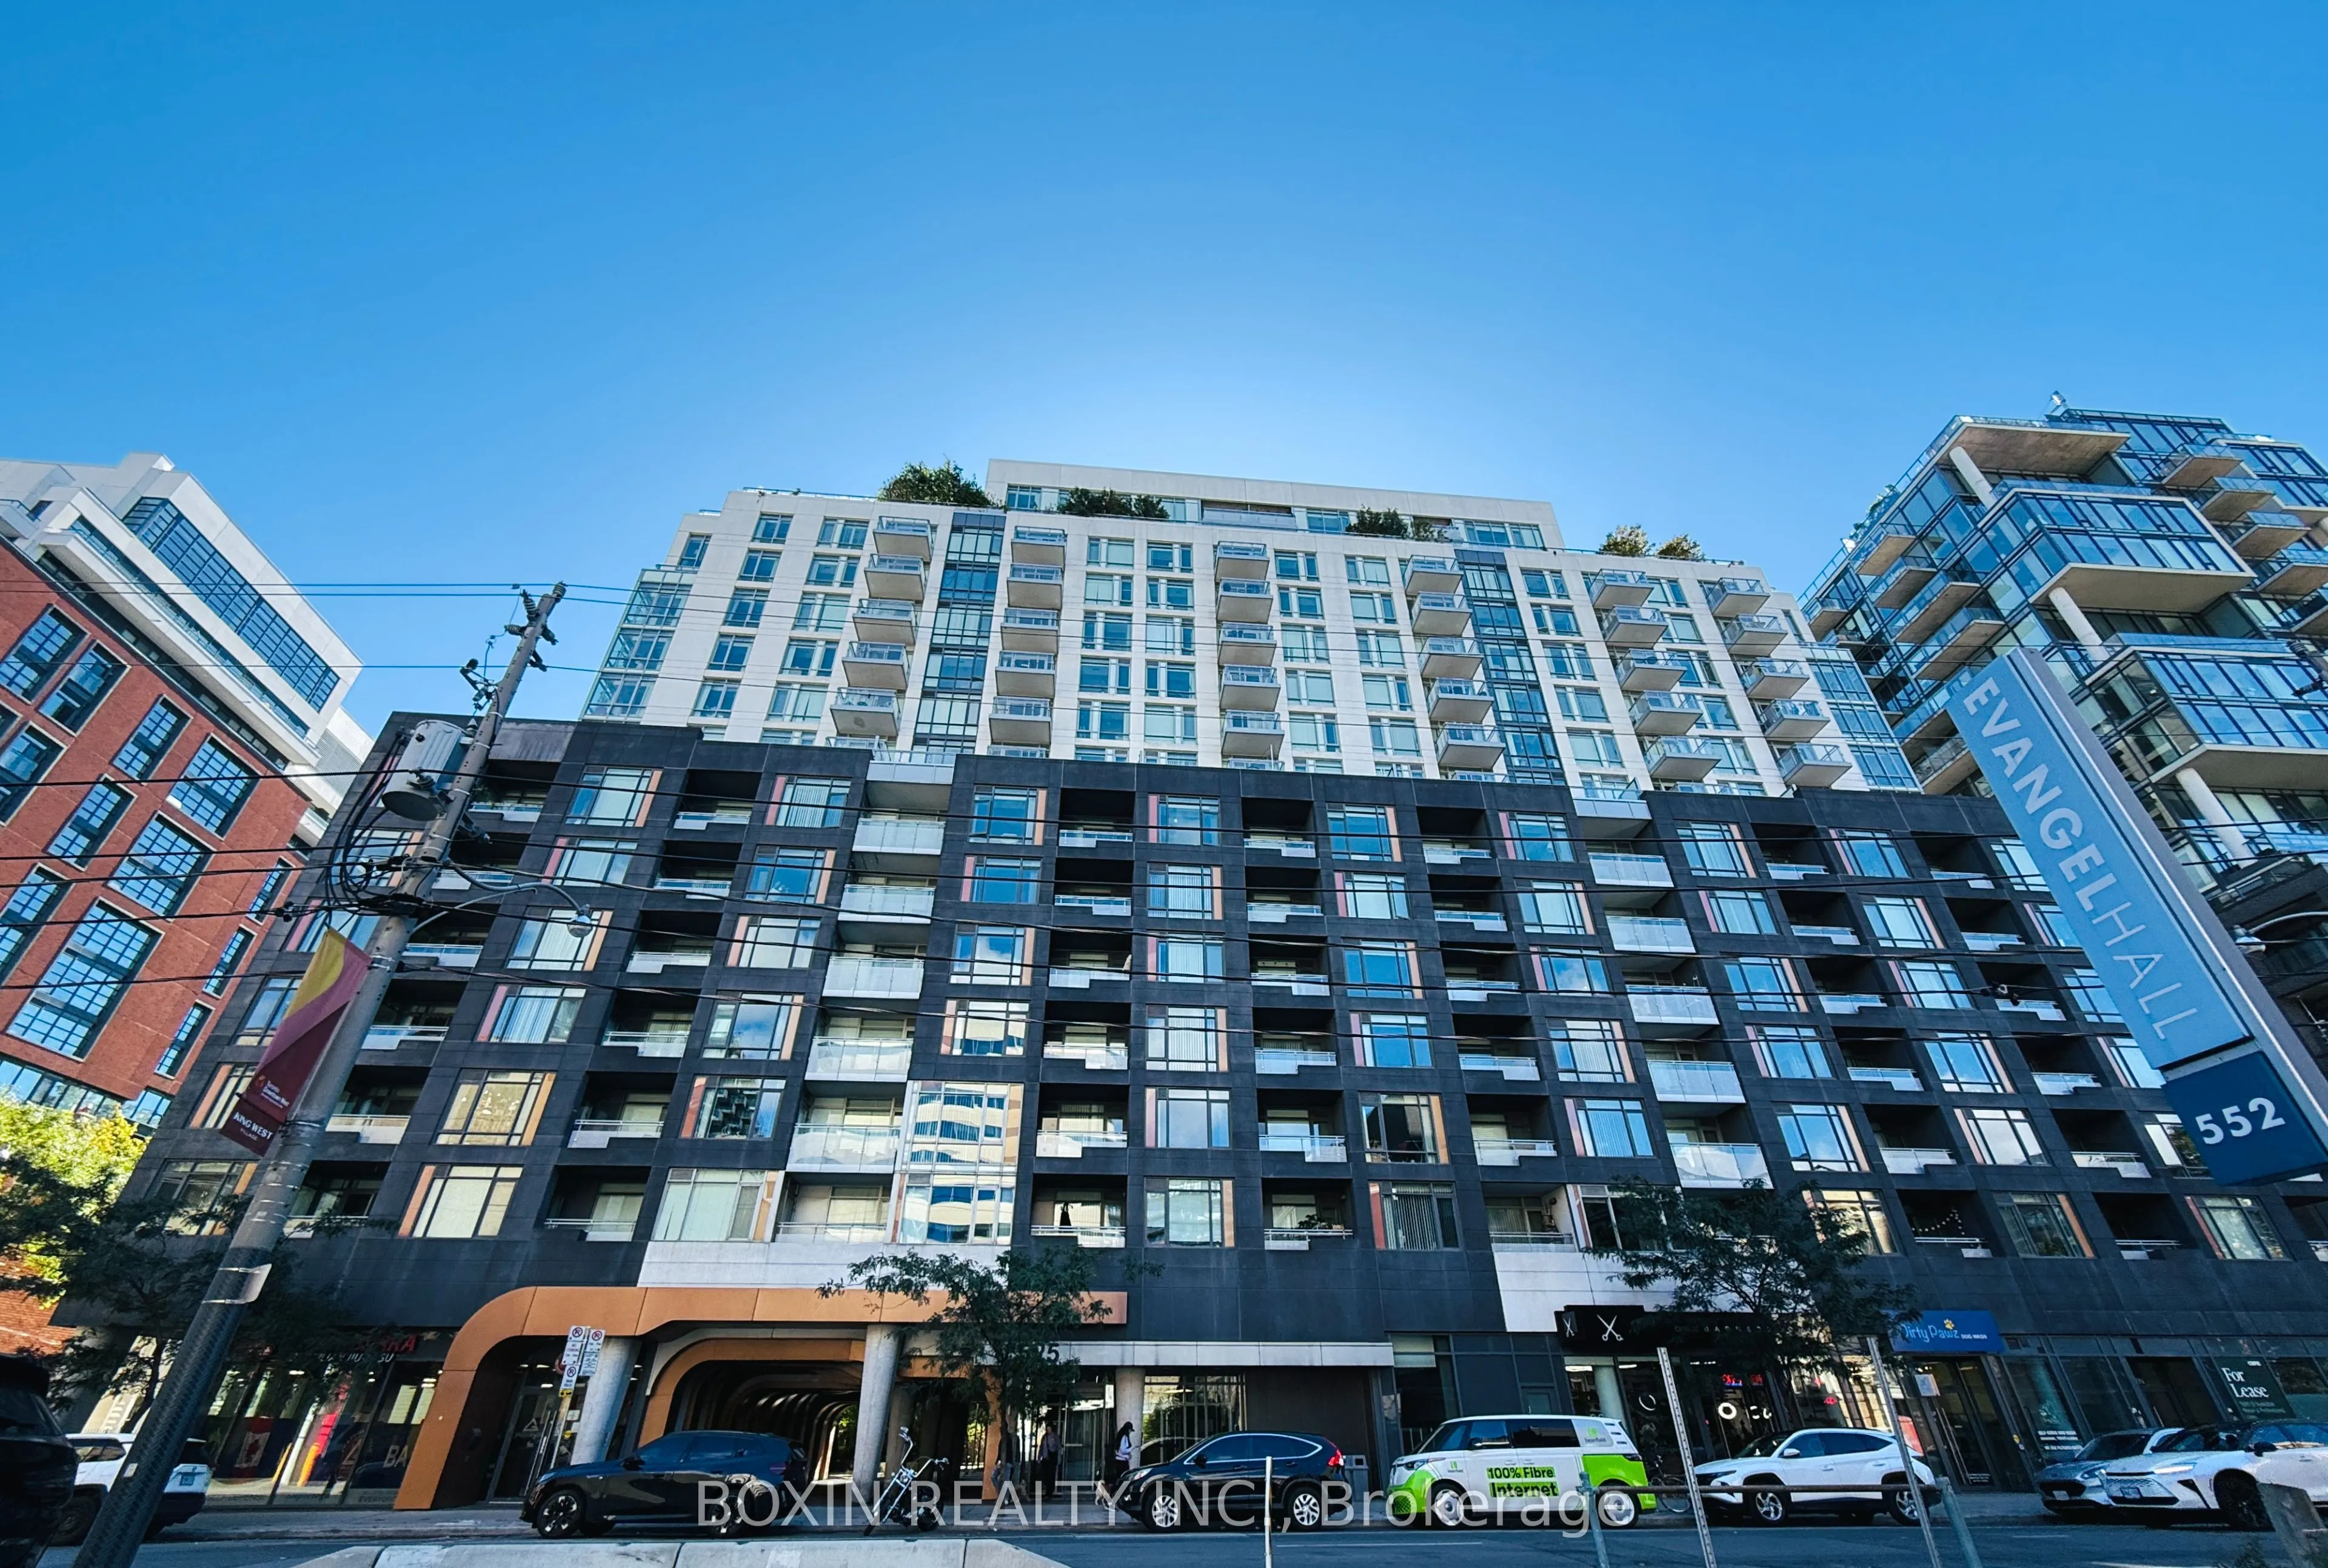
Welcome to this bright and stylish 1 bedroom + 1 den suite in the heart of King West! Prime corner unit nestled in a quiet setting, overlooking the beautifully landscaped courtyard garden. Featuring an open-concept layout, modern kitchen with quartz countertops and stainless steel appliances, privat...e balcony, spacious bedroom with closet and 4-piece ensuite, plus a versatile den and a bright sunroom that can be used as an additional bedroom, home office, or guest space. The thoughtfully designed layout can function as up to 3 bedrooms, with each room offering a sun-filled window and convenient access door. The living room features frosted tempered-glass sliding doors, providing both functionality and privacy. The smaller bedroom includes a standard closet and comfortably accommodates a single bed and desk, making it a practical and versatile space. Parking and locker included. Enjoy exceptional building amenities. Prime location just steps from King Street, top restaurants, cafes, shops, nightlife, transit, and the waterfront. An excellent opportunity for both end users and investors!
Full Property Details
Interior
Bedrooms
1
Bedrooms Plus
1
Total Bedrooms
2
Washrooms
2
Square Footage
600-699 sqft
Basement
None
Heating Source
Gas
Heating Fuel
Forced Air
Air Conditioning
Central Air
Family Room
No
Kitchens
1
Total Kitchens
1
Fireplace Features
No
Bedrooms
1
Bedrooms Plus
1
Total Bedrooms
2
Washrooms
2
Square Footage
600-699 sqft
Basement
None
Heating Source
Gas
Heating Fuel
Forced Air
Air Conditioning
Central Air
Family Room
No
Kitchens
1
Total Kitchens
1
Fireplace Features
No
Exterior
Pool
Outdoor Pool
Parking Spaces
1
Total Parking Spaces
1.00
Garage Spaces
1
Balcony
Open
Pool
Outdoor Pool
Parking Spaces
1
Total Parking Spaces
1.00
Garage Spaces
1
Balcony
Open
Building Description
Style
Apartment
Home Type
Condo
Subtype
Condo Apt
Property Orientation
South East
Exterior Finish
Brick,Concrete
Possession Date
No Data
Locker
Owned
Style
Apartment
Home Type
Condo
Subtype
Condo Apt
Property Orientation
South East
Exterior Finish
Brick,Concrete
Possession Date
No Data
Locker
Owned
Community
Community
Waterfront Communities C1
Community
Waterfront Communities C1
Taxes & Fees
Taxes
$2,954.15 /yr
Tax Year
2026
Occupancy
Vacant
Maintenance Fee
$501.42/mo
Central Air Conditioning
Included
Common Elements
Included
Heating
Included
Parking
Included
Building Insurance
Included
Taxes
$2,954.15 /yr
Tax Year
2026
Occupancy
Vacant
Maintenance Fee
$501.42/mo
Central Air Conditioning
Included
Common Elements
Included
Heating
Included
Parking
Included
Building Insurance
Included
Other
Pets
Yes-with Restrictions
Pets
Yes-with Restrictions
Room Types
Bedroom
4 Pc Bath, Closet
Dimensions 11.84 x 9.58 feet
113.43 sqft
Den
Closet, Laminate
Dimensions 8.86 x 7.25 feet
64.24 sqft
Dining Room
Combined w/Kitchen, Open Concept
Dimensions 12.76 x 9.78 feet
124.79 sqft
Kitchen
Combined w/Dining, Stainless Steel Appl
Dimensions 12.76 x 9.78 feet
124.79 sqft
Similar Properties(No results)
Mortgage Calculator
Calculate your estimated monthly mortgage payment
Price
$646,000
$
%
%
Total cost of mortgage
$0
Monthly payment
By clicking Save, we will calculate your estimated mortgage for all properties using the saved values (down payment percentage, interest rate, and amortization).
The accuracy and applicability of this calculator are not guaranteed.