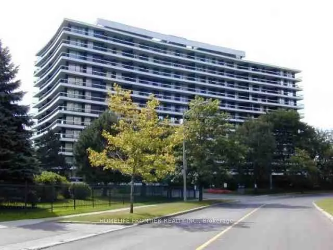
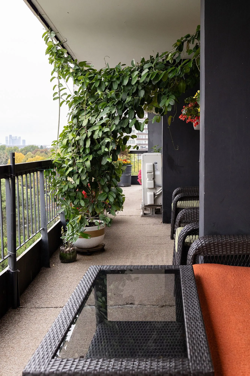
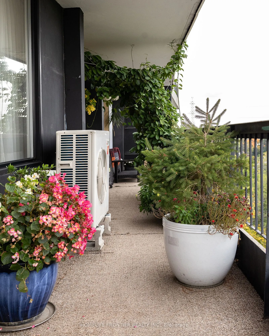
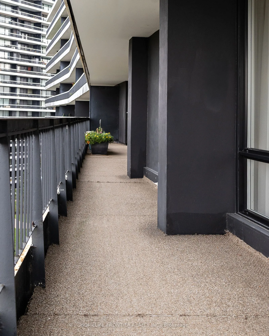
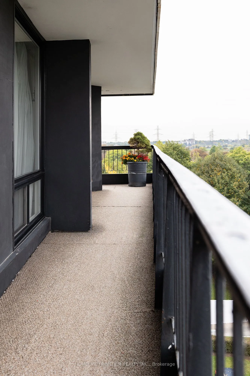
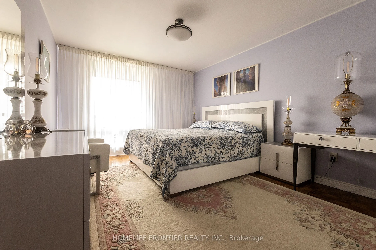
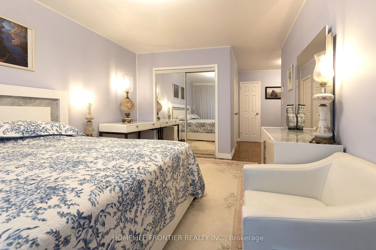
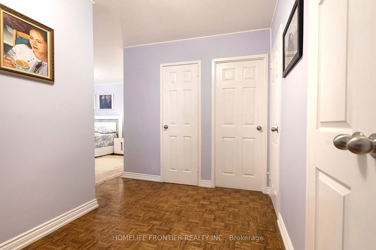
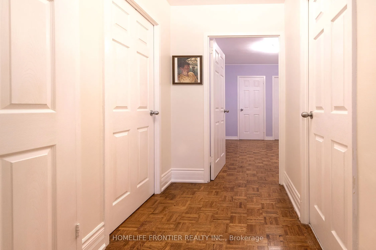
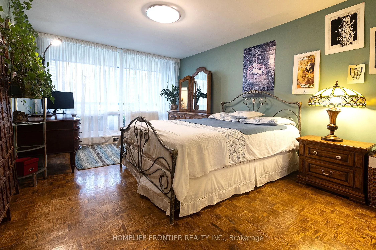
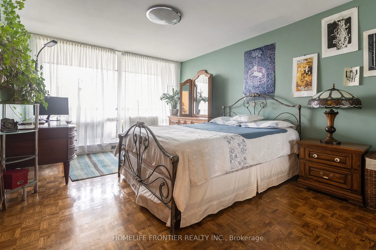
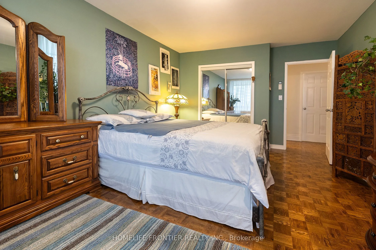
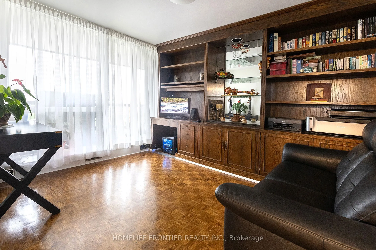
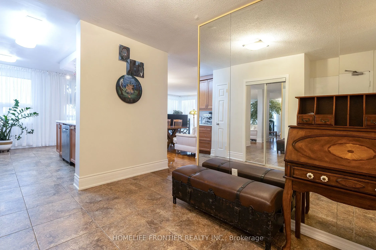
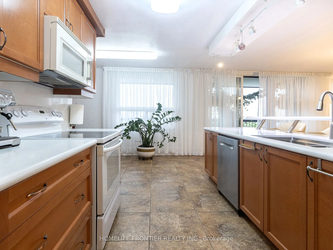
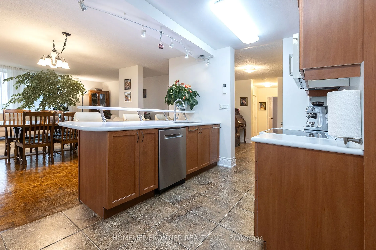
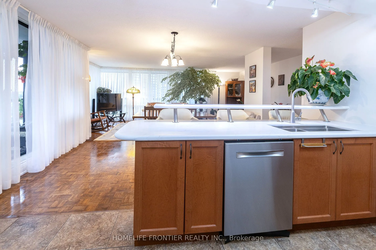
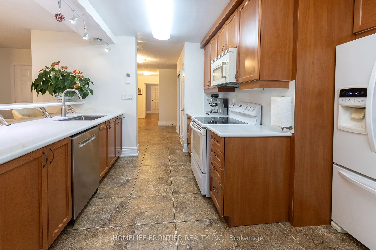
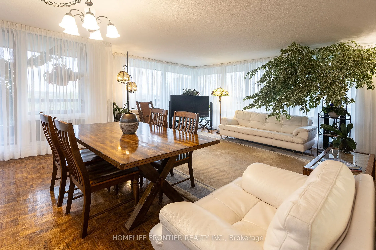
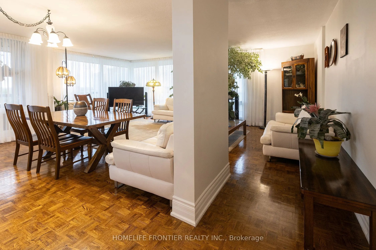
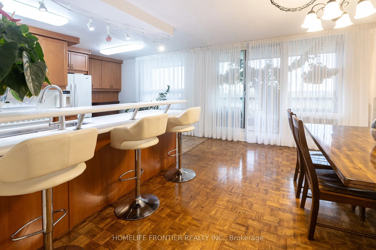
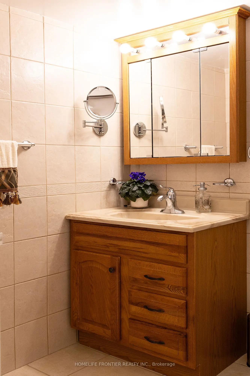
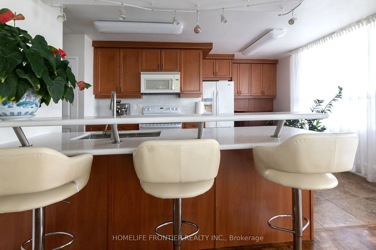
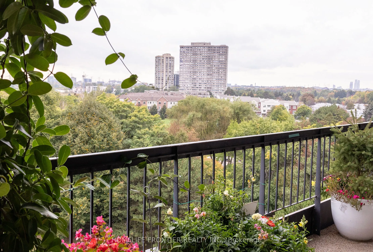
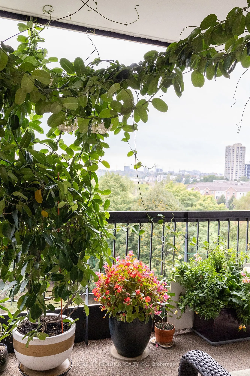
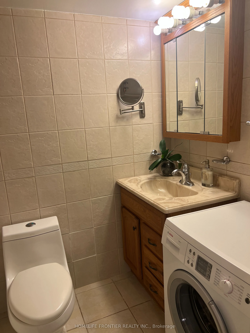
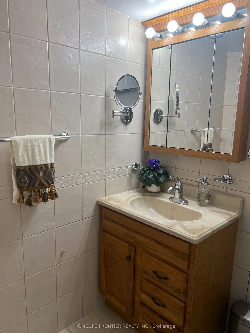
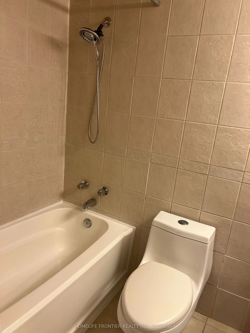
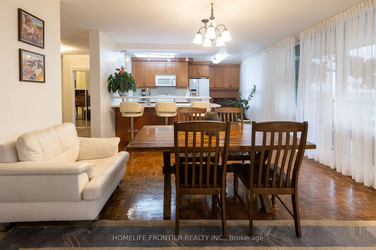
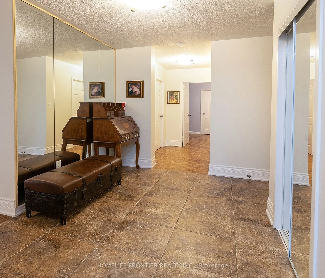
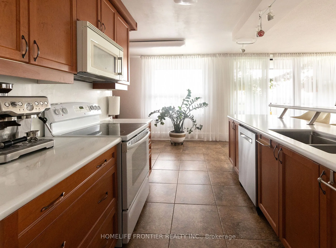
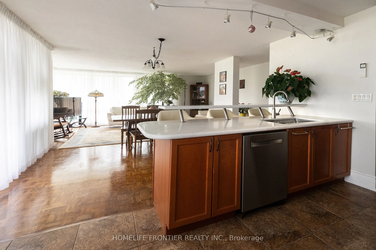
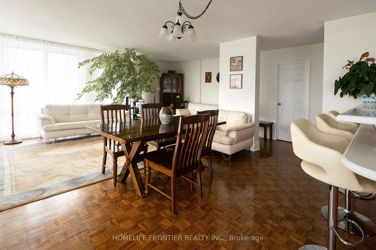
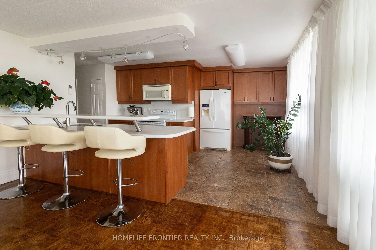
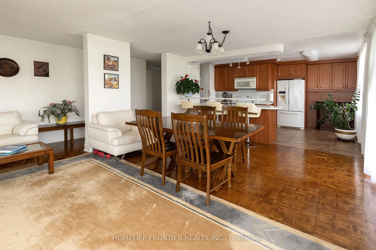
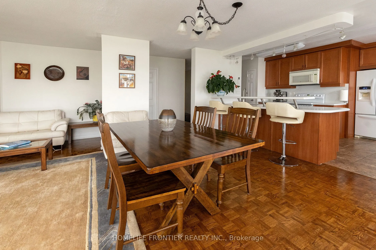
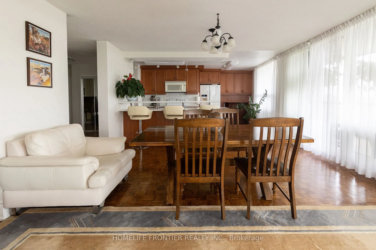
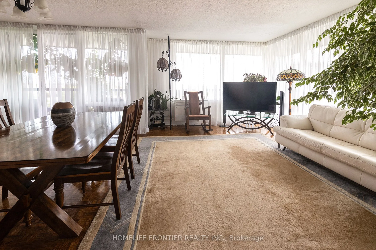
Don't miss the rare opportunity to be the owner of this luxurious fully renovated and upgraded 3 bedrooms+ den 1,700 sq. feet corner unit with wrap-around balcony with unobstructed southwest view in prime location of North York. Thousands spent in upgrades: Modern separate heating and cooling system... and new installed triple glass windows will save you thousands dollars. Top quality maple modern kitchen with new quarts counter top and backsplash, Modern breakfast bar with built-in high brand dishwasher. Open concept design with huge living, dining and family room. Very private master bdm with ensuite bathroom. Huge den, a lot of storage and clothing space. 3 direct walk-outs to wrap around balconies. Floor to ceiling windows offer a lot of natural lights. Laundry in the unit and on the floor. 1 parking space included and another parking space can be rented and rent may pass to the buyer. Great open concept with sun-filled unit. The huge balcony looks like a garden! Pride of ownership, full of flowers and love! Luxury living with everything on one level. Famous G Ross Lord Park less than 5 minutes walk. 10 minutes to Finch subway by direct bus. Close to Community centre, and TTC.
Full Property Details
Interior
Bedrooms
3
Total Bedrooms
3
Washrooms
2
Square Footage
1600-1799 sqft
Basement
None
Heating Source
Electric
Heating Fuel
Fan Coil
Air Conditioning
Wall Unit
Family Room
Yes
Kitchens
1
Total Kitchens
1
Fireplace Features
No
Bedrooms
3
Total Bedrooms
3
Washrooms
2
Square Footage
1600-1799 sqft
Basement
None
Heating Source
Electric
Heating Fuel
Fan Coil
Air Conditioning
Wall Unit
Family Room
Yes
Kitchens
1
Total Kitchens
1
Fireplace Features
No
Exterior
Driveway
Underground
Parking Spaces
1
Total Parking Spaces
1.00
Parking Description
Underground
Garage Spaces
1
Balcony
Open
Driveway
Underground
Parking Spaces
1
Total Parking Spaces
1.00
Parking Description
Underground
Garage Spaces
1
Balcony
Open
Building Description
Style
Apartment
Home Type
Condo
Subtype
Condo Apt
Property Orientation
South West
Exterior Finish
Concrete
Possession Date
11/5/2026
Locker
Exclusive
Style
Apartment
Home Type
Condo
Subtype
Condo Apt
Property Orientation
South West
Exterior Finish
Concrete
Possession Date
11/5/2026
Locker
Exclusive
Community
Community
Westminster-Branson
Community
Westminster-Branson
Taxes & Fees
Taxes
$2,301.94 /yr
Tax Year
2026
Occupancy
Owner
Maintenance Fee
$1,100/mo
Common Elements
Included
Parking
Included
Water
Included
Building Insurance
Included
Taxes
$2,301.94 /yr
Tax Year
2026
Occupancy
Owner
Maintenance Fee
$1,100/mo
Common Elements
Included
Parking
Included
Water
Included
Building Insurance
Included
Other
Pets
Yes-with Restrictions
Pets
Yes-with Restrictions
Room Types
Bathroom
4 Pc Bath
Dimensions 8.2 x 4.92 feet
40.34 sqft
Bedroom 2
Parquet, Large Window, Large Closet
Dimensions 14.99 x 10.83 feet
162.34 sqft
Bedroom 3
Parquet, Mirrored Closet, Large Window
Dimensions 12.01 x 10.5 feet
126.1 sqft
Breakfast
Ceramic Floor, Breakfast Bar, Open Concept
Dimensions 11.98 x 5.97 feet
71.52 sqft
Den
Parquet, Closet
Dimensions 10.5 x 6.99 feet
73.4 sqft
Dining Room
Parquet, Open Concept, W/O To Balcony
Dimensions 14.99 x 10.01 feet
150.05 sqft
Family Room
Parquet, Combined w/Living, Open Concept
Dimensions 22.01 x 10.99 feet
241.89 sqft
Foyer
Ceramic Floor, Large Closet
Dimensions 10.01 x 8.01 feet
80.18 sqft
Kitchen
Ceramic Floor, Quartz Counter, Modern Kitchen
Dimensions 11.02 x 11.02 feet
121.44 sqft
Living Room
Parquet, Open Concept, Large Window
Dimensions 22.01 x 10.99 feet
241.89 sqft
Primary Bedroom
Parquet, 3 Pc Ensuite, Large Window
Dimensions 14.99 x 11.19 feet
167.74 sqft
Similar Properties(No results)
Mortgage Calculator
Calculate your estimated monthly mortgage payment
Price
$749,000
$
%
%
Total cost of mortgage
$0
Monthly payment
By clicking Save, we will calculate your estimated mortgage for all properties using the saved values (down payment percentage, interest rate, and amortization).
The accuracy and applicability of this calculator are not guaranteed.