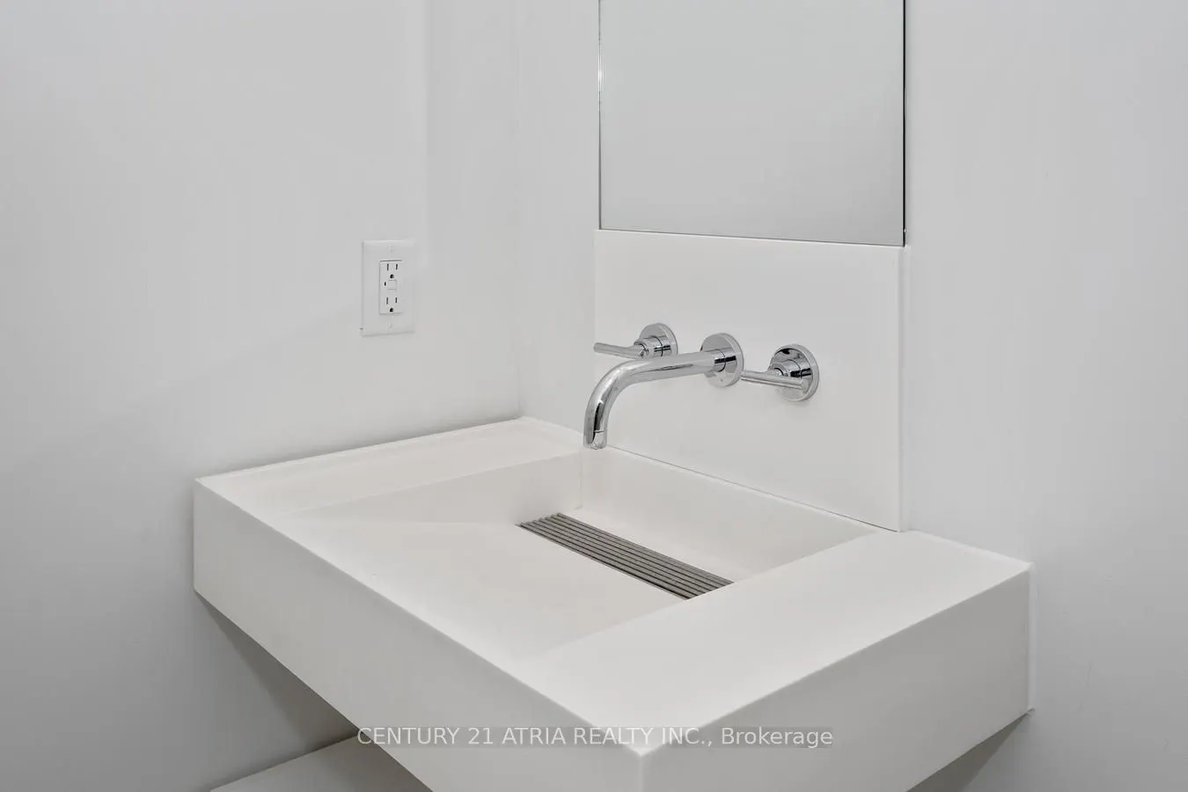
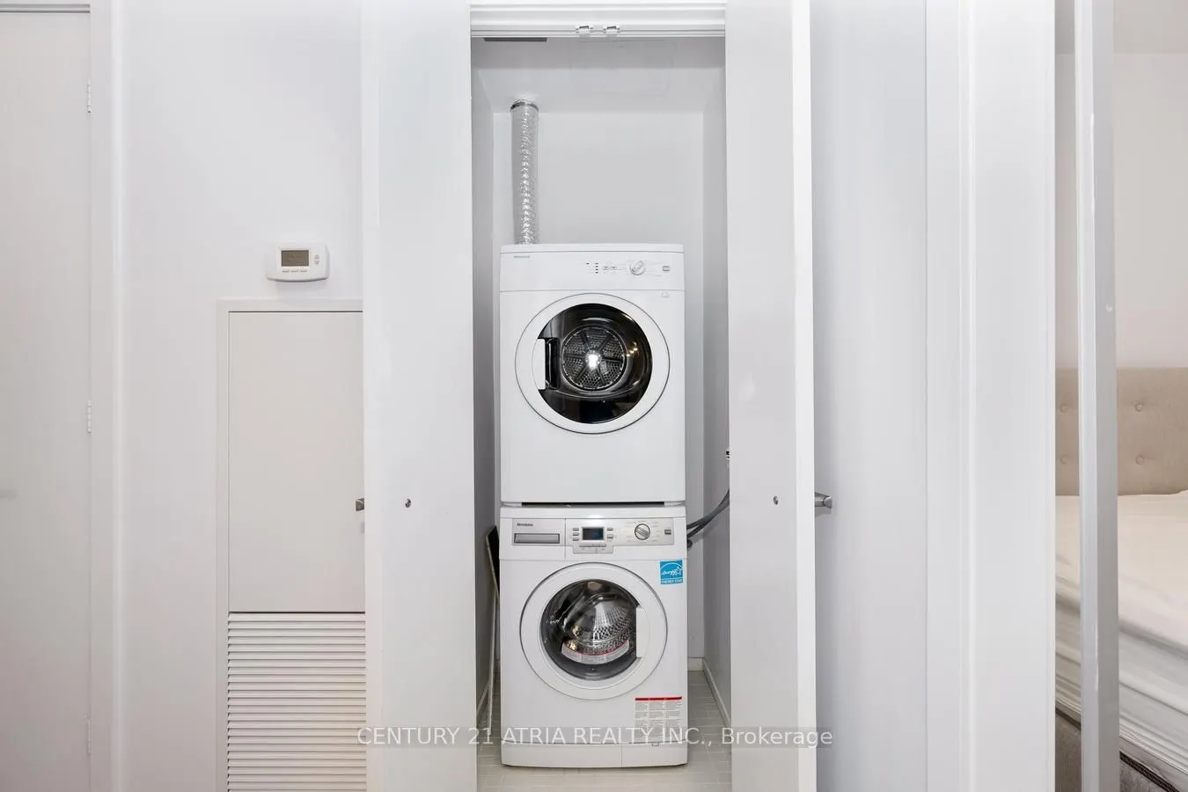
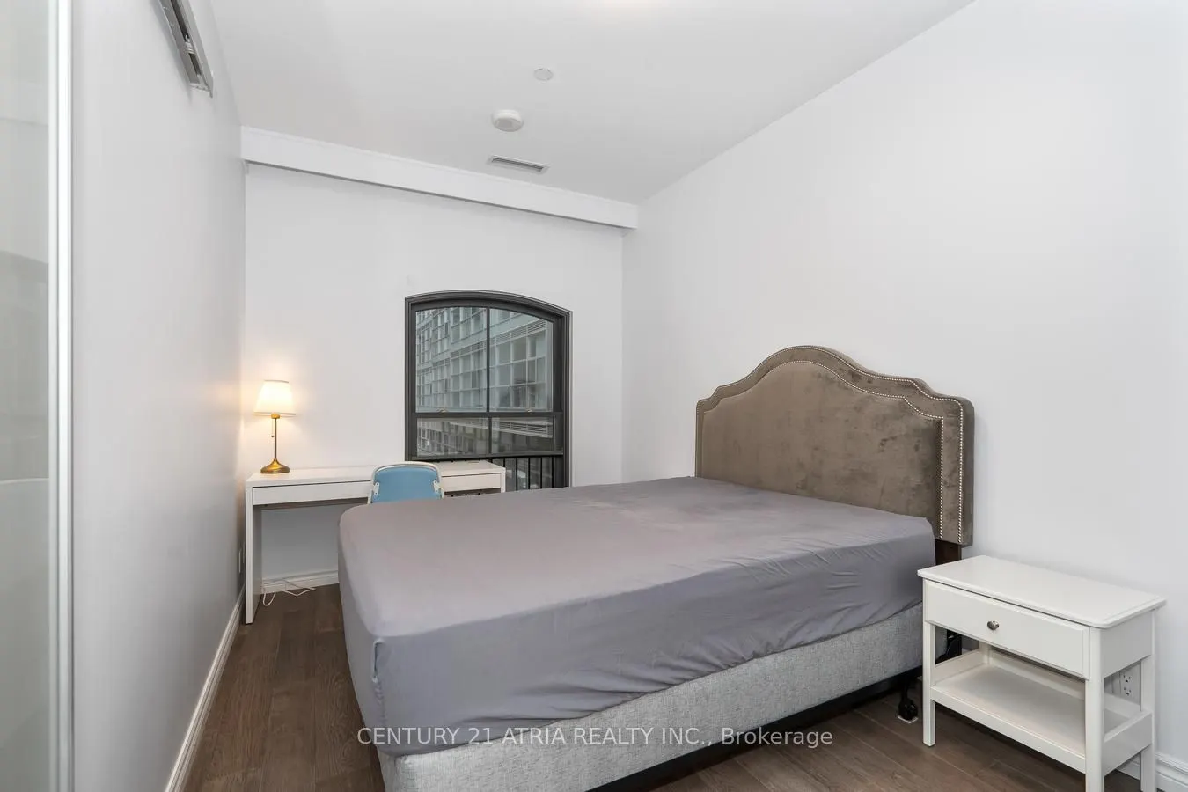
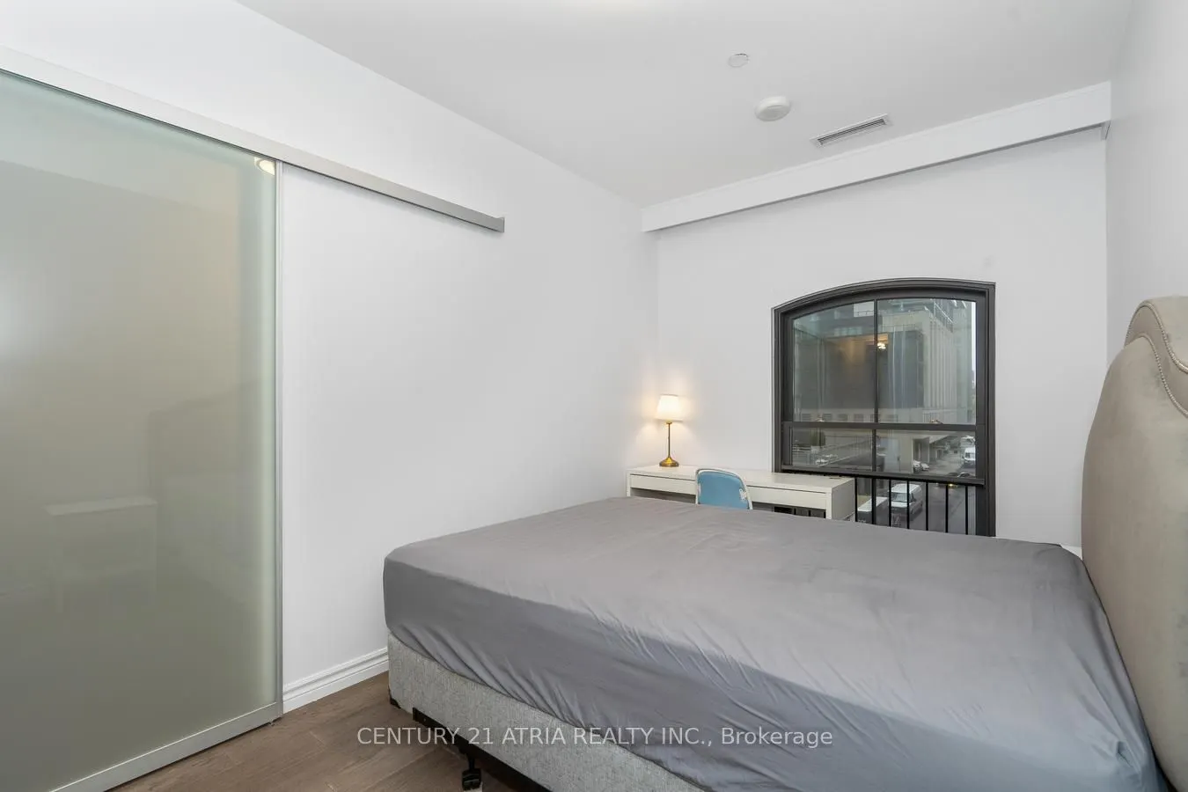
Sign In or Create a Free Account to see full details of this property
Key Facts
Key facts for 5 St Joseph Street #207
Property Type
Condo, Apartment
Parking
Underground 1 garage, 1 parking
MLS #
C13862468
Size
800-899 sqft
Basement
None
Listed on
2026-10-05
Lot size
-
Tax
$4,335.31 /yr
Days on Market
8
Approximate Age
0-5
Maintenance Fee
$796.15/mo
Common Elements, Hea...
Description
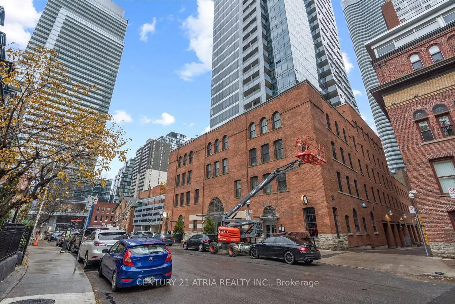
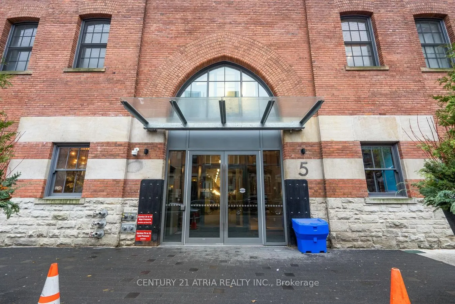
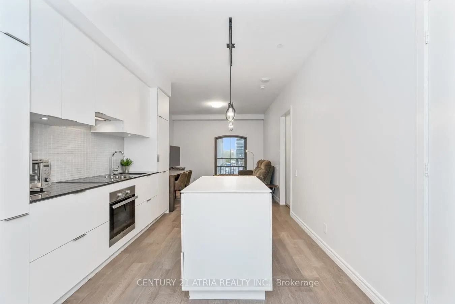
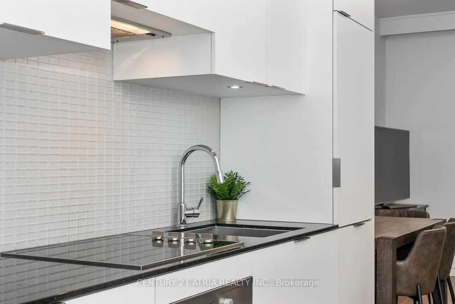
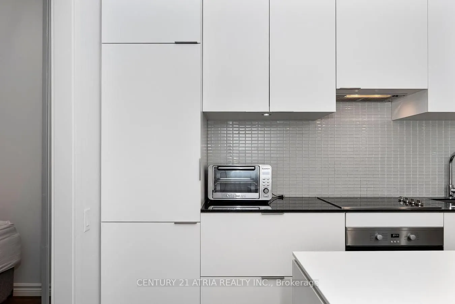
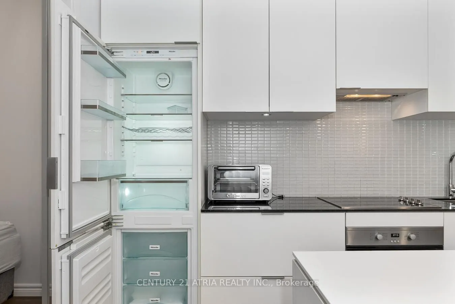
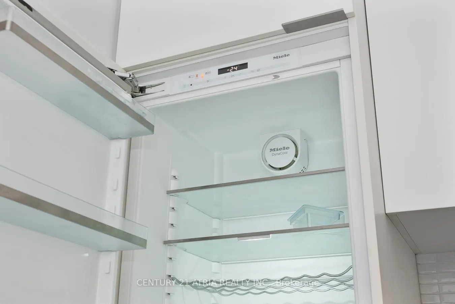
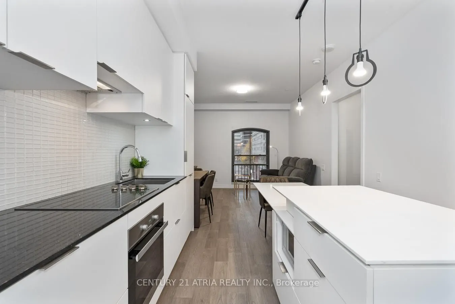
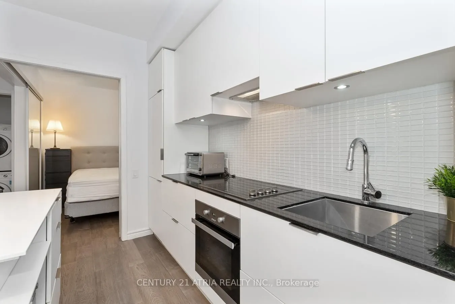
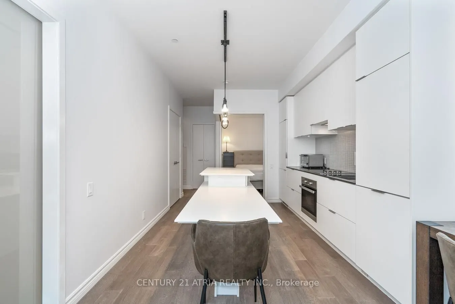
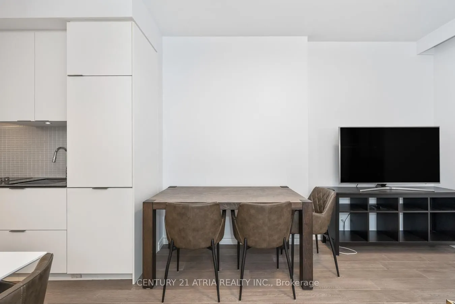
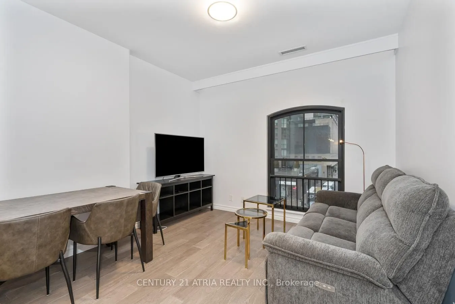
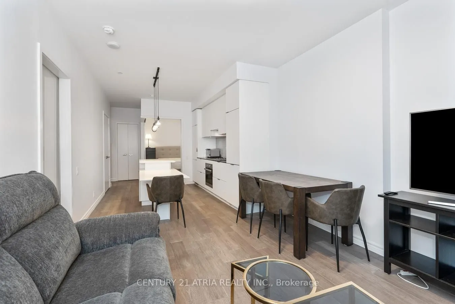
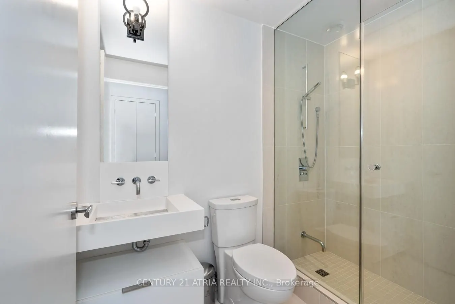
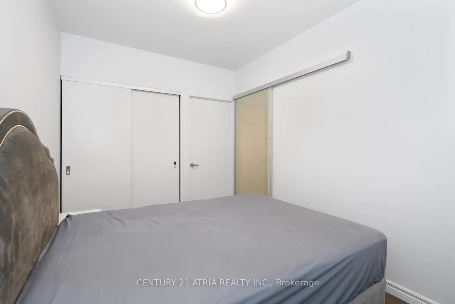
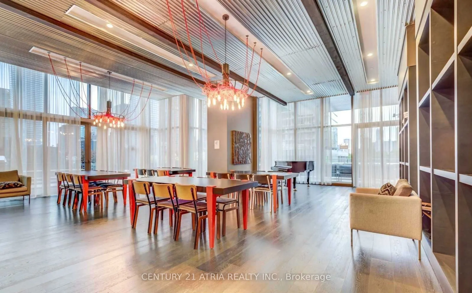
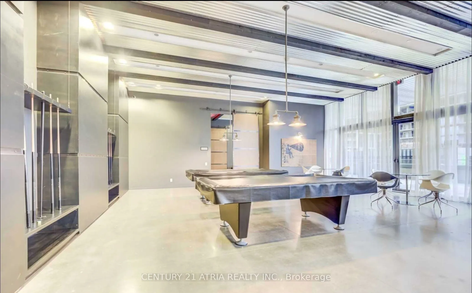
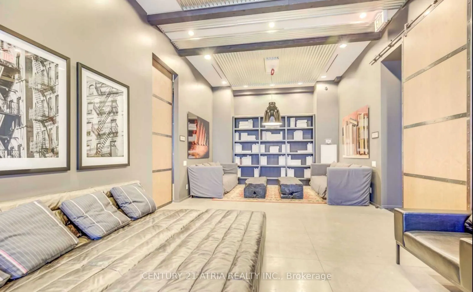
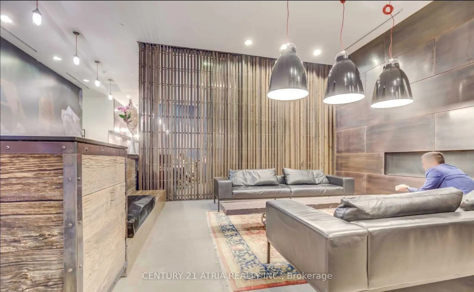
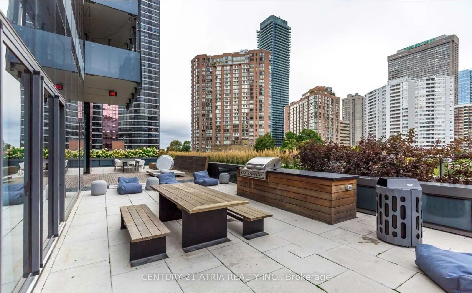
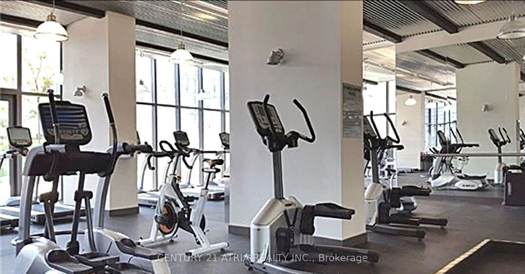
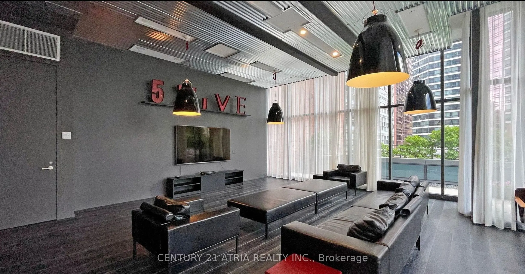
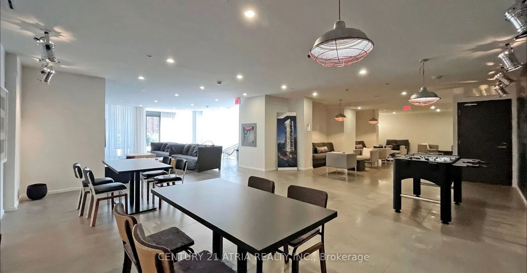
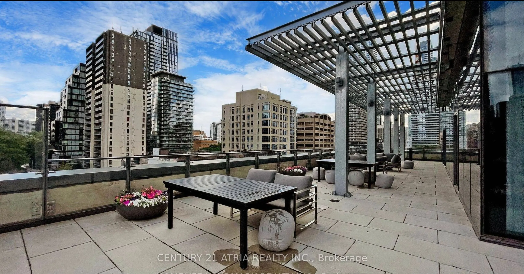
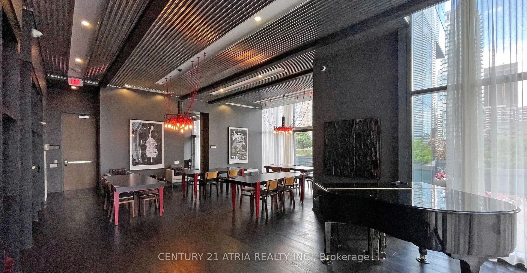
Welcome to Five Condos, where luxury living meets the heart of Downtown Toronto! This bright and spacious 823sq. ft. 2 BED 2 BATH suite features one of the best and most functional split bedroom floor plan with the upmost privacy. Enjoy 9-ft ceiling, west unobstructed view with abundant natural ligh...t. The modern kitchen is ideal for both everyday living and entertaining, featuring premium built-in MIELE appliances and a large centre island withan integrated dining table. Exceptional building amenities include 24-hour concierge, fully equipped fitness centre,party room, rooftop terrace with BBQs, visitor parking, and more. Perfectly situated just steps from Wellesley Subway Station, U of T, TMU, major hospitals, Yorkville, Eaton Centre, restaurants, grocery stores, and the Financial District. An ideal home for professionals and students alike, offering an unbeatable combination of space,functionality, luxury, and location. Don't miss this opportunity! 1 Parking.
Full Property Details
Interior
Bedrooms
2
Total Bedrooms
2
Washrooms
2
Square Footage
800-899 sqft
Basement
None
Heating Source
Gas
Heating Fuel
Forced Air
Air Conditioning
Central Air
Family Room
No
Kitchens
1
Total Kitchens
1
Fireplace Features
No
Bedrooms
2
Total Bedrooms
2
Washrooms
2
Square Footage
800-899 sqft
Basement
None
Heating Source
Gas
Heating Fuel
Forced Air
Air Conditioning
Central Air
Family Room
No
Kitchens
1
Total Kitchens
1
Fireplace Features
No
Exterior
Driveway
Underground
Parking Spaces
1
Total Parking Spaces
1.00
Parking Description
Underground
Garage Spaces
1
Balcony
Open
Driveway
Underground
Parking Spaces
1
Total Parking Spaces
1.00
Parking Description
Underground
Garage Spaces
1
Balcony
Open
Building Description
Style
Apartment
Home Type
Condo
Subtype
Condo Apt
Year Built
0-5
Property Orientation
West
Exterior Finish
Concrete
Possession Date
10/15/2026
Locker
None
Style
Apartment
Home Type
Condo
Subtype
Condo Apt
Year Built
0-5
Property Orientation
West
Exterior Finish
Concrete
Possession Date
10/15/2026
Locker
None
Community
Community
Bay Street Corridor
Community
Bay Street Corridor
Taxes & Fees
Taxes
$4,335.31 /yr
Tax Year
2026
Occupancy
Vacant
Maintenance Fee
$796.15/mo
Common Elements
Included
Heating
Included
Parking
Included
Water
Included
Building Insurance
Included
Taxes
$4,335.31 /yr
Tax Year
2026
Occupancy
Vacant
Maintenance Fee
$796.15/mo
Common Elements
Included
Heating
Included
Parking
Included
Water
Included
Building Insurance
Included
Other
Pets
Yes-with Restrictions
Pets
Yes-with Restrictions
Room Types
Bedroom
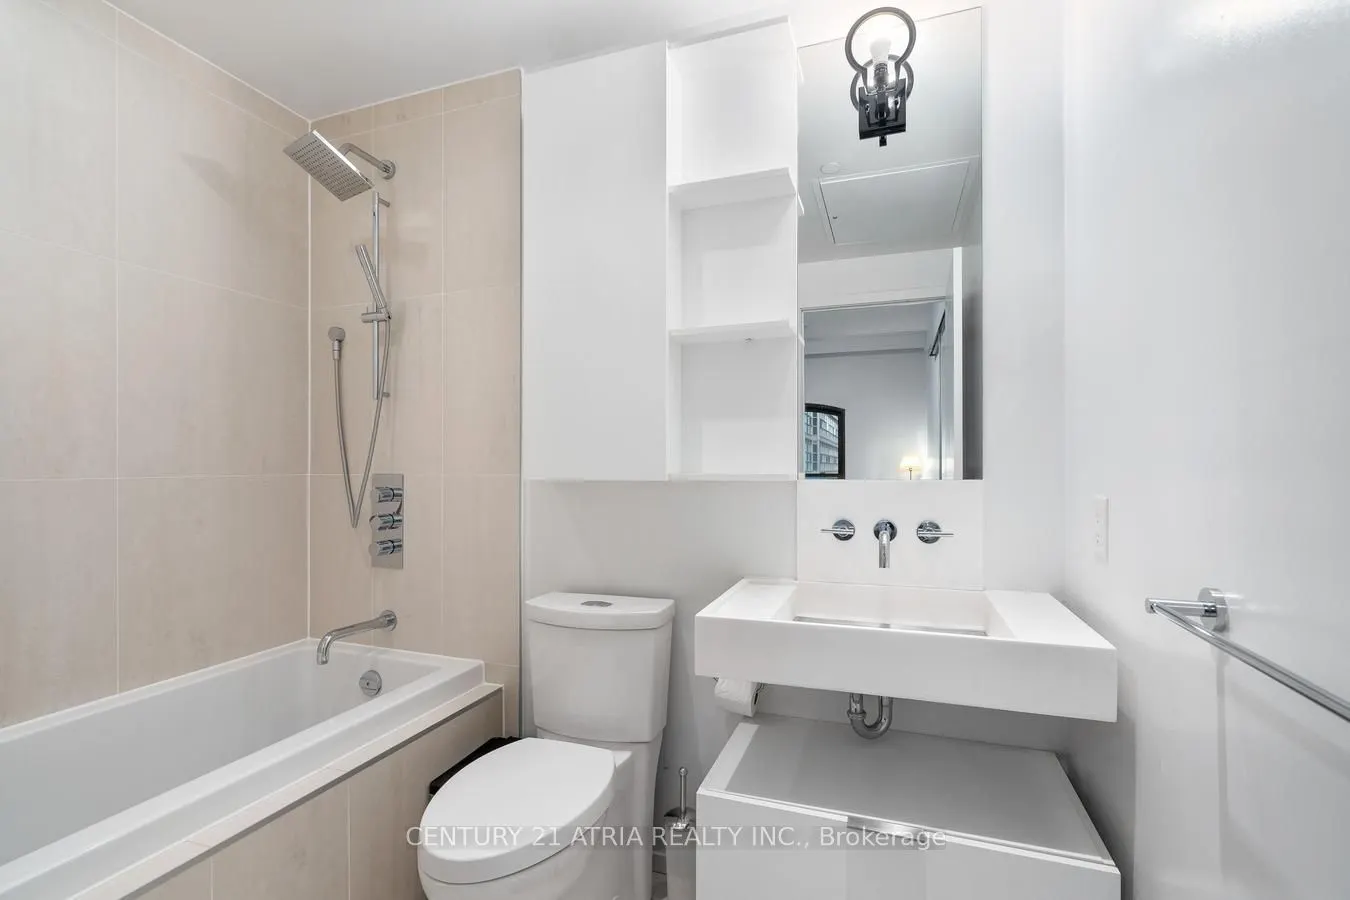
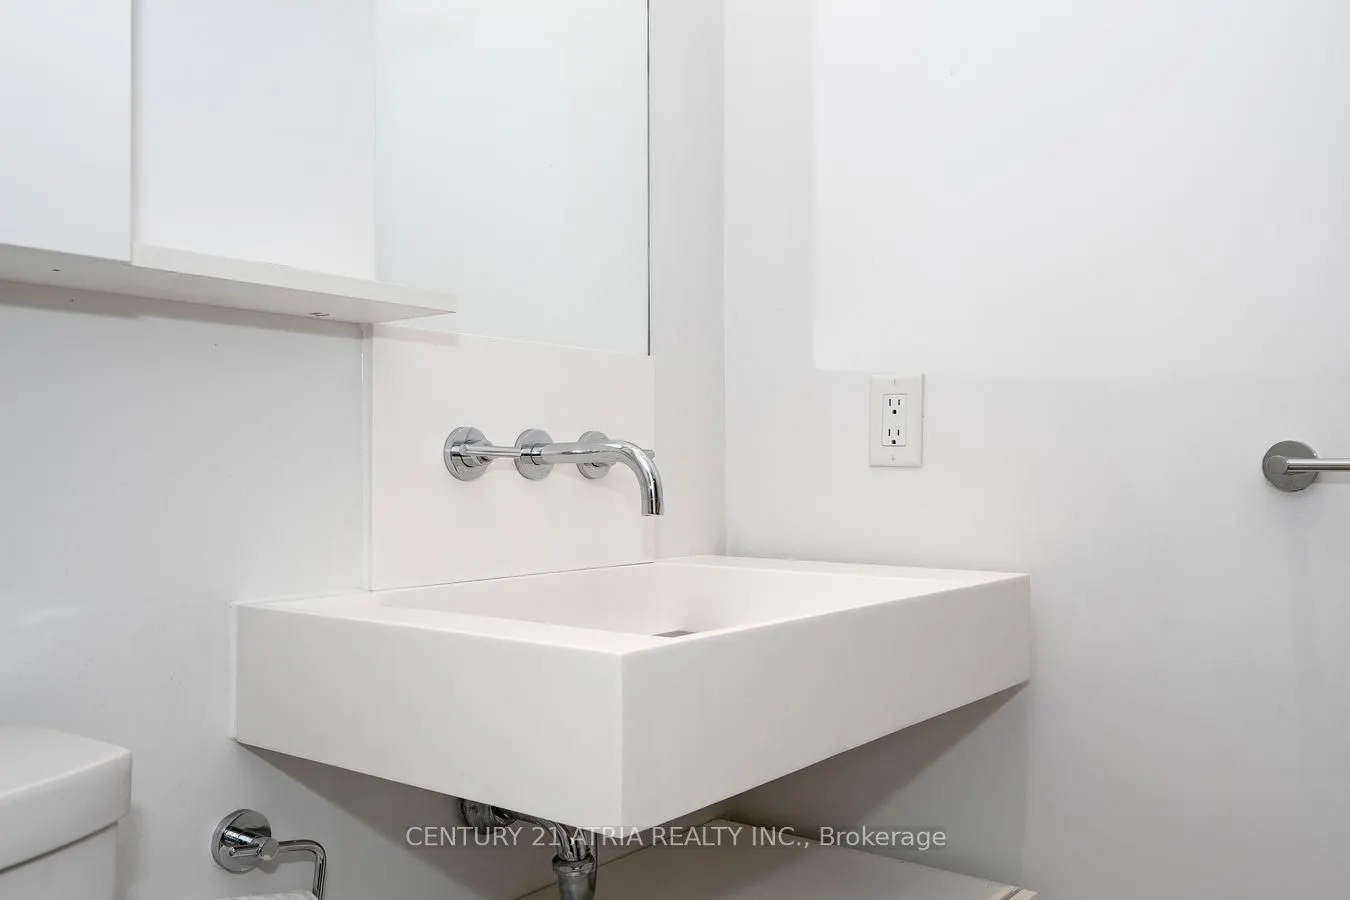
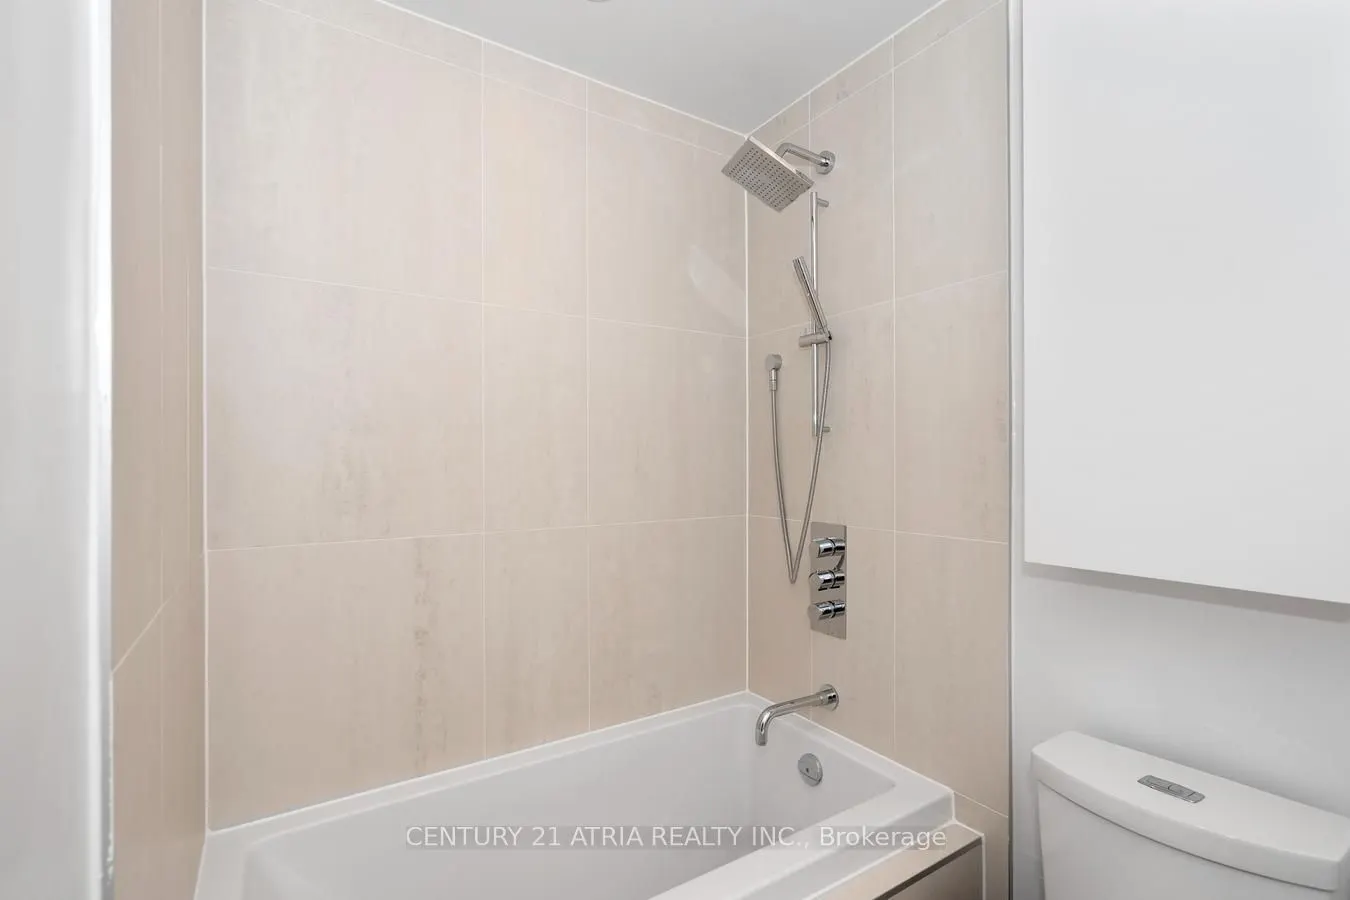
4 Pc Ensuite, West View, Large Closet
Dimensions 13.06 x 8.04 feet
105 sqft
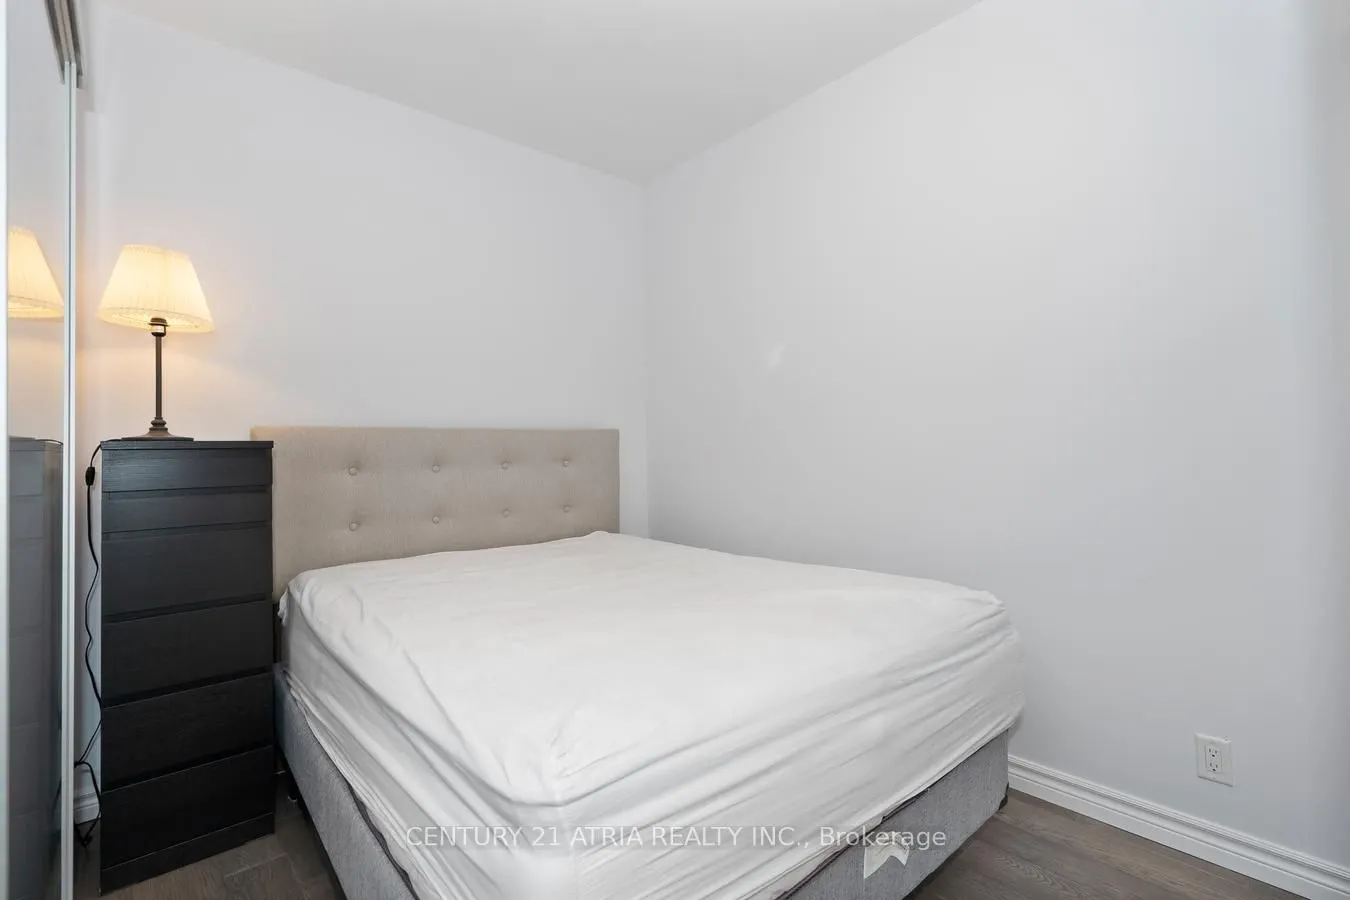
Bedroom
Laminate, Sliding Doors
Dimensions 9.35 x 8.4 feet
78.54 sqft
Dining Room
B/I Appliances, Stainless Steel Appl, Centre Island
Dimensions 11.98 x 10.83 feet
129.74 sqft
Kitchen
Family Size Kitchen, Backsplash, Modern Kitchen
Dimensions 11.98 x 10.83 feet
129.74 sqft
Living Room
West View, Laminate, Combined w/Dining
Dimensions 12.47 x 10.83 feet
135.05 sqft
Similar Properties(No results)
Mortgage Calculator
Calculate your estimated monthly mortgage payment
Price
$699,900
$
%
%
Total cost of mortgage
$0
Monthly payment
By clicking Save, we will calculate your estimated mortgage for all properties using the saved values (down payment percentage, interest rate, and amortization).
The accuracy and applicability of this calculator are not guaranteed.