Sign In or Create a Free Account to see full details of this property
Key Facts
Key facts for 32 Trolley Crescent #702
Property Type
Condo, Apartment
Parking
Private,Underground 1 garage, 1 parking
MLS #
C13865774
Size
900-999 sqft
Basement
None
Listed on
2026-10-05
Lot size
-
Tax
$4,005.36 /yr
Days on Market
8
Approximate Age
11-15
Maintenance Fee
$804.65/mo
Common Elements, Par...
Description
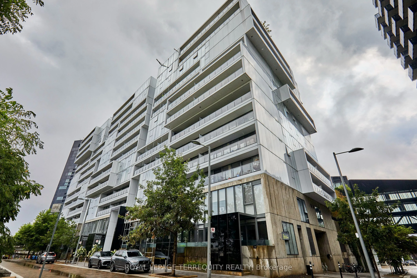
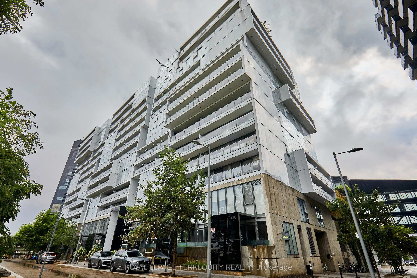
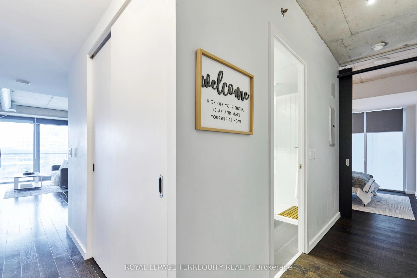
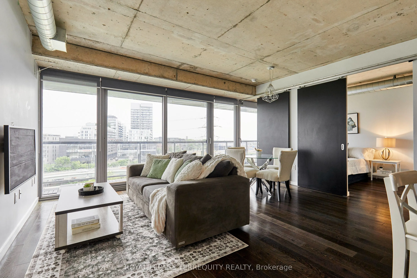
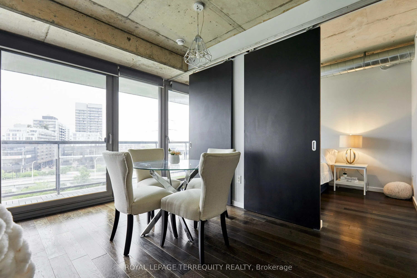
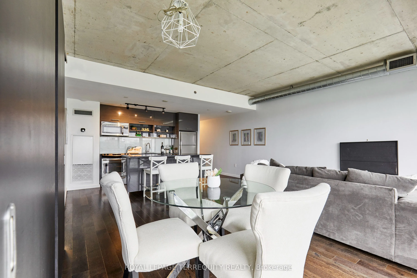
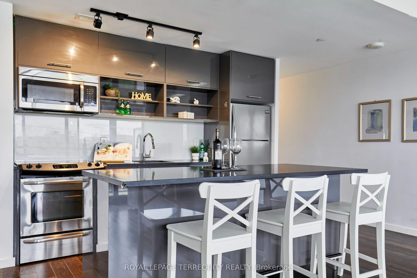
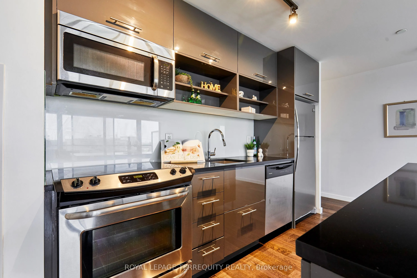
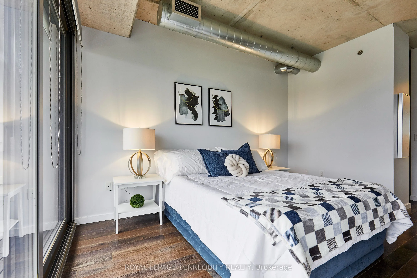
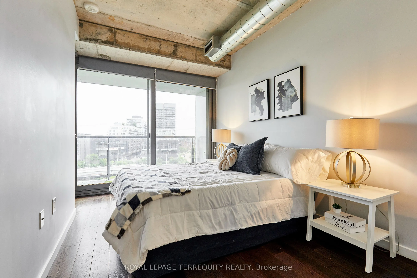
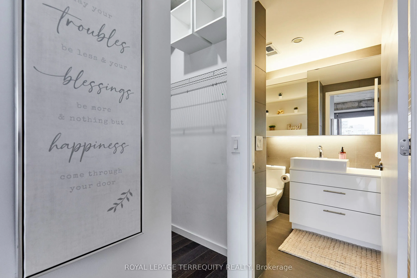
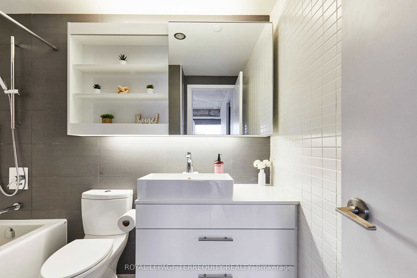
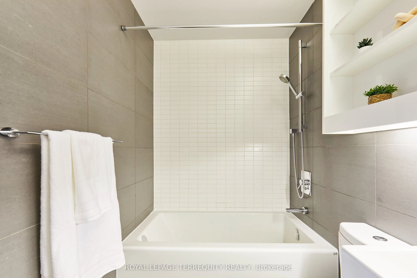
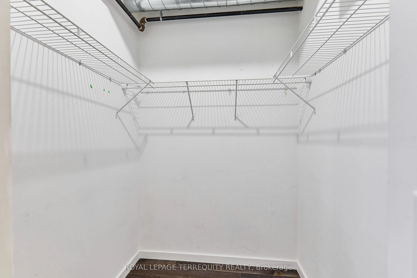
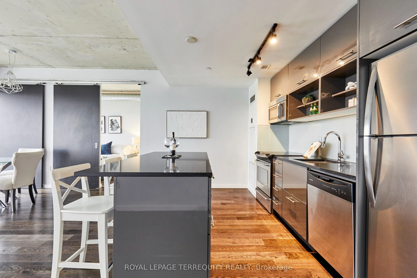
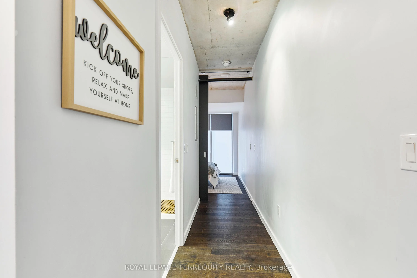
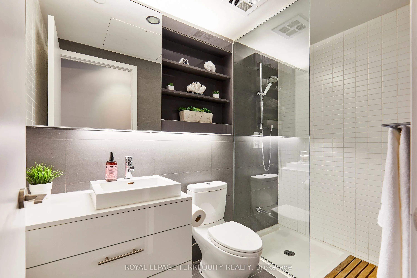
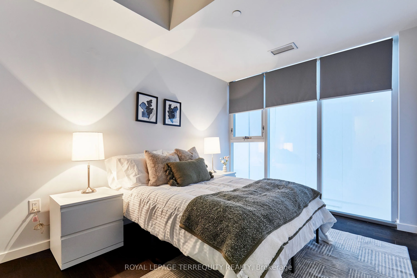
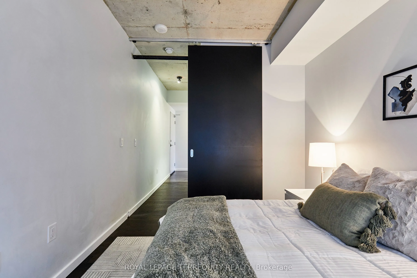
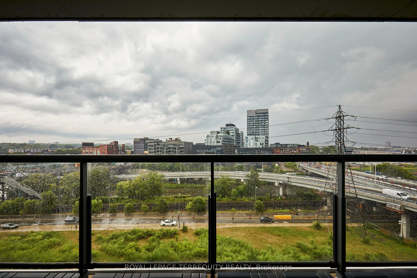
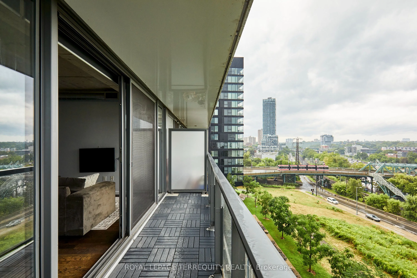
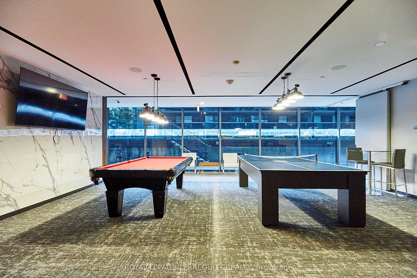
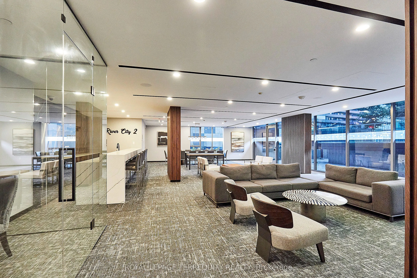
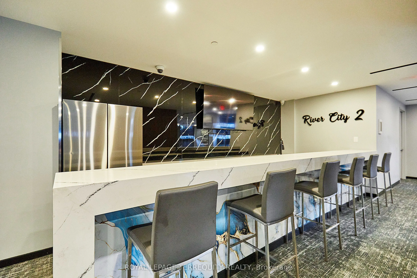
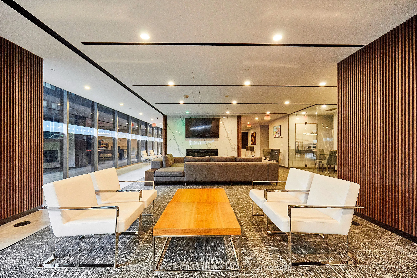
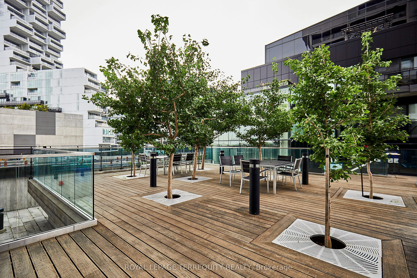
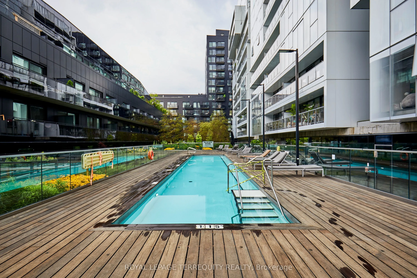
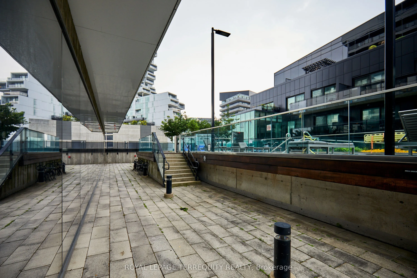
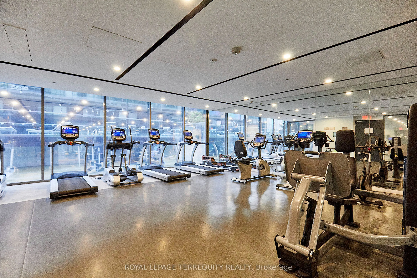
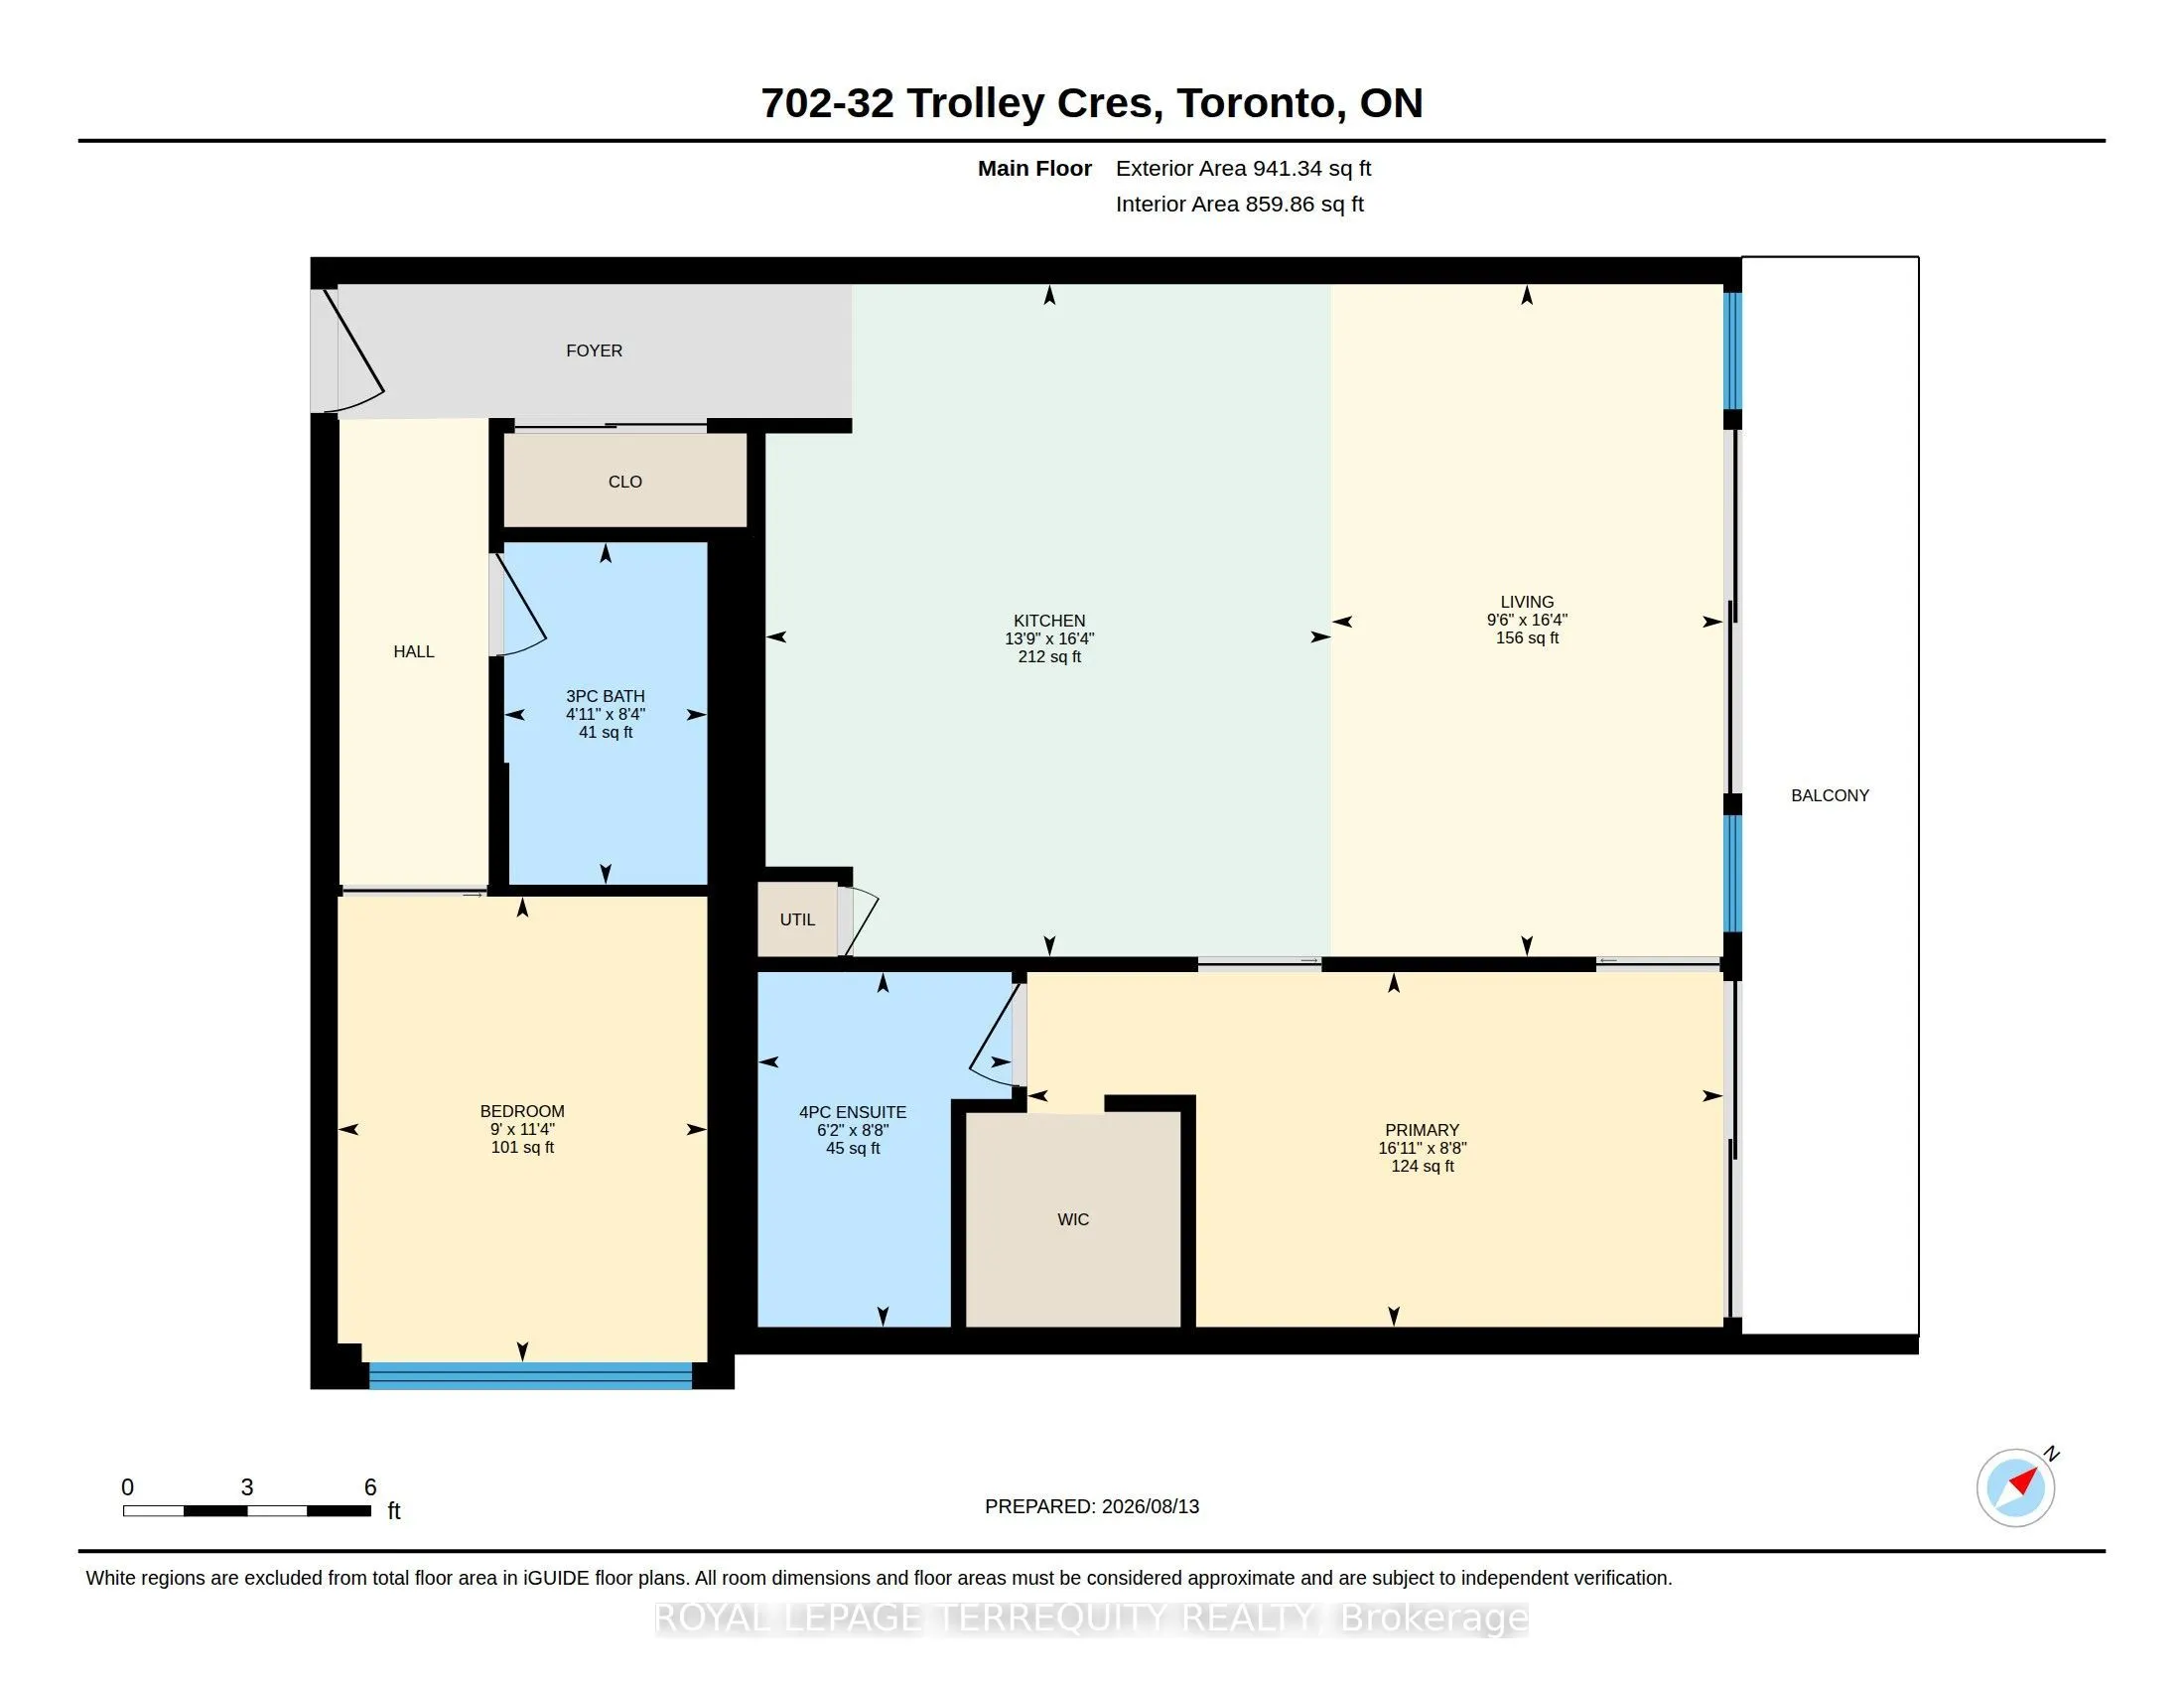
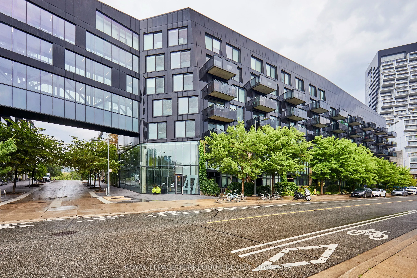
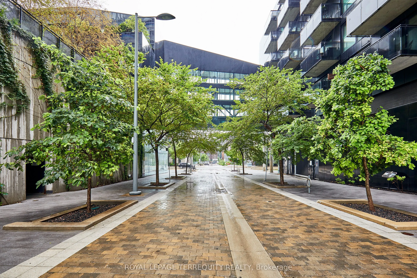
Welcome to River City 2, an award-winning architectural landmark offering modern loft-style living at its finest. This sun-filled two-bedroom, two-bathroom condo offers 938 sq. ft. of interior living space plus a spacious 97 sq. ft. balcony, with a bright south-facing exposure and floor-to-ceiling, ...wall-to-wall windows that fill the home with natural light. The thoughtfully designed split-bedroom layout features nine-foot exposed concrete ceilings, engineered hardwood flooring, and a sleek contemporary kitchen with quality finishes, granite countertops and stainless steel appliances. The open-concept living and dining area walks out to a full-length balcony with unobstructed views, creating the perfect extension of the living space for relaxing or entertaining. The primary bedroom features a private ensuite, while the convenient two-in-one washer/dryer adds everyday functionality. Enjoy an exceptional collection of amenities, including a fully equipped fitness centre, rooftop terrace, outdoor lap pool, party room, billiards room and guest suites. This unit also includes a parking spot and locker. Ideally located just minutes from the Gardiner Expressway, Lake Ontario, parks, the Distillery District and Financial District, with a Walk Score of 93, Transit Score of 100 and Bike Score of 100. A rare opportunity to enjoy stylish, spacious and highly connected urban living in one of Toronto's sought-after architectural communities.
Stainless Steel Appl, Hardwood Floor, Breakfast Bar
Dimensions 23.95 x 16.4 feet
392.78 sqft
Living Room
Combined w/Dining, Hardwood Floor, W/O To Balcony
Dimensions 23.95 x 16.4 feet
392.78 sqft
Similar Properties(No results)
Mortgage Calculator
Calculate your estimated monthly mortgage payment
Price
$879,900
$
%
%
Total cost of mortgage
$0
Monthly payment
By clicking Save, we will calculate your estimated mortgage for all properties using the saved values (down payment percentage, interest rate, and amortization).
The accuracy and applicability of this calculator are not guaranteed.