Sign In or Create a Free Account to see full details of this property
Key Facts
Key facts for 5795 Yonge Street #312
Property Type
Condo, Apartment
Parking
1 garage, 1 parking
MLS #
C13867842
Size
700-799 sqft
Basement
None
Listed on
2026-10-06
Lot size
-
Tax
$1,933.62 /yr
Days on Market
7
Approximate Age
-
Maintenance Fee
$669.74/mo
Common Elements, Par...
Description
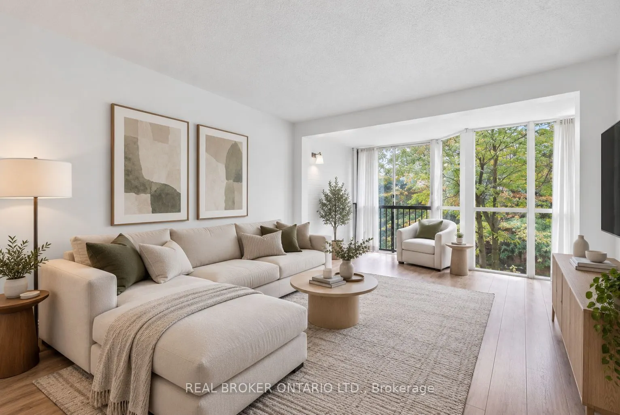
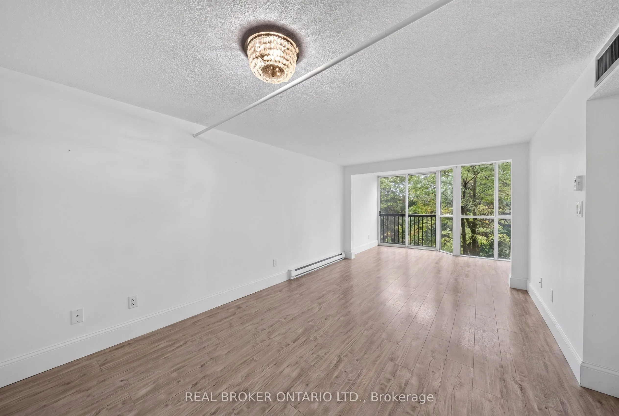
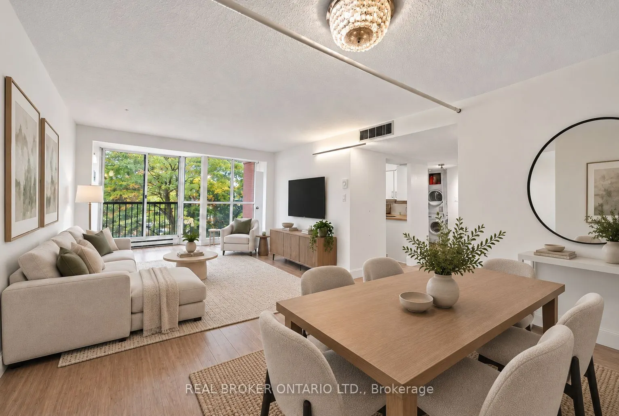
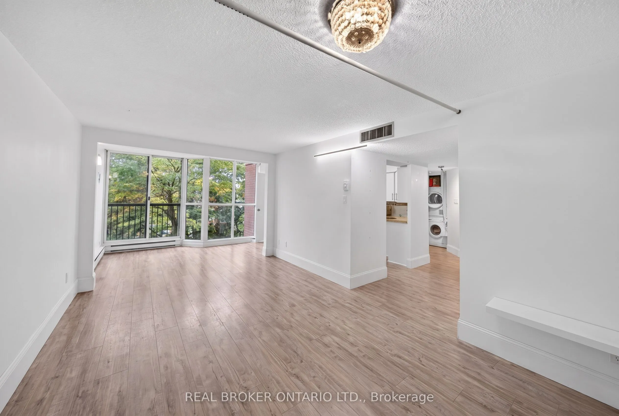
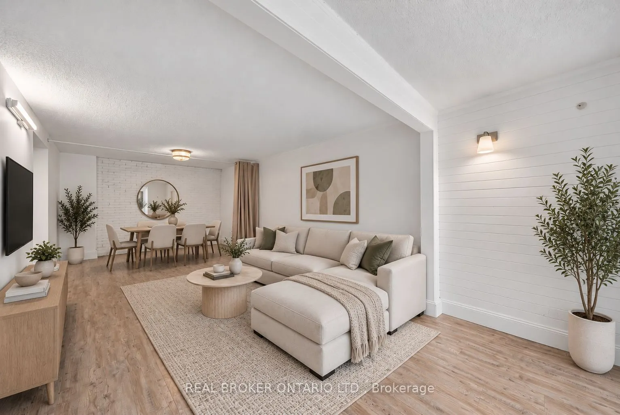
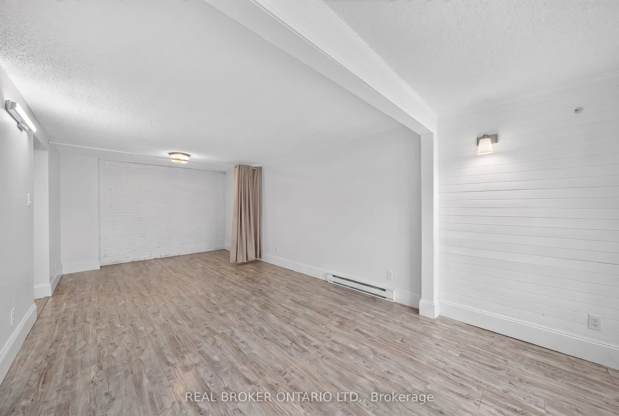
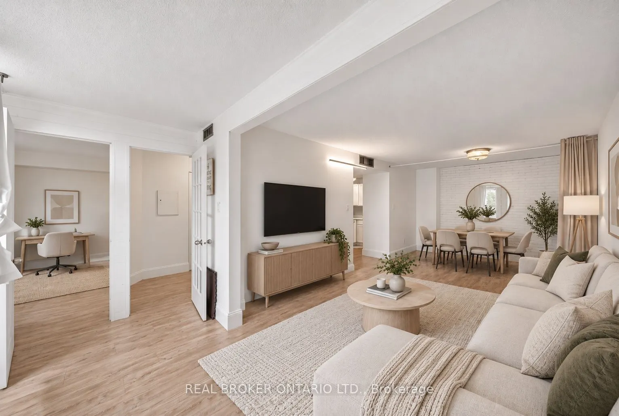
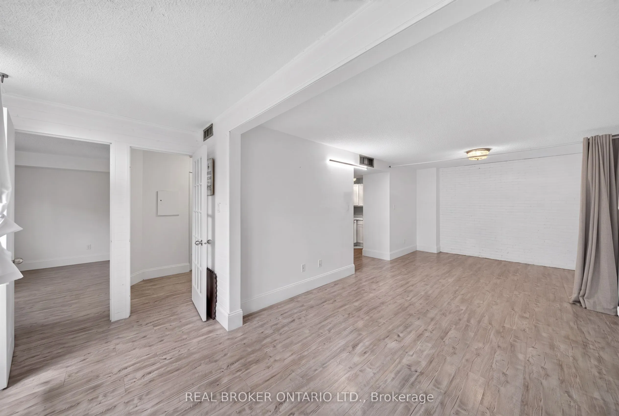
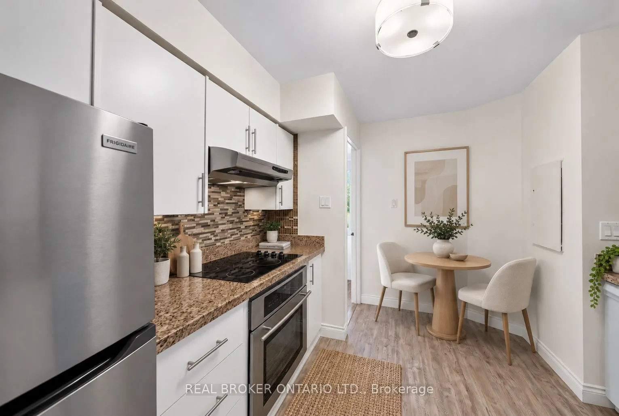
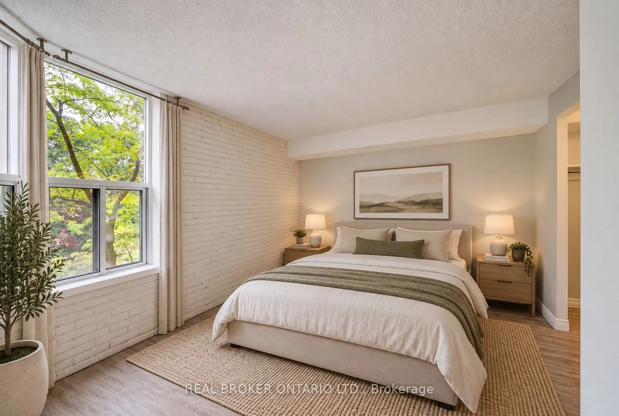
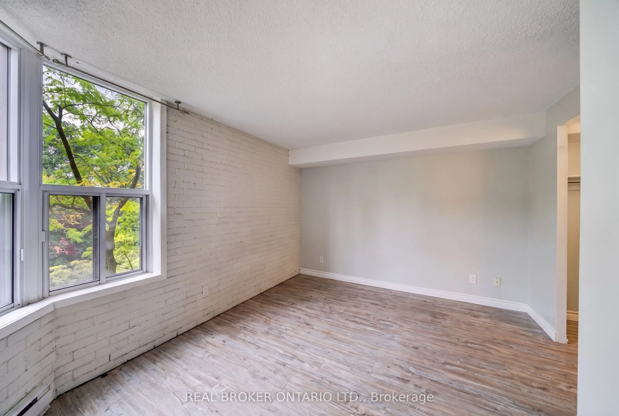
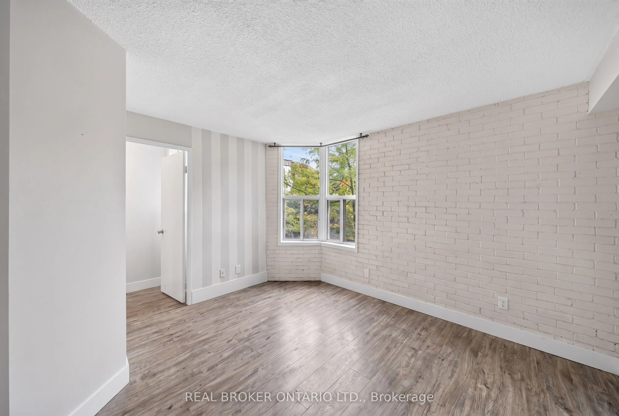
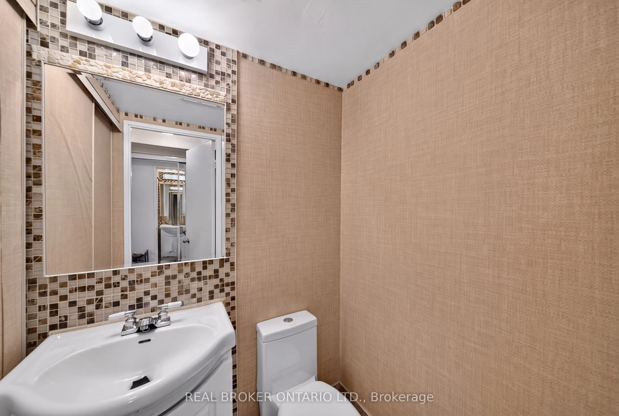
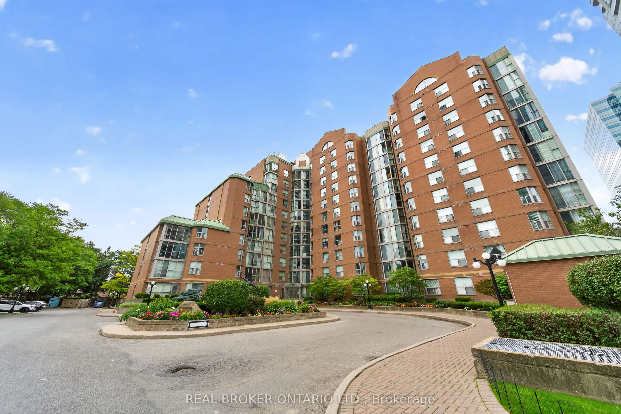
Welcome to Suite 312, a bright and sun-filled condo offering 763 sq. ft. of spacious, functional living in the heart of North York. Floor-to-ceiling windows fill the living area with natural light, while the versatile den provides the perfect space for a home office, dining area or additional living... space. Complete with one parking spot, this suite offers the space and flexibility to make it your own. Step outside and enjoy everything the vibrant Yonge and Finch neighbourhood has to offer. Trendy restaurants, cozy cafés, shopping and everyday essentials are all within easy reach, with Finch Station just a 5-minute walk away for effortless access to the TTC and the rest of the city. Residents enjoy an impressive collection of amenities including indoor and outdoor pools, a gym, sauna, squash and racquet court, outdoor BBQ area, concierge, security system and parking garage. Spacious, connected and filled with natural light, a condo that offers the perfect combination of comfort, convenience and city living. Some photos have been virtually staged.
Full Property Details
Interior
Bedrooms
1
Bedrooms Plus
1
Total Bedrooms
2
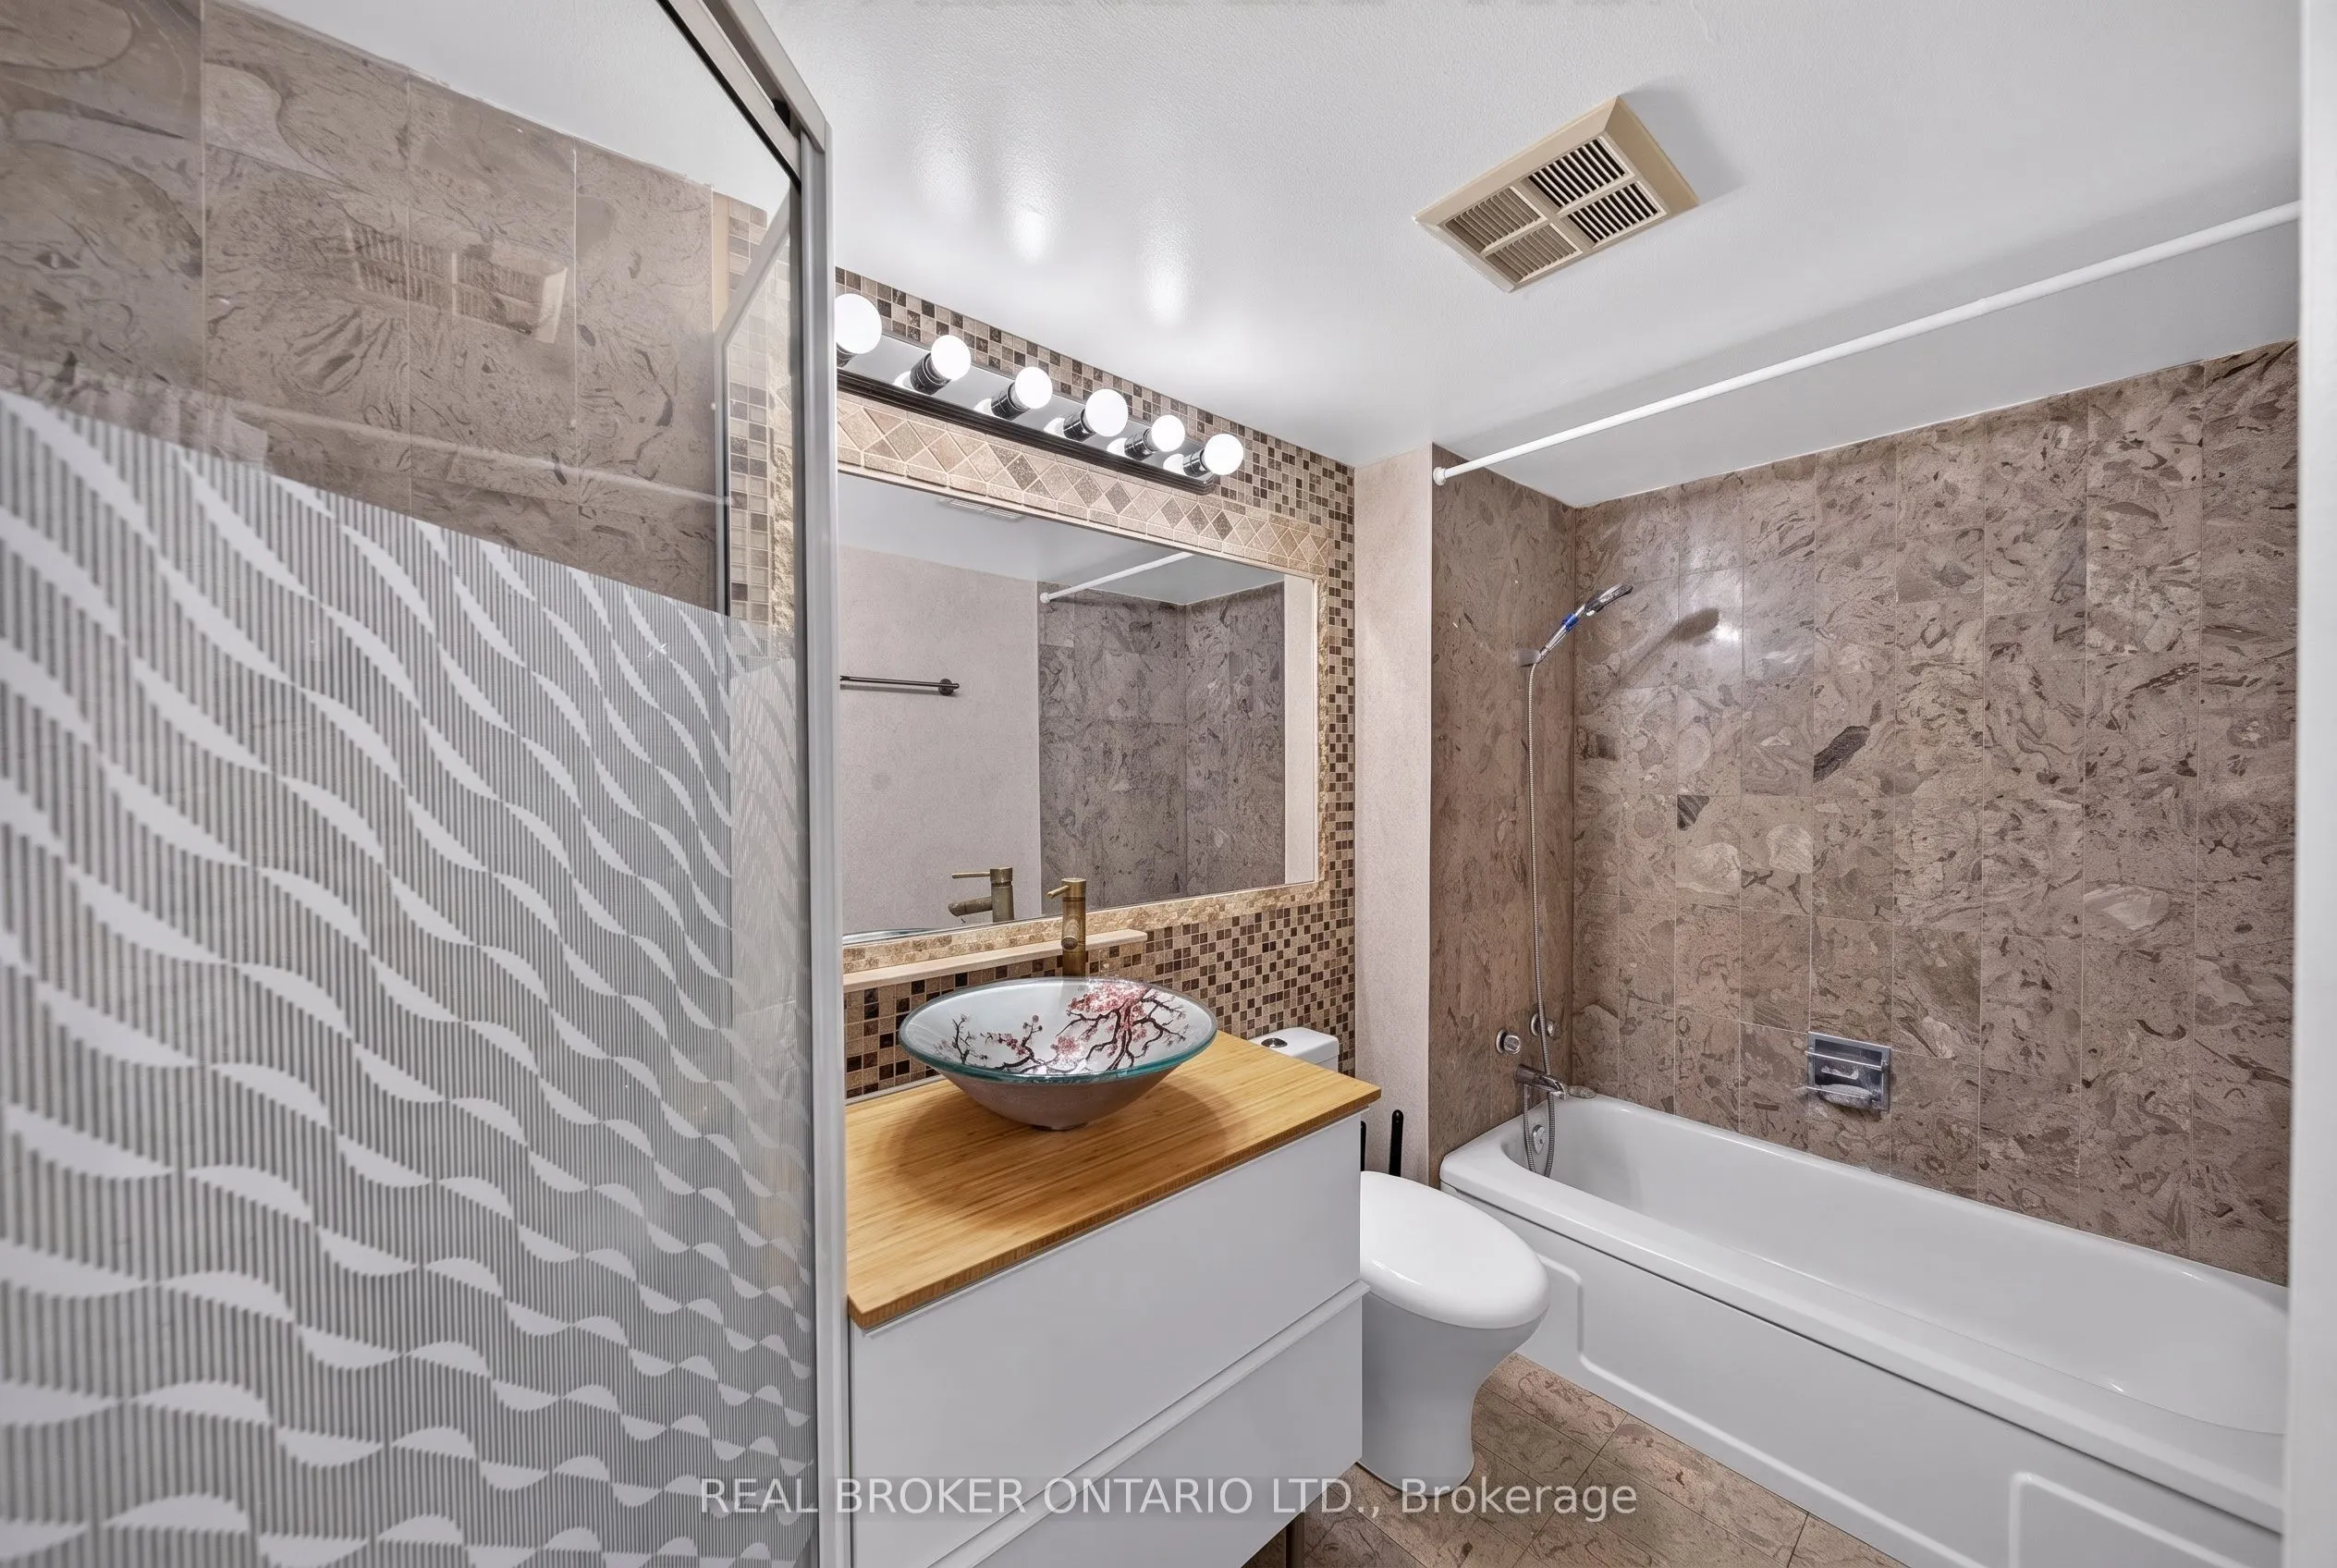
Washrooms
2
Square Footage
700-799 sqft
Basement
None
Heating Source
Gas
Heating Fuel
Forced Air
Air Conditioning
Central Air
Family Room
No
Kitchens
1
Total Kitchens
1
Fireplace Features
No
Bedrooms
1
Bedrooms Plus
1
Total Bedrooms
2
Washrooms
2
Square Footage
700-799 sqft
Basement
None
Heating Source
Gas
Heating Fuel
Forced Air
Air Conditioning
Central Air
Family Room
No
Kitchens
1
Total Kitchens
1
Fireplace Features
No
Exterior
Pool
Outdoor Pool
Parking Spaces
1
Total Parking Spaces
1.00
Garage Spaces
1
Balcony
Juliette
Pool
Outdoor Pool
Parking Spaces
1
Total Parking Spaces
1.00
Garage Spaces
1
Balcony
Juliette
Building Description
Style
Apartment
Home Type
Condo
Subtype
Condo Apt
Property Orientation
East
Exterior Finish
Concrete
Possession Date
No Data
Locker
None
Style
Apartment
Home Type
Condo
Subtype
Condo Apt
Property Orientation
East
Exterior Finish
Concrete
Possession Date
No Data
Locker
None
Community
Community
Newtonbrook East
Community
Newtonbrook East
Taxes & Fees
Taxes
$1,933.62 /yr
Tax Year
2026
Occupancy
Tenant
Maintenance Fee
$669.74/mo
Common Elements
Included
Parking
Included
Water
Included
Building Insurance
Included
Taxes
$1,933.62 /yr
Tax Year
2026
Occupancy
Tenant
Maintenance Fee
$669.74/mo
Common Elements
Included
Parking
Included
Water
Included
Building Insurance
Included
Other
Pets
Yes-with Restrictions
Pets
Yes-with Restrictions
Room Types
Dining Room
Laminate, Combined w/Living
Dimensions 18.37 x 11.71 feet
215.11 sqft
Foyer
Laminate, Closet
Dimensions - feet
0 sqft
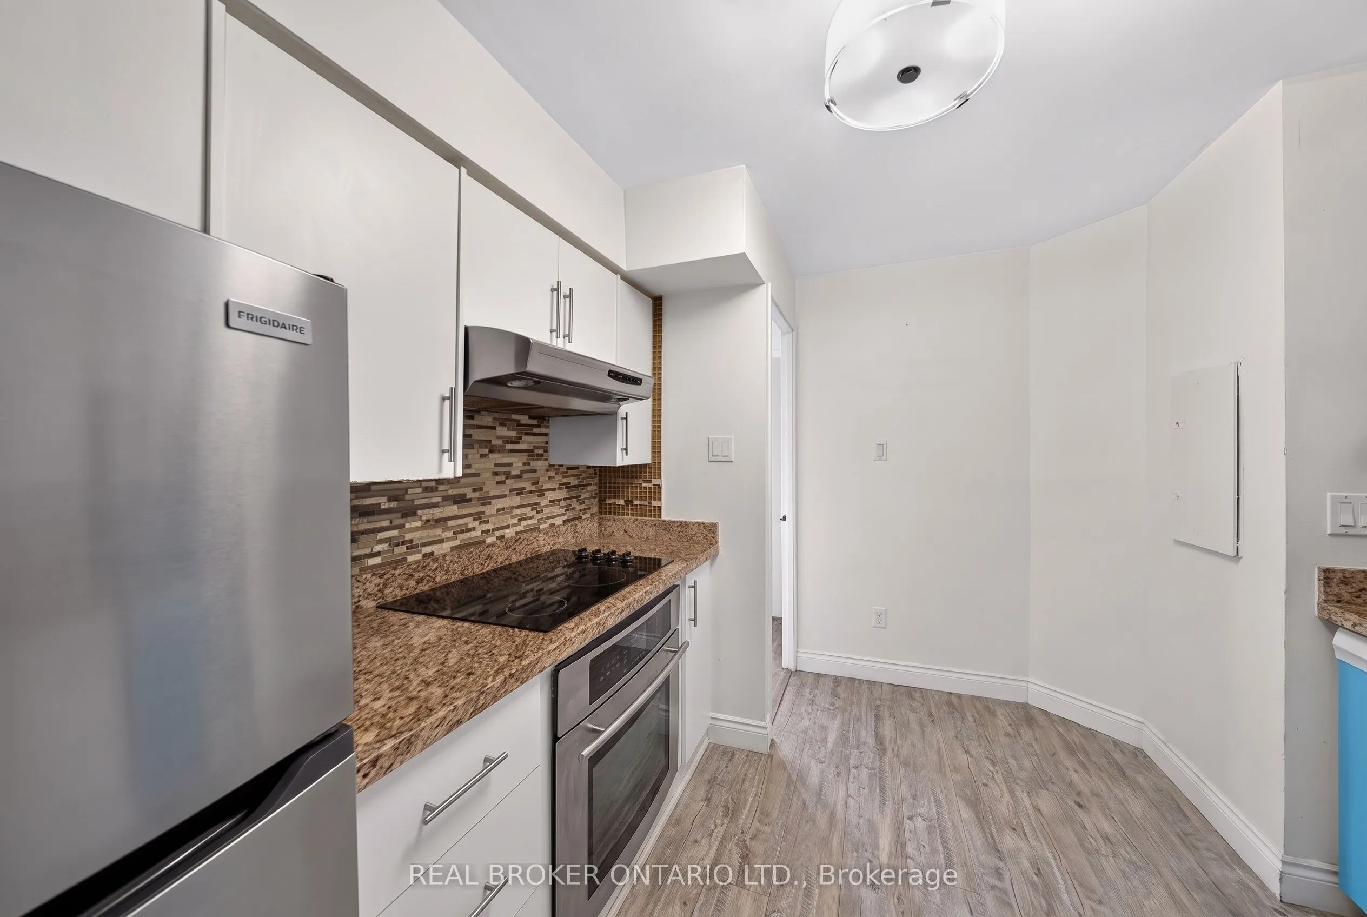
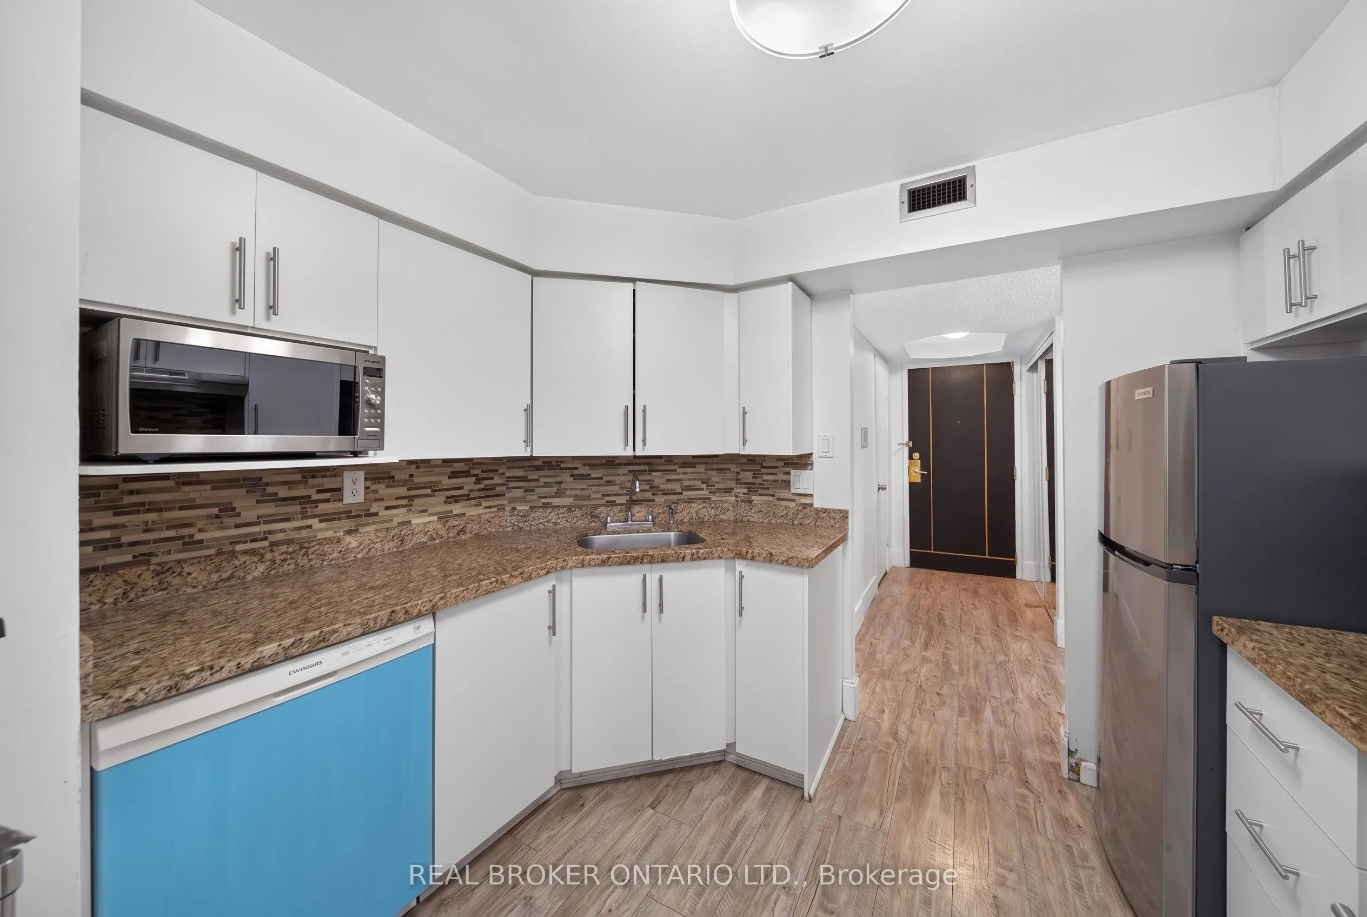
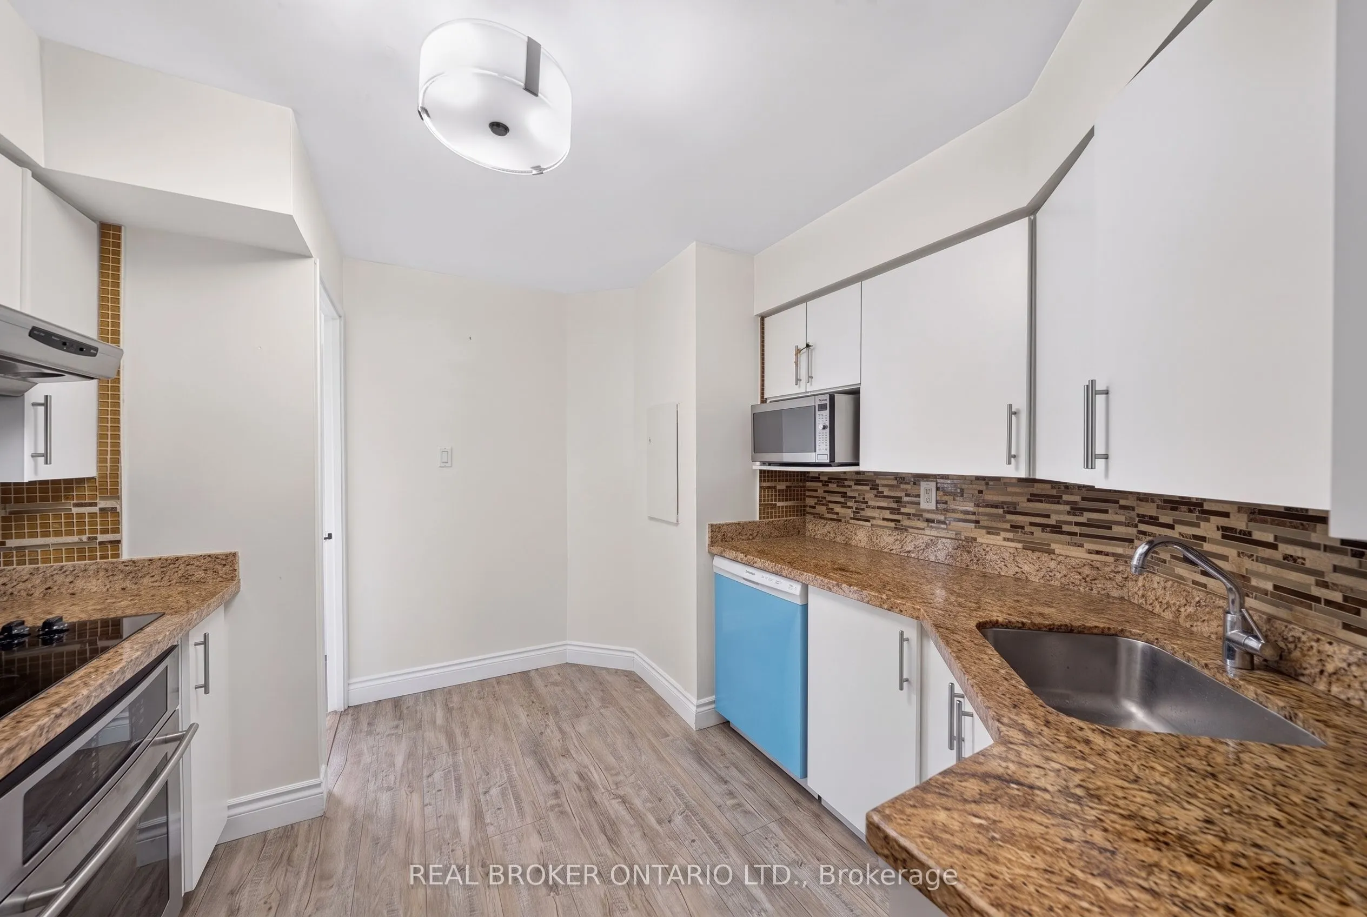
Kitchen
Laminate, Granite Counters
Dimensions 9.61 x 7.71 feet
74.09 sqft
Living Room
Laminate, W/O To Sunroom, Combined w/Dining
Dimensions 18.37 x 11.71 feet
215.11 sqft
Primary Bedroom
Laminate, His and Hers Closets
Dimensions 17.52 x 13.62 feet
238.62 sqft
Solarium
Laminate, Juliette Balcony
Dimensions - feet
0 sqft
Similar Properties(No results)
Mortgage Calculator
Calculate your estimated monthly mortgage payment
Price
$449,000
$
%
%
Total cost of mortgage
$0
Monthly payment
By clicking Save, we will calculate your estimated mortgage for all properties using the saved values (down payment percentage, interest rate, and amortization).
The accuracy and applicability of this calculator are not guaranteed.