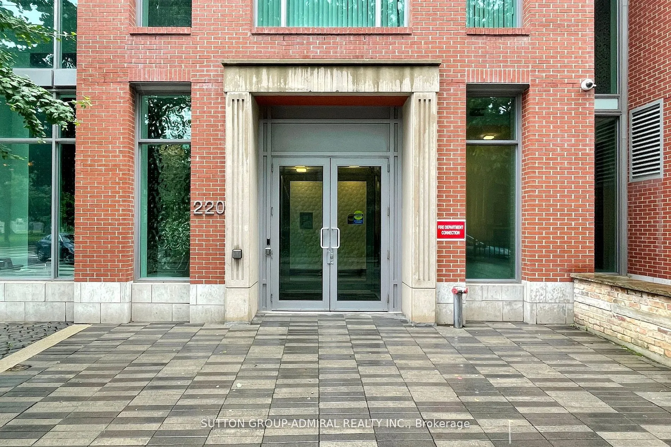
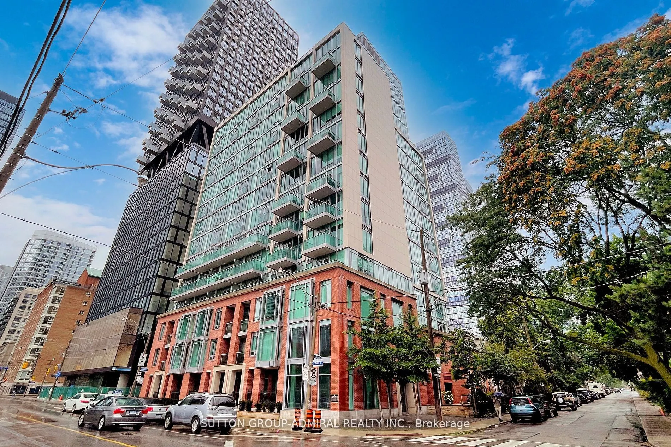
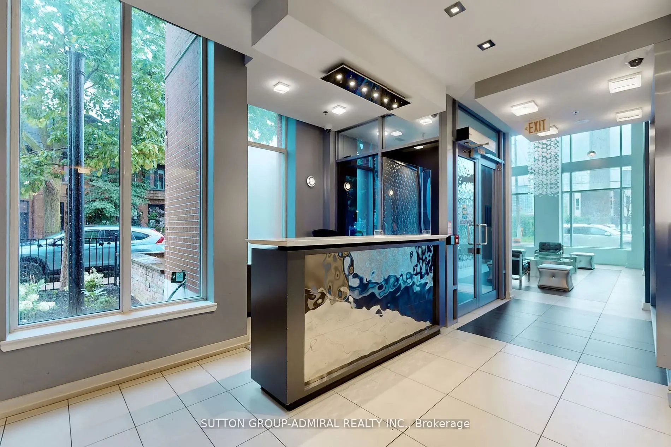
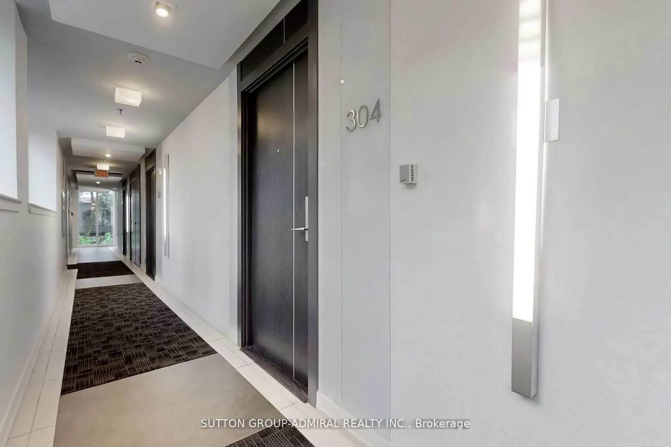
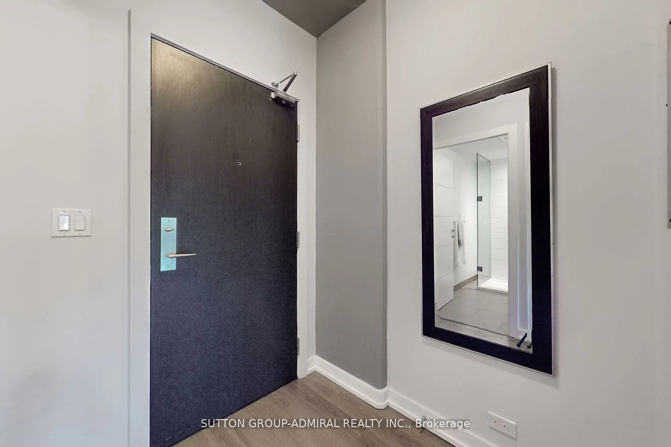
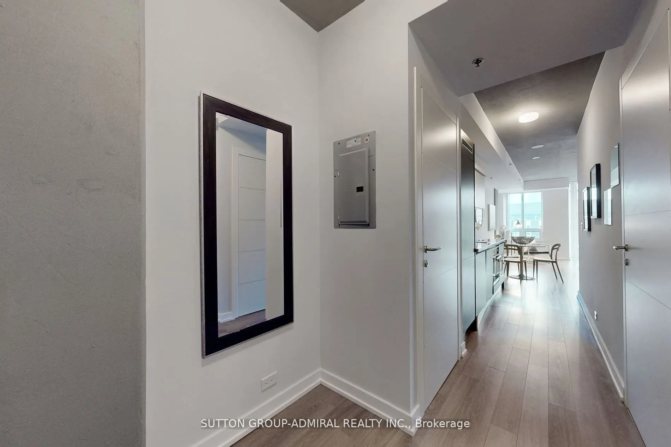
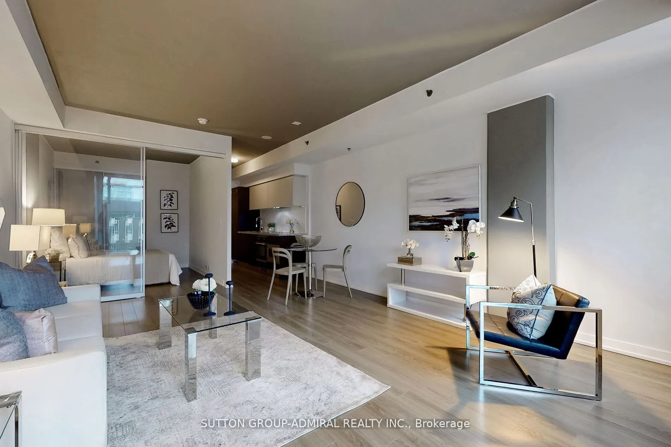
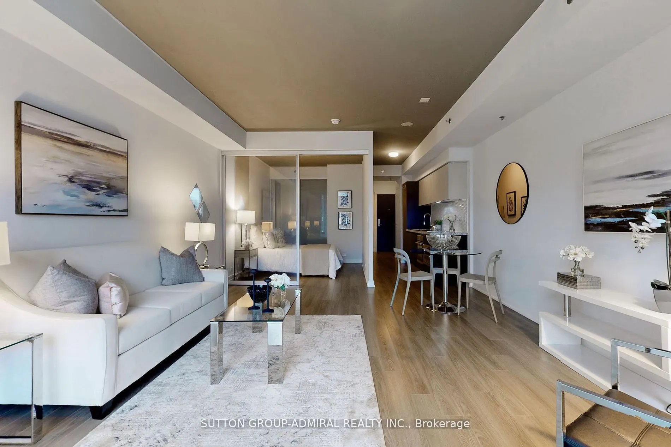
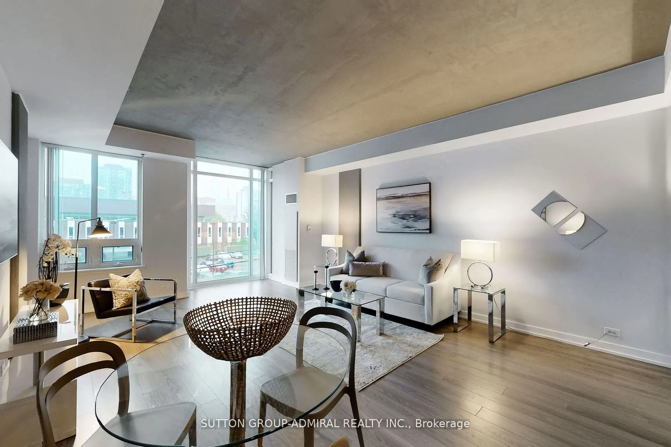
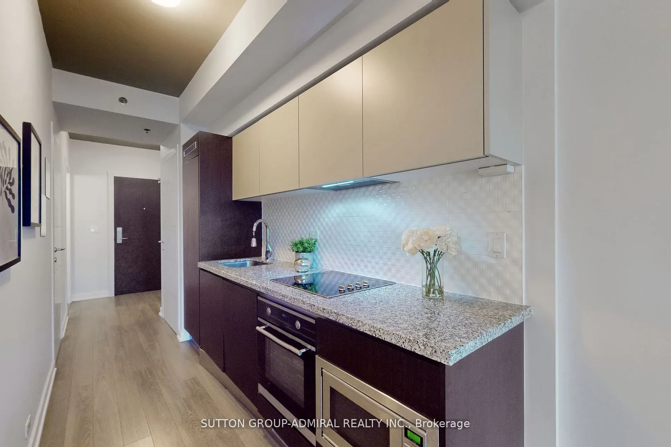
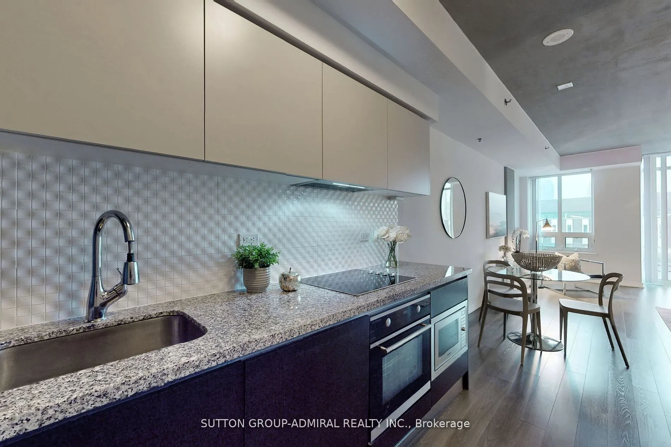
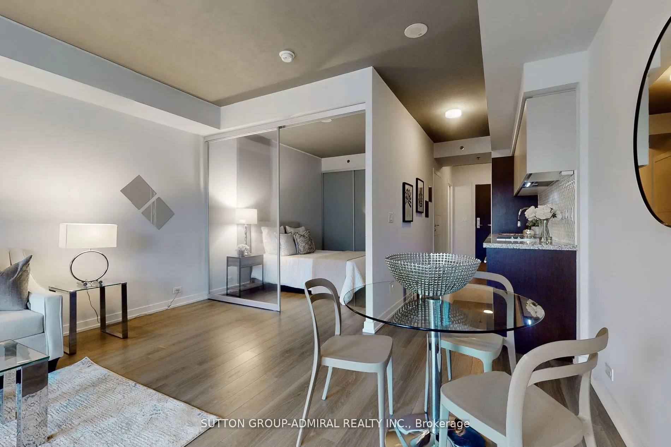
Sign In or Create a Free Account to see full details of this property
Key Facts
Key facts for 220 George Street #304
Property Type
Condo, Apartment
Parking
None 0 garage, 0 parking
MLS #
C13868648
Size
600-699 sqft
Basement
None
Listed on
2026-10-06
Lot size
-
Tax
$3,023 /yr
Days on Market
7
Approximate Age
0-5
Maintenance Fee
$579.75/mo
Central Air Conditio...
Description
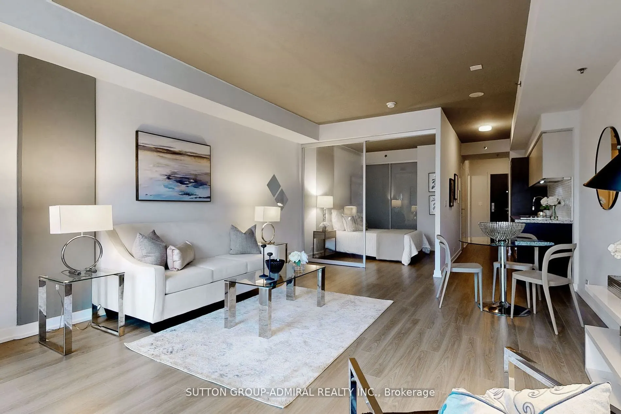
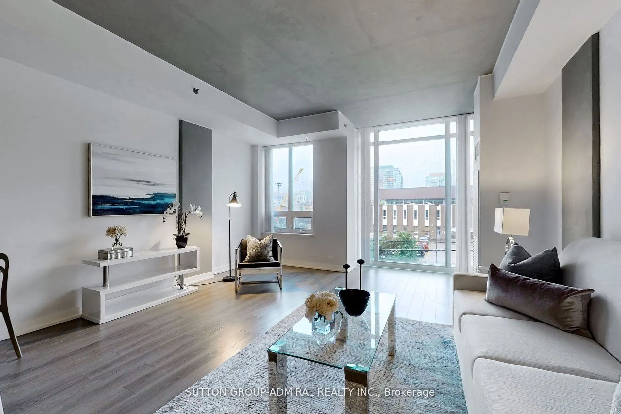
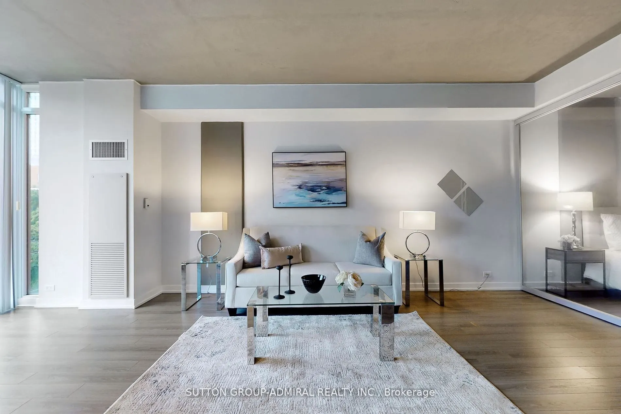
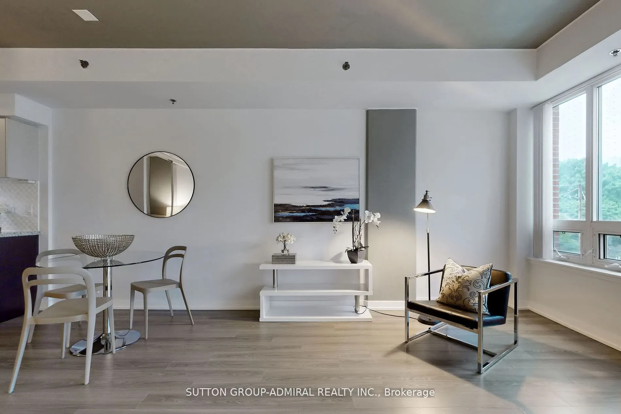
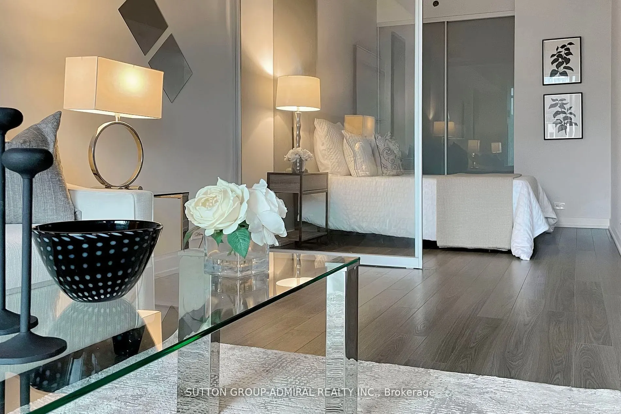
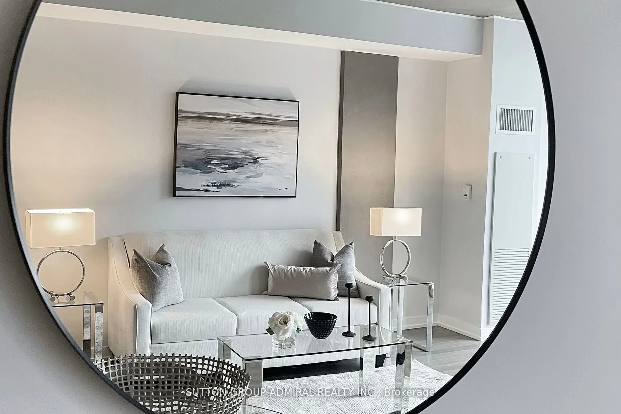
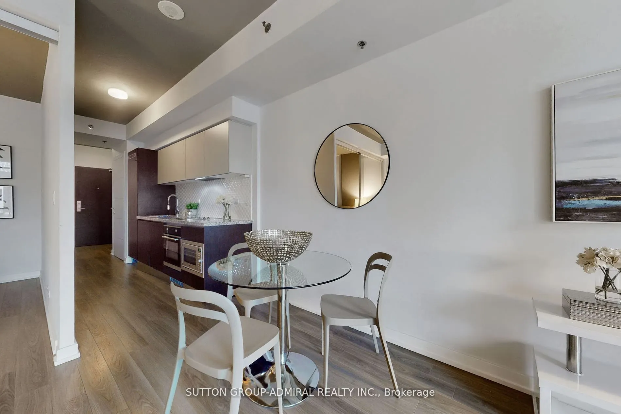
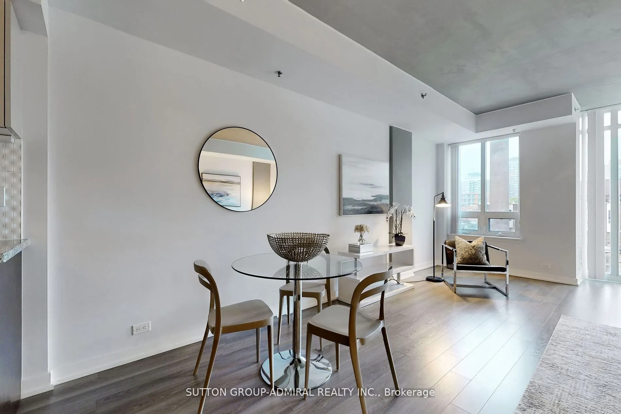
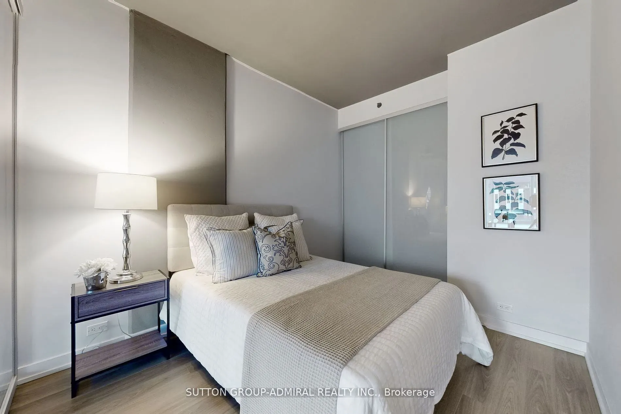
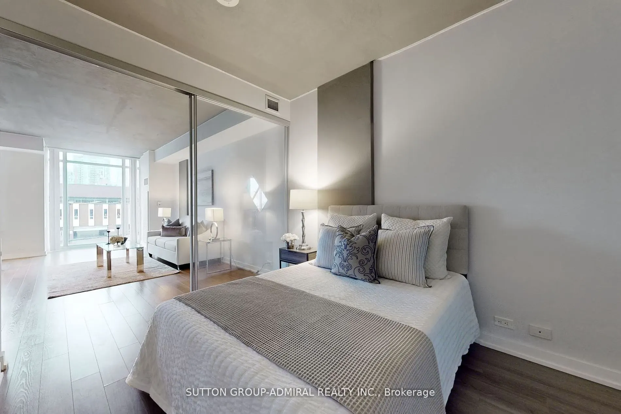
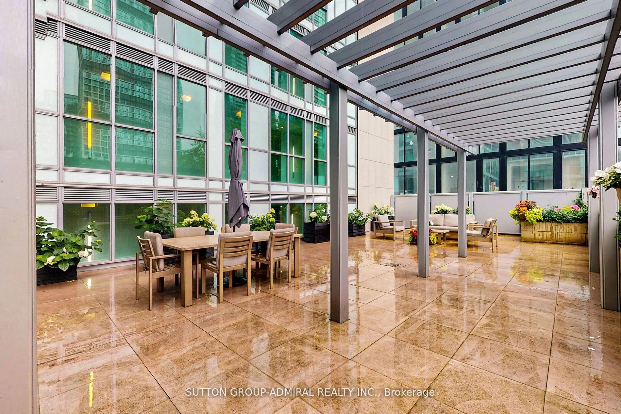
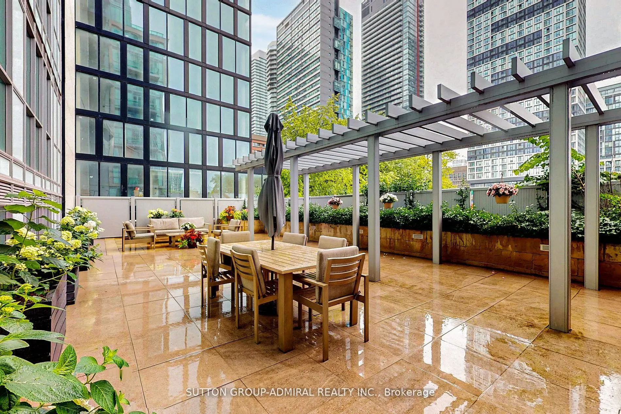
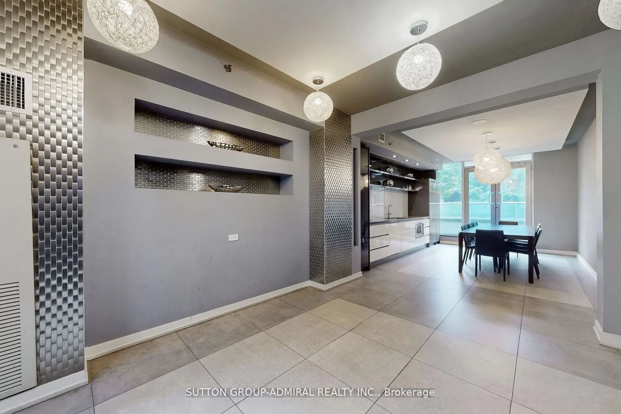
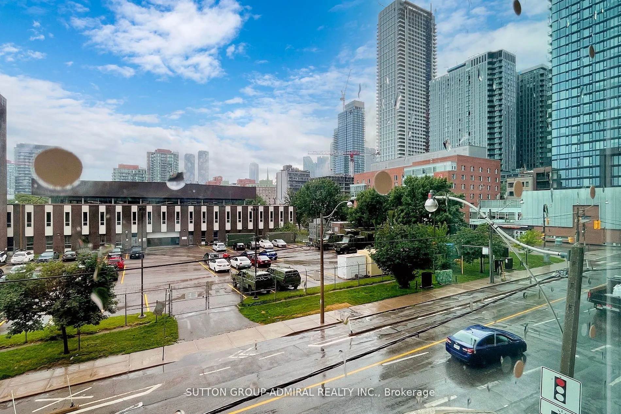
Welcome to O2 Maisonettes! Sleek And Modern 650 SF One Bedroom Condo Located in the heart of Downtown Toronto! Spacious Open Concept Living/Dining area, elegant modern kitchen, wood floors throughout, generous closet in bedroom. Ideal for first-time buyers or savvy investors looking for a prime loca...tion. This Beautiful Modern Condo Building Includes Many Amenities: Concierge, Exercise Room Equipped With Professional Gym Equipment, Courtyard w/Bbq and Garden area. Just Minutes Walk To Eaton's Center, Yonge/Dundas Square, Saint Michael's Hospital, Financial District, St. Lawrence Market, Massy Hall, Theaters, Live Shows, Restaurants, Subway & TTC, Metropolitan University, and More! Don't miss it!
Full Property Details
Interior
Bedrooms
1
Total Bedrooms
1
Washrooms
1
Square Footage
600-699 sqft
Basement
None
Heating Source
Gas
Heating Fuel
Forced Air
Air Conditioning
Central Air
Family Room
No
Kitchens
1
Total Kitchens
1
Fireplace Features
No
Bedrooms
1
Total Bedrooms
1
Washrooms
1
Square Footage
600-699 sqft
Basement
None
Heating Source
Gas
Heating Fuel
Forced Air
Air Conditioning
Central Air
Family Room
No
Kitchens
1
Total Kitchens
1
Fireplace Features
No
Exterior
Driveway
None
Parking Spaces
0
Total Parking Spaces
0.00
Parking Description
None
Garage Spaces
0
Zoning
Residential Condo
Balcony
None
Driveway
None
Parking Spaces
0
Total Parking Spaces
0.00
Parking Description
None
Garage Spaces
0
Zoning
Residential Condo
Balcony
None
Building Description
Style
Apartment
Home Type
Condo
Subtype
Condo Apt
Year Built
0-5
Property Orientation
South East
Exterior Finish
Brick
Possession Date
No Data
Locker
None
Style
Apartment
Home Type
Condo
Subtype
Condo Apt
Year Built
0-5
Property Orientation
South East
Exterior Finish
Brick
Possession Date
No Data
Locker
None
Community
Community
Moss Park
Community
Moss Park
Taxes & Fees
Taxes
$3,023 /yr
Tax Year
2026
Occupancy
Vacant
Maintenance Fee
$579.75/mo
Central Air Conditioning
Included
Common Elements
Included
Heating
Included
Water
Included
Building Insurance
Included
Taxes
$3,023 /yr
Tax Year
2026
Occupancy
Vacant
Maintenance Fee
$579.75/mo
Central Air Conditioning
Included
Common Elements
Included
Heating
Included
Water
Included
Building Insurance
Included
Other
Pets
Yes-with Restrictions
Pets
Yes-with Restrictions
Room Types
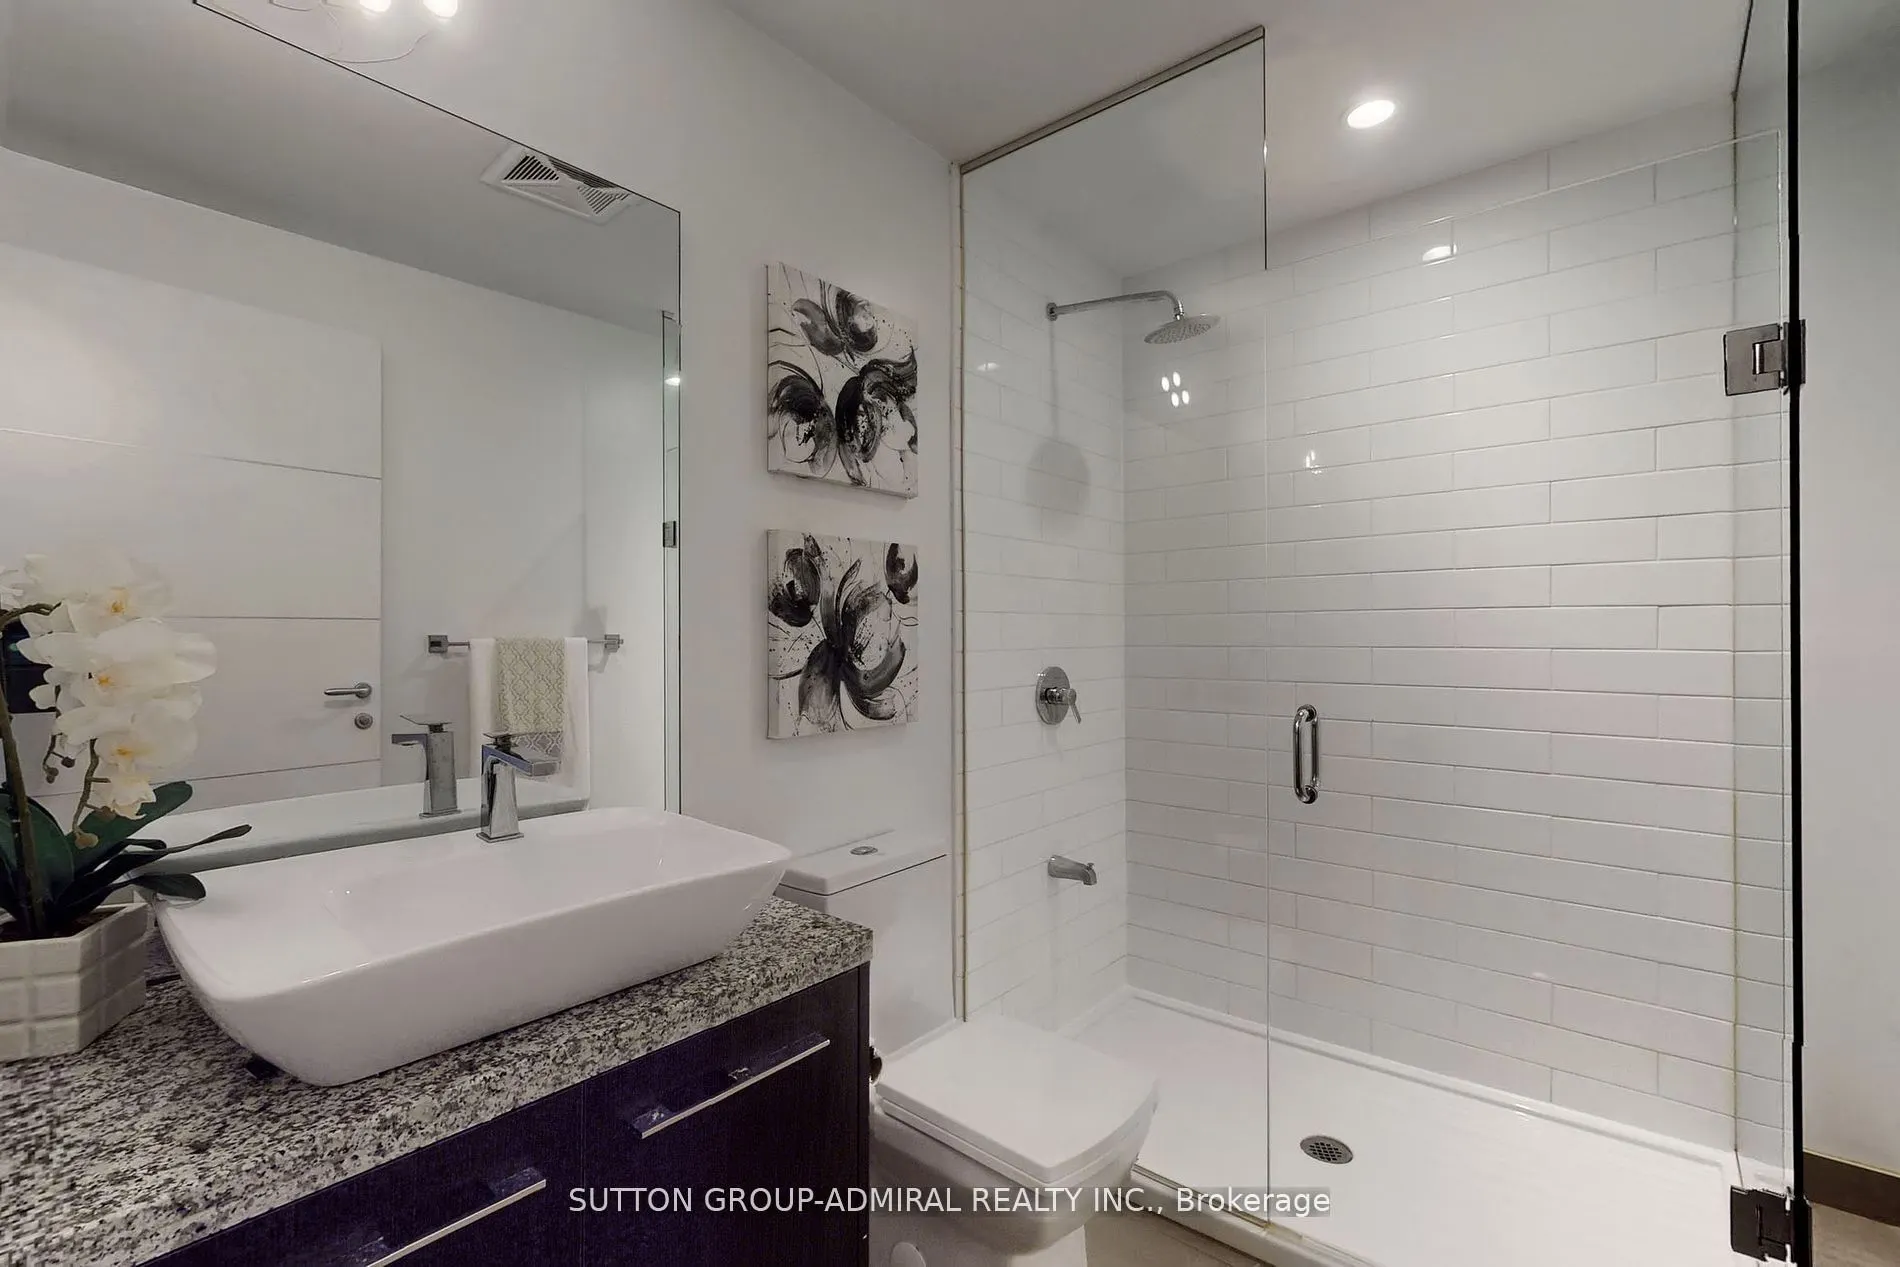
Bathroom
3 Pc Bath, Tile Floor
Dimensions 6.99 x 6 feet
41.94 sqft
Dining Room
Hardwood Floor, Combined w/Living, SE View
Dimensions 15.98 x 13.12 feet
209.66 sqft
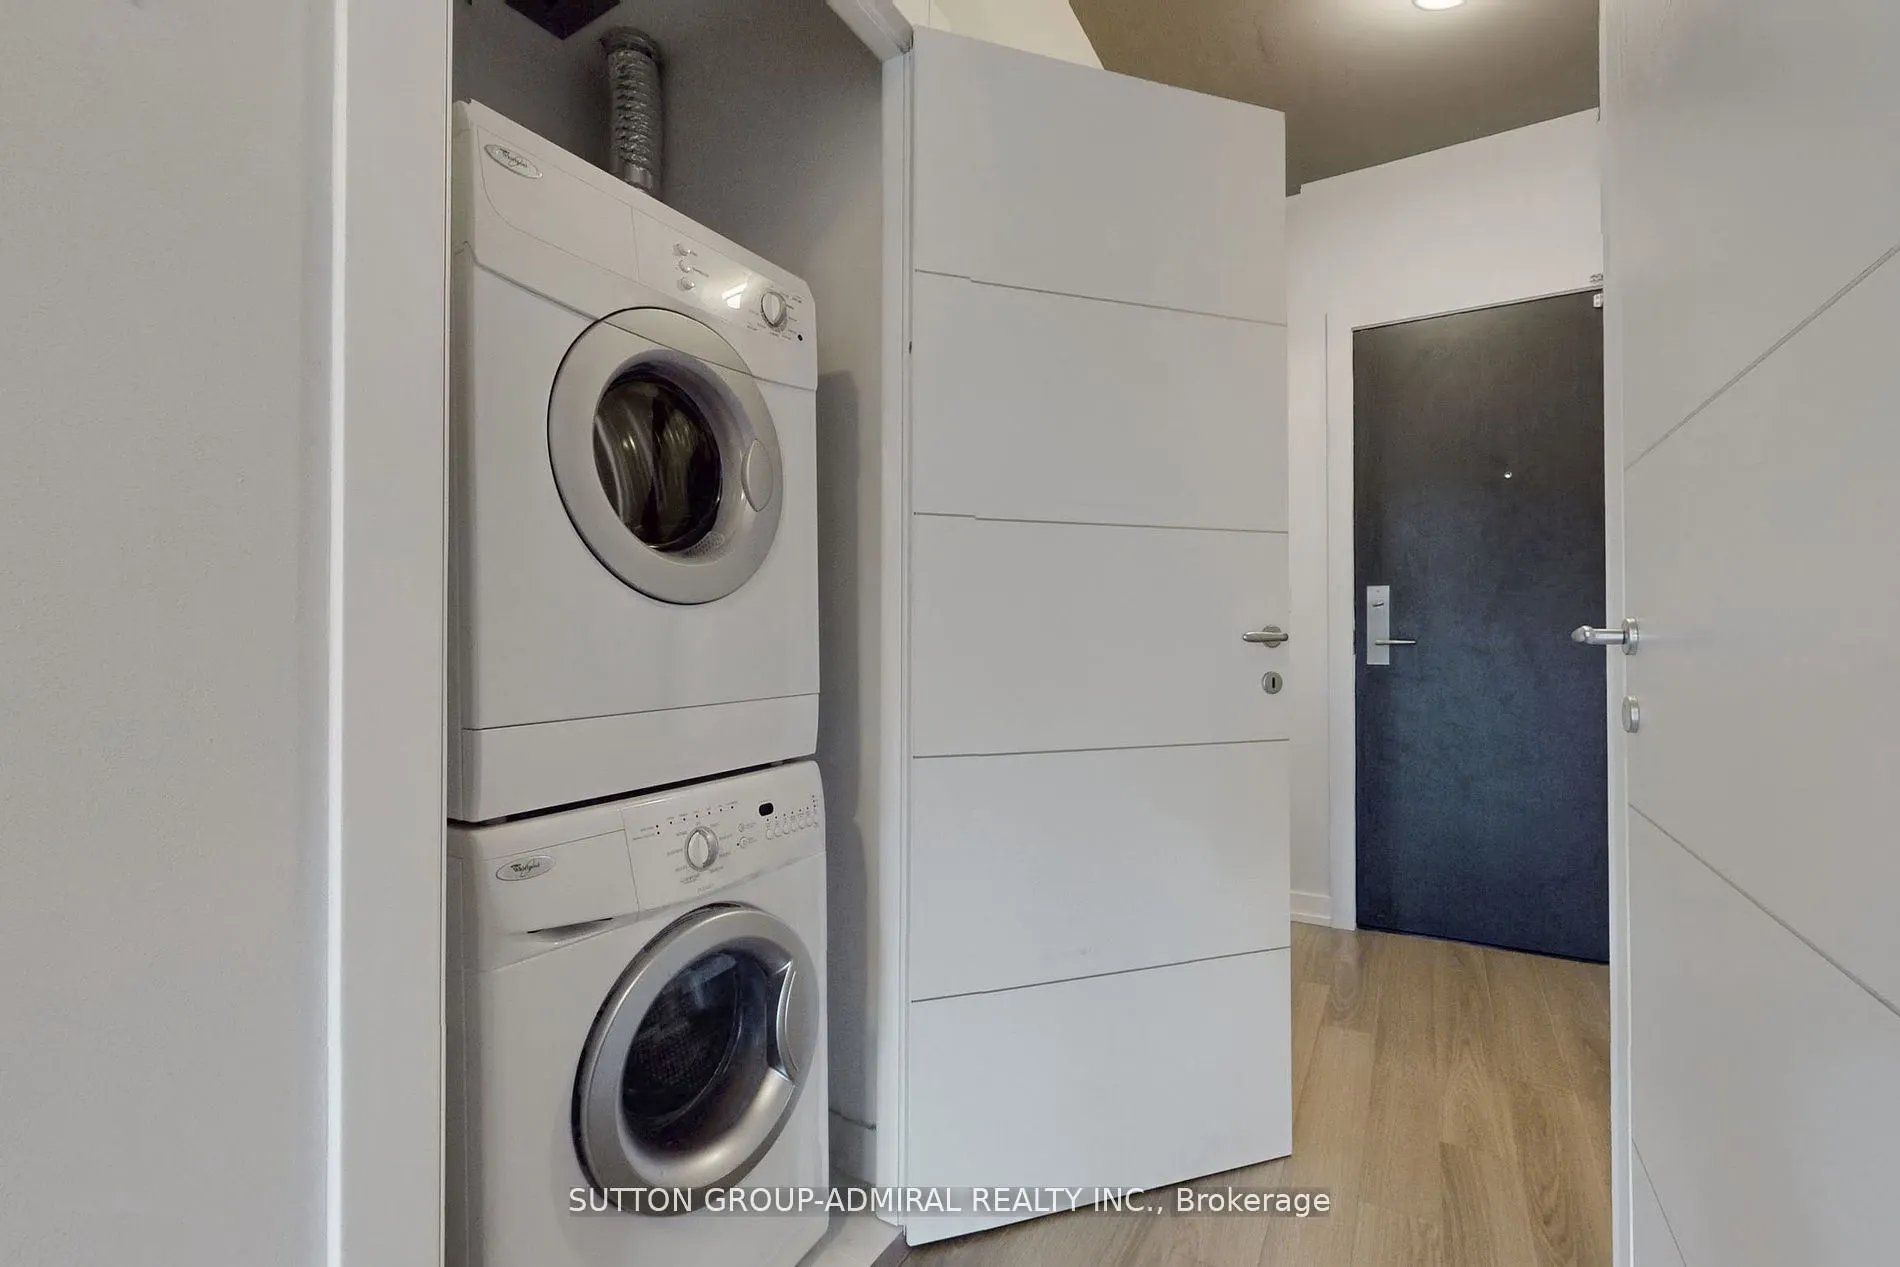
Foyer
Hardwood Floor, Closet, Large Window
Dimensions 6.99 x 6.99 feet
48.86 sqft
Kitchen
B/I Appliances, Hardwood Floor, Modern Kitchen
Dimensions 10.01 x 4.99 feet
49.95 sqft
Living Room
Hardwood Floor, Combined w/Dining, SE View
Dimensions 15.98 x 15.98 feet
255.36 sqft
Primary Bedroom
Hardwood Floor, Closet, Large Window
Dimensions 10.99 x 8.01 feet
88.03 sqft
Similar Properties(No results)
Mortgage Calculator
Calculate your estimated monthly mortgage payment
Price
$349,900
$
%
%
Total cost of mortgage
$0
Monthly payment
By clicking Save, we will calculate your estimated mortgage for all properties using the saved values (down payment percentage, interest rate, and amortization).
The accuracy and applicability of this calculator are not guaranteed.