Sign In or Create a Free Account to see full details of this property
Key Facts
Key facts for 10 Queens Quay W #2206
Property Type
Condo, Apartment
Parking
Underground 1 garage, 1 parking
MLS #
C13869640
Size
1600-1799 sqft
Basement
None
Listed on
2026-10-06
Lot size
-
Tax
$6,291.26 /yr
Days on Market
7
Approximate Age
16-30
Maintenance Fee
$2,469.19/mo
Cable TV, Central Ai...
Description
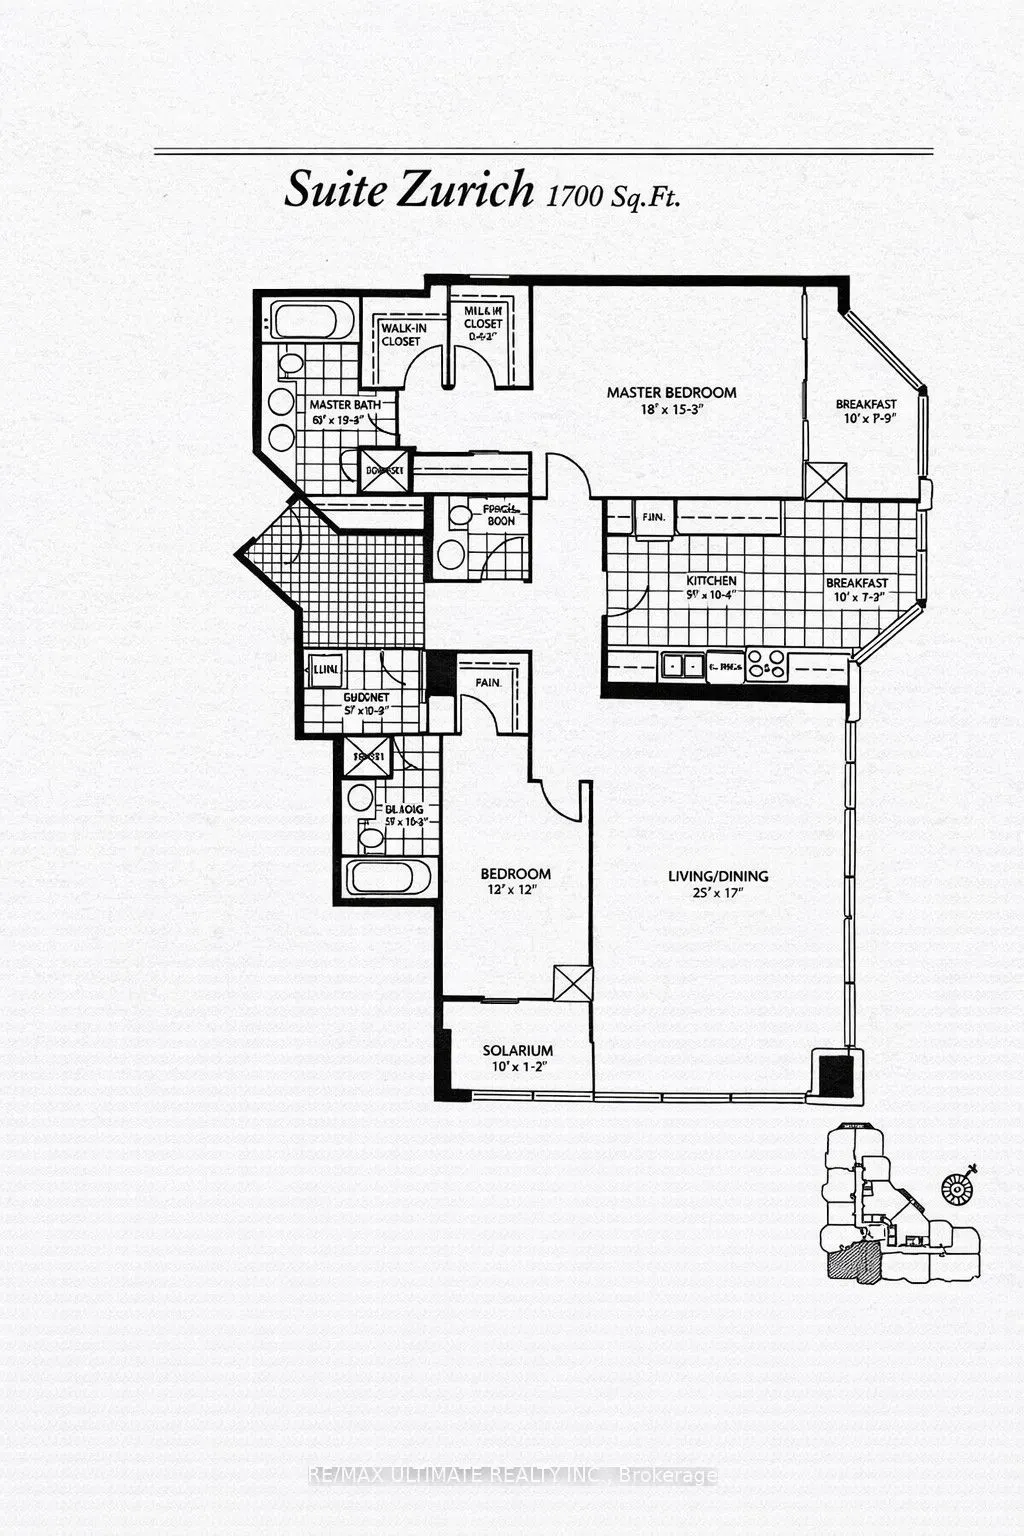
**Rarely Availabe on Toronto's Waterfront** Excellent South View of the Lake**Offering 1700 glorious sq ft with this Stunning Corner Suite, Soaring 9 ft Ceiling. Spectacular South and West Views See Beyond the Island. High Floor & True Queens Quay Location. Walk to Financial District, PATH, Scotiaba...nk & Rogers Centre, Union Station & Waterfront Boardwalk. Entrance Foyer has Custom Closets. Spacious Principal Rooms. Tons of Natural Light Into The Entire Home. $$$ spent on Upgrades and Renovations. A massive living room that's ideal for both entertaining and everyday comfort. Each Bedroom offers its own Den. This is the Largest Floorplan with a Chic Renovated Space. Eat-in kitchen w/ Fabulous South View complete w/ Top-of-The-Line Appliances & Finishes: Quartz Countertops, Extensive Leicht Designer Kitchen Cabinetry & Nolte Cupboards. Prime Bedroom retreat w/ His & Hers W-I Closets. Ensuite w/ Step-in Shower. 2nd Bedroom also has an Ensuite, 2 x Dens/Office. Engineered Hardwood Floors & Floor-To-Ceiling Windows, Spacious Laundry Room. Designed Cabinetry in Foyer. Enjoy Resort-Style Amenities, Including Indoor & Outdoor Pool, Whirlpool, Visitor Parking, Large Gym, Guest Suites, Golf Simulator, Squash & Basketball Courts, Ping-Pong Room, Games Room, Rooftop Terrace w/BBQ & so much More. Well-managed Building, Excellent Security. The Most Desirable Waterfront Community is At Your Door: Toronto's Harbourfront, Convenient Grocery Store & Restaurant Right Next Door. Near CN Tower, Union Station & Toronto's Vibrant St Lawrence Market & Entertainment District. **All Utilities + Wifi, Water, Amenities, Cable & Hydro **Included In Maintenance Fees. Visitors Parking. Best of City Living! Steps away from Excellent restaurants, cafes, shopping, TTC, Billy Bishop Island Airport all walking distance. Whether you love relaxed lakeside strolls, urban conveniences, or dynamic city life, this location has it all. Show Your Best Client.
Full Property Details
Interior
Bedrooms
2
Bedrooms Plus
2
Total Bedrooms
4
Washrooms
3
Square Footage
1600-1799 sqft
Basement
None
Heating Source
Gas
Heating Fuel
Forced Air
Air Conditioning
Central Air
Family Room
No
Kitchens
1
Total Kitchens
1
Fireplace Features
No
Bedrooms
2
Bedrooms Plus
2
Total Bedrooms
4
Washrooms
3
Square Footage
1600-1799 sqft
Basement
None
Heating Source
Gas
Heating Fuel
Forced Air
Air Conditioning
Central Air
Family Room
No
Kitchens
1
Total Kitchens
1
Fireplace Features
No
Exterior
Driveway
Underground
Pool
Indoor
Waterfront
Indirect
Parking Spaces
1
Total Parking Spaces
1.00
Parking Description
Underground
Garage Spaces
1
Zoning
Residential
Balcony
None
Driveway
Underground
Pool
Indoor
Waterfront
Indirect
Parking Spaces
1
Total Parking Spaces
1.00
Parking Description
Underground
Garage Spaces
1
Zoning
Residential
Balcony
None
Building Description
Style
Apartment
Home Type
Condo
Subtype
Condo Apt
Year Built
16-30
Property Orientation
South West
Exterior Finish
Concrete
Possession Date
10/15/2026
Locker
Owned
Style
Apartment
Home Type
Condo
Subtype
Condo Apt
Year Built
16-30
Property Orientation
South West
Exterior Finish
Concrete
Possession Date
10/15/2026
Locker
Owned
Community
Community
Waterfront Communities C1
Community
Waterfront Communities C1
Taxes & Fees
Taxes
$6,291.26 /yr
Tax Year
2026
Occupancy
Vacant
Maintenance Fee
$2,469.19/mo
Cable TV
Included
Central Air Conditioning
Included
Common Elements
Included
Heating
Included
Hydro
Included
Parking
Included
Water
Included
Building Insurance
Included
Taxes
$6,291.26 /yr
Tax Year
2026
Occupancy
Vacant
Maintenance Fee
$2,469.19/mo
Cable TV
Included
Central Air Conditioning
Included
Common Elements
Included
Heating
Included
Hydro
Included
Parking
Included
Water
Included
Building Insurance
Included
Other
Pets
Yes-with Restrictions
Pets
Yes-with Restrictions
Room Types
Bedroom
3 Pc Ensuite, His and Hers Closets, South View
Dimensions 16.21 x 12.11 feet
196.3 sqft
Bedroom 2
West View, Walk-In Closet(s), 4 Pc Ensuite
Dimensions 14.7 x 9.28 feet
136.42 sqft
Breakfast
South View, Ceramic Floor, SW View
Dimensions 9.42 x 6.3 feet
59.35 sqft
Den
West View, Hardwood Floor
Dimensions 9.19 x 5.09 feet
46.78 sqft
Den
South View, Hardwood Floor
Dimensions 9.19 x 5.87 feet
53.95 sqft
Dining Room
SW View, Combined w/Living, Hardwood Floor
Dimensions 24.51 x 14.6 feet
357.85 sqft
Foyer
Ceramic Floor, B/I Closet
Dimensions 18.31 x 6.73 feet
123.23 sqft
Kitchen
South View, Ceramic Floor, B/I Appliances
Dimensions 13.19 x 11.29 feet
148.92 sqft
Laundry
Separate Room, Ceramic Floor
Dimensions 9.15 x 5.35 feet
48.95 sqft
Living Room
SW View, Combined w/Dining, Hardwood Floor
Dimensions 24.51 x 14.6 feet
357.85 sqft
Similar Properties(No results)
Mortgage Calculator
Calculate your estimated monthly mortgage payment
Price
$1,459,000
$
%
%
Total cost of mortgage
$0
Monthly payment
By clicking Save, we will calculate your estimated mortgage for all properties using the saved values (down payment percentage, interest rate, and amortization).
The accuracy and applicability of this calculator are not guaranteed.