Sign In or Create a Free Account to see full details of this property
Key Facts
Key facts for 423 Avenue Road #8
Property Type
Condo, Apartment
Parking
Private 1 garage, 1 parking
MLS #
C13877116
Size
1800-1999 sqft
Basement
None
Listed on
2026-10-08
Lot size
-
Tax
$6,069.43 /yr
Days on Market
5
Approximate Age
-
Maintenance Fee
$2,949/mo
Central Air Conditio...
Description
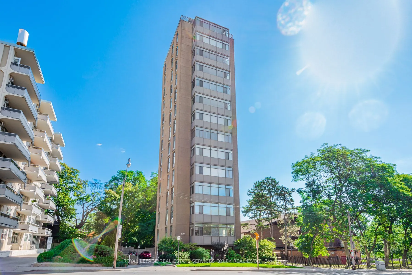
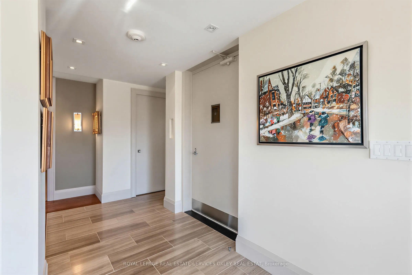
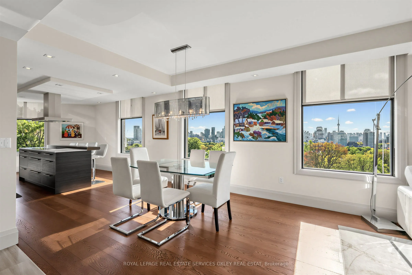
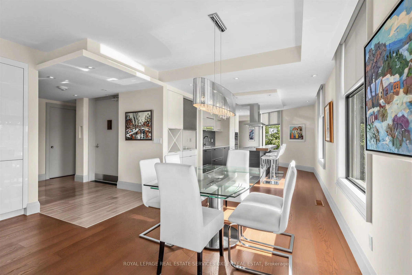
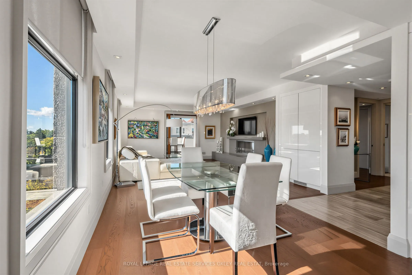
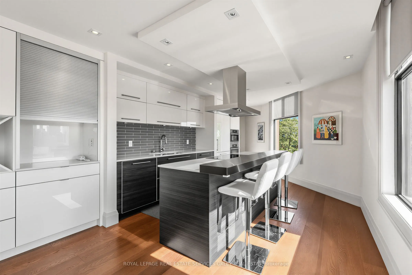
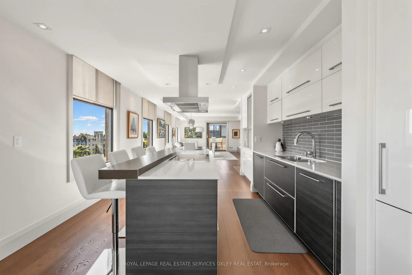
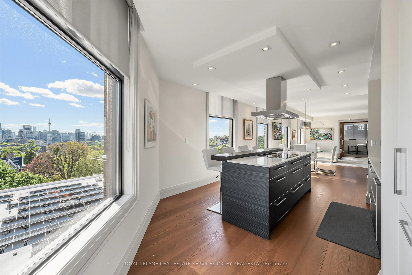
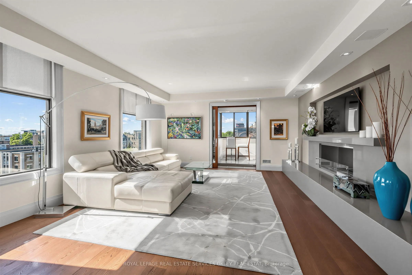
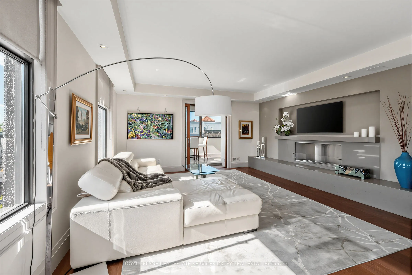
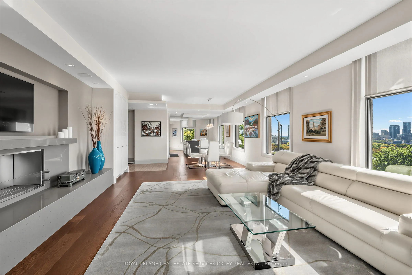
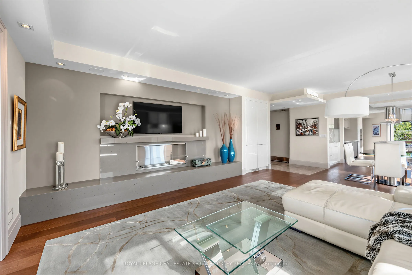
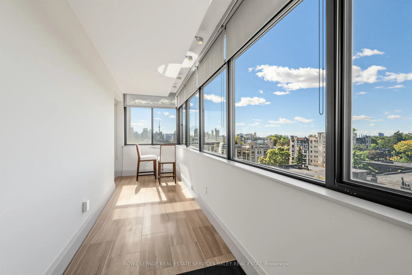
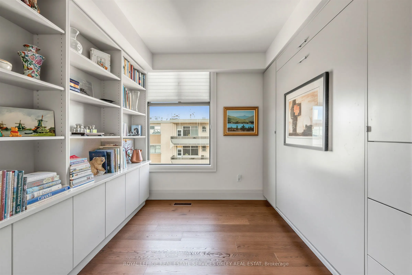
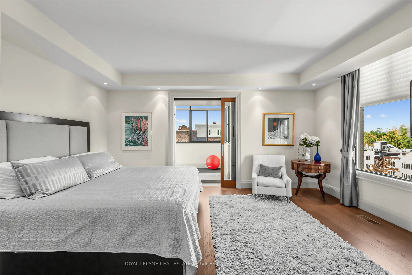
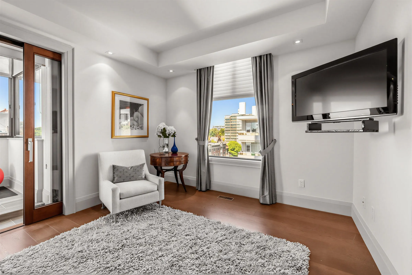
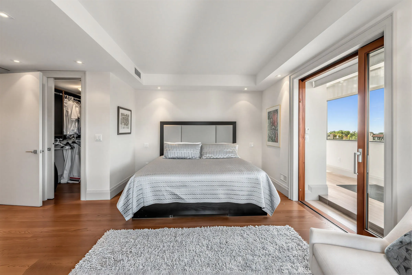
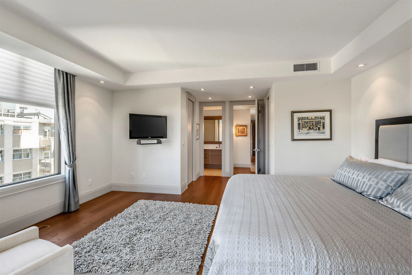
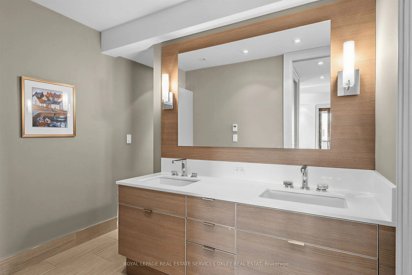
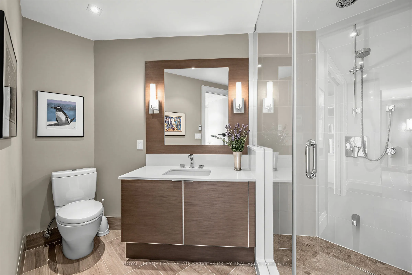
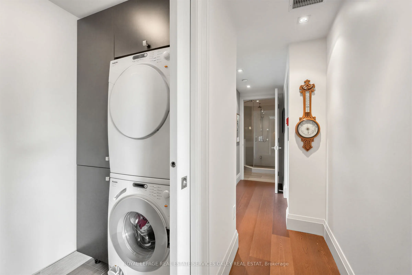
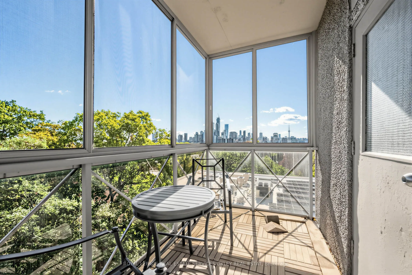
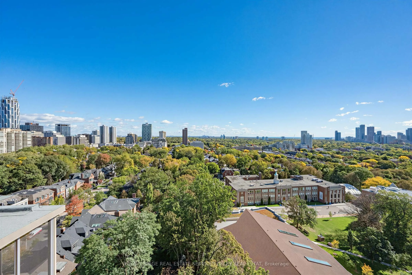
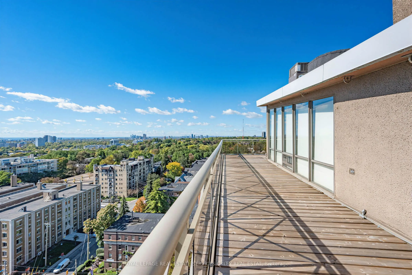
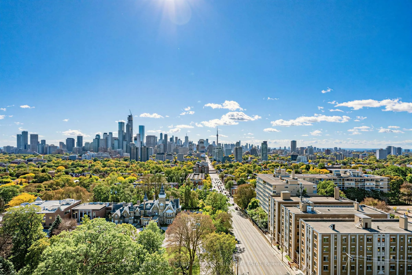
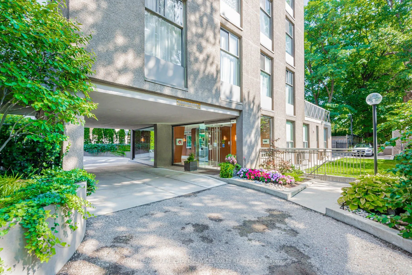
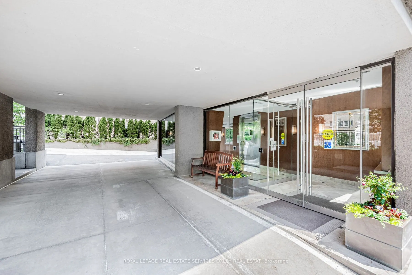
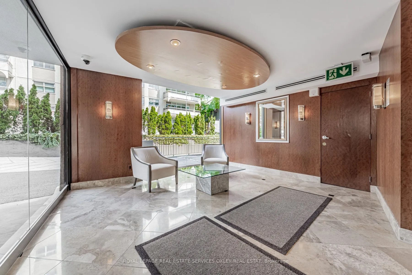
Discreet full-floor living with exceptional skyline views. One of just fourteen residences at 423 Avenue Road, Suite 8 offers an intimate boutique setting in Toronto's sought-after Summerhill neighbourhood. Direct elevator access opens to a gracious foyer, introducing light-filled interiors defined ...by generous proportions, thoughtful design and refined contemporary finishes.Spanning the length of the building, the open-concept living, dining, kitchen and solarium spaces create an inviting setting for quiet evenings and entertaining alike. Oversized windows frame Toronto's iconic skyline, while wide-plank hardwood, an EcoSmart fireplace and custom built-ins lend warmth and character. The beautifully appointed kitchen pairs distinctive cabinetry and Caesarstone surfaces with integrated Miele appliances. A nine-foot island anchors the space, offering ample room for casual dining and conversation.The spacious primary retreat accommodates a king-sized bed and sitting area, complemented by two walk-in closets and a five-piece ensuite. A versatile second bedroom/den features a built-in Murphy bed and custom storage, with an adjoining three-piece ensuite and generous walk-in shower. Bathed in natural light, the solarium offers heated floors and an ideal setting for a home office or a peaceful place to unwind.Thoughtfully integrated storage, pocket doors and ensuite laundry enhance everyday comfort, while an underground parking space and storage locker offer added convenience. An elegant city residence-a private sanctuary with Toronto's gorgeous skyline as its backdrop.
By clicking Save, we will calculate your estimated mortgage for all properties using the saved values (down payment percentage, interest rate, and amortization).
The accuracy and applicability of this calculator are not guaranteed.