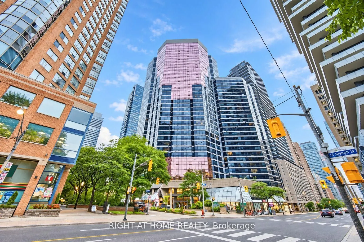
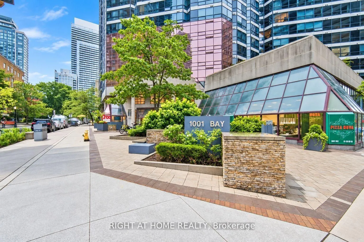
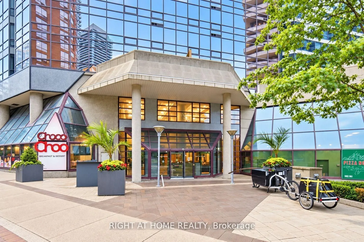
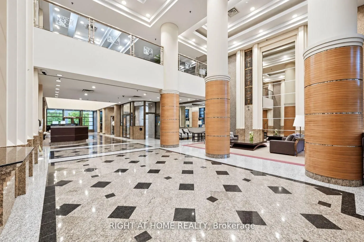
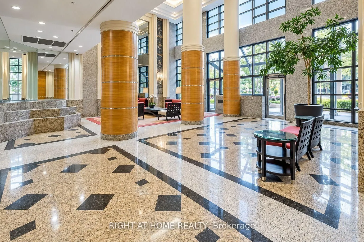
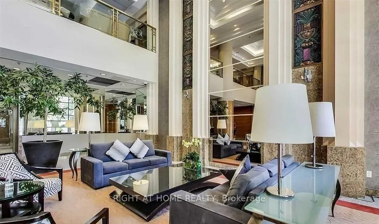
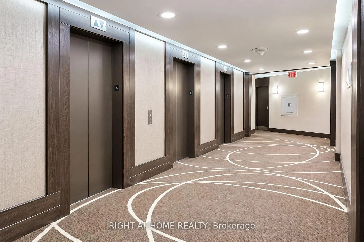
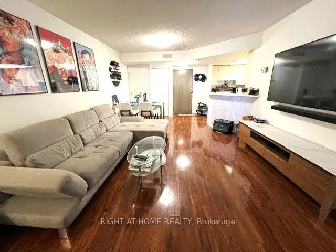
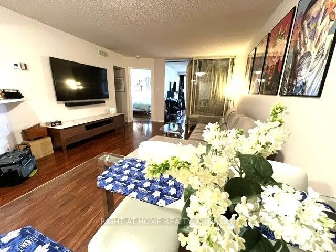
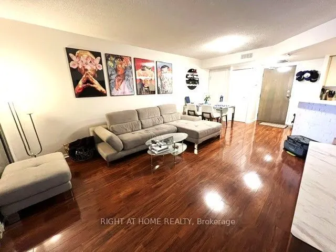
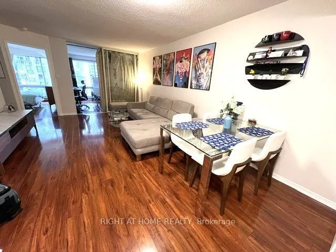
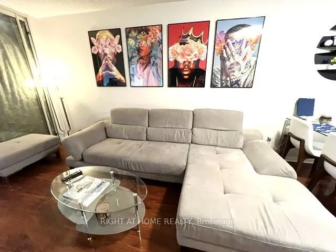
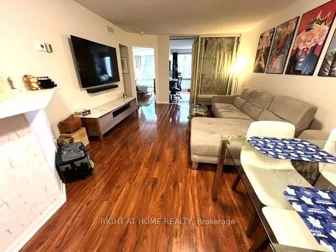
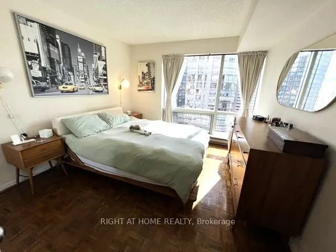
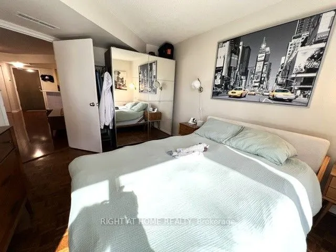
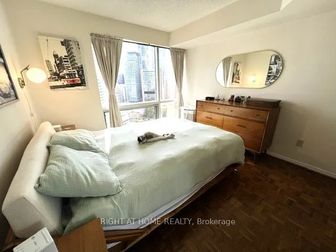
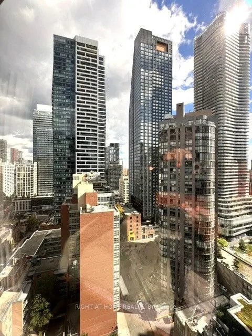
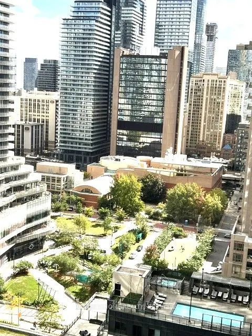
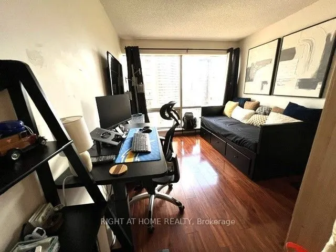
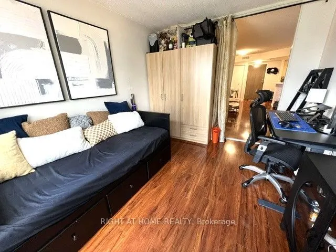
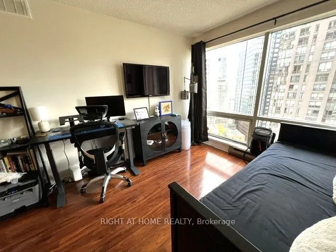
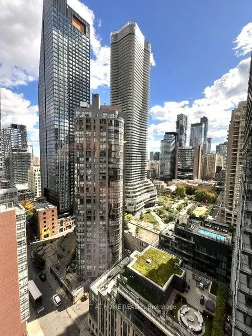
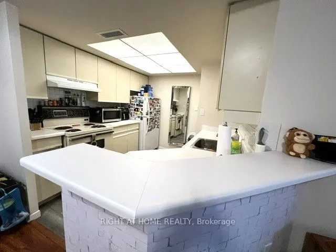
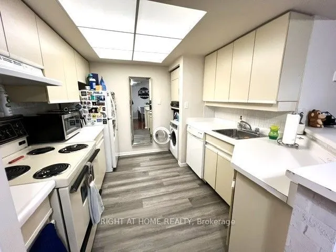
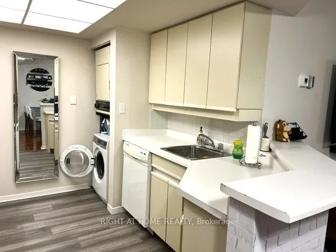
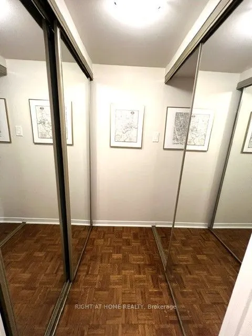
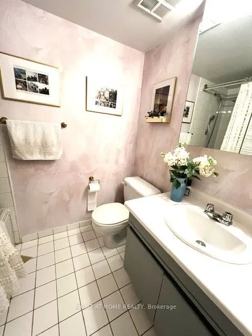
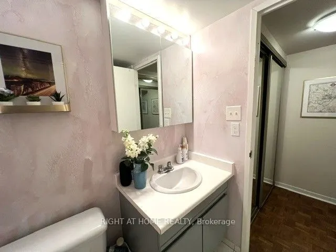
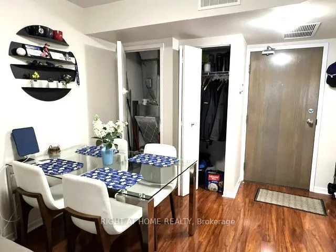
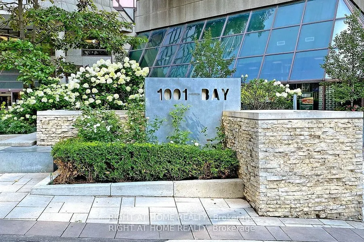
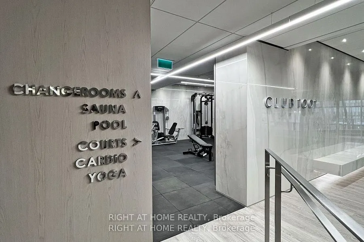
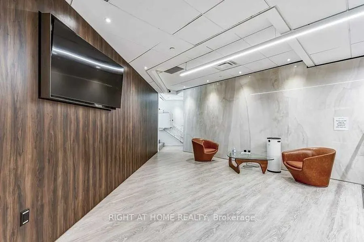
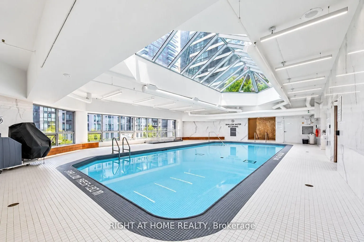
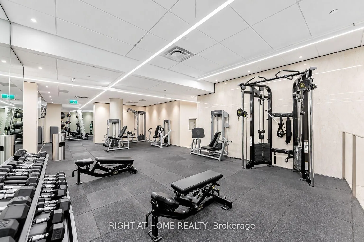
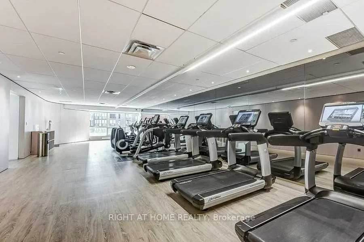
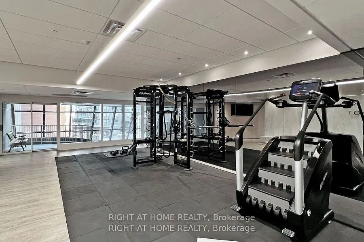
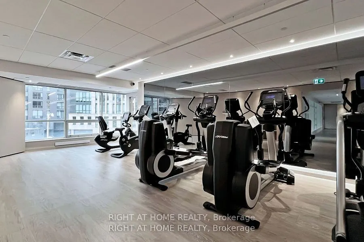
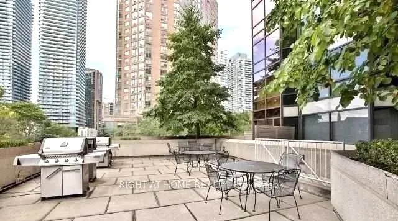
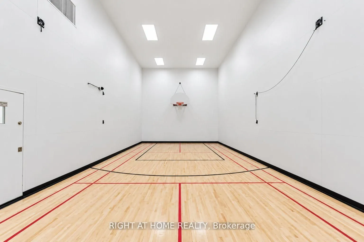
Very Functional Layout With Super Large Den (Has Window , Beautiful S/E View on Downtown, Sliding Glass Door) Large Enough To Function As Second Bedroom/Privat Home Office/Guest room. The Unit Features Updated Laminate Floring, Updated Modern Kitchen Floor, Updated Heat Pump, and Double Mirrored Se...parate Closets For Him and Her. Steps To UofT/Metropoliten Univ/Queens Park/ Financial Core/ Yorkville/Subway .Offering 5 star Recreational Facilities Together With 2 Guest Suites and Ample Visitor Parkings.
Full Property Details
Interior
Bedrooms
1
Bedrooms Plus
1
Total Bedrooms
2
Washrooms
1
Square Footage
700-799 sqft
Basement
None
Heating Source
Gas
Heating Fuel
Heat Pump
Air Conditioning
Central Air
Family Room
No
Kitchens
1
Total Kitchens
1
Fireplace Features
No
Bedrooms
1
Bedrooms Plus
1
Total Bedrooms
2
Washrooms
1
Square Footage
700-799 sqft
Basement
None
Heating Source
Gas
Heating Fuel
Heat Pump
Air Conditioning
Central Air
Family Room
No
Kitchens
1
Total Kitchens
1
Fireplace Features
No
Exterior
Pool
Indoor
Parking Spaces
0
Total Parking Spaces
0.00
Garage Spaces
0
Balcony
None
Pool
Indoor
Parking Spaces
0
Total Parking Spaces
0.00
Garage Spaces
0
Balcony
None
Building Description
Style
Apartment
Home Type
Condo
Subtype
Condo Apt
Property Orientation
South East
Exterior Finish
Other
Possession Date
12/2/2026
Locker
Owned
Style
Apartment
Home Type
Condo
Subtype
Condo Apt
Property Orientation
South East
Exterior Finish
Other
Possession Date
12/2/2026
Locker
Owned
Community
Community
Bay Street Corridor
Community
Bay Street Corridor
Taxes & Fees
Taxes
$2,938.80 /yr
Tax Year
2026
Occupancy
Tenant
Maintenance Fee
$644.78/mo
Common Elements
Included
Water
Included
Building Insurance
Included
Taxes
$2,938.80 /yr
Tax Year
2026
Occupancy
Tenant
Maintenance Fee
$644.78/mo
Common Elements
Included
Water
Included
Building Insurance
Included
Other
Pets
Yes-with Restrictions
Pets
Yes-with Restrictions
Room Types
Den
Window Floor to Ceiling, Sliding Doors, SE View
Dimensions 12.66 x 9.71 feet
122.93 sqft
Dining Room
Combined w/Living, Laminate
Dimensions 20.83 x 12.73 feet
265.17 sqft
Kitchen
Breakfast Bar
Dimensions 12.3 x 10.76 feet
132.35 sqft
Living Room
Combined w/Dining, Laminate
Dimensions 20.83 x 12.73 feet
265.17 sqft
Primary Bedroom
Mirrored Closet, SE View, Parquet
Dimensions 13.48 x 10.6 feet
142.89 sqft
Similar Properties(No results)
Mortgage Calculator
Calculate your estimated monthly mortgage payment
Price
$499,000
$
%
%
Total cost of mortgage
$0
Monthly payment
By clicking Save, we will calculate your estimated mortgage for all properties using the saved values (down payment percentage, interest rate, and amortization).
The accuracy and applicability of this calculator are not guaranteed.