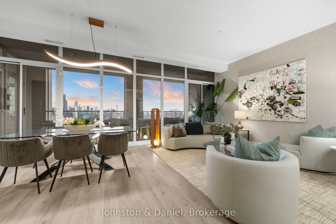
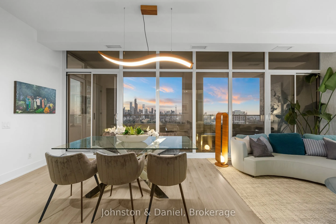
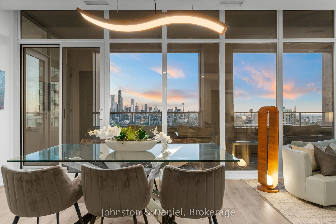
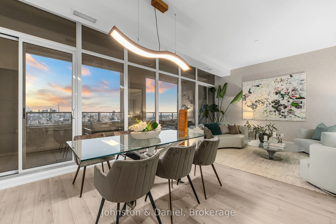
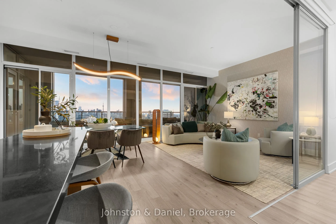
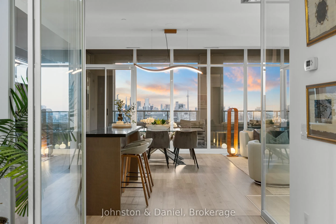
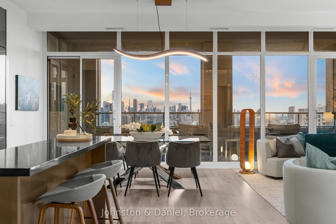
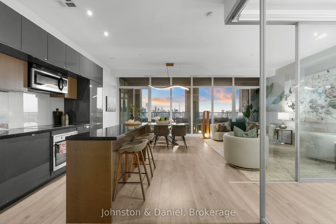
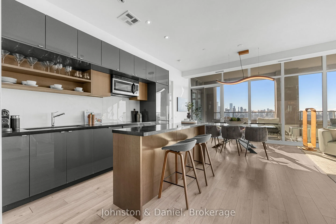
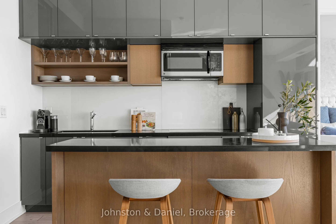
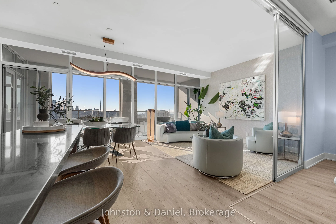
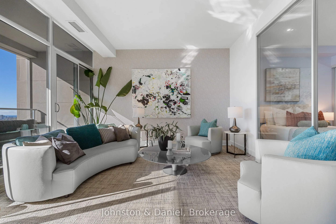
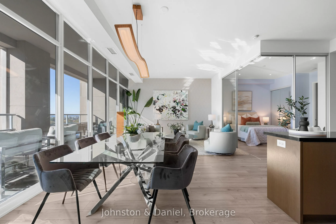
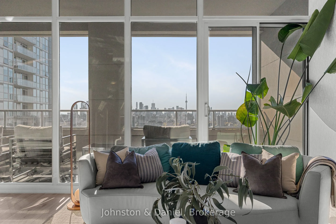
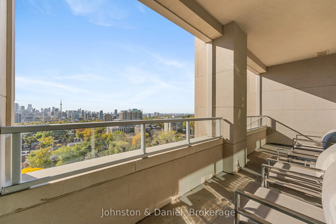
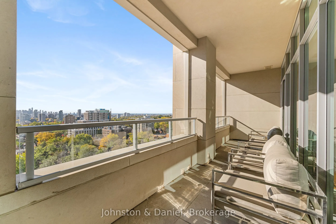
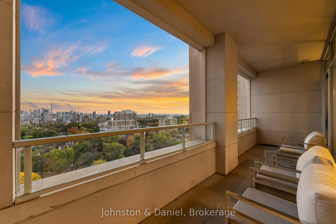
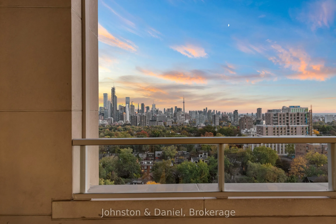
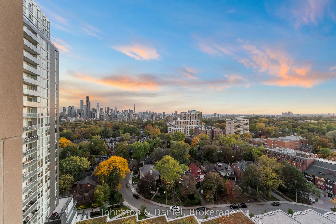
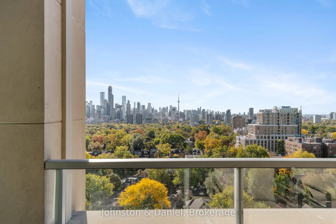
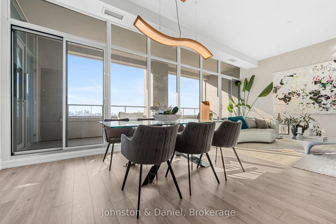
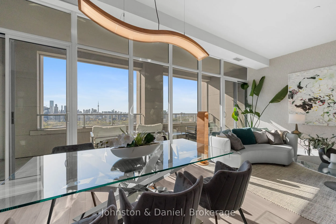
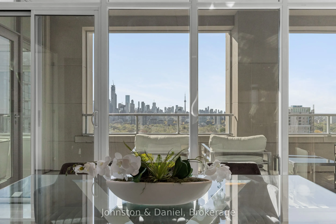
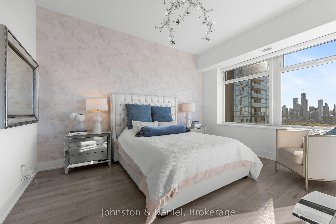
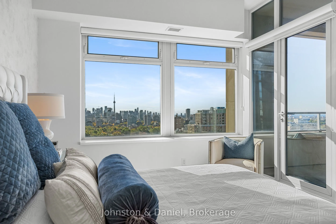
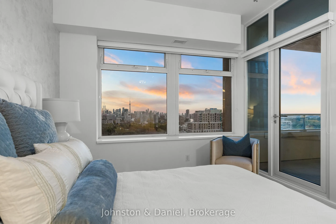
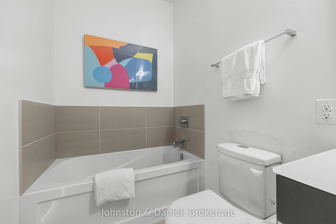
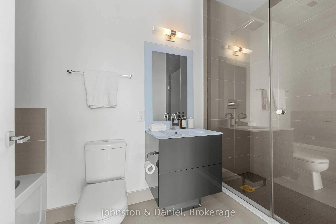
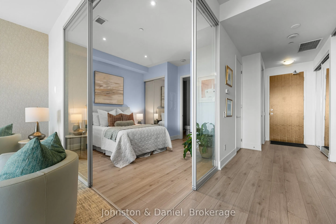
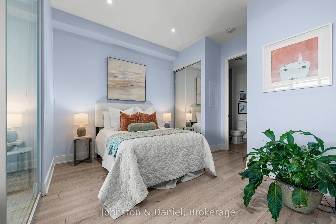
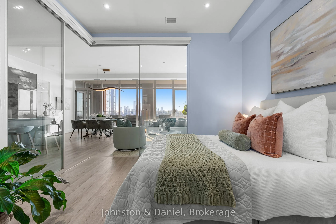
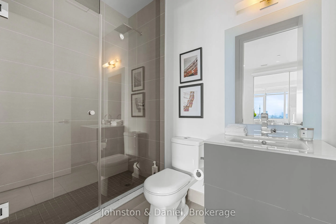
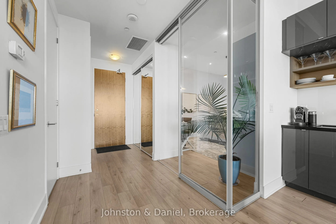
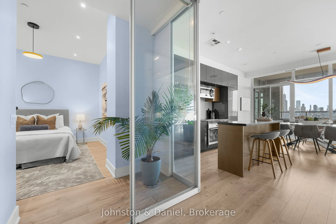
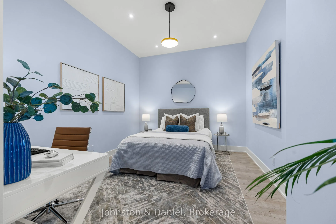
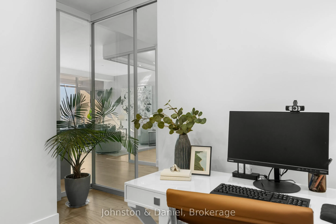
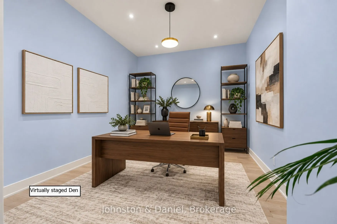
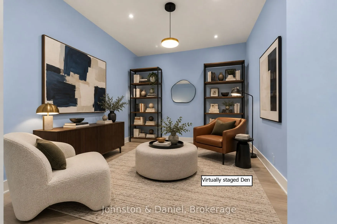
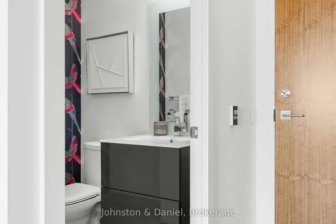
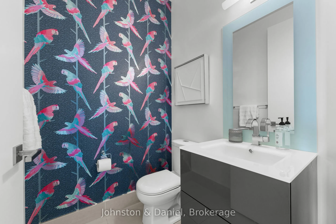
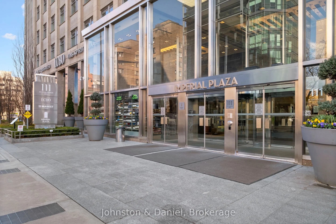
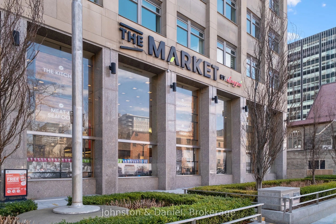
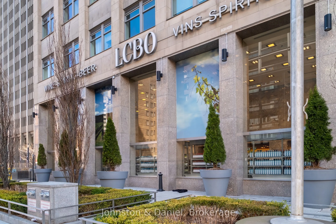
A Rare South-Facing Jewel at Imperial Plaza with Spectacular Forever Views! Suite 1213 offers beautifully appointed living space, expansive living & dining areas with 10-foot ceilings open to a sleek modern kitchen, 2 bedrooms + an oversized den that could easily serve as a 3rd bedroom or guest suit...e, and 3 bathrooms. The crowning jewel is the rare private terrace showcasing breathtaking, unobstructed south-facing views of the Toronto's skyline, CN Tower and Lake Ontario! A dramatic wall of floor-to-ceiling windows bathes the suite in natural southern light. The expansive open-concept living & dining areas are designed for both everyday living and entertaining, featuring elegant contemporary finishes and seamless access to the outdoors. The sophisticated kitchen offers a generous centre island with breakfast bar seating. The exceptionally versatile floor plan is one of this suite's greatest assets! The oversized and light-filled den could easily function as a 3rd bedroom, while the 2nd bedroom offers the flexibility to serve as a bedroom or home office. Elegant glass sliding doors provide separation while allowing natural light to flow effortlessly throughout the suite. With three walkouts to the private, sheltered south terrace, indoor and outdoor living blend seamlessly, creating an exceptional space to relax or entertain. The primary suite is a retreat of its own, featuring a terrace walkout, spectacular south views, a walk-in closet with custom fittings, + additional large closet and a spa-inspired ensuite. Custom closet organizers in all closets + custom window shades and shades on all interior glass doors add thoughtful finishing touches. Enjoy access to the Imperial Club, featuring an indoor pool, gym, golf simulator, party room, media room, sound studio, theatre room++! Longo's, LCBO & Starbucks @ground level + St. Clair streetcar @your front door. 1 parking & 1 locker included. Sophisticated urban living defined by elegance, comfort & convenience!
Full Property Details
Interior
Bedrooms
2
Bedrooms Plus
1
Total Bedrooms
3
Washrooms
3
Square Footage
1200-1399 sqft
Basement
None
Heating Source
Gas
Heating Fuel
Heat Pump
Air Conditioning
Central Air
Family Room
No
Kitchens
1
Total Kitchens
1
Fireplace Features
No
Bedrooms
2
Bedrooms Plus
1
Total Bedrooms
3
Washrooms
3
Square Footage
1200-1399 sqft
Basement
None
Heating Source
Gas
Heating Fuel
Heat Pump
Air Conditioning
Central Air
Family Room
No
Kitchens
1
Total Kitchens
1
Fireplace Features
No
Exterior
Driveway
Underground
Pool
Indoor
Parking Spaces
1
Total Parking Spaces
1.00
Parking Description
Underground
Garage Spaces
1
Balcony
Open
Driveway
Underground
Pool
Indoor
Parking Spaces
1
Total Parking Spaces
1.00
Parking Description
Underground
Garage Spaces
1
Balcony
Open
Building Description
Style
Apartment
Home Type
Condo
Subtype
Condo Apt
Year Built
11-15
Property Orientation
South
Exterior Finish
Stone
Possession Date
No Data
Locker
Owned
Style
Apartment
Home Type
Condo
Subtype
Condo Apt
Year Built
11-15
Property Orientation
South
Exterior Finish
Stone
Possession Date
No Data
Locker
Owned
Community
Community
Yonge-St. Clair
Community
Yonge-St. Clair
Taxes & Fees
Taxes
$8,091.36 /yr
Tax Year
2026
Occupancy
Owner
Maintenance Fee
$1,357.25/mo
Central Air Conditioning
Included
Common Elements
Included
Heating
Included
Parking
Included
Building Insurance
Included
Taxes
$8,091.36 /yr
Tax Year
2026
Occupancy
Owner
Maintenance Fee
$1,357.25/mo
Central Air Conditioning
Included
Common Elements
Included
Heating
Included
Parking
Included
Building Insurance
Included
Other
Pets
Yes-with Restrictions
Pets
Yes-with Restrictions
Room Types
Bedroom 2
Combined w/Den, Large Closet, 3 Pc Ensuite
Dimensions 11.91 x 9.12 feet
108.62 sqft
Den
Combined w/Br, Separate Room, Glass Doors
Dimensions 13.09 x 10.1 feet
132.21 sqft
Dining Room
South View, W/O To Terrace, Overlooks Living
Dimensions 11.81 x 8.79 feet
103.81 sqft
Foyer
South View, Large Closet, 2 Pc Bath
Dimensions 5.12 x 4.2 feet
21.5 sqft
Kitchen
South View, Centre Island, Open Concept
Dimensions 11.61 x 11.29 feet
131.08 sqft
Living Room
South View, W/O To Terrace, Overlooks Dining
Dimensions 14.11 x 12.01 feet
169.46 sqft
Primary Bedroom
W/O To Terrace, Walk-In Closet(s), 4 Pc Ensuite
Dimensions 14.3 x 11.42 feet
163.31 sqft
Similar Properties(No results)
Mortgage Calculator
Calculate your estimated monthly mortgage payment
Price
$1,798,800
$
%
%
Monthly payment
By clicking Save, we will calculate your estimated mortgage for all properties using the saved values (down payment percentage, interest rate, and amortization).
The accuracy and applicability of this calculator are not guaranteed.