Sign In or Create a Free Account to see full details of this property
Key Facts
Key facts for 2212 Lake Shore Boulevard W #2710
Property Type
Condo, Apartment
Parking
1 garage, 1 parking
MLS #
W13121834
Size
600-699 sqft
Basement
None
Listed on
2026-05-13
Lot size
-
Tax
$2,292.44 /yr
Days on Market
153
Approximate Age
-
Maintenance Fee
$565.34/mo
Central Air Conditio...
Description
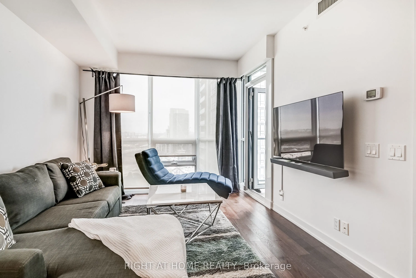
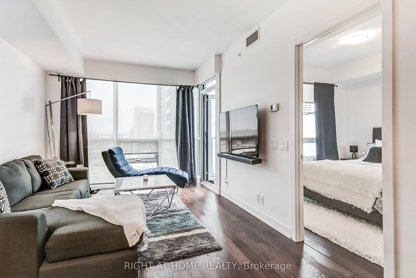
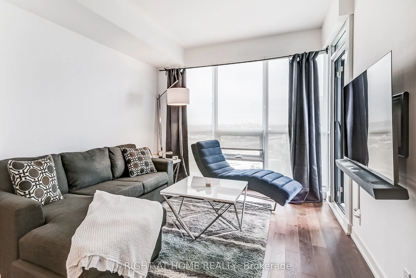
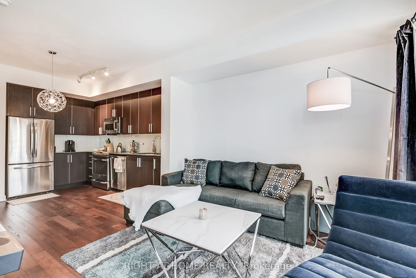
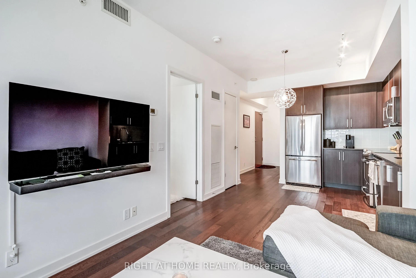
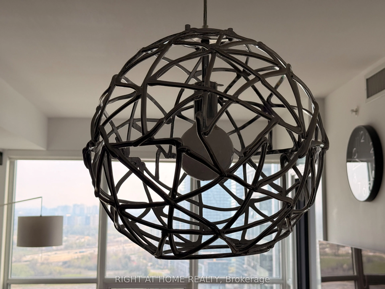
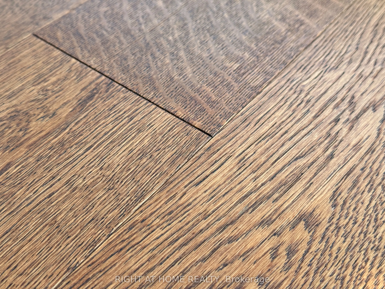
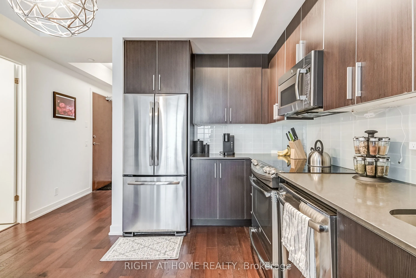
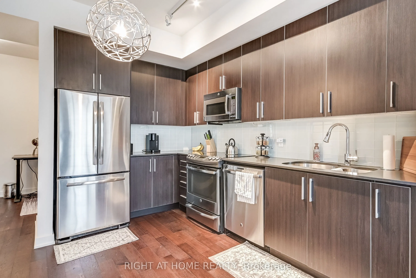
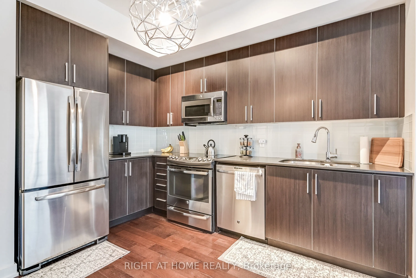
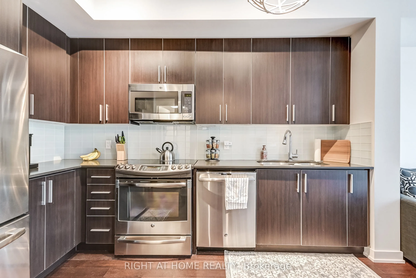
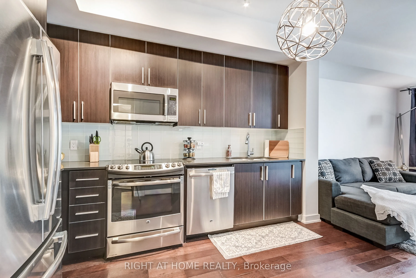
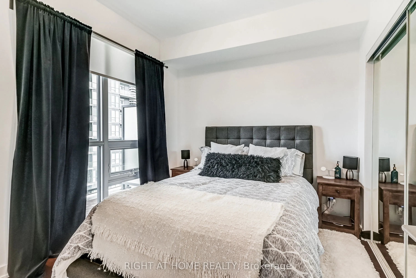
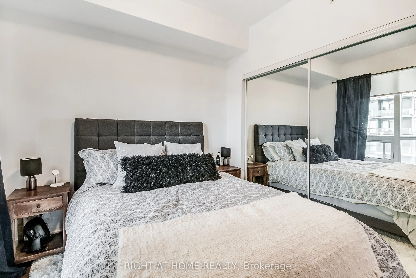
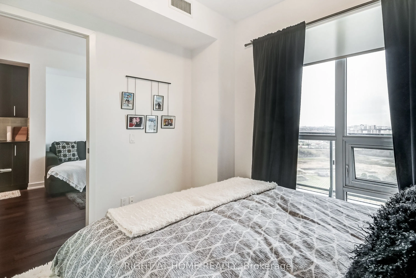
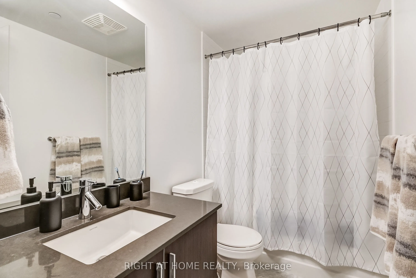
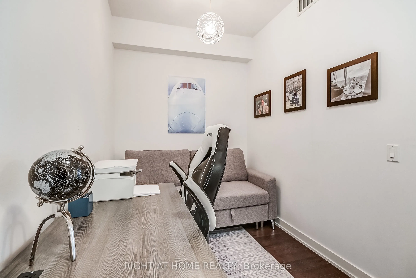
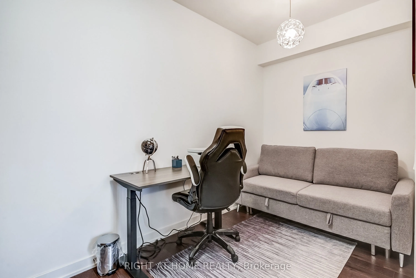
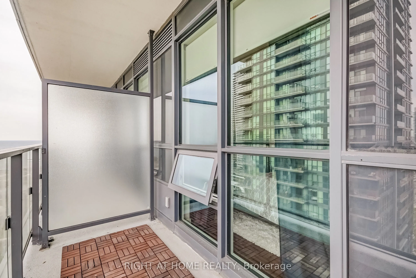
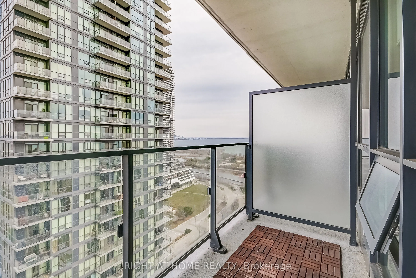
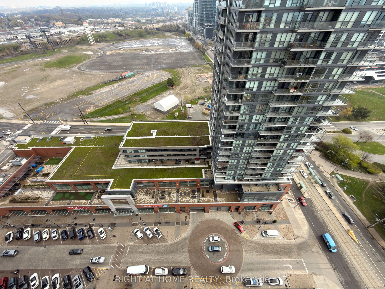
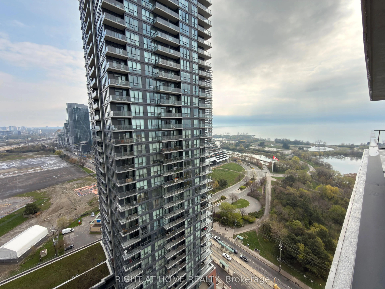
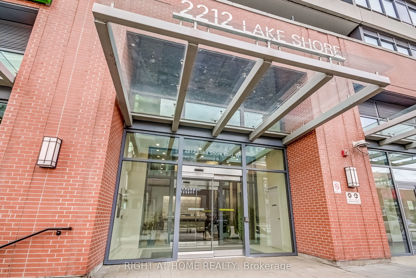
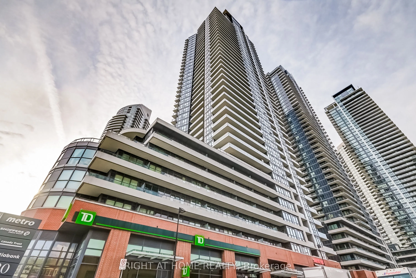
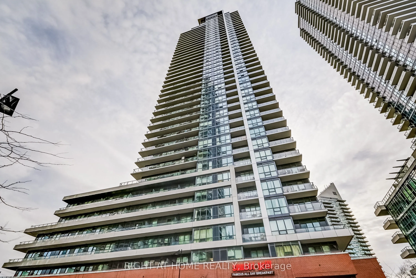
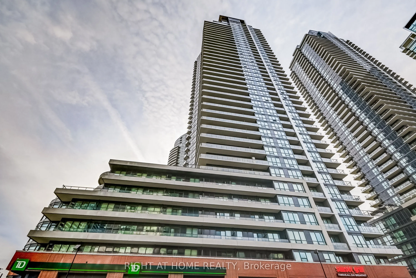
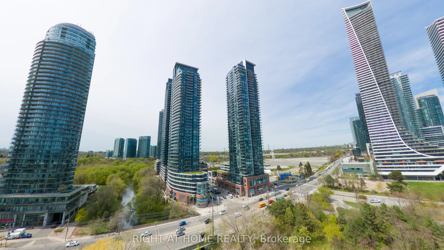
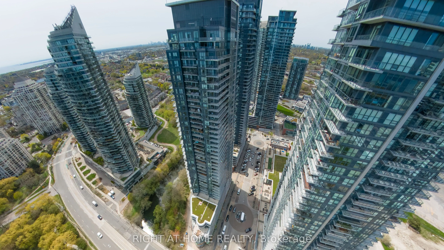
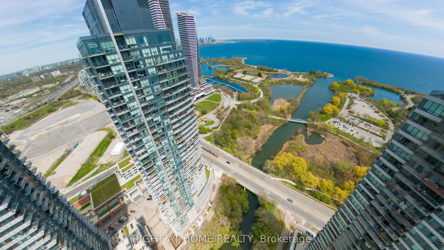
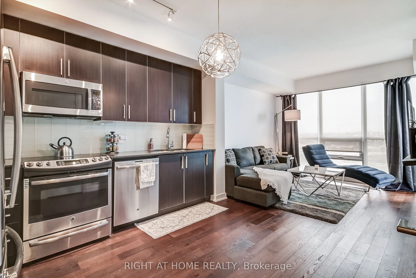
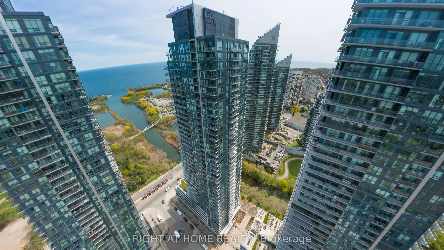
Experience luxury lakeside living in this stunning 1 Bedroom + Den executive suite in the highly sought-after Westlake Phase III in the heart of Mimico.Upgraded throughout, this elegant condo features dark engineered hardwood floors, marble tile finishes, smooth ceilings, and a modern open-concept l...ayout designed for urban living. The kitchen boasts extended-height designer cabinetry, custom wrap-around glass tile backsplash, and premium full-size appliances perfect for cooking and entertaining.The spacious primary bedroom offers comfort and style, while the versatile den can function as a second bedroom, nursery, guest space, or private home office. Floor-to-ceiling windows fill the suite with natural light and showcase spectacular lake and city views. Step out onto the private balcony and enjoy your morning coffee or evening sunsets overlooking Toronto's waterfront skyline. Existing furniture may be included in the sale, offering an exceptional turnkey opportunity for first-time buyers, professionals, downsizers, or investors alike.This suite also includes a valuable underground parking space and storage locker for added convenience. Residents of Westlake Phase III enjoy world-class amenities including a fully equipped fitness centre, indoor pool, hot tub, sauna, concierge, party room, media room, guest suites, BBQ area, outdoor patio, games room, and more. Enjoy resort-style living in one of Toronto's fastest-growing waterfront communities.Located steps to Lake Ontario, waterfront trails, parks, cafes, restaurants, Metro, Shoppers Drug Mart, LCBO, banks, and everyday conveniences right at your doorstep. Minutes to Mimico GO Station, TTC, Gardiner Expressway, and downtown Toronto, making commuting effortless.Be sure to check out the interactive 3D virtual tour to fully experience the layout, finishes, and flow of this beautiful suite. An incredible opportunity to own in one of Etobicoke's most desirable waterfront communities. Book your private showing today!