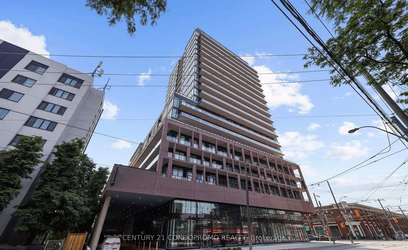
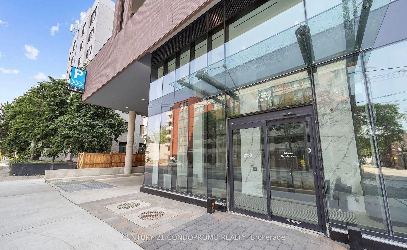
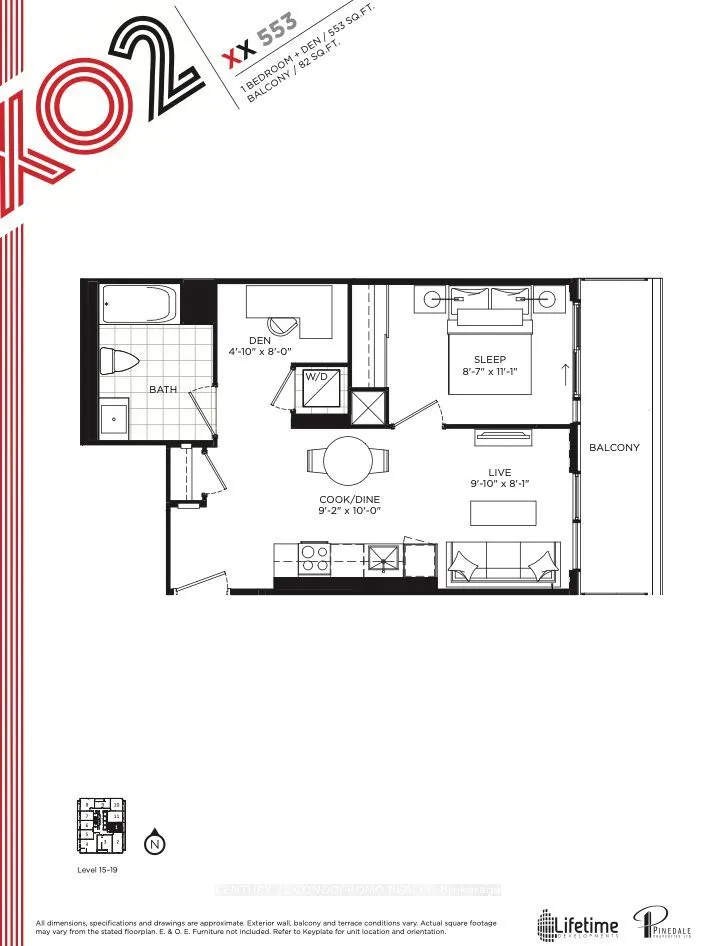
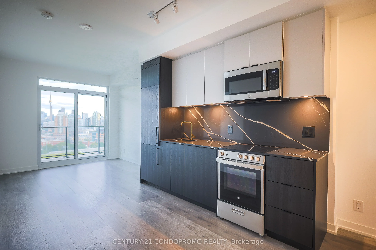
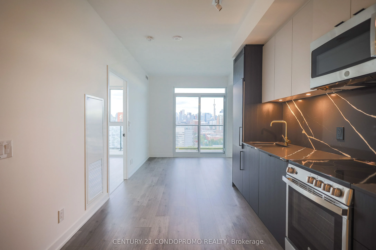
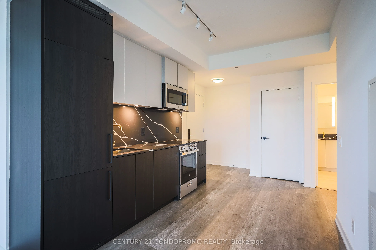
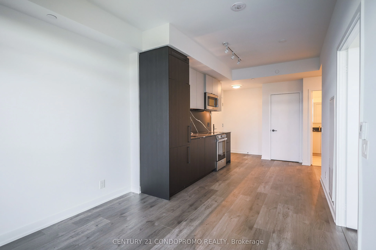
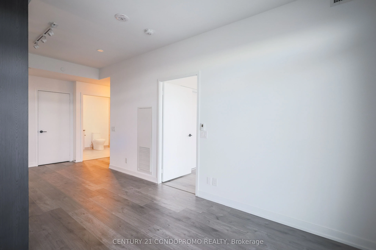
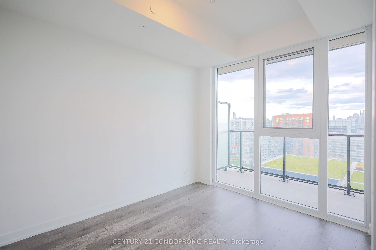
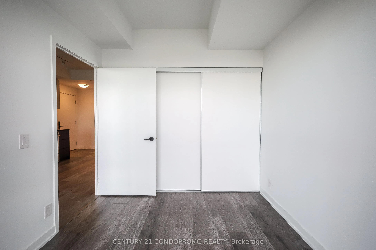
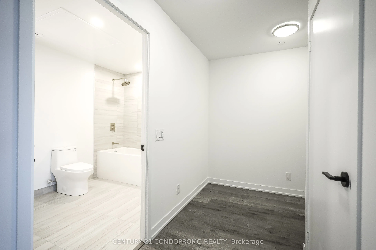
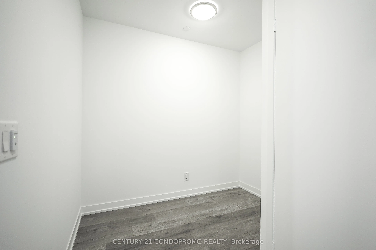
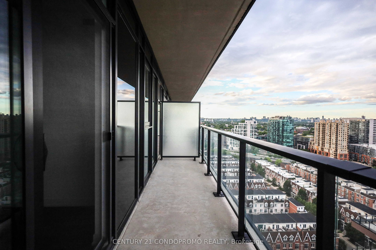
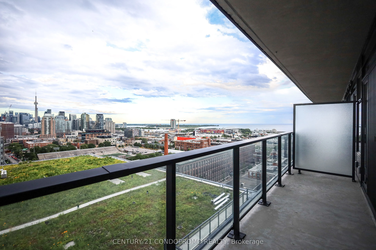
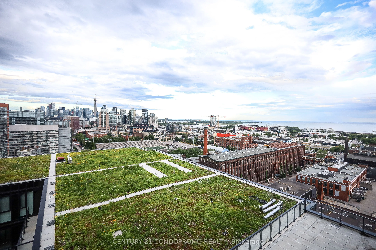
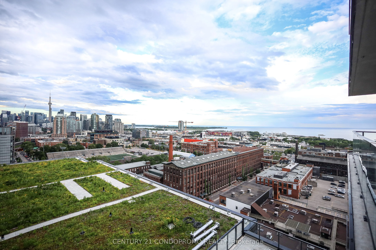
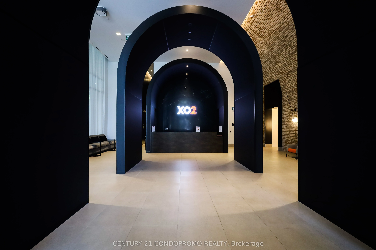
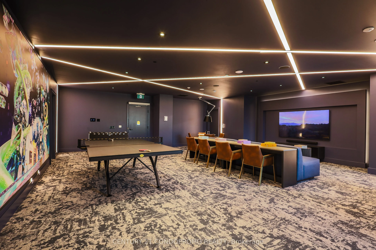
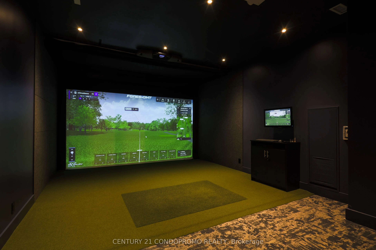
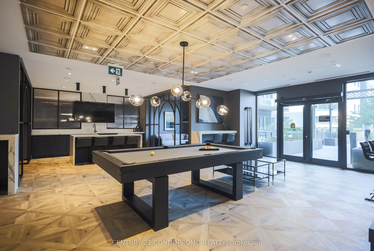
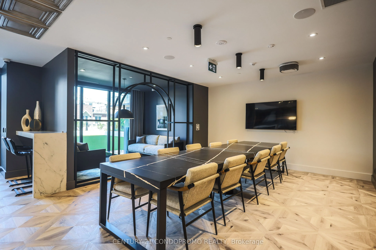
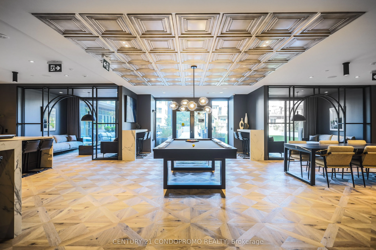
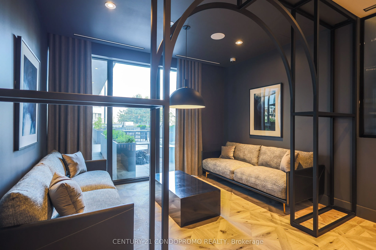
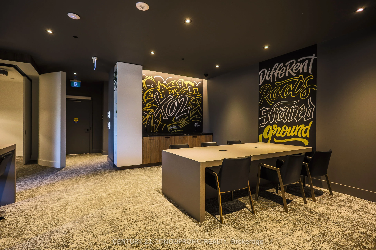
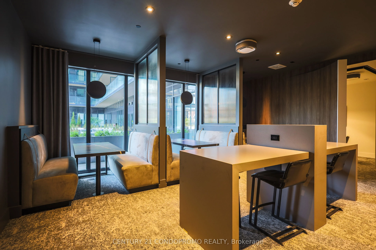
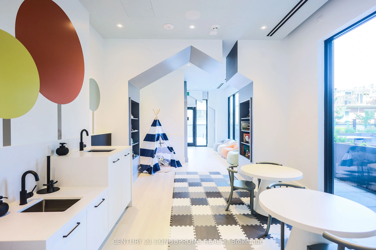
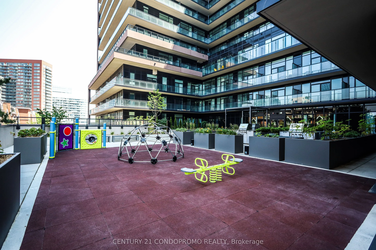
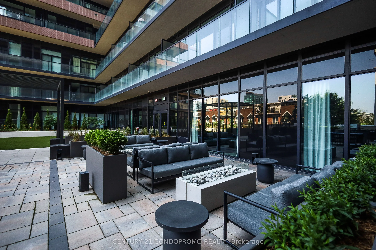
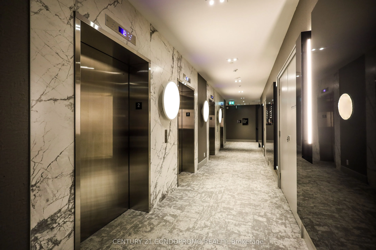
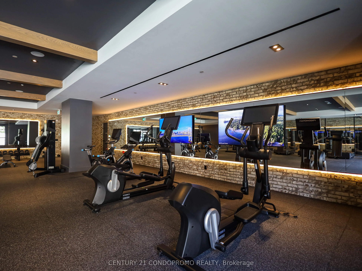
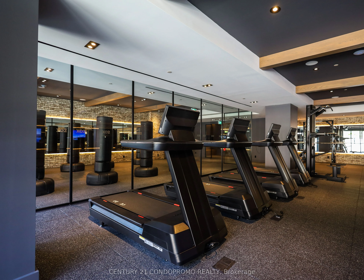
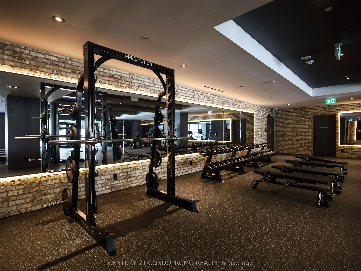
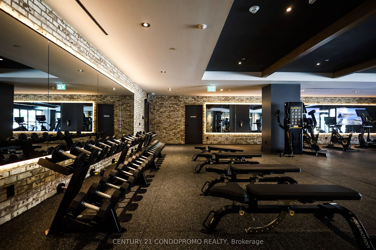
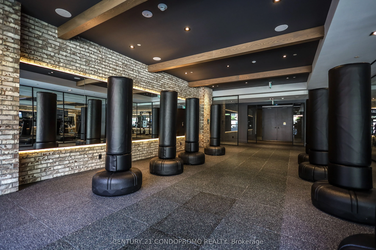
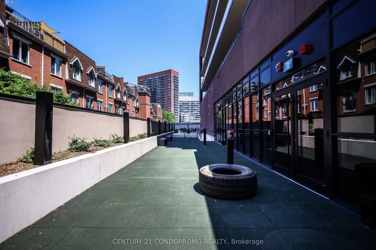
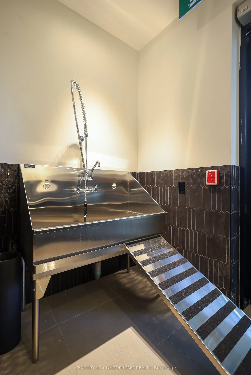
Bright & Beautiful Large 1+Den Suite at XO2 Residences. Open Concept Design W/Laminate Flooring Throughout & floor to ceiling windows. Modern Kitchen With Built-In Appliances. Located In A High Demand Area In in the heart of King West! Walking Distance To TTC Street Cars, Exhibition GO, Grocery Stor...es, restaurants, Shopping, Entertainment District & More. Great Building Amenities Including 24/7 concierge, State-Of-The-Art Fitness Center, Boxing Studio, Golf Simulator, & Premium Co-working Spaces, Residential lounge, Games room & outdoor amenities. Never been lived in unit, being sold by the builder. New HST Enhanced Rebate Program has been fully passed, the Vendor is able to credit the entire HST on closing.
Full Property Details
Interior
Bedrooms
1
Bedrooms Plus
1
Total Bedrooms
2
Washrooms
1
Square Footage
500-599 sqft
Basement
None
Heating Source
Gas
Heating Fuel
Forced Air
Air Conditioning
Central Air
Family Room
No
Kitchens
1
Total Kitchens
1
Fireplace Features
No
Bedrooms
1
Bedrooms Plus
1
Total Bedrooms
2
Washrooms
1
Square Footage
500-599 sqft
Basement
None
Heating Source
Gas
Heating Fuel
Forced Air
Air Conditioning
Central Air
Family Room
No
Kitchens
1
Total Kitchens
1
Fireplace Features
No
Exterior
Driveway
Underground
Parking Spaces
1
Total Parking Spaces
1.00
Parking Description
Underground
Garage Spaces
0
Balcony
Open
Driveway
Underground
Parking Spaces
1
Total Parking Spaces
1.00
Parking Description
Underground
Garage Spaces
0
Balcony
Open
Building Description
Style
Apartment
Home Type
Condo
Subtype
Condo Apt
Property Orientation
East
Exterior Finish
Concrete
Possession Date
7/8/2026
Locker
Owned
Style
Apartment
Home Type
Condo
Subtype
Condo Apt
Property Orientation
East
Exterior Finish
Concrete
Possession Date
7/8/2026
Locker
Owned
Community
Community
South Parkdale
Community
South Parkdale
Taxes & Fees
Taxes
$2,808.36 /yr
Tax Year
2026
Occupancy
Vacant
Maintenance Fee
$551.16/mo
Common Elements
Included
Building Insurance
Included
Taxes
$2,808.36 /yr
Tax Year
2026
Occupancy
Vacant
Maintenance Fee
$551.16/mo
Common Elements
Included
Building Insurance
Included
Other
Pets
Yes-with Restrictions
Pets
Yes-with Restrictions
Room Types
Den
Laminate
Dimensions 8.01 x 4.82 feet
38.61 sqft
Dining Room
Combined w/Kitchen, Laminate, Open Concept
Dimensions 13.09 x 8.07 feet
105.64 sqft
Kitchen
Combined w/Living, Laminate, B/I Appliances
Dimensions 10.01 x 9.15 feet
91.59 sqft
Living Room
Combined w/Dining, Laminate, W/O To Balcony
Dimensions 9.84 x 8.07 feet
79.41 sqft
Primary Bedroom
Laminate, Large Closet, Large Window
Dimensions 11.09 x 8.6 feet
95.37 sqft
Similar Properties(No results)
Mortgage Calculator
Calculate your estimated monthly mortgage payment
Price
$526,549
$
%
%
Total cost of mortgage
$0
Monthly payment
By clicking Save, we will calculate your estimated mortgage for all properties using the saved values (down payment percentage, interest rate, and amortization).
The accuracy and applicability of this calculator are not guaranteed.