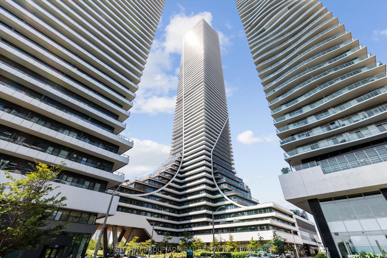
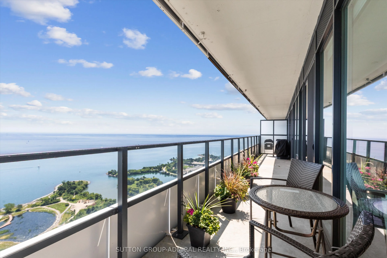
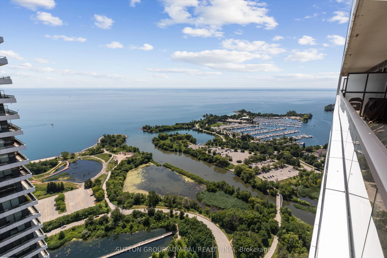
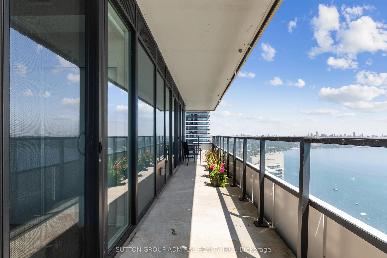
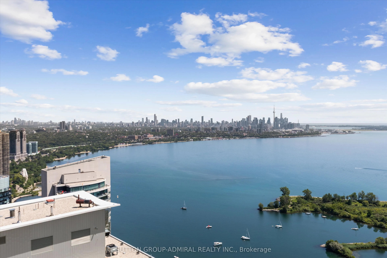
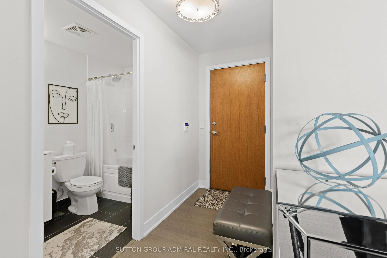
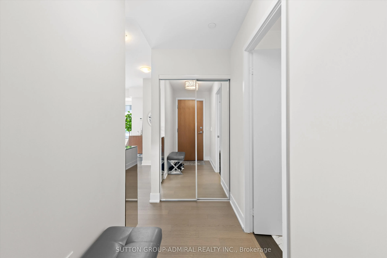
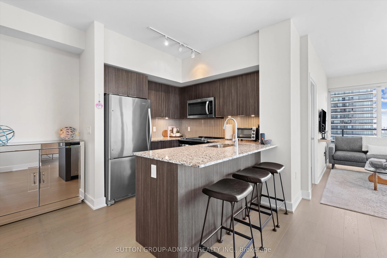
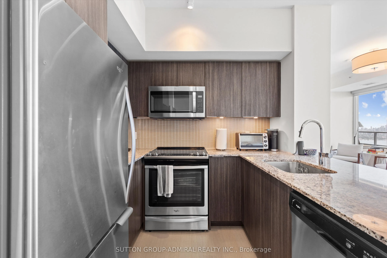
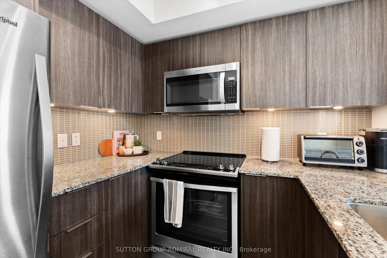
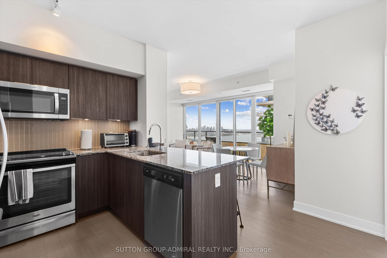
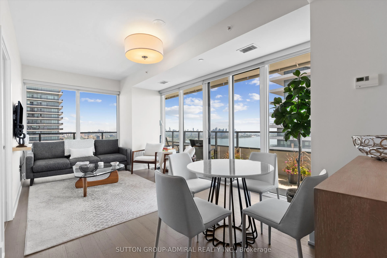
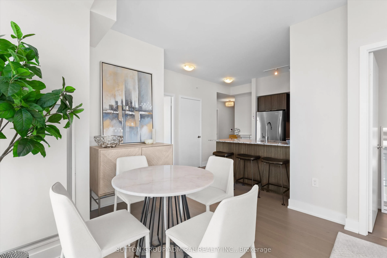
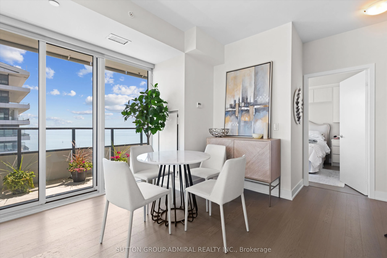
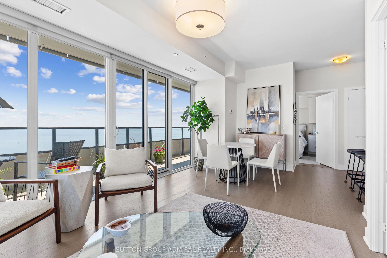
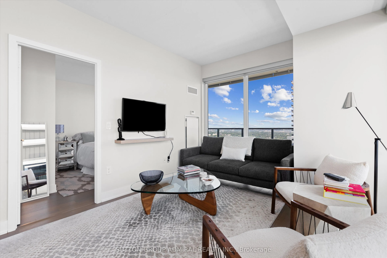
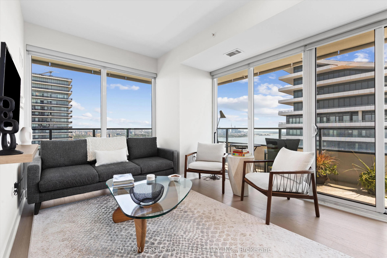
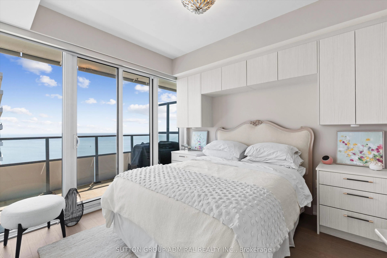
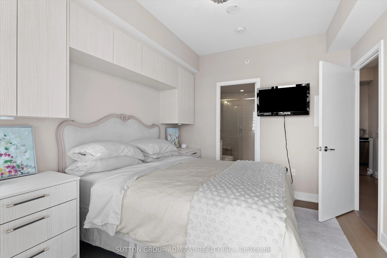
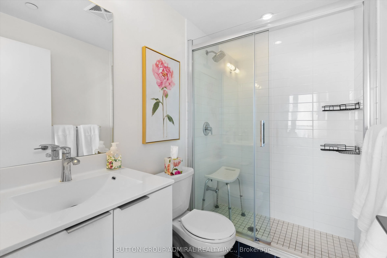
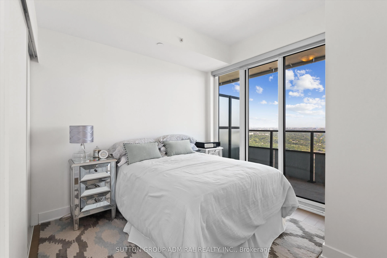
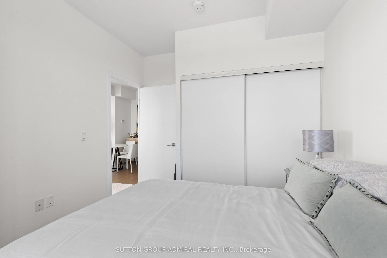
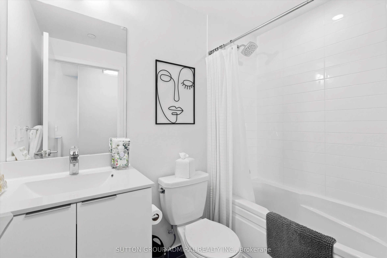
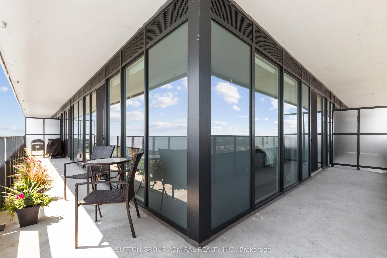
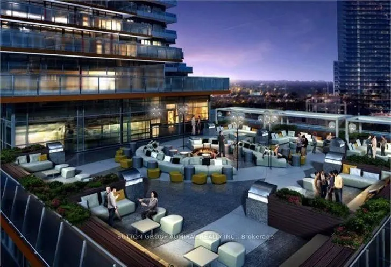
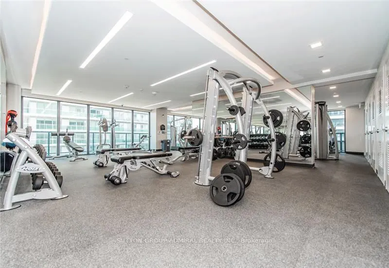
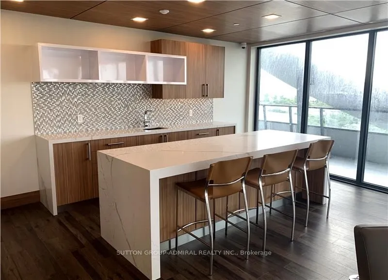
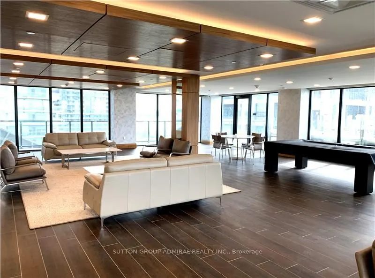
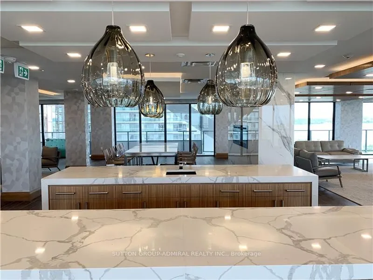
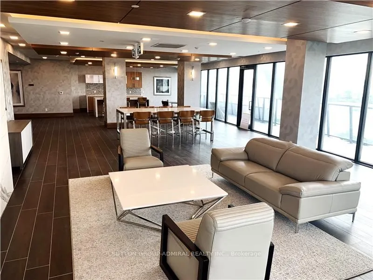
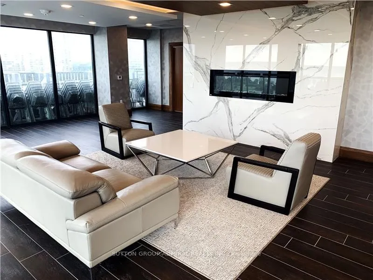
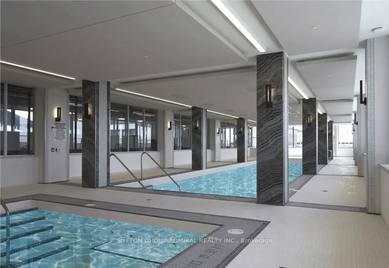
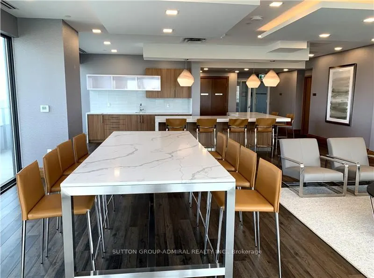
What a view! Wake up to panoramic lake and skyline views every morning in this spectacular corner suite at Eau du Soleil, where every day feels like a waterfront escape. Floor-to-ceiling windows frame the CN Tower, Lake Ontario, and Toronto's glittering skyline, while approx 300 sq. ft. of wraparoun...d balcony with three walkouts makes this unit a true lifestyle statement. This bright 2-bedroom, 2-bath suite offers an ideal split-bedroom layout, soaring 9 foot ceilings, and beautiful finishes throughout. The open-concept living and dining area is perfect for entertaining, while the contemporary and modern kitchen's premium cabinetry and stainless steel appliances bring sleek, modern elegance to everyday living. Resort-inspired amenities include a saltwater pool, fitness centre, yoga/Pilates studios, party room, games lounge, and 24-hr concierge. Steps to Humber Bay Park, waterfront trails, cafés, TTC, and GO, with easy access to the Gardiner and downtown. Includes 1 parking + 1 locker. You won't want to miss this one!
Full Property Details
Interior
Bedrooms
2
Total Bedrooms
2
Washrooms
2
Square Footage
800-899 sqft
Basement
None
Heating Source
Gas
Heating Fuel
Heat Pump
Air Conditioning
Central Air
Family Room
No
Kitchens
1
Total Kitchens
1
Fireplace Features
No
Bedrooms
2
Total Bedrooms
2
Washrooms
2
Square Footage
800-899 sqft
Basement
None
Heating Source
Gas
Heating Fuel
Heat Pump
Air Conditioning
Central Air
Family Room
No
Kitchens
1
Total Kitchens
1
Fireplace Features
No
Exterior
Driveway
Underground
Parking Spaces
1
Total Parking Spaces
1.00
Parking Description
Underground
Garage Spaces
1
Balcony
Open
Driveway
Underground
Parking Spaces
1
Total Parking Spaces
1.00
Parking Description
Underground
Garage Spaces
1
Balcony
Open
Building Description
Style
Apartment
Home Type
Condo
Subtype
Condo Apt
Property Orientation
South East
Exterior Finish
Concrete
Possession Date
No Data
Locker
Owned
Style
Apartment
Home Type
Condo
Subtype
Condo Apt
Property Orientation
South East
Exterior Finish
Concrete
Possession Date
No Data
Locker
Owned
Community
Community
Mimico
Community
Mimico
Taxes & Fees
Taxes
$4,366 /yr
Tax Year
2026
Occupancy
Owner
Maintenance Fee
$792.38/mo
Central Air Conditioning
Included
Common Elements
Included
Heating
Included
Parking
Included
Building Insurance
Included
Taxes
$4,366 /yr
Tax Year
2026
Occupancy
Owner
Maintenance Fee
$792.38/mo
Central Air Conditioning
Included
Common Elements
Included
Heating
Included
Parking
Included
Building Insurance
Included
Other
Pets
Yes-with Restrictions
Pets
Yes-with Restrictions
Room Types
Bedroom 2
W/O To Balcony, Closet
Dimensions 9.51 x 9.51 feet
90.44 sqft
Dining Room
Combined w/Dining, Overlook Water
Dimensions 20.41 x 12.34 feet
251.86 sqft
Kitchen
Stainless Steel Appl, Quartz Counter
Dimensions 8.01 x 8.01 feet
64.16 sqft
Living Room
Combined w/Living, Window Floor to Ceiling, Overlook Water
Dimensions 20.41 x 12.34 feet
251.86 sqft
Primary Bedroom
3 Pc Ensuite, W/O To Balcony, Closet
Dimensions 10.99 x 10.01 feet
110.01 sqft
Similar Properties(No results)
Mortgage Calculator
Calculate your estimated monthly mortgage payment
Price
$878,000
$
%
%
Total cost of mortgage
$0
Monthly payment
By clicking Save, we will calculate your estimated mortgage for all properties using the saved values (down payment percentage, interest rate, and amortization).
The accuracy and applicability of this calculator are not guaranteed.