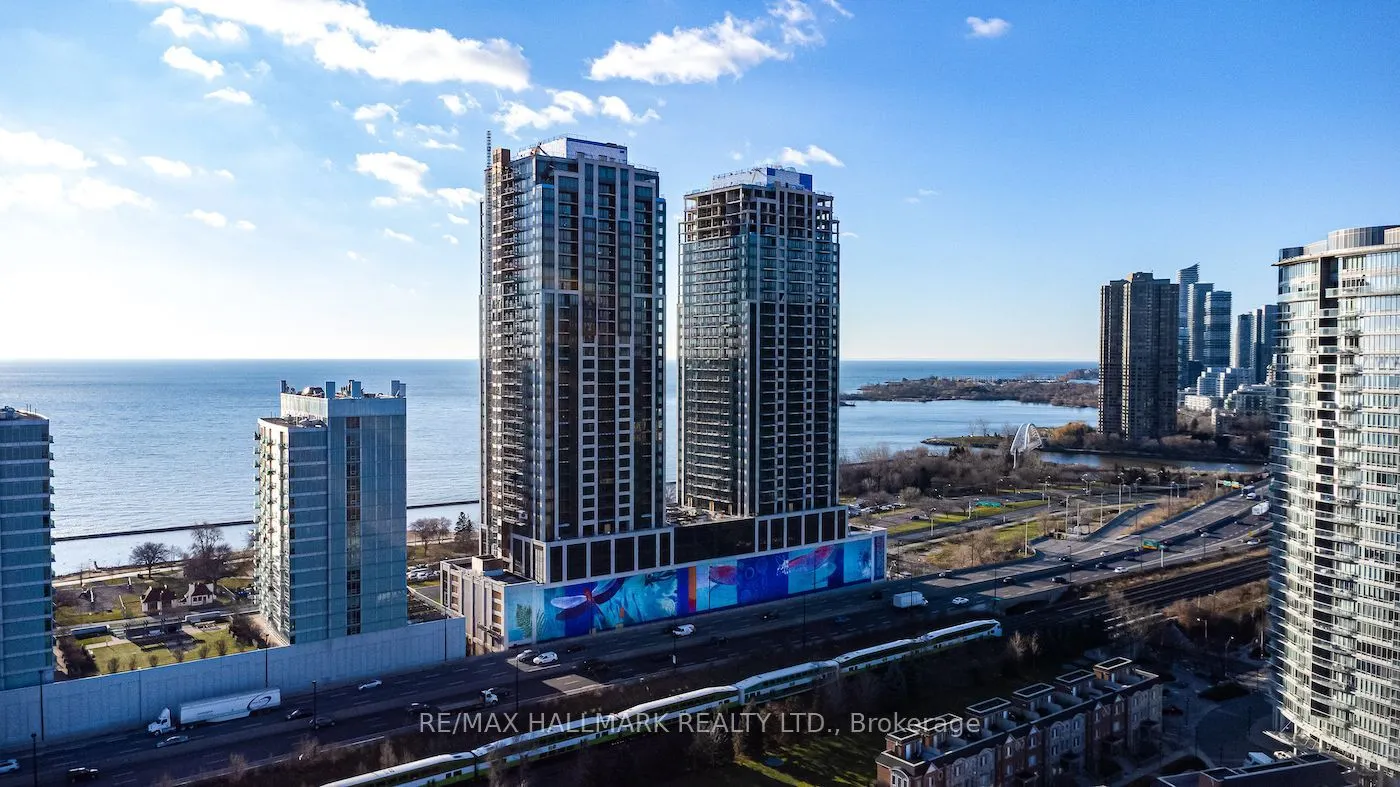
Sign In or Create a Free Account to see full details of this property
Key Facts
Key facts for 1928 Lake Shore Boulevard W #2907
Property Type
Condo, Apartment
Parking
Underground 1 garage, 1 parking
MLS #
W13674386
Size
700-799 sqft
Basement
None
Listed on
2026-08-13
Lot size
-
Tax
$3,900 /yr
Days on Market
61
Approximate Age
0-5
Maintenance Fee
$600/mo
Cable TV, Common Ele...
Description
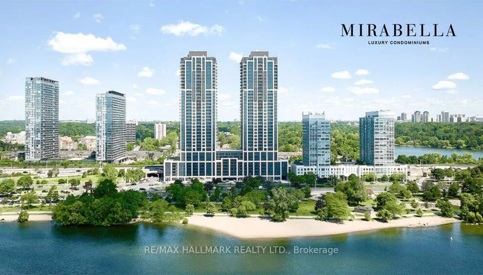
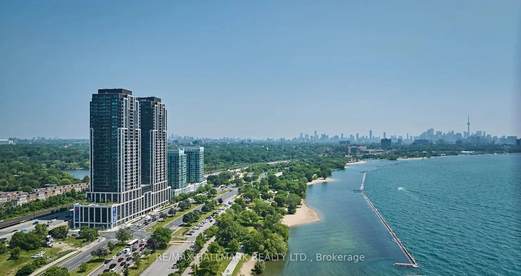
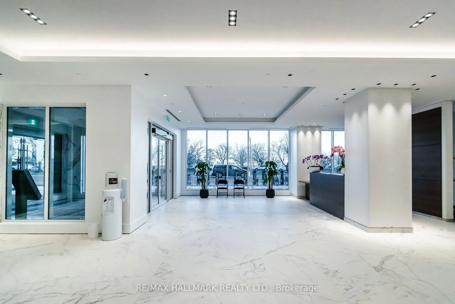
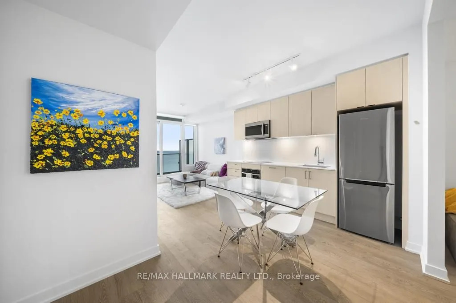
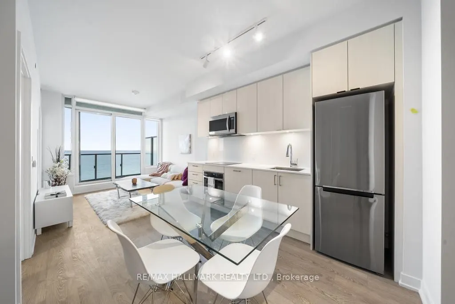
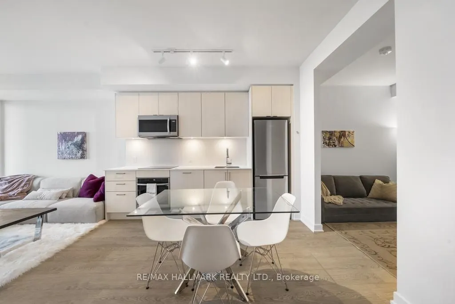
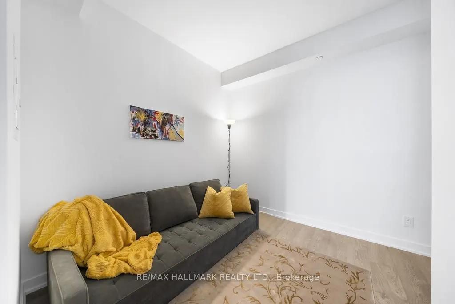
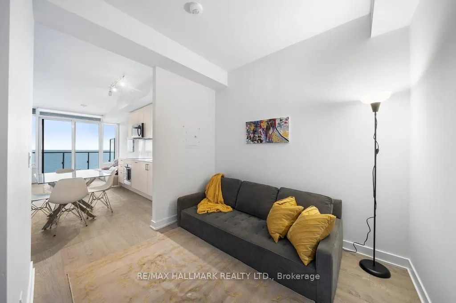
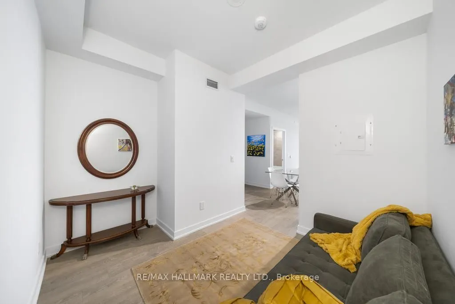
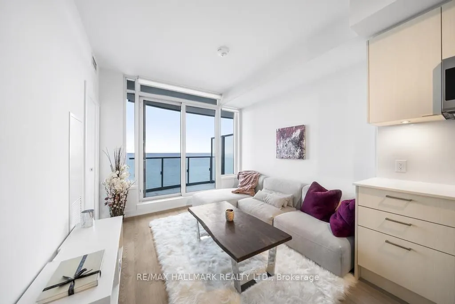
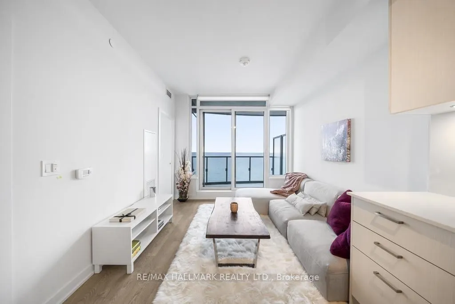
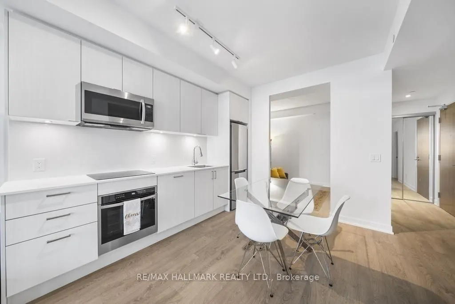
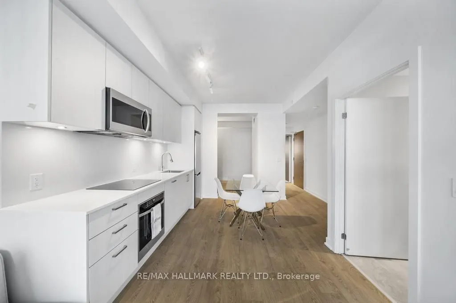
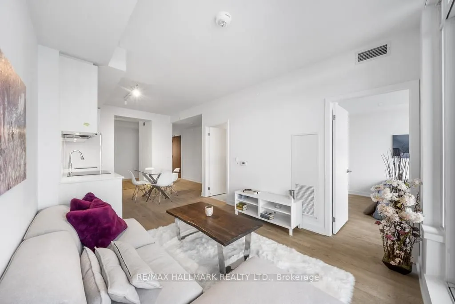
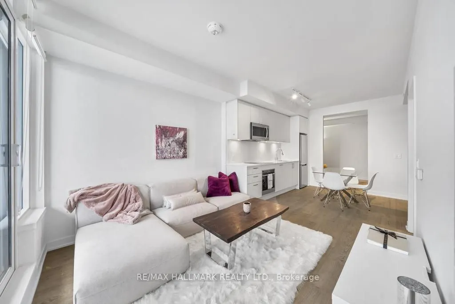
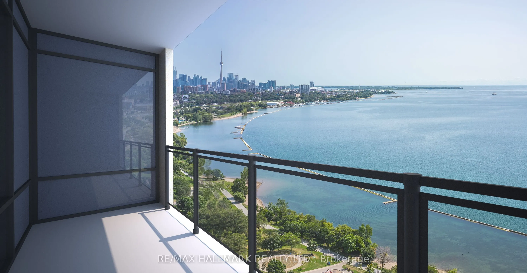
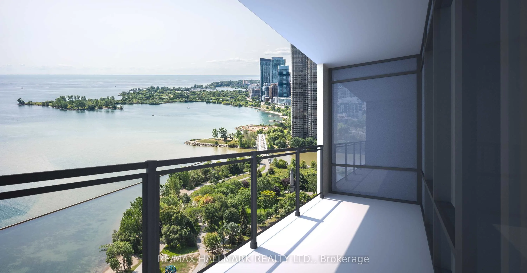
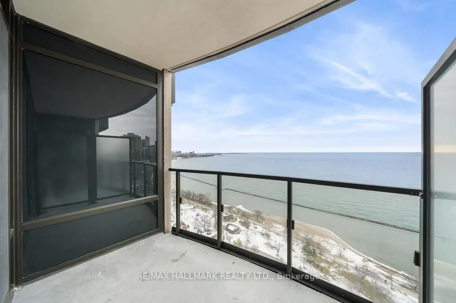
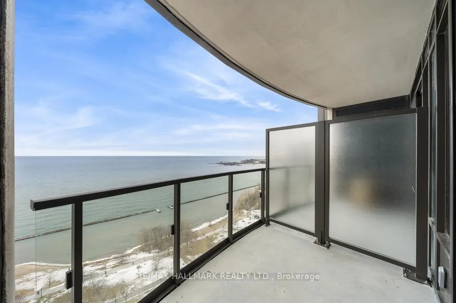
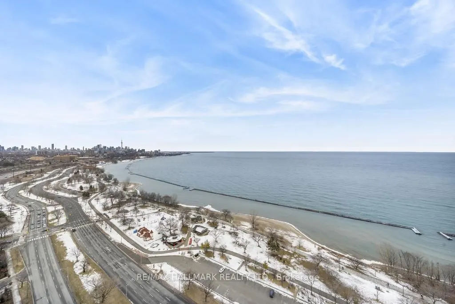
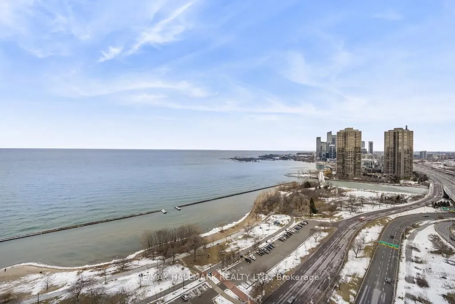
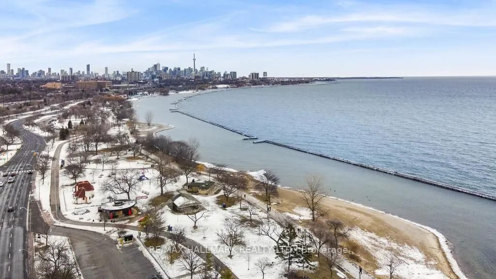
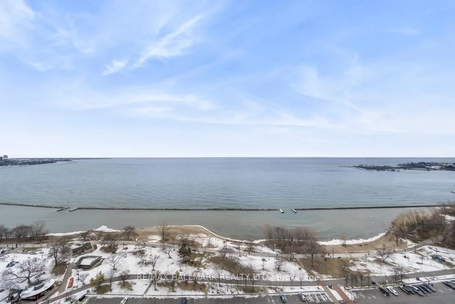
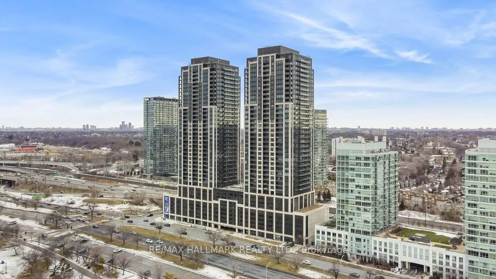
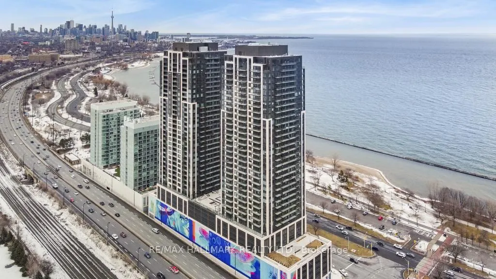
Lakeview! South Facing, Bright & Spacious 2 Bedroom Suite At Mirabella West Tower. Over 700 SQ FT of open concept living space. From the comfort of your living room, enjoy the unobstructed view of Lake Ontario. Architecturally Stunning & Meticulously Built Quality, By Award Winning Builder. Luxury U...pgrades Throughout.10,000 Sq.Ft. Of Indoor Amenities Exclusive To Each Tower, +18,000 Sq.Ft. Of Shared Outdoor Amenities. Nestled Within The High Park & Lake Ontario/Swansea Area. Minutes To All Highways, Airport, Walking And Bike Trails, Parks & Ttc At Your Doorstep. World Class "Central Park" Style Towers, In The Best Neighbourhoods, Amenities & Services Gta Has To Offer. Indoor Pool (Lake View),Saunas, Fully-Furnished Party Rm With Full Kitchen/Dining Rm, Fitness Centre (Park View) Library, Yoga Studio, Business Centre, Children's Play Area, Guest Suites, Outdoor entertainment with waterview, 24-Hour Concierge +++.
Full Property Details
Interior
Bedrooms
2
Total Bedrooms
2
Washrooms
2
Square Footage
700-799 sqft
Basement
None
Heating Source
Gas
Heating Fuel
Forced Air
Air Conditioning
Central Air
Family Room
No
Kitchens
1
Total Kitchens
1
Fireplace Features
No
Bedrooms
2
Total Bedrooms
2
Washrooms
2
Square Footage
700-799 sqft
Basement
None
Heating Source
Gas
Heating Fuel
Forced Air
Air Conditioning
Central Air
Family Room
No
Kitchens
1
Total Kitchens
1
Fireplace Features
No
Exterior
Driveway
Underground
Parking Spaces
1
Total Parking Spaces
1.00
Parking Description
Underground
Garage Spaces
1
Balcony
Open
Driveway
Underground
Parking Spaces
1
Total Parking Spaces
1.00
Parking Description
Underground
Garage Spaces
1
Balcony
Open
Building Description
Style
Apartment
Home Type
Condo
Subtype
Condo Apt
Year Built
0-5
Property Orientation
South
Exterior Finish
Concrete
Possession Date
8/31/2026
Locker
Owned
Style
Apartment
Home Type
Condo
Subtype
Condo Apt
Year Built
0-5
Property Orientation
South
Exterior Finish
Concrete
Possession Date
8/31/2026
Locker
Owned
Community
Community
South Parkdale
Community
South Parkdale
Taxes & Fees
Taxes
$3,900 /yr
Tax Year
2026
Occupancy
Tenant
Maintenance Fee
$600/mo
Cable TV
Included
Common Elements
Included
Parking
Included
Water
Included
Building Insurance
Included
Taxes
$3,900 /yr
Tax Year
2026
Occupancy
Tenant
Maintenance Fee
$600/mo
Cable TV
Included
Common Elements
Included
Parking
Included
Water
Included
Building Insurance
Included
Other
Pets
Yes-with Restrictions
Pets
Yes-with Restrictions
Room Types
Bathroom
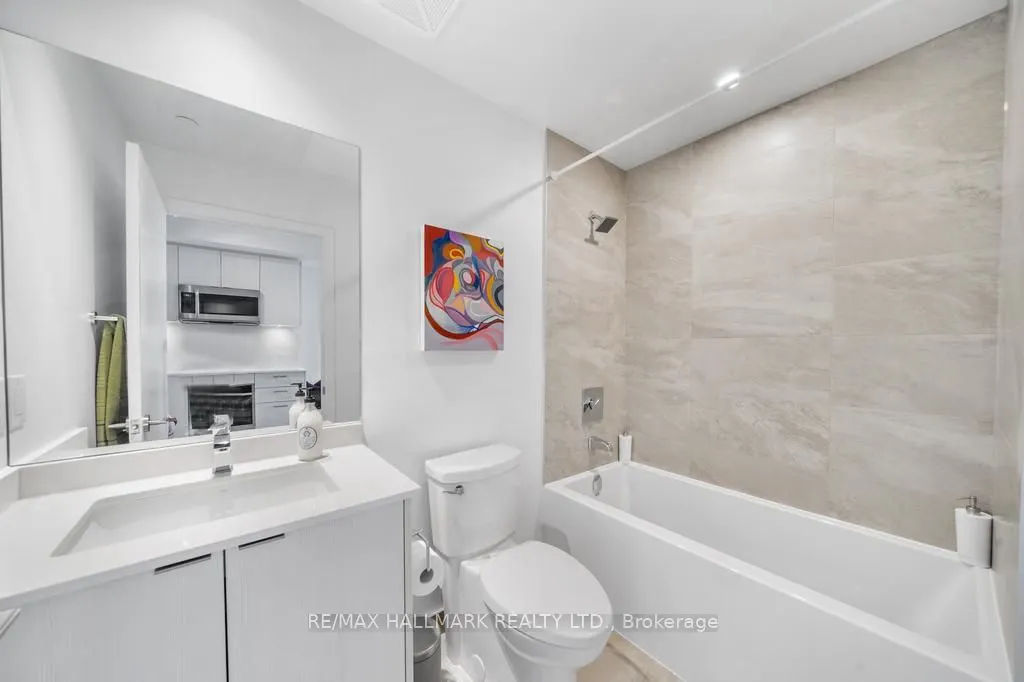
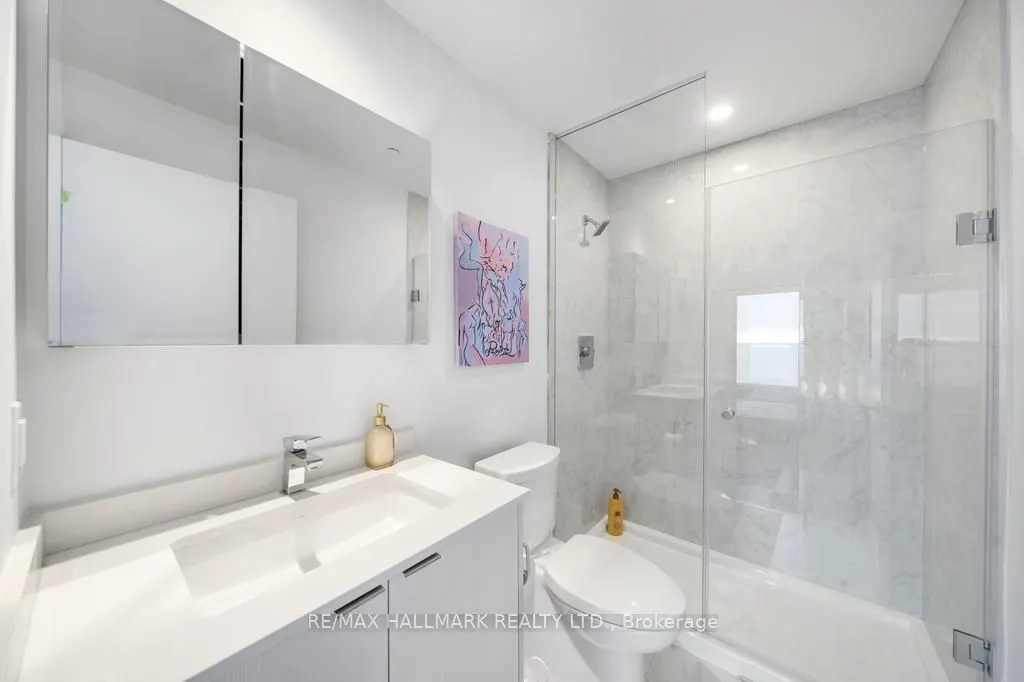
4 Pc Bath, Soaking Tub
Dimensions 4.92 x 8.1 feet
39.85 sqft
Bathroom
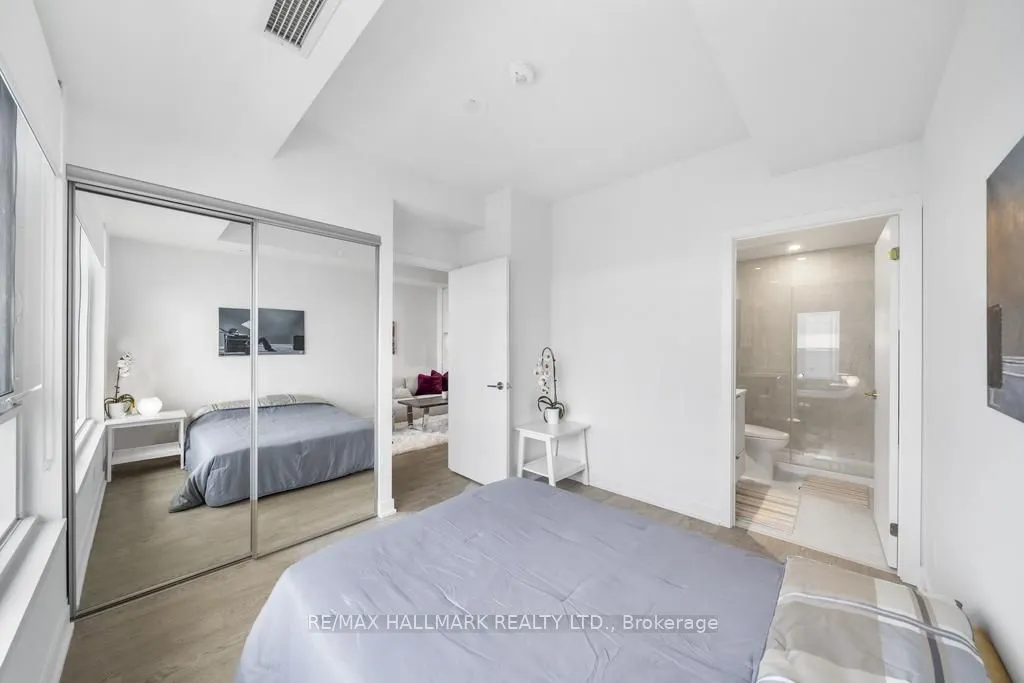
3 Pc Ensuite, Separate Shower
Dimensions 4.95 x 8.07 feet
39.95 sqft
Bedroom 2
Carpet Free, Glass Doors
Dimensions 8.2 x 9.51 feet
77.98 sqft
Kitchen
Open Concept, Custom Backsplash, Stainless Steel Appl
Dimensions 10.37 x 11.84 feet
122.78 sqft
Laundry
-
Dimensions 3.61 x 7.22 feet
26.06 sqft
Living Room
W/O To Balcony, Overlook Water, Open Concept
Dimensions 10.1 x 9.25 feet
93.42 sqft
Primary Bedroom
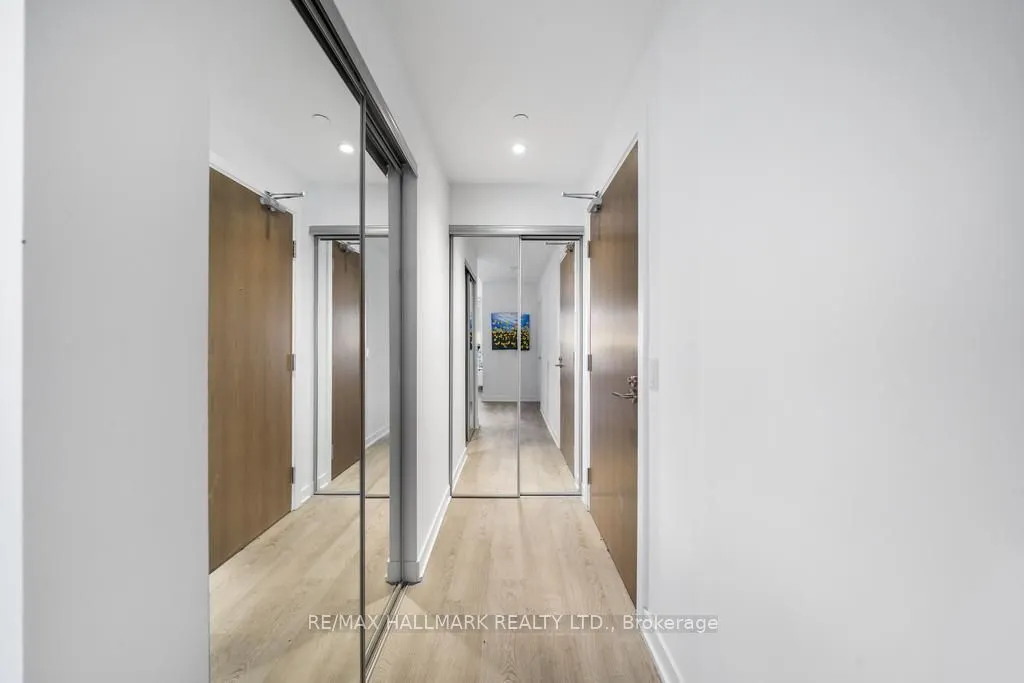
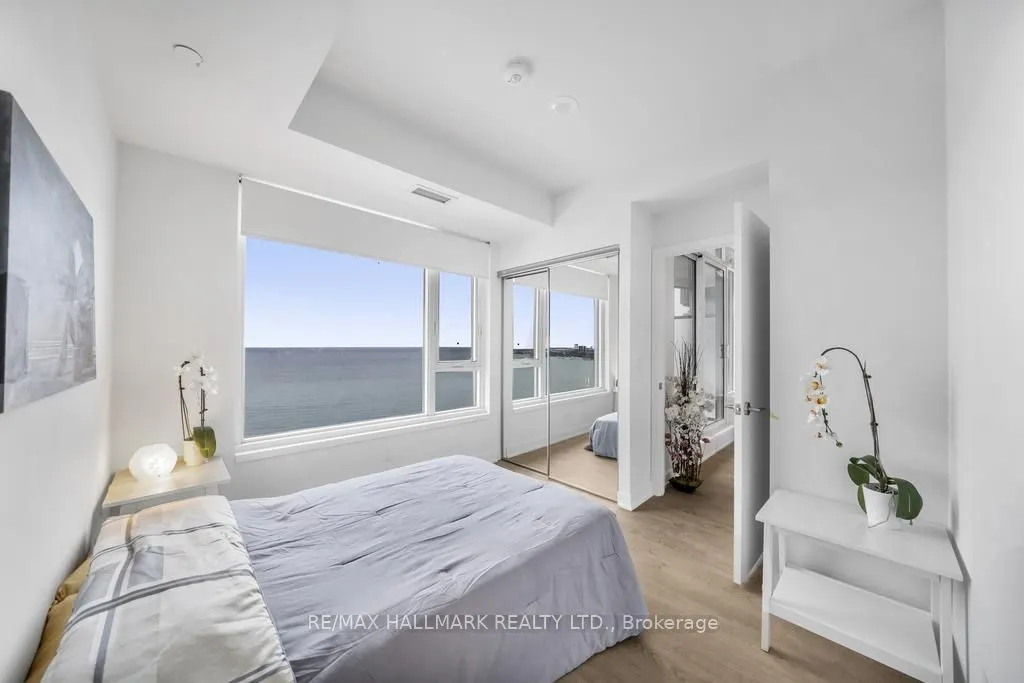
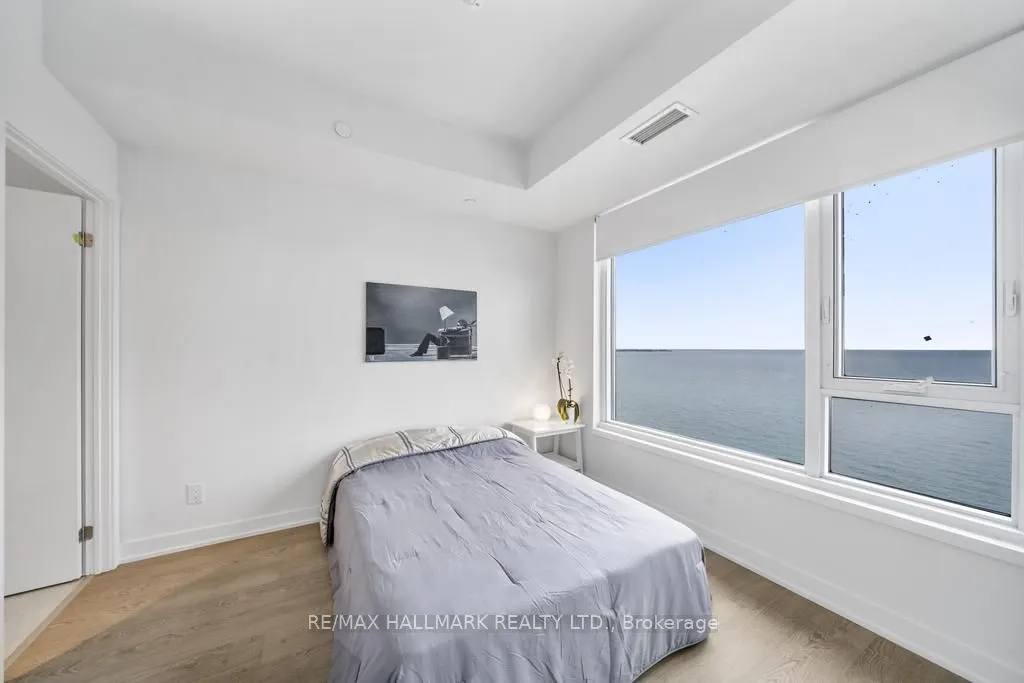
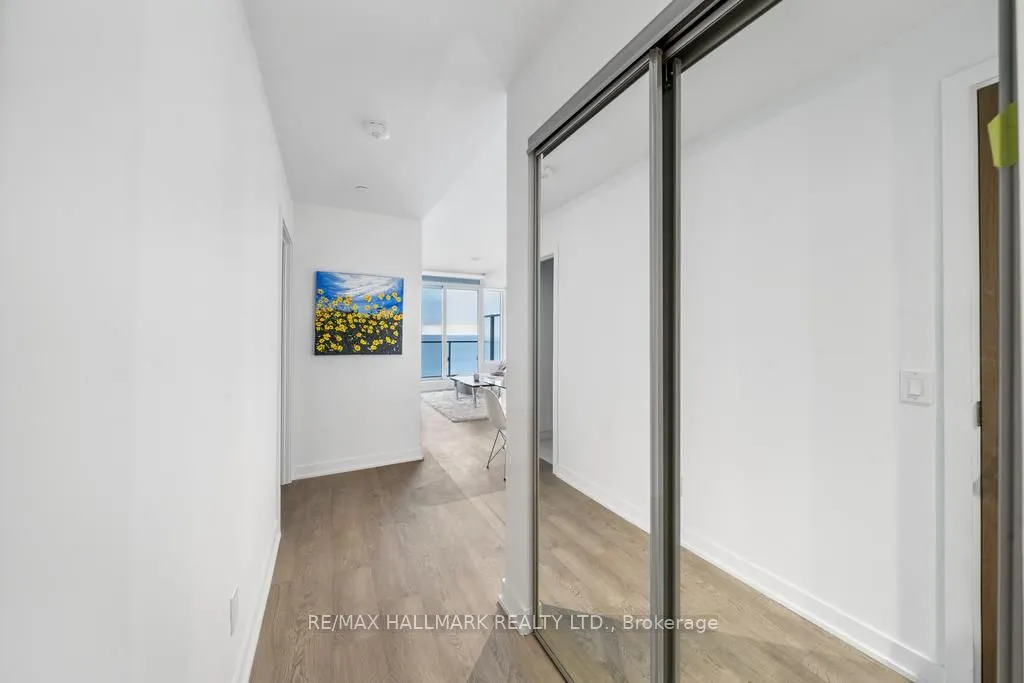
4 Pc Bath, Overlook Water, Mirrored Closet
Dimensions 10.37 x 12.37 feet
128.28 sqft
Similar Properties(No results)
Mortgage Calculator
Calculate your estimated monthly mortgage payment
Price
$620,000
$
%
%
Total cost of mortgage
$0
Monthly payment
By clicking Save, we will calculate your estimated mortgage for all properties using the saved values (down payment percentage, interest rate, and amortization).
The accuracy and applicability of this calculator are not guaranteed.